


















3401 Colbert Avenue, Los Angeles, CA, US, 90066
3401 Colbert Avenue, Los Angeles, CA, US, 90066Basics
- Date added: Added 3 months ago
- Category: Residential
- Type: SingleFamilyResidence
- Status: Active
- Bedrooms: 5
- Bathrooms: 6
- Area: 3869 sq ft
- Lot size: 5988, 5988 sq ft
- Year built: 2019
- Property Condition: UpdatedRemodeled
- View: Neighborhood,TreesWoods
- Zoning: LAR1
- County: Los Angeles
- MLS ID: SR26130528
Description
-
Description:
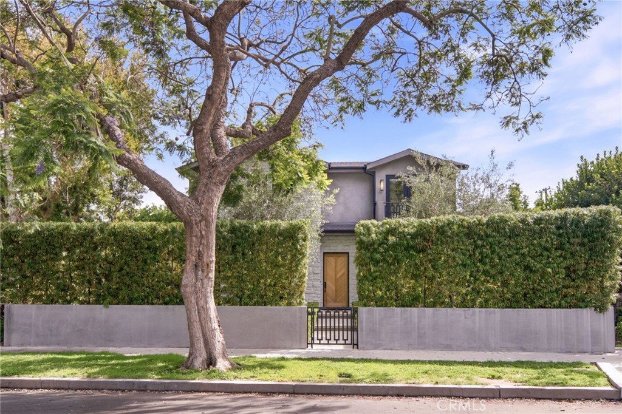
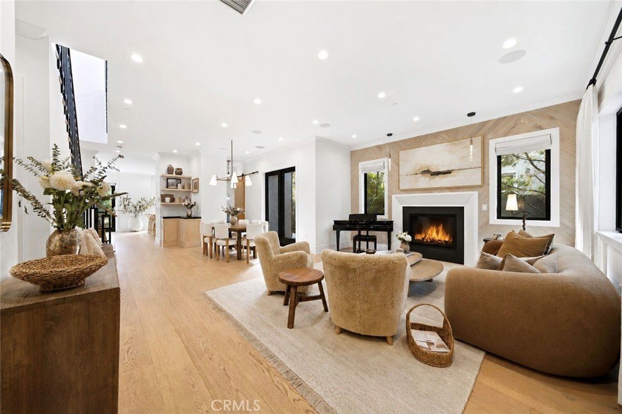
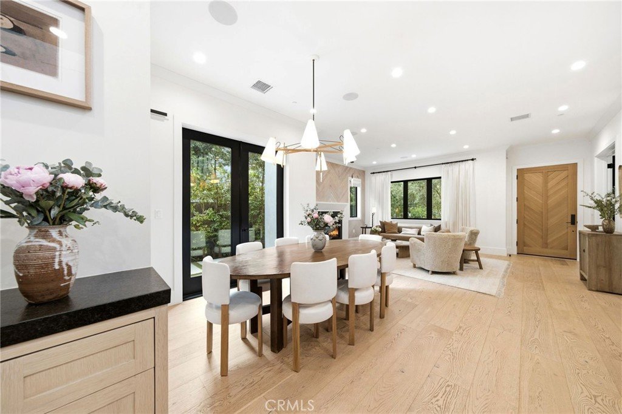
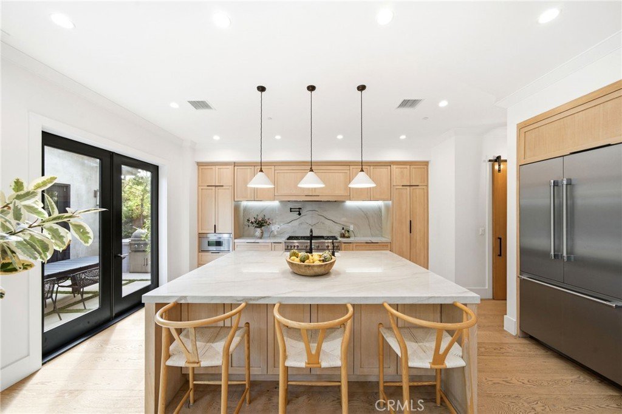
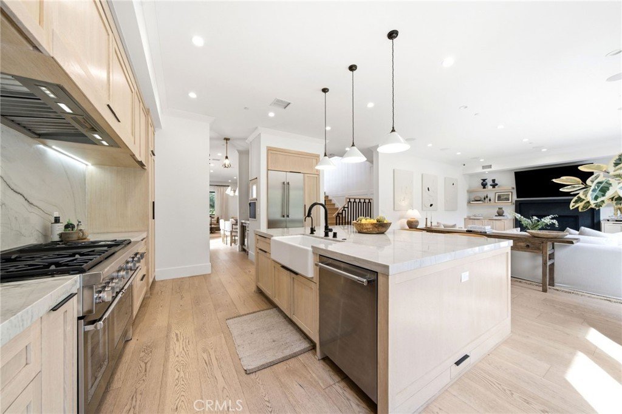
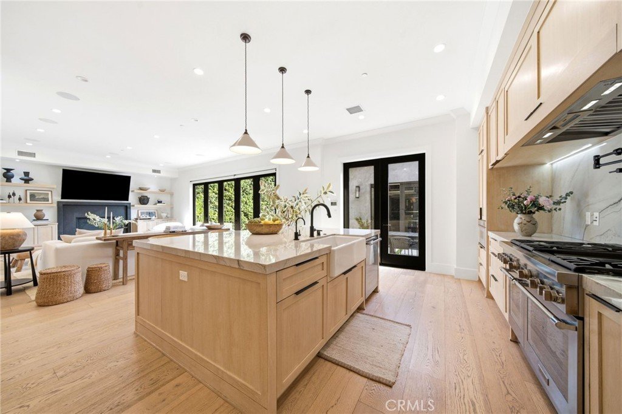
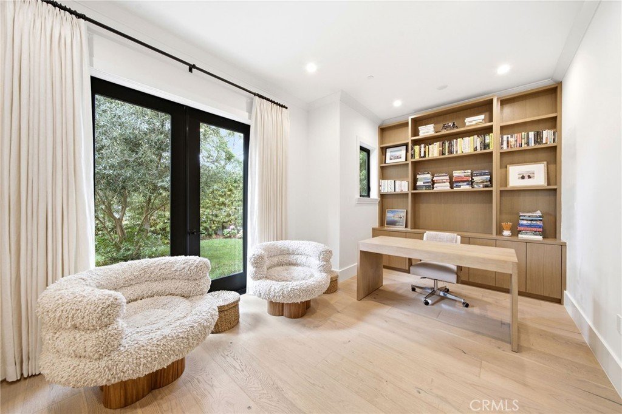
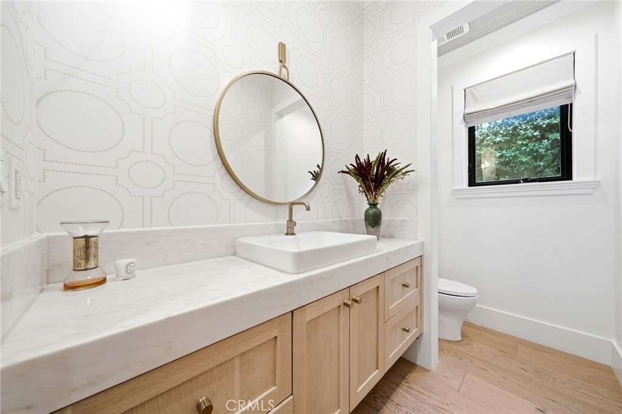
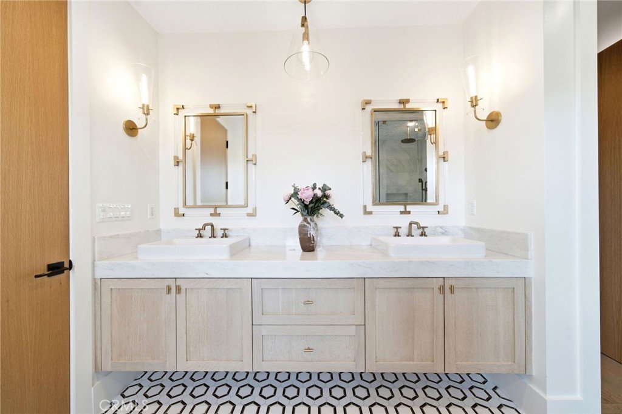
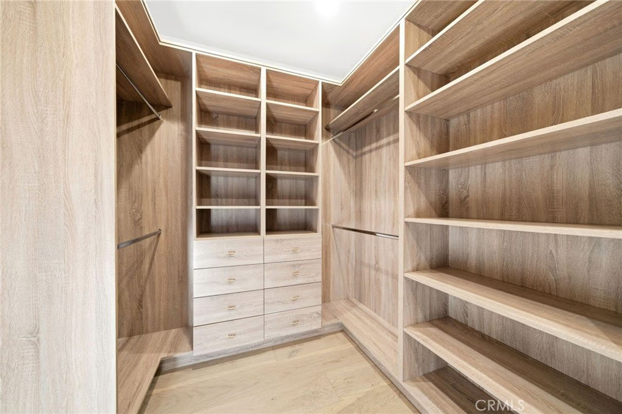
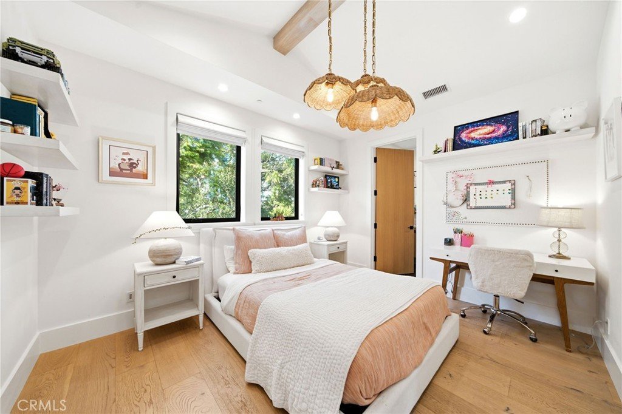
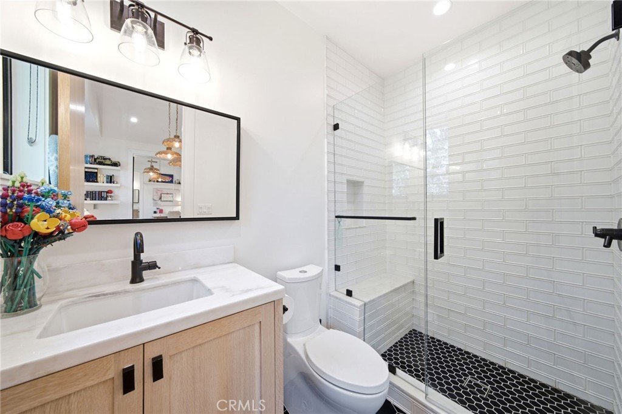
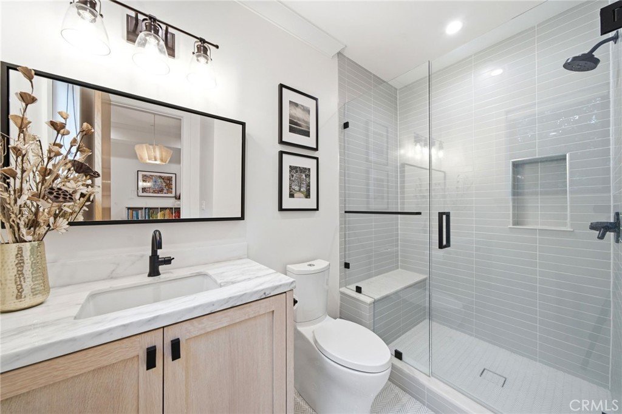
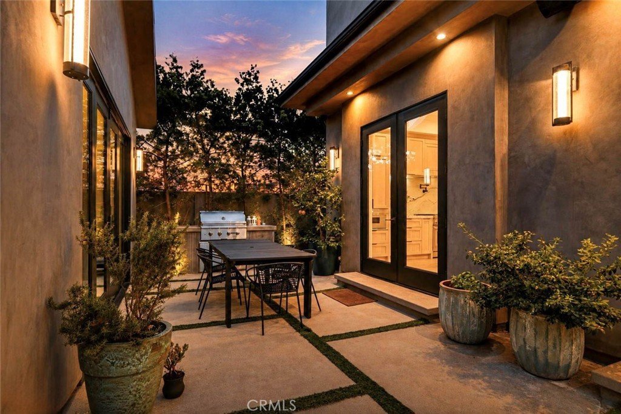
Nestled on one of Westdale's most coveted tree-lined streets, this stunning Modern architectural masterpiece offers 5 bedrooms + office, 6 bathrooms, and 3,869sqft of flawlessly designed space. Located in coveted Mar Vista elementary school district, and steps away from a neighborhood park, from the moment you enter the private front courtyard, soaring ceilings and an abundance of natural light set the tone. The designer chef's kitchen is the heart of the home — featuring Thermador appliances, a professional dual-oven with 6-burner range, book-matched stone slab backsplash, custom white oak cabinetry, and an expansive eat-in island. Wall-to-wall collapsible glass doors open the great room to a west-facing backyard oasis complete with a gas fire pit, built-in BBQ, and lush grassy yard — California indoor-outdoor living at its finest. The primary suite is a true retreat — vaulted ceilings, a fireplace, dual walk-in closets, and a spa-like en-suite with soaking tub, walk-in shower, and brushed brass accents. Each additional bedroom offers its own en-suite bath. A detached rear 2 car garage with folding glass doors provides ideal flex space for a studio, gym, or future ADU. Smart home enabled, with in-ceiling speakers, CCTV, and dual-zone climate control. Steps to Whole Foods, Lazy Acres Market and the best local dining — and moments from Culver City and the Westside's top schools.
Show all description
Location
- Directions: West of Sawtelle Blvd, North or Palms Blvd
- Lot Size Acres: 0.1375 acres
Building Details
- Structure Type: House
- Water Source: Public
- Architectural Style: Contemporary,Modern
- Lot Features: BackYard,FrontYard,Lawn,SprinklerSystem,Yard
- Open Parking Spaces: 1
- Sewer: PublicSewer
- Common Walls: NoCommonWalls
- Construction Materials: StoneVeneer,Stucco
- Fencing: StuccoWall,WroughtIron
- Foundation Details: Slab
- Garage Spaces: 2
- Levels: Two
- Floor covering: Wood
Amenities & Features
- Pool Features: None
- Parking Features: Garage, GarageFacesRear
- Security Features: ClosedCircuitCameras, CarbonMonoxideDetectors, FireSprinklerSystem, SmokeDetectors
- Patio & Porch Features: RearPorch,Concrete,FrontPorch
- Spa Features: None
- Accessibility Features: AccessibleDoors
- Parking Total: 3
- Roof: Composition
- Window Features: Blinds,DoublePaneWindows
- Cooling: CentralAir,Dual,EnergyStarQualifiedEquipment
- Door Features: FrenchDoors,PanelDoors
- Electric: Volts220InGarage,Volts220
- Exterior Features: Barbecue, RainGutters
- Fireplace Features: Gas, GreatRoom, LivingRoom, PrimaryBedroom
- Heating: Central,EnergyStarQualifiedEquipment
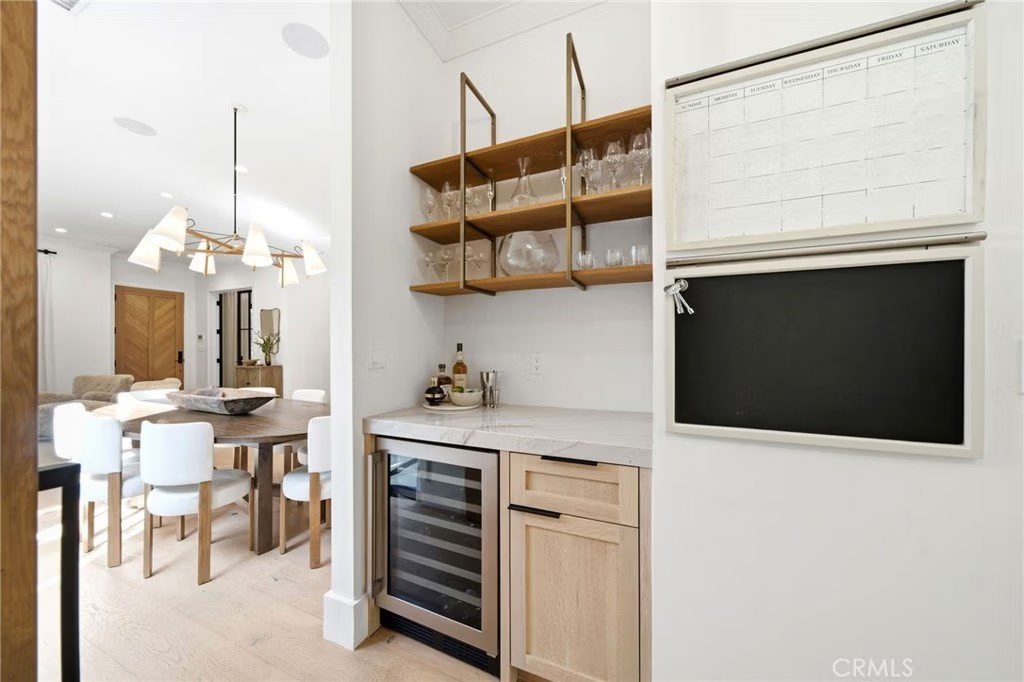
- Interior Features: BeamedCeilings, Balcony, CrownMolding, CathedralCeilings, DryBar, SeparateFormalDiningRoom, EatInKitchen, HighCeilings, OpenFloorplan, StoneCounters, RecessedLighting, WiredForData, WoodProductWalls, WiredForSound, BedroomOnMainLevel, PrimarySuite, WalkInPantry, WalkInClosets
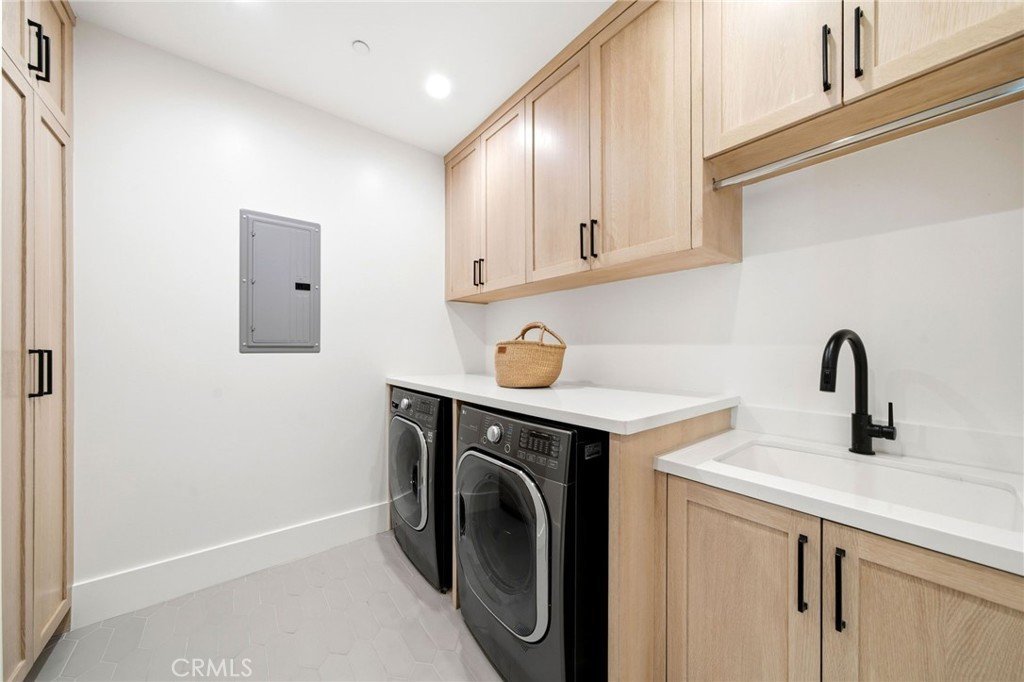
- Laundry Features: LaundryRoom,UpperLevel
- Appliances: SixBurnerStove,DoubleOven,Dishwasher,EnergyStarQualifiedAppliances,HighEfficiencyWaterHeater,Microwave,Refrigerator,RangeHood,TanklessWaterHeater,WaterToRefrigerator,Dryer,Washer
Nearby Schools
- Elementary School: Mar Vista
- High School District: Los Angeles Unified
Agent info
- Agent name: David Ivkovic
- Agent MLS: F207057726
- Agent email: david@davidivkovic.com
- Agent officephone: 818-432-1500
Miscellaneous
- List Office Name: Keller Williams Realty-Studio City
- Listing Terms: CashToNewLoan
- Common Interest: None
- Community Features: Park,StreetLights,Suburban,Sidewalks
- Direction Faces: East
- Exclusions: Chandeliers in guest room and NE bd.
- Inclusions: Smart Home & CCTV
- Attribution Contact: 310-926-1955
