



























3404 Markridge Road, La Crescenta, CA, US, 91214
3404 Markridge Road, La Crescenta, CA, US, 91214Basics
- Date added: Added 2 months ago
- Category: Residential
- Type: SingleFamilyResidence
- Status: Active
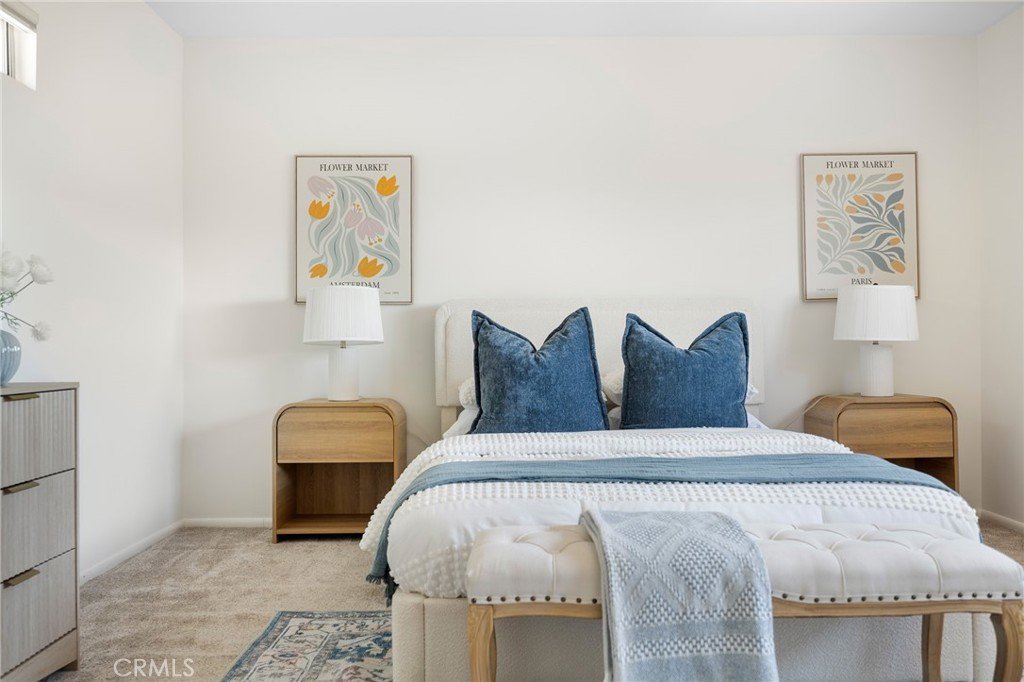
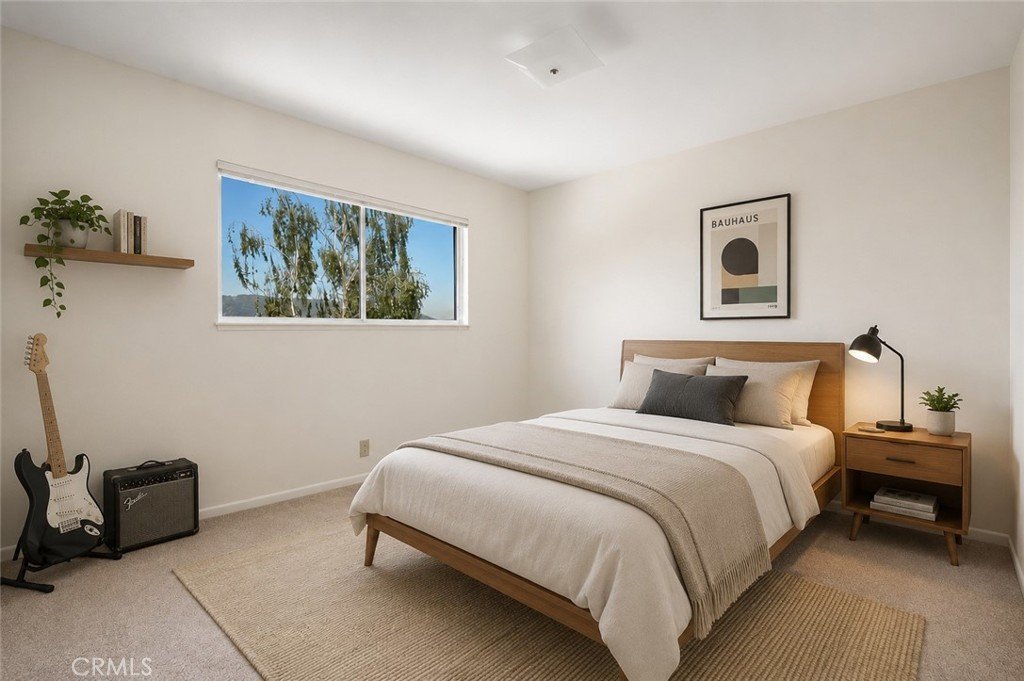
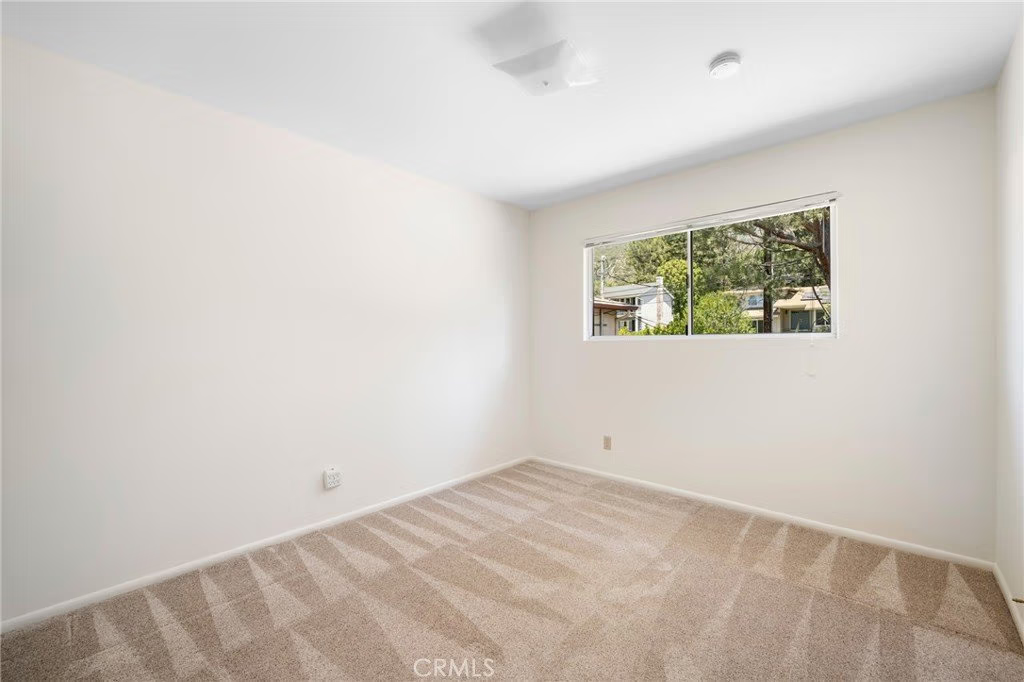
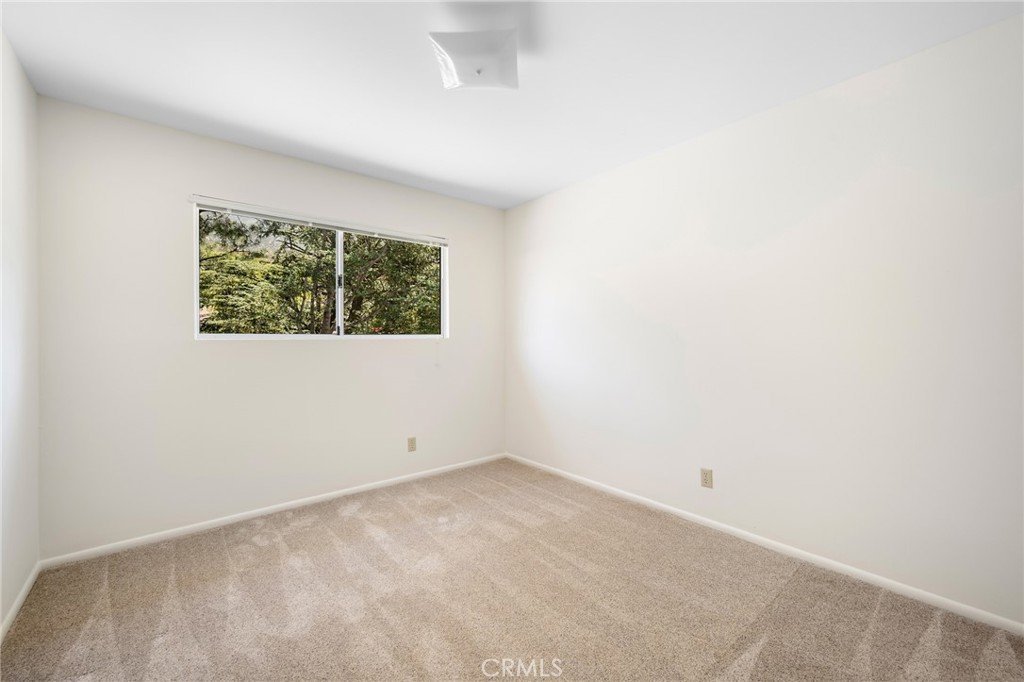
- Bedrooms: 5
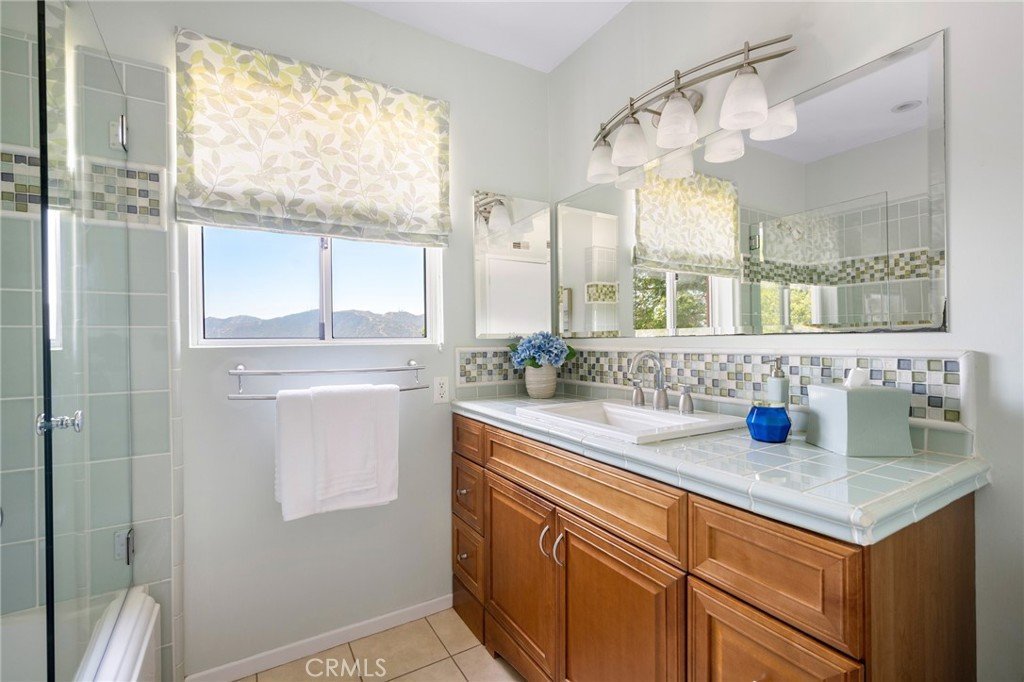
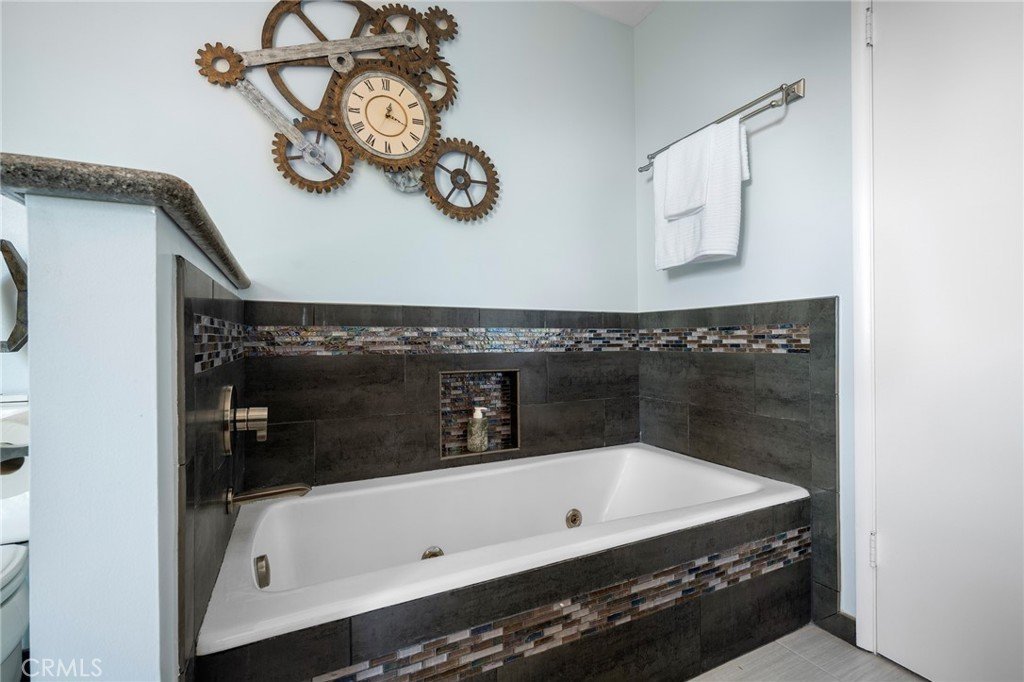
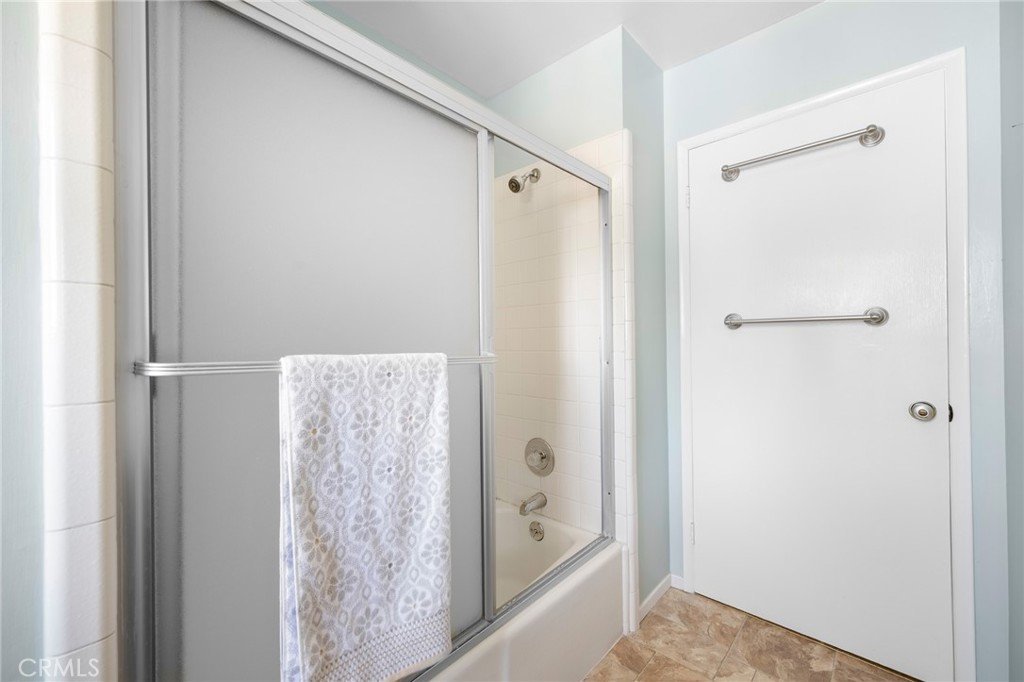
- Bathrooms: 4
- Area: 2439 sq ft
- Lot size: 9100, 9100 sq ft
- Year built: 1963
- Property Condition: AdditionsAlterations,BuildingPermit,Turnkey
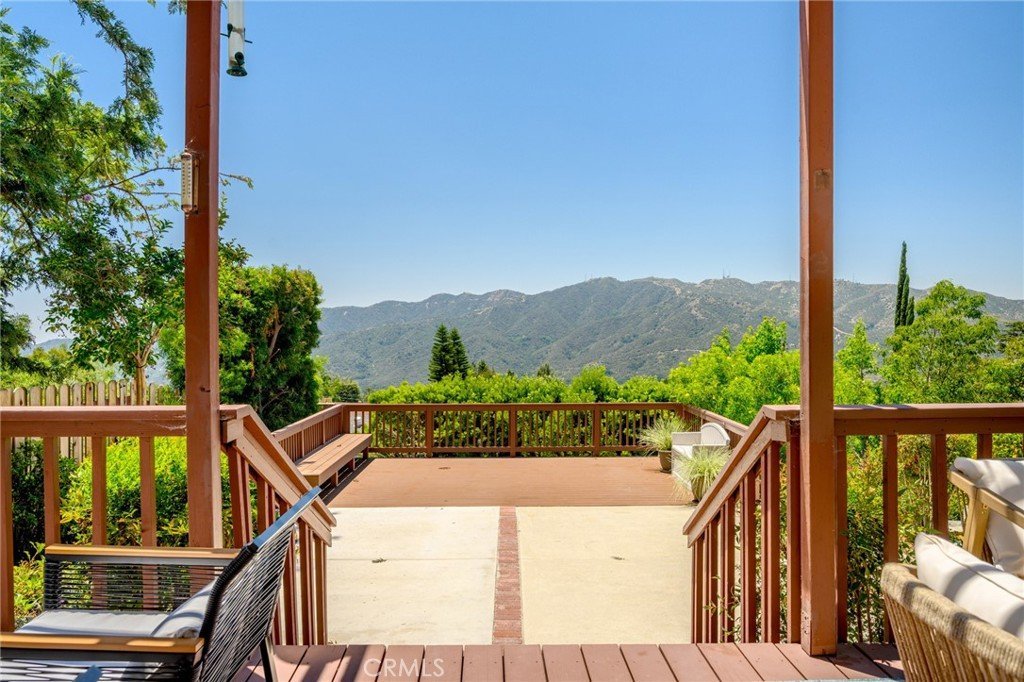
- View: CityLights,Hills,Mountains,Neighborhood,Panoramic,PeekABoo,Valley
- Zoning: glr1
- County: Los Angeles
- MLS ID: PF26123640
Description
-
Description:
Lovingly maintained by the same family since 1980, this spacious five-bedroom, four-bath California ranch in the Glendale area of La Crescenta offers warmth, privacy, sweeping views, and a flexible floor plan designed for comfortable everyday living.
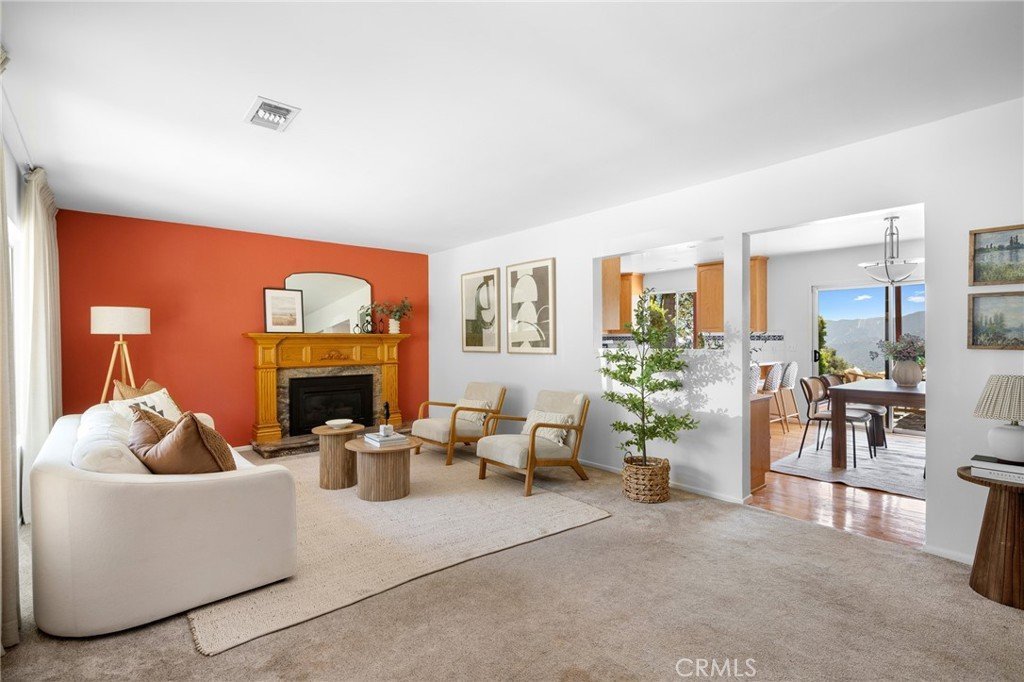
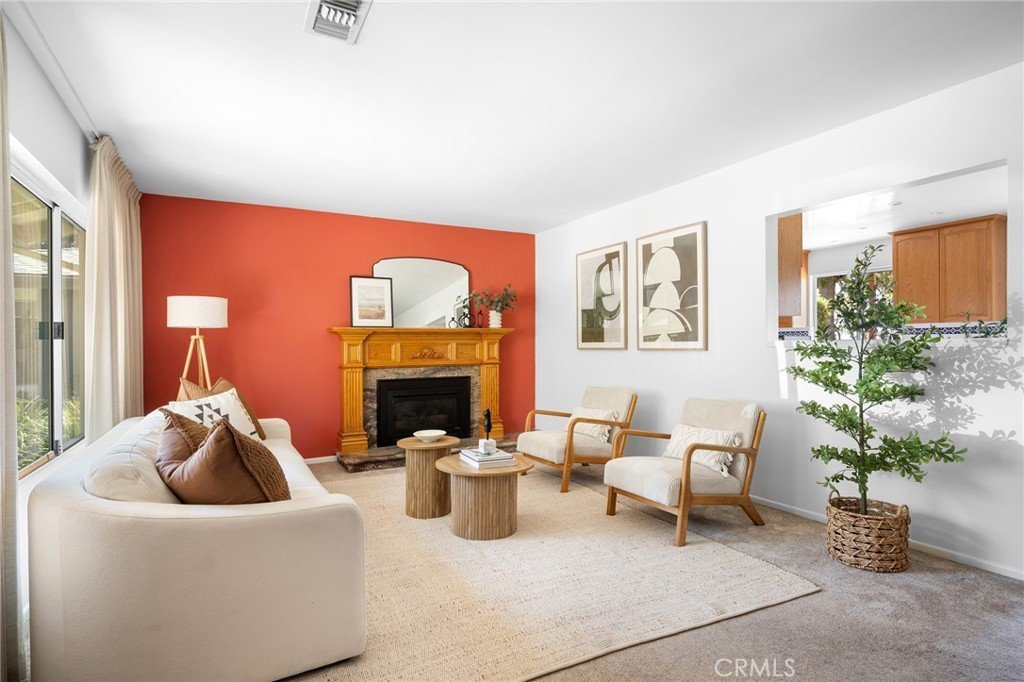
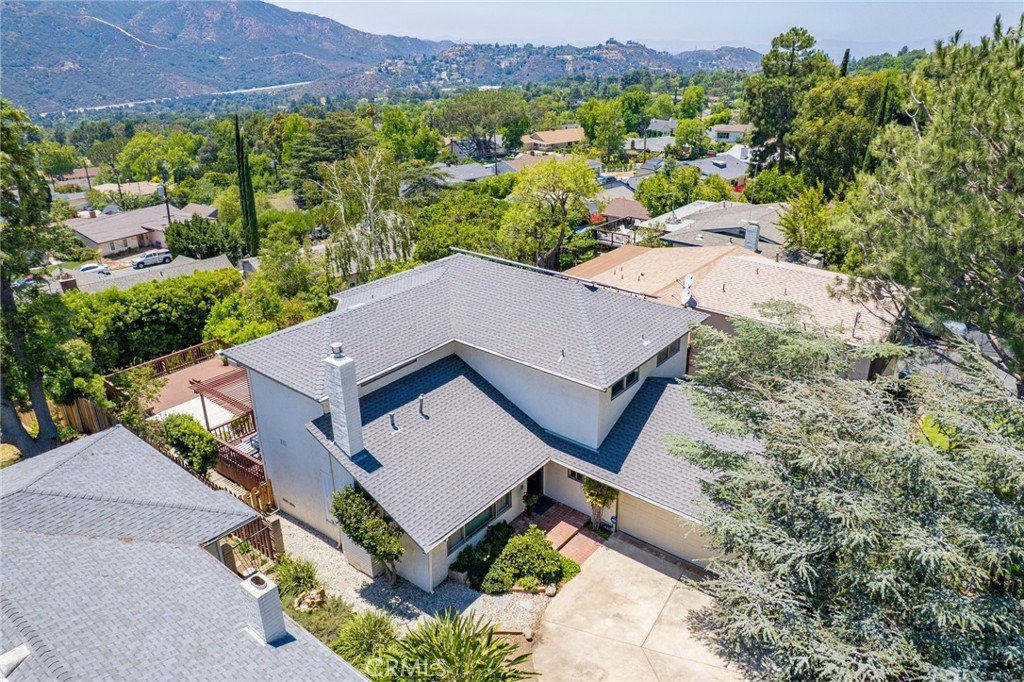
Originally built in 1963 and thoughtfully expanded with a second story in 1986, the home features 2,439 square feet on a 9,100 square foot lot. Natural light fills the living room, where large windows frame mountain views and a gas fireplace creates a welcoming gathering space.
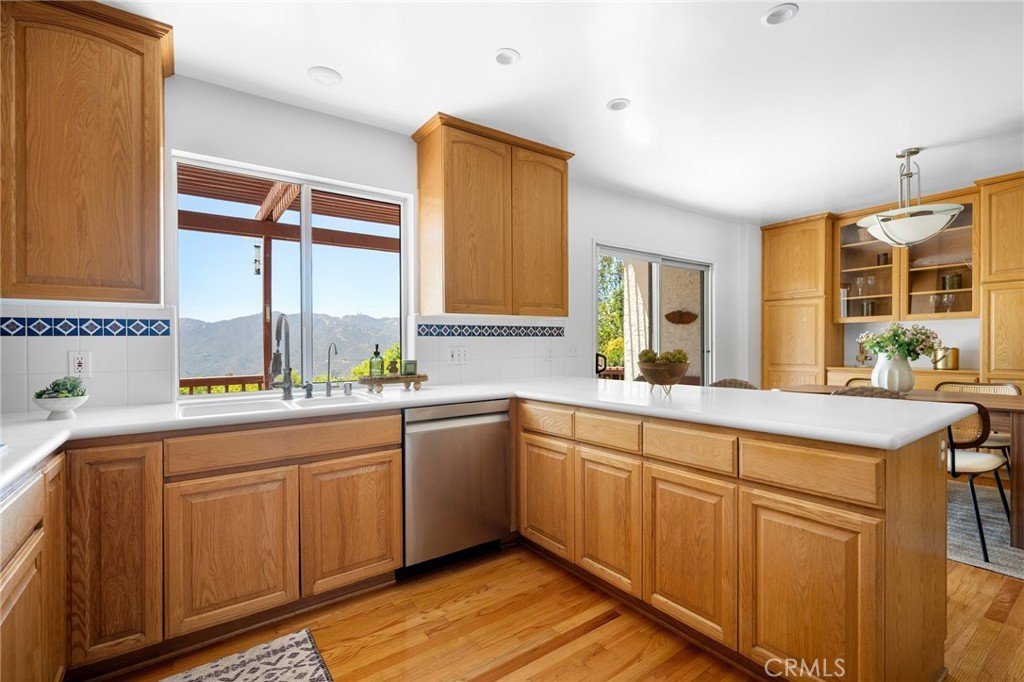
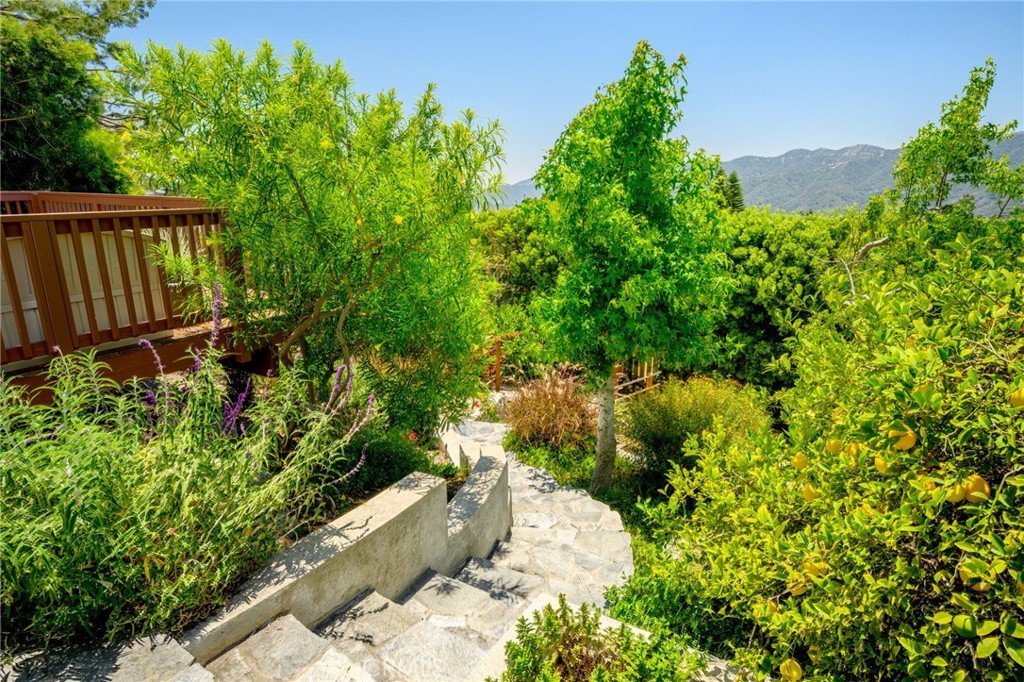
Rear patios capture panoramic views of the San Gabriel Valley, Crescenta Valley, San Fernando Valley, Verdugo Mountains, and even the ocean on exceptionally clear days. The gently sloped backyard is ideal for entertaining and relaxation, with multiple patio areas, a spa, mature landscaping, and numerous productive fruit trees.
The upstairs primary suite offers privacy and a spacious bathroom retreat. A downstairs en suite bedroom, most recently used as a home office, provides excellent flexibility for guests, extended family, or multi-generational living.
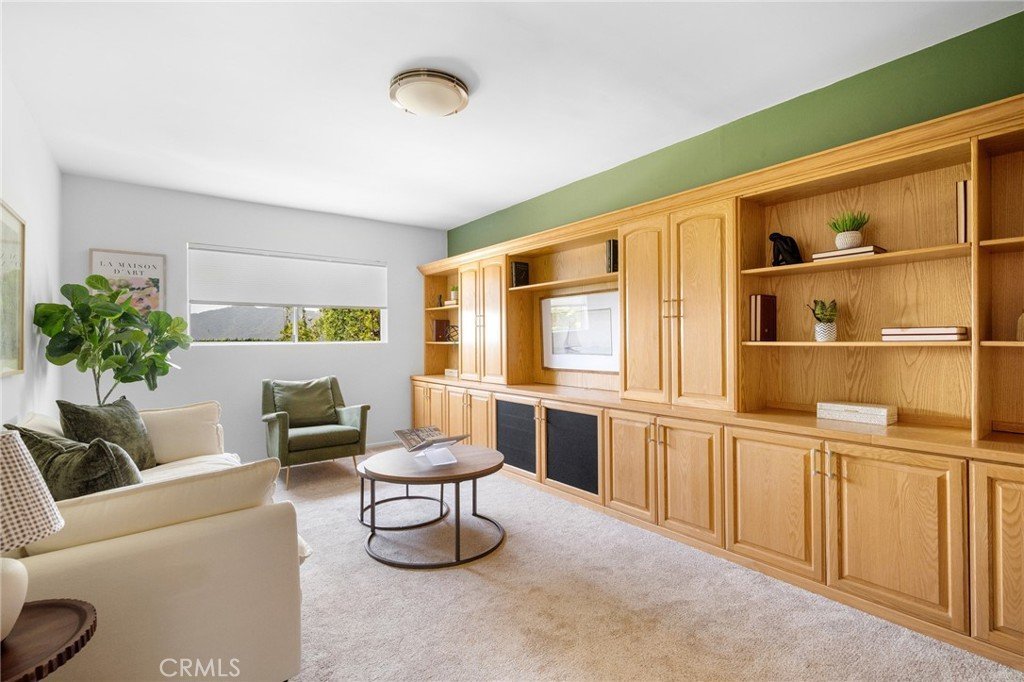
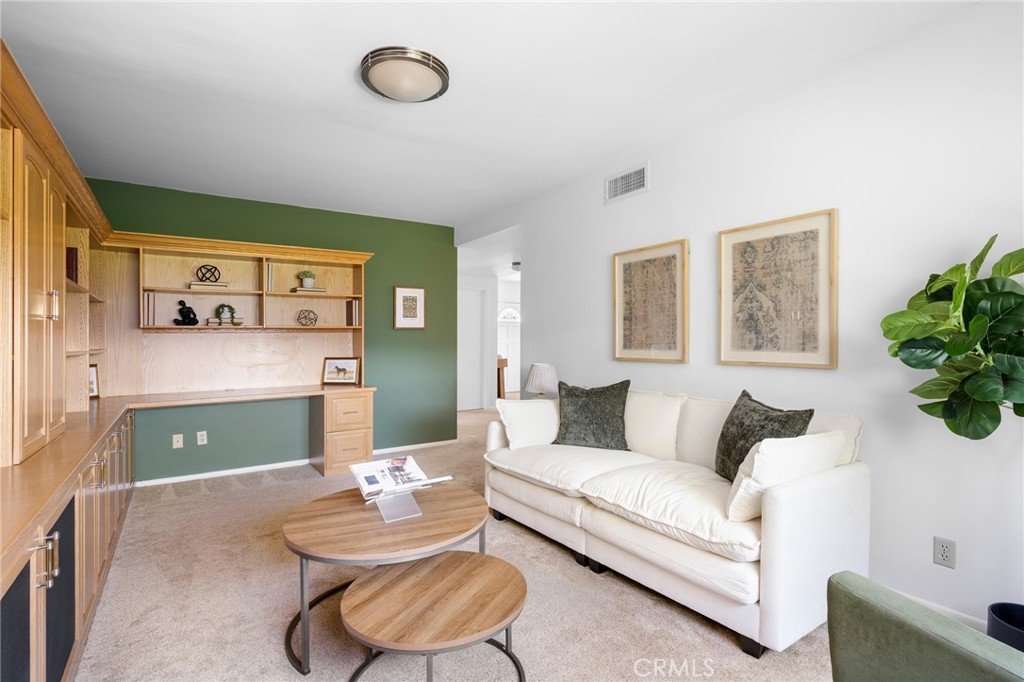
Additional highlights include paid solar, a new drain system beneath the home, generous storage throughout, and extensive built-ins in the den, dining room, downstairs en-suite and garage. The garage is wired for 220 volts providing easy conversion to power electric cars, if buyer wishes.
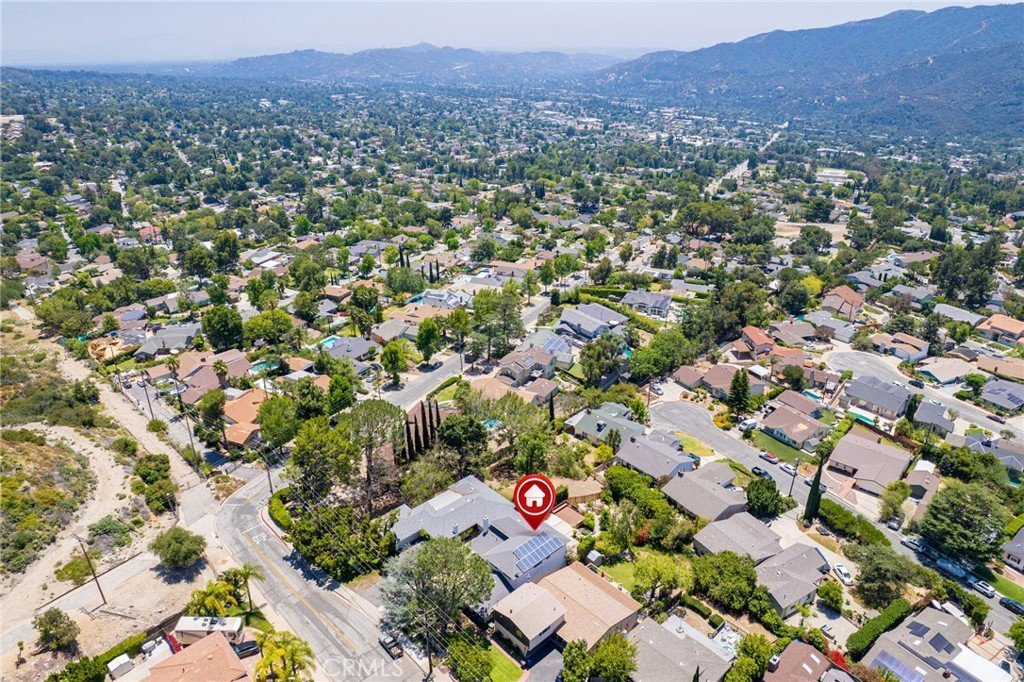
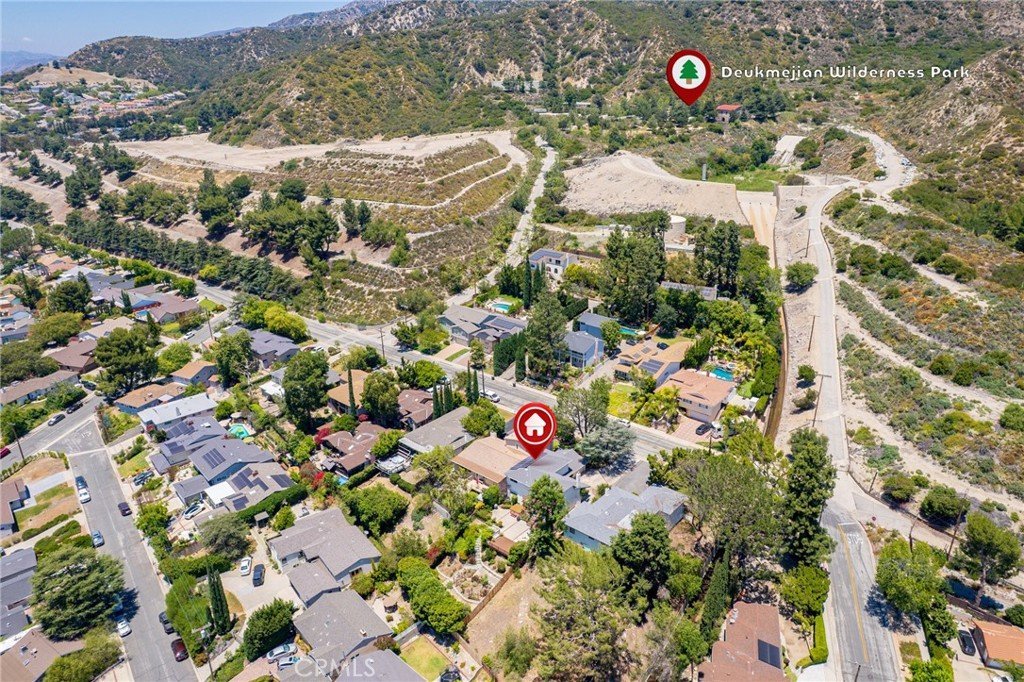
Located on a quiet hillside street near Deukmejian Wilderness Park and its hiking trails and picnic areas, the home is also just minutes from Montrose shopping and dining along Honolulu Avenue, with convenient access to the 210 and 2 freeways.
Situated within the highly regarded Dunsmore Elementary, Rosemont Middle School, and Crescenta Valley High School boundaries, with Clark Magnet High School nearby.
Warm, welcoming, and filled with possibility, this is the kind of home where memories are made and cherished for generations.
Show all description
Location
- Directions: Exit Pennsylvania Ave from 210 Freeway; go north. Turn left onto Foothill Blvd., then right on New York Avenue. At the end of New York, turn left onto Markridge.
- Lot Size Acres: 0.2089 acres
Building Details
- Structure Type: House
- Water Source: Public
- Architectural Style: Ranch
- Lot Features: TwoToFiveUnitsAcre,BackYard,SlopedDown,FrontYard,Garden,SprinklersInRear,SprinklersInFront,Landscaped,RectangularLot,Rocks,SprinklersTimer
- Open Parking Spaces: 3
- Sewer: PublicSewer
- Common Walls: NoCommonWalls
- Construction Materials: BlownInInsulation,Drywall,Frame,Stucco,CopperPlumbing
- Fencing: ChainLink,Wood
- Foundation Details: Raised,TieDown
- Garage Spaces: 2
- Levels: Two
- Other Structures: Sheds
- Floor covering: Carpet, Tile, Vinyl, Wood
Amenities & Features
- Pool Features: None
- Parking Features: Concrete, DrivewayDownSlopeFromStreet, DoorSingle, Driveway, Garage, GarageDoorOpener, Public, RvAccessParking, GarageFacesSide, OnStreet
- Security Features: FireDetectionSystem, SmokeDetectors
- Patio & Porch Features: Concrete,Deck,Patio,Wood
- Spa Features: AboveGround,Heated,Private
- Accessibility Features: SafeEmergencyEgressFromHome,LowPileCarpet,AccessibleDoors,AccessibleEntrance,AccessibleHallways
- Parking Total: 5
- Roof: Asphalt,Composition
- Utilities: CableAvailable,ElectricityConnected,NaturalGasConnected,PhoneConnected,SewerConnected,WaterConnected,OverheadUtilities
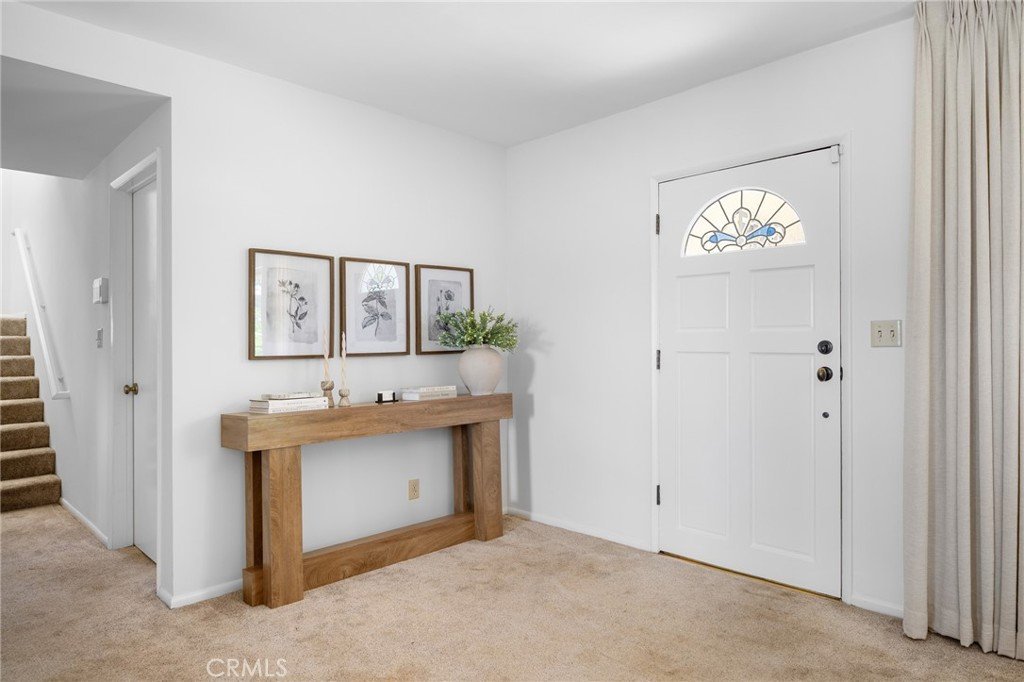
- Window Features: Blinds,DoublePaneWindows,Drapes,Screens,StainedGlass
- Cooling: CentralAir,Gas
- Door Features: SlidingDoors
- Electric: Volts220InGarage,Volts220ForSpa,PhotovoltaicsSellerOwned,Standard
- Exterior Features: Lighting, RainGutters
- Fireplace Features: BlowerFan, Circulating, Gas, LivingRoom, RaisedHearth
- Heating: Central,ForcedAir,Fireplaces,NaturalGas
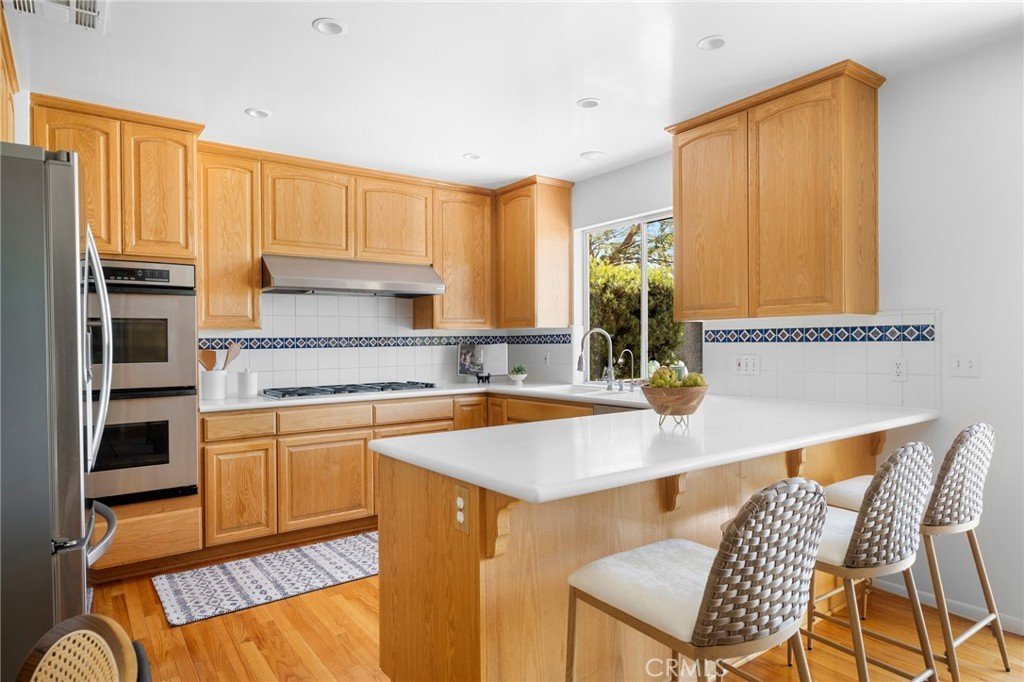
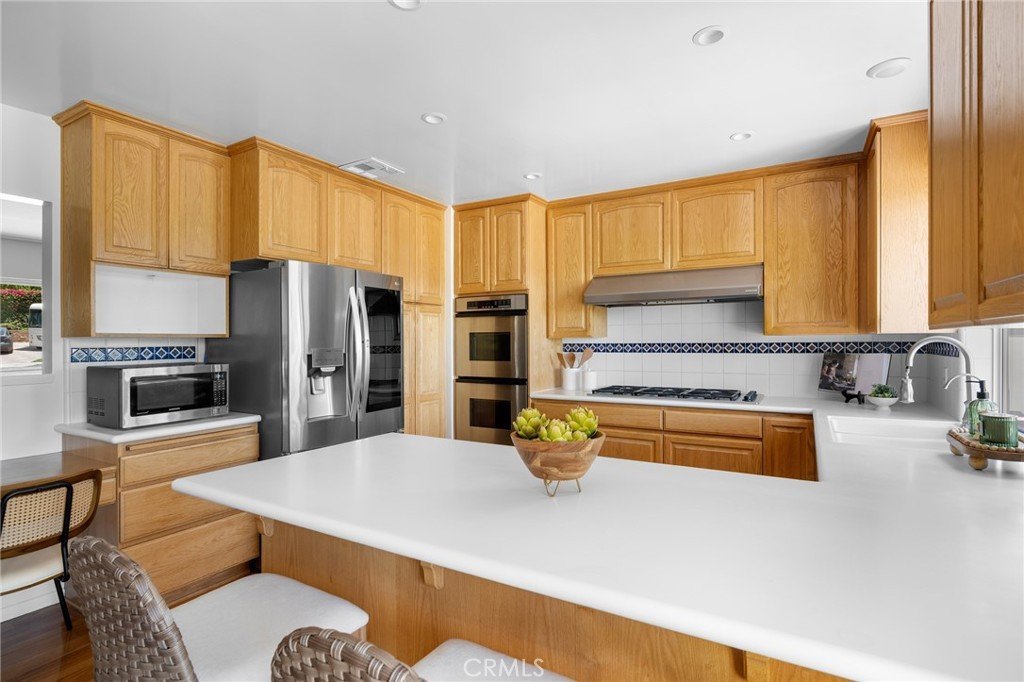
- Interior Features: BreakfastBar, BuiltInFeatures, CeramicCounters, SeparateFormalDiningRoom, InLawFloorplan, RecessedLighting, Storage, SolidSurfaceCounters, Unfurnished, MainLevelPrimary, MultiplePrimarySuites, PrimarySuite, WalkInClosets
- Laundry Features: WasherHookup,GasDryerHookup,InGarage
- Appliances: SixBurnerStove,BuiltInRange,ConvectionOven,DoubleOven,Dishwasher,ElectricOven,Disposal,GasRange,GasWaterHeater,Microwave,Refrigerator,RangeHood,SelfCleaningOven,WaterSoftener,VentedExhaustFan,WaterToRefrigerator,WaterPurifier
Nearby Schools
- Middle Or Junior School: Rosemont
- Elementary School: Dunsmore
- High School: Crescenta Valley
- High School District: Glendale Unified
Expenses, Fees & Taxes
- Association Fee: 0
Agent info
- Agent name: Diana Tyson
- Agent MLS: PF22463
- Agent email: dianatyson@kw.com
- Agent officephone: 818-793-5450
Miscellaneous
- List Office Name: Keller Williams Real Estate Services
- Listing Terms: Cash,CashToNewLoan
- Common Interest: None
- Community Features: Biking,Curbs,Foothills,Gutters,Hiking,Park,PreservePublicLand,StormDrains,StreetLights,Suburban,Sidewalks
- Direction Faces: North
- Exclusions: washer, dryer, potted flowers/stand by front door, staging furniture and accessories
- Inclusions: kitchen appliances, spa, BBQ grill, outdoor fire pit, gray bench on deck
- Virtual Tour URL Branded: https://www.3404markridge.com
- Attribution Contact: 818-625-5221
