
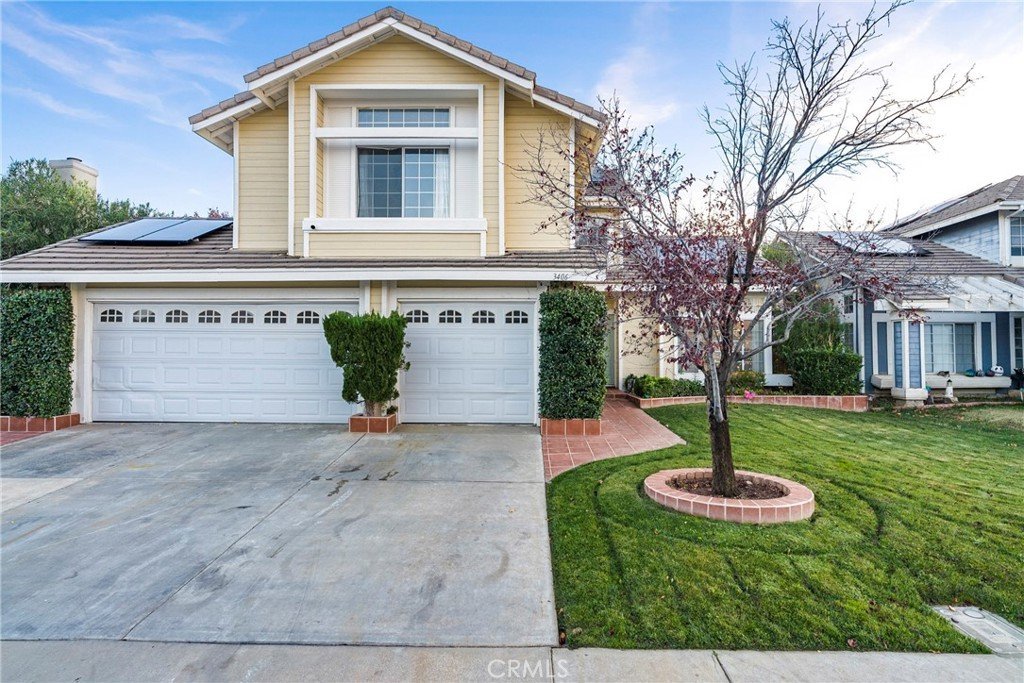







3406 Lennox Court, Palmdale, CA, US, 93551
3406 Lennox Court, Palmdale, CA, US, 93551Basics
- Date added: Added 3 months ago
- Category: Residential
- Type: SingleFamilyResidence
- Status: Active
- Bedrooms: 5
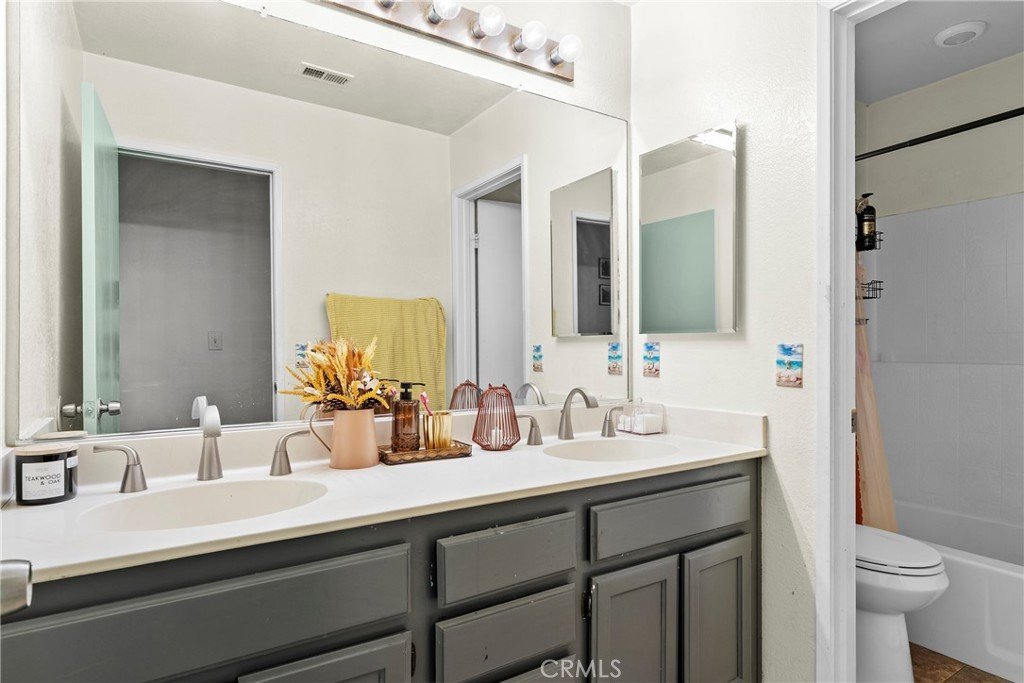
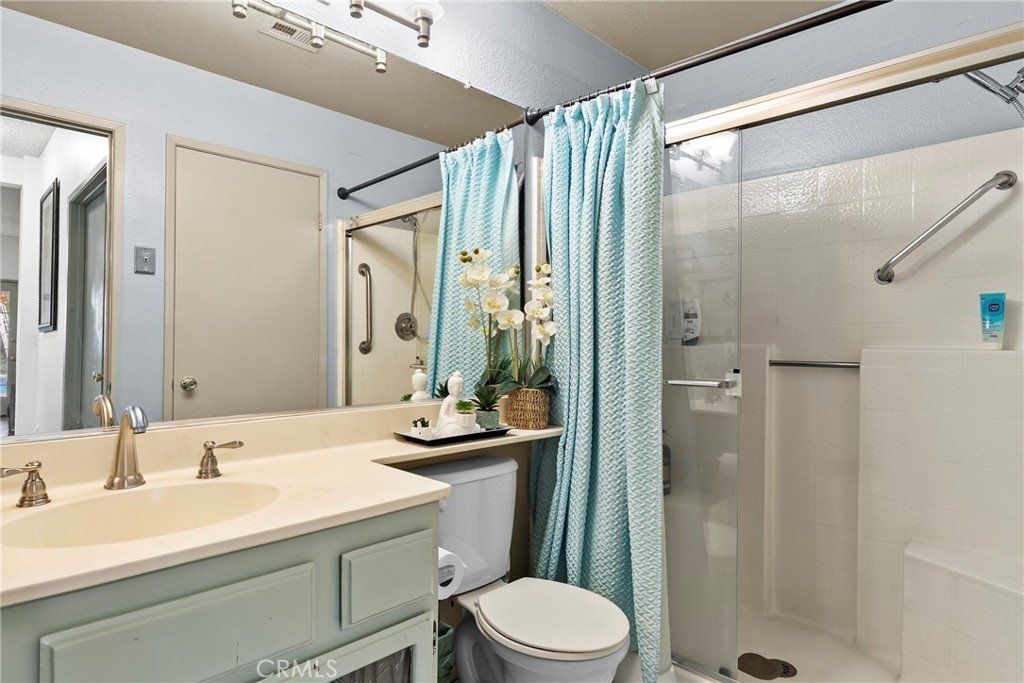
- Bathrooms: 3
- Area: 2415 sq ft
- Lot size: 8123, 8123 sq ft
- Year built: 1988
- View: Neighborhood
- County: Los Angeles
- MLS ID: SR25270763
Description
-
Description:
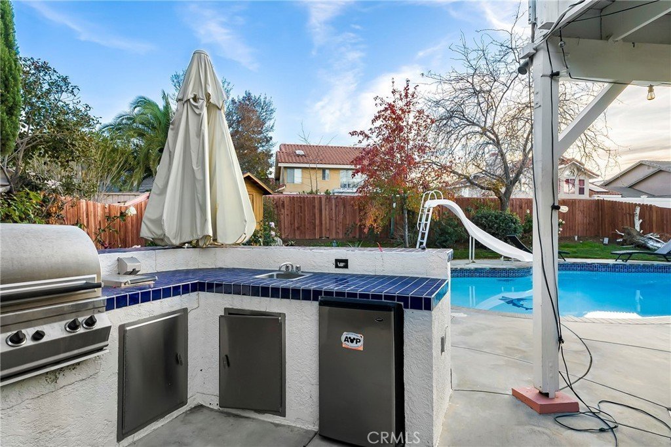
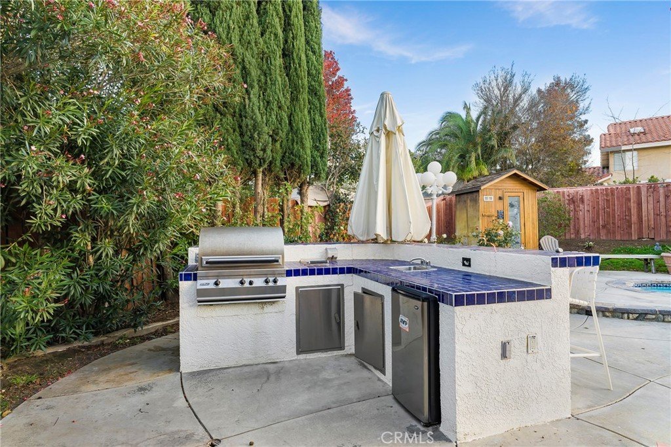
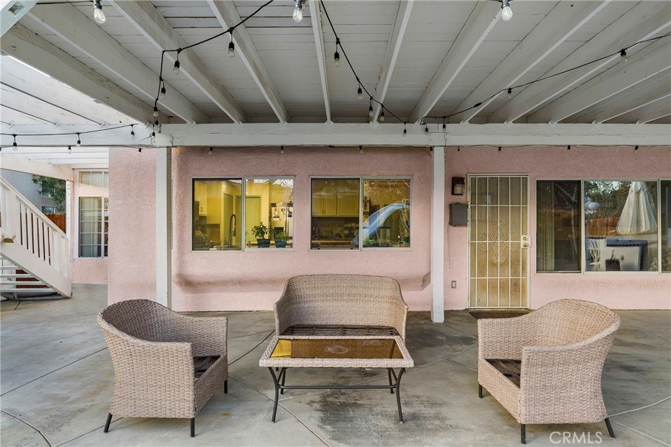
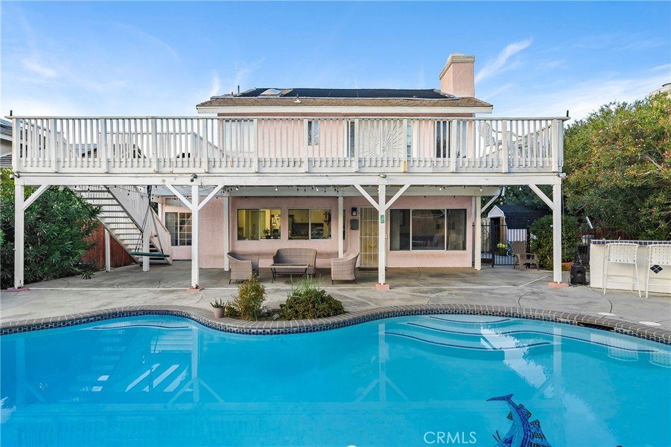
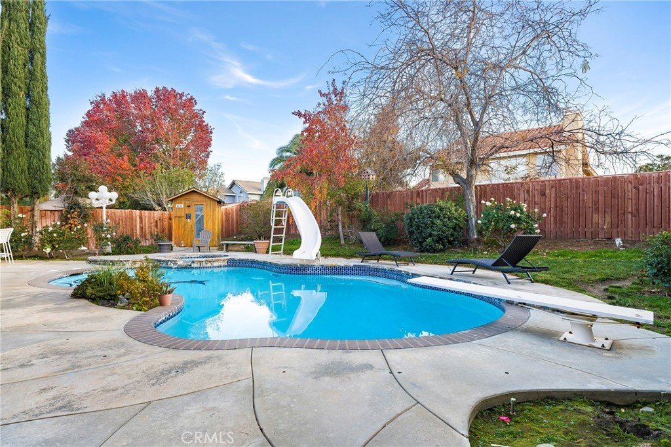
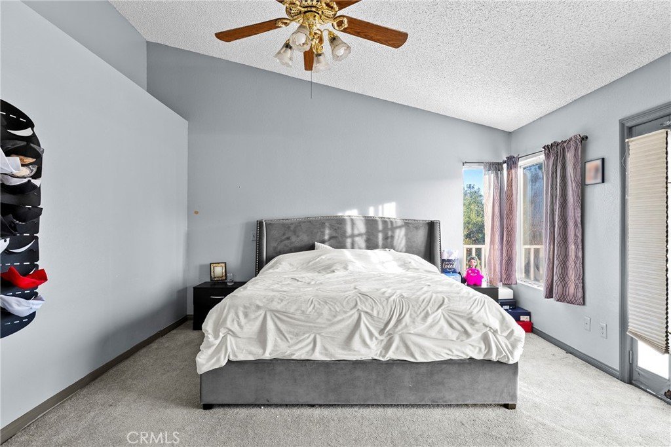
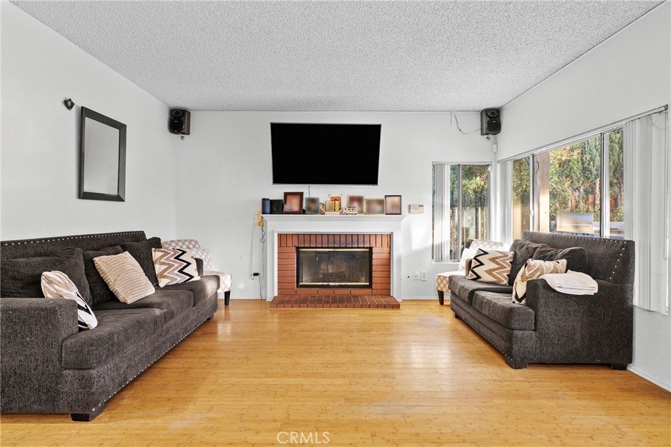
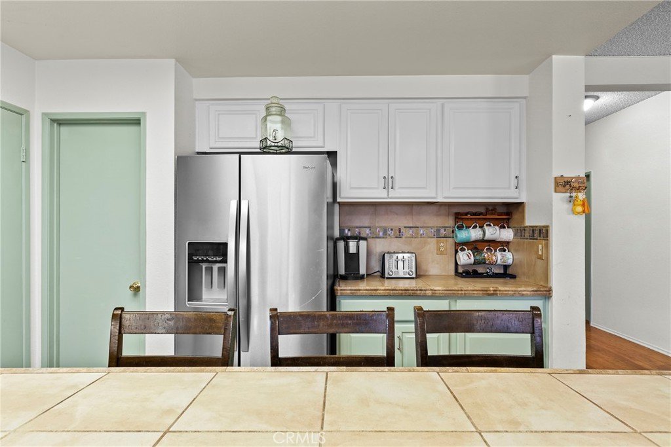
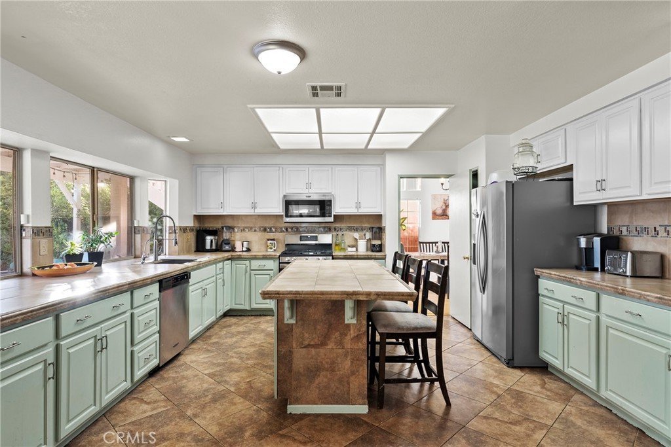
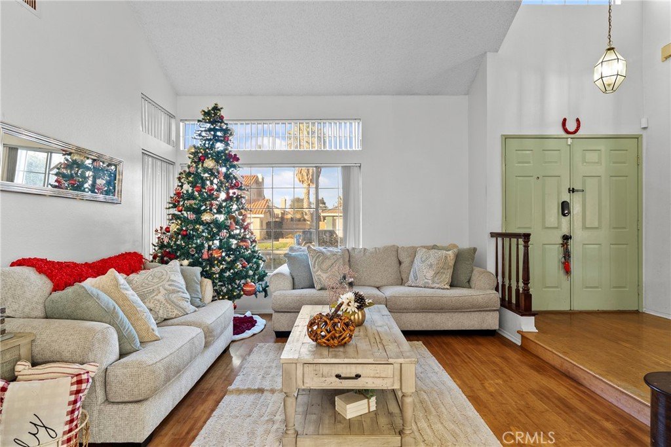
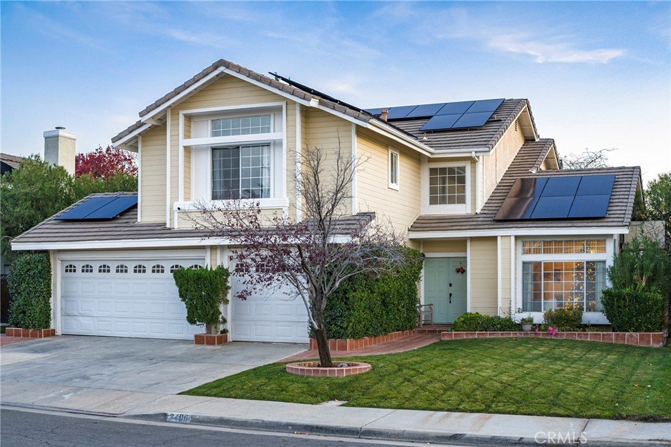
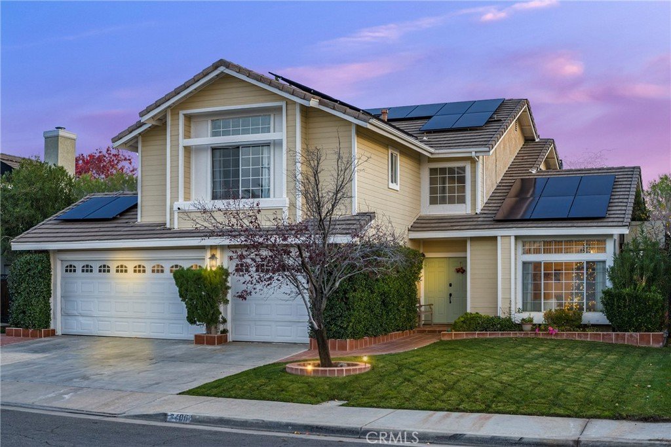
Beautifully situated on a quiet Westside cul-de-sac just moments from Rancho Vista Park and the Rancho Vista Golf Club, this stunning 5-bedroom, 3-bath, 3-car garage home offers sky-high ceilings, light-filled living spaces, and an open floorplan accented with natural hardwood floors inside. A grand foyer leads to the spacious living and dining areas, while the inviting family room features a warm wood-burning fireplace. The huge kitchen boasts stainless steel appliances, abundant counter and cabinet space, and a center island overlooking the resort-style backyard. Upstairs, the primary suite welcomes you with double-door entry, a soaking tub, walk-in closet, and separate shower, accompanied by three additional bedrooms and a full bath. The fifth bedroom and a ¾ bath are conveniently located downstairs—perfect for guests or a home office. Step outside to an entertainer’s dream yard complete with a sparkling pool featuring a slide and diving board, a full-length covered patio, a balcony, and a built-in BBQ. Reach out for a private viewing and make this stunning Rancho Vista property your next home.
Show all description
Location
- Directions: heathrow dr and lennox ct
- Lot Size Acres: 0.1865 acres
Building Details
- Structure Type: House
- Water Source: Public
- Lot Features: ZeroToOneUnitAcre
- Sewer: PublicSewer
- Common Walls: NoCommonWalls
- Garage Spaces: 3
- Levels: Two
Amenities & Features
- Pool Features: Private
- Parking Total: 3
- Cooling: CentralAir
- Fireplace Features: LivingRoom
- Heating: Central
- Laundry Features: WasherHookup,GasDryerHookup
Nearby Schools
- High School District: Antelope Valley Union
Expenses, Fees & Taxes
- Association Fee: 0
Agent info
- Agent name: Rocio Samayoa
- Agent MLS: SR207070074
- Agent email: luxprimerealty@gmail.com
- Agent officephone: 818-937-9009
Miscellaneous
- List Office Name: NextHome Grandview
- Listing Terms: Cash,CashToExistingLoan,CashToNewLoan,Conventional
- Common Interest: None
- Community Features: Suburban
- Attribution Contact: 818-554-6519
