
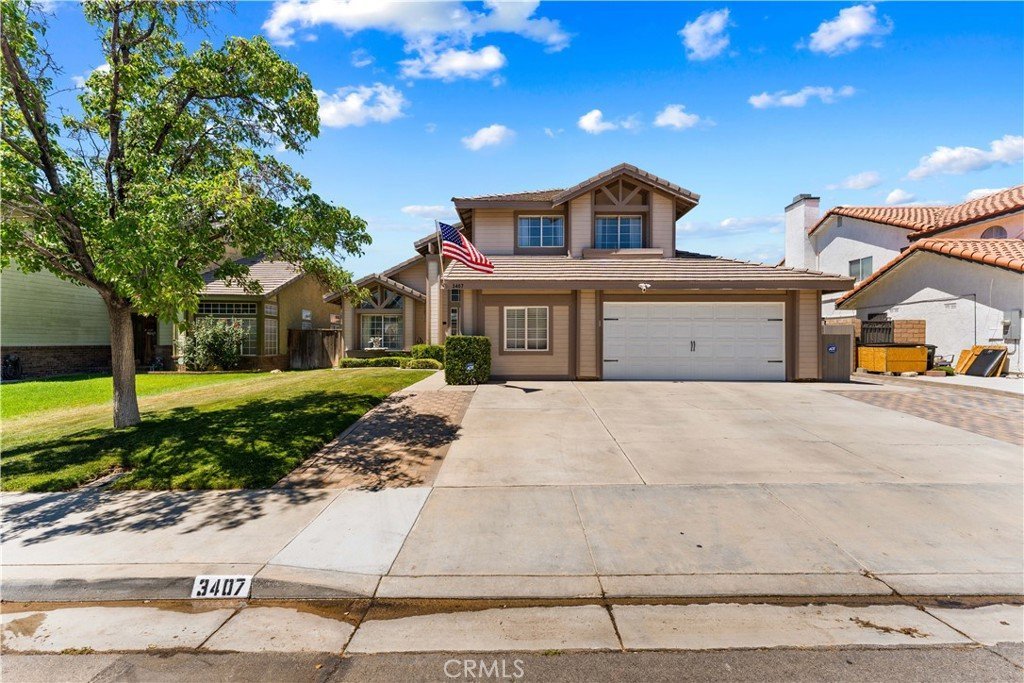
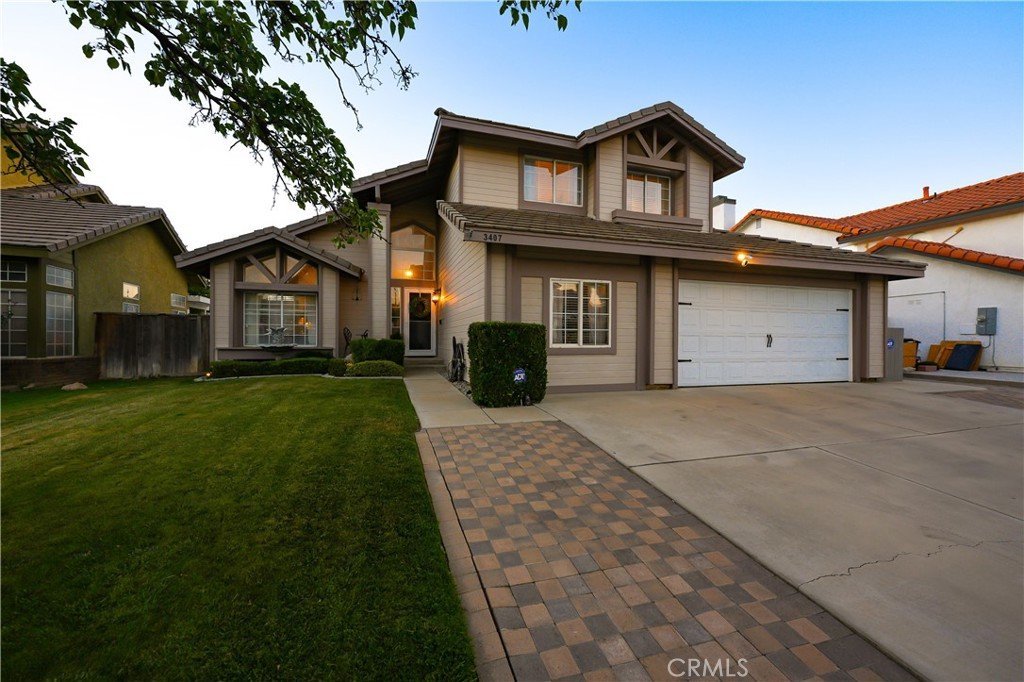
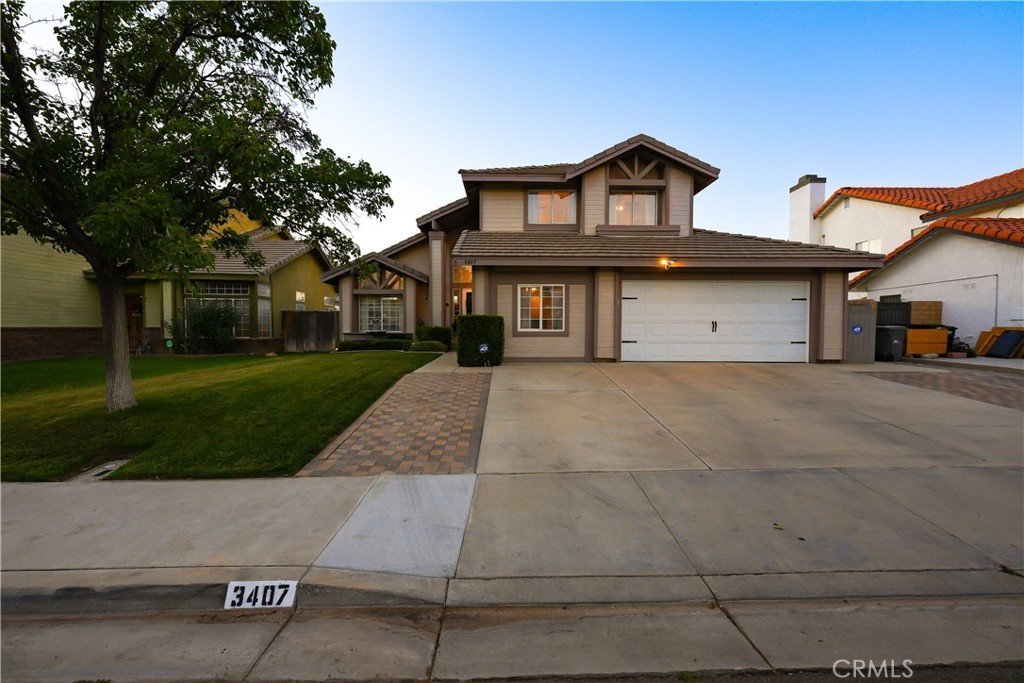
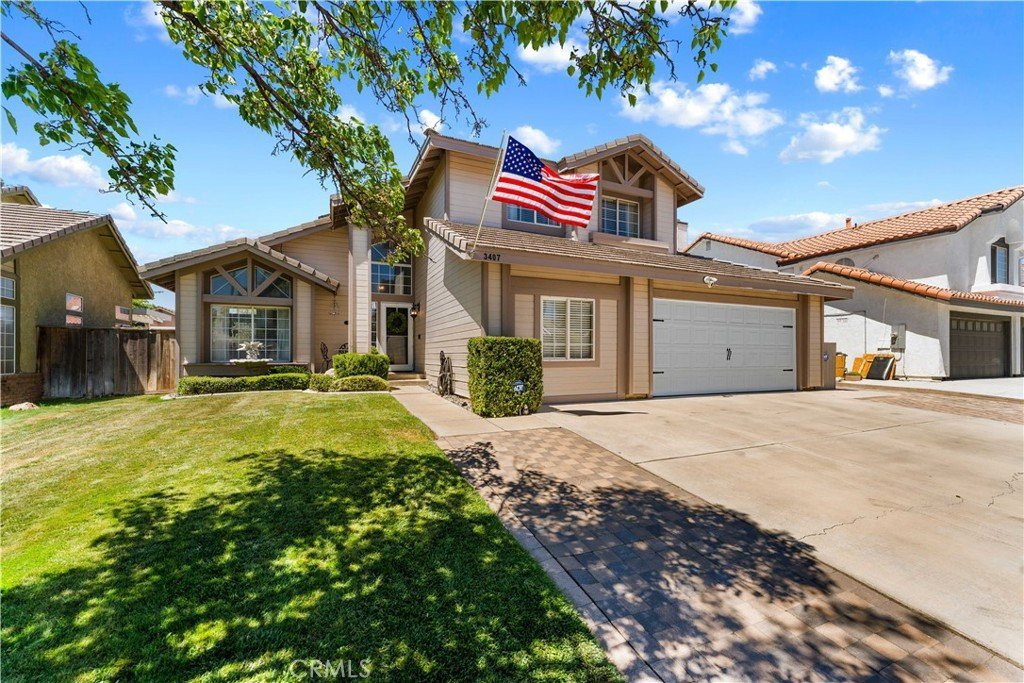

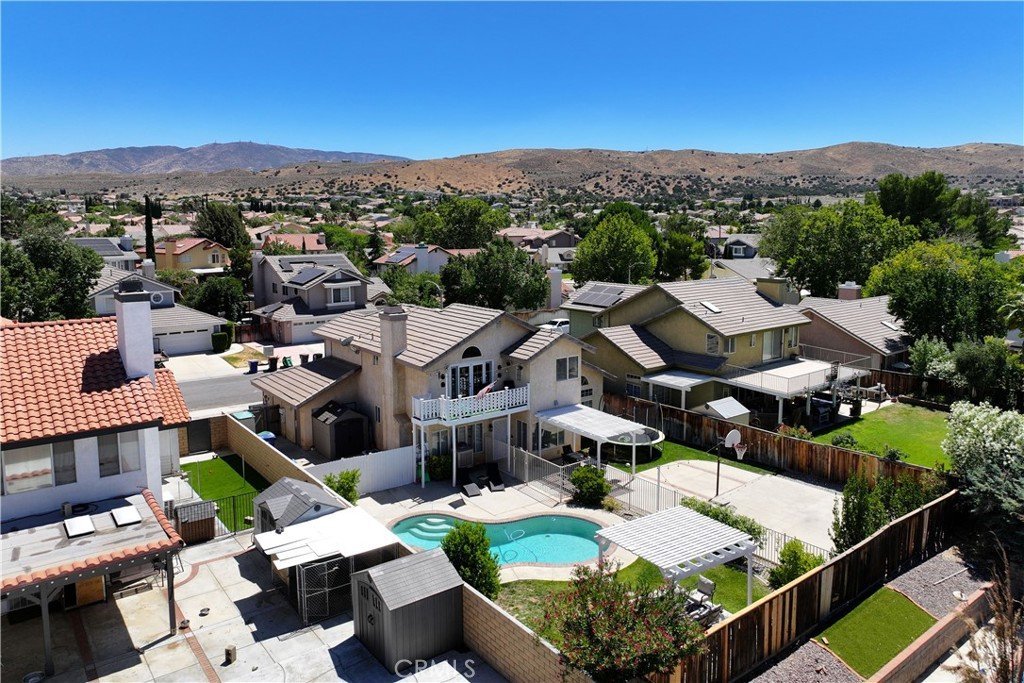
3407 Denham Drive, Palmdale, CA, US, 93551
3407 Denham Drive, Palmdale, CA, US, 93551Basics
- Date added: Added 2 months ago
- Category: Residential
- Type: SingleFamilyResidence
- Status: Active
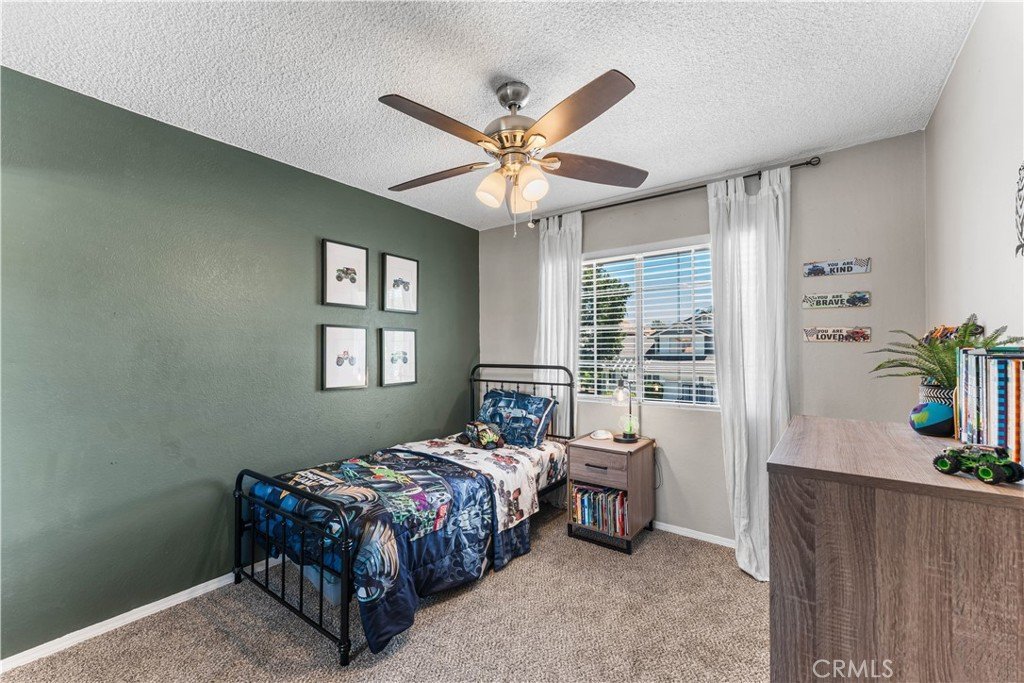
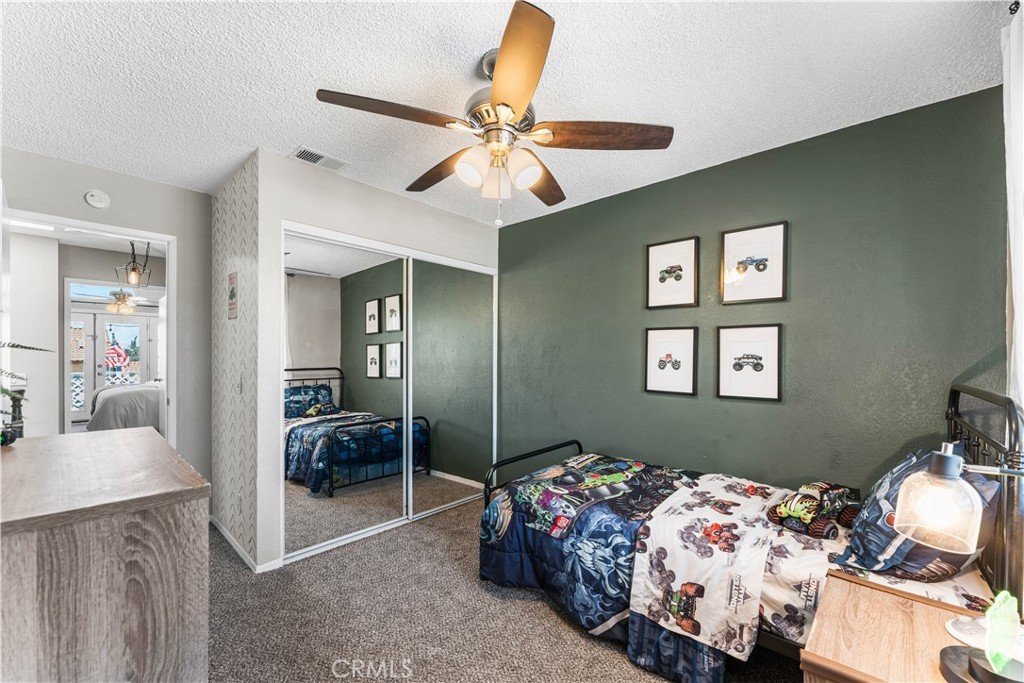
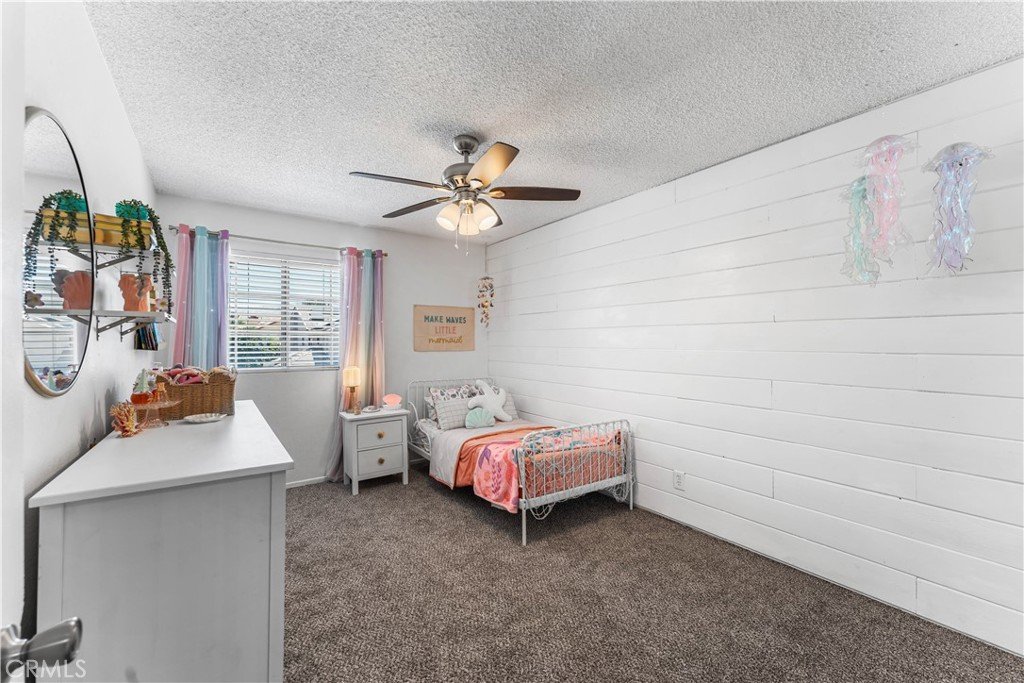
- Bedrooms: 4
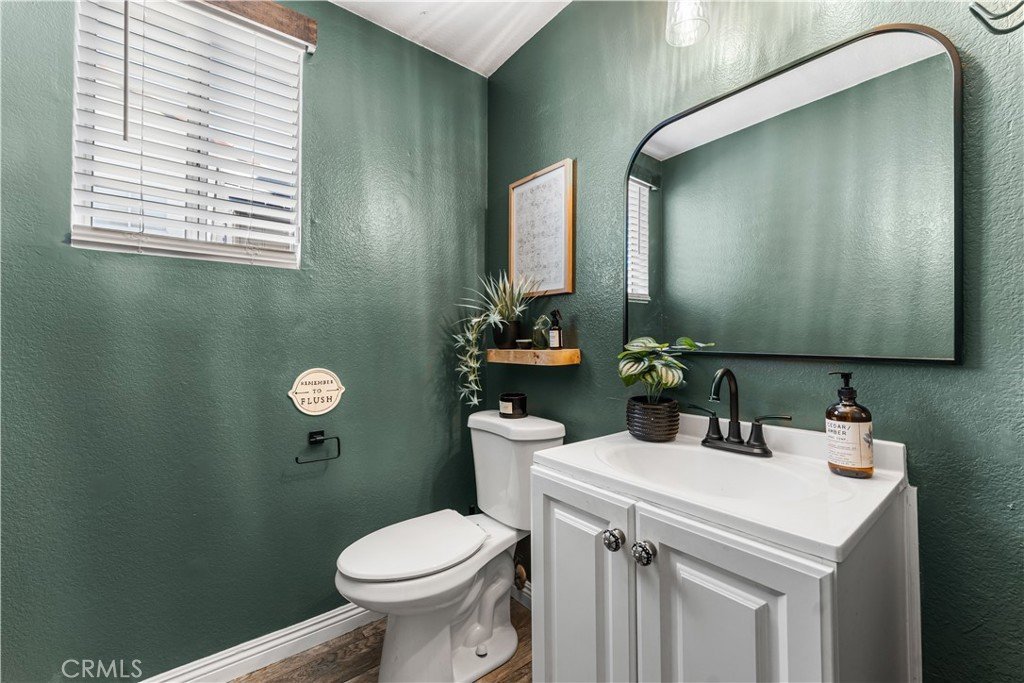
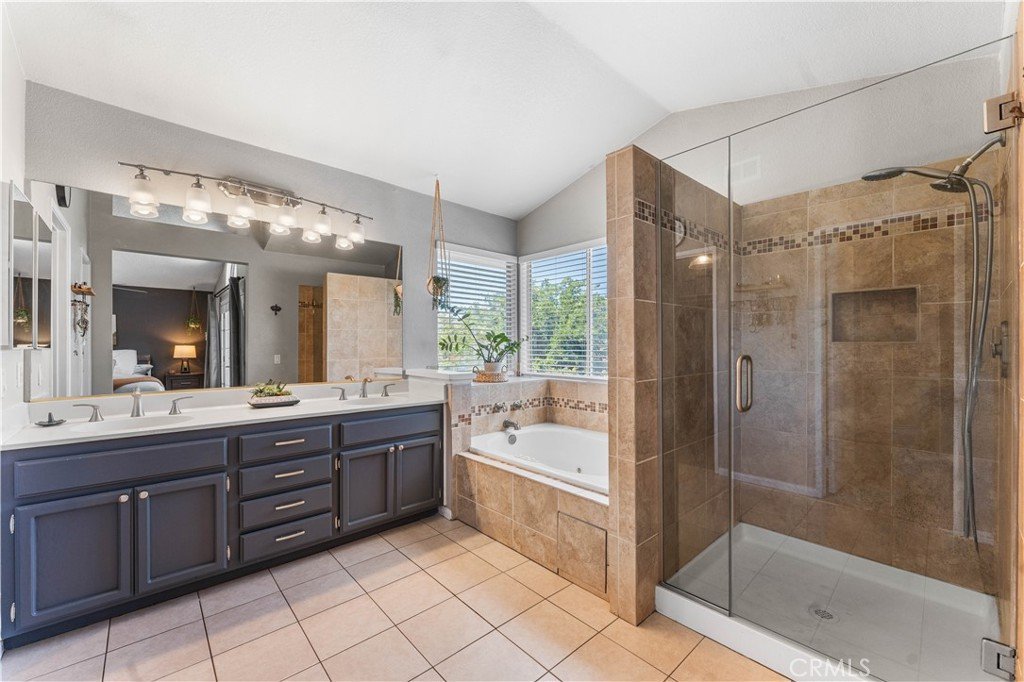
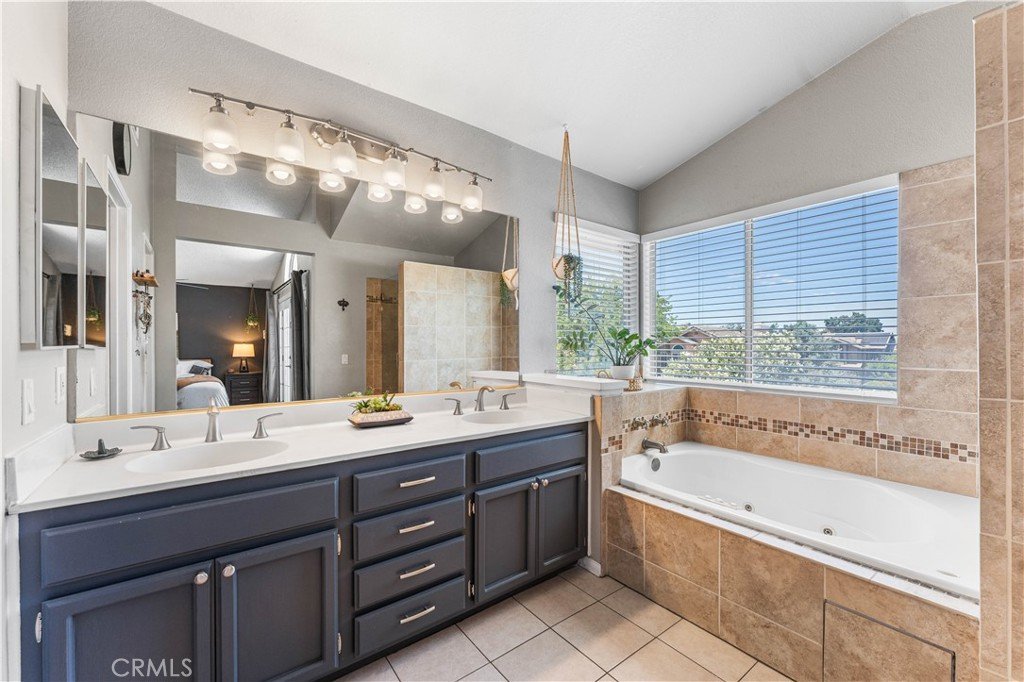
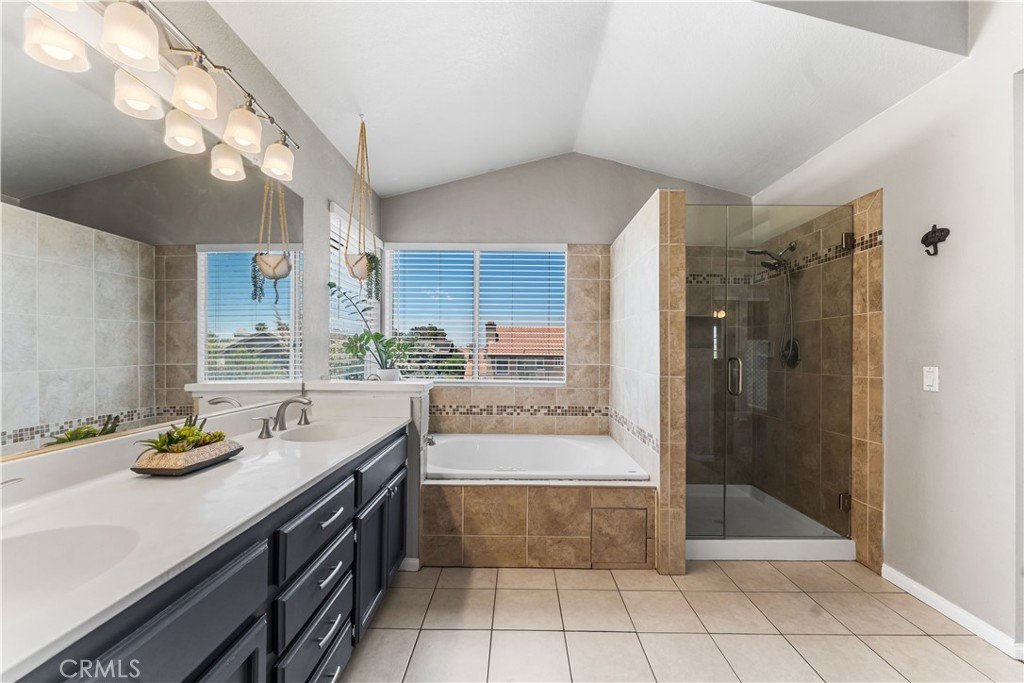
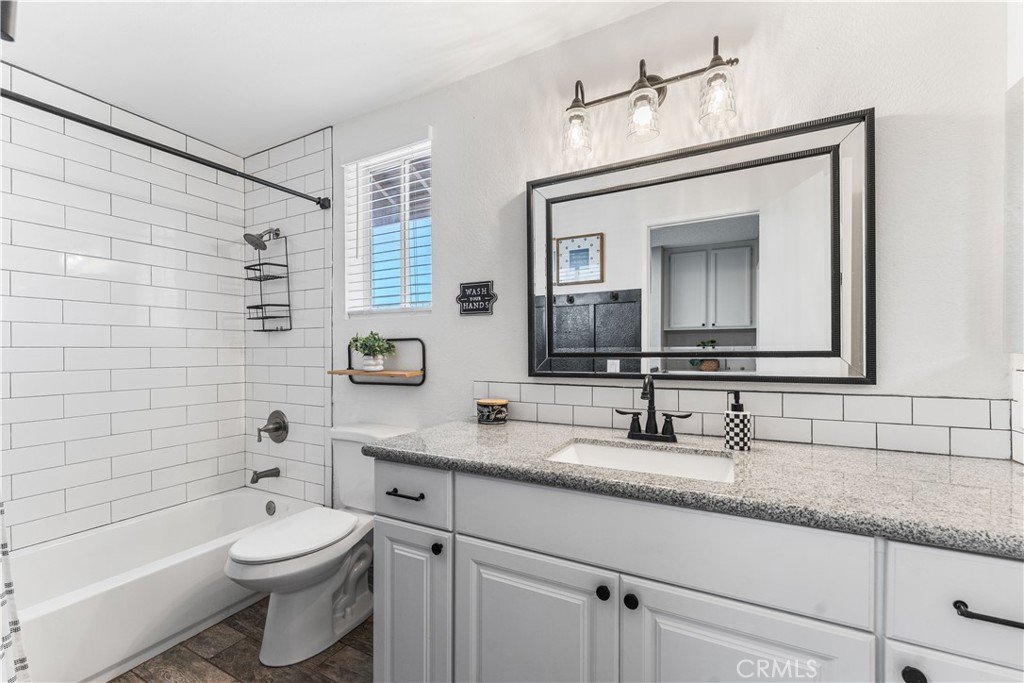
- Bathrooms: 3
- Area: 2043 sq ft
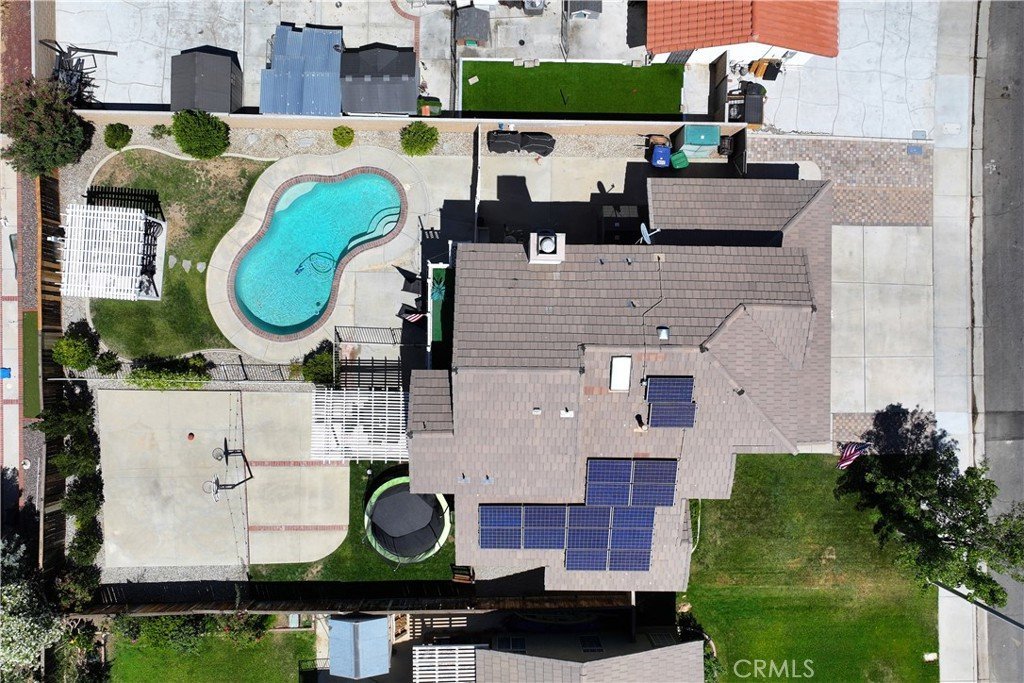
- Lot size: 7847, 7847 sq ft
- Year built: 1989
- View: Neighborhood
- County: Los Angeles
- MLS ID: SR26134829
Description
-
Description:
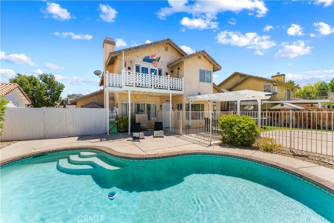
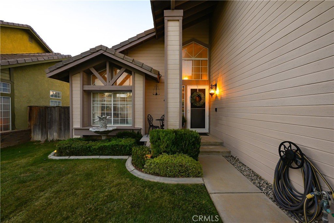
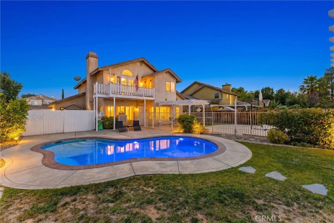
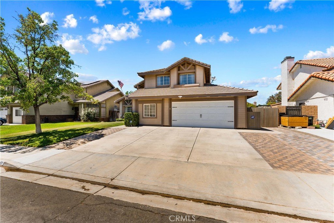
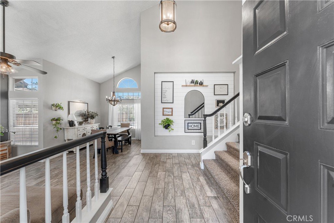
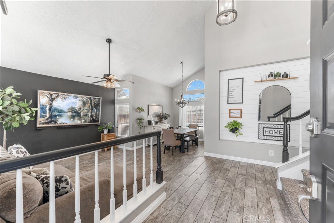
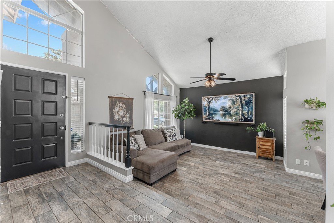
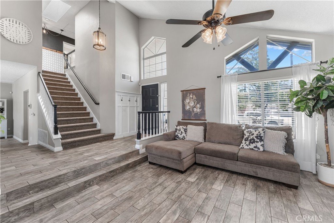
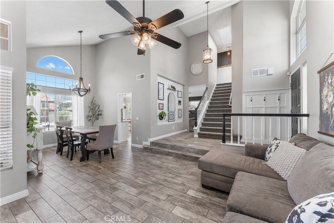
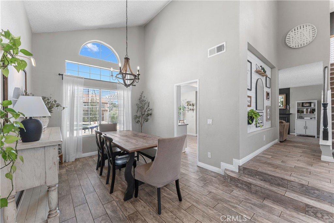
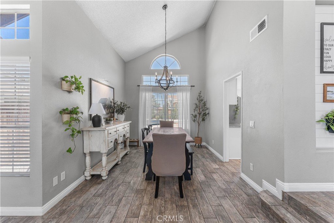
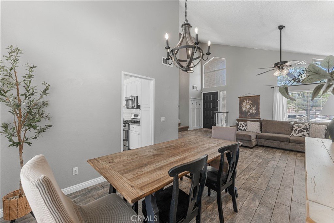
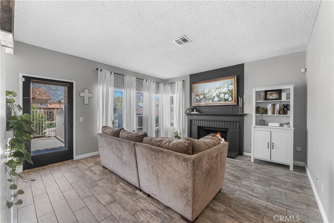
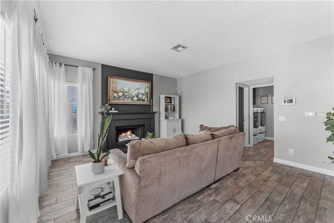
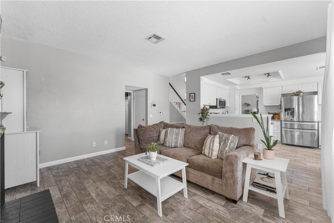
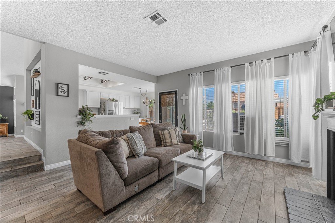
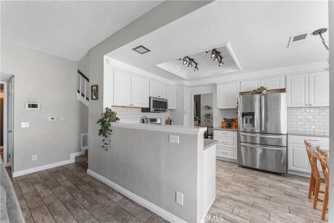
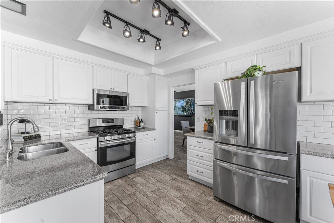
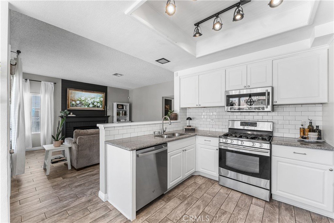
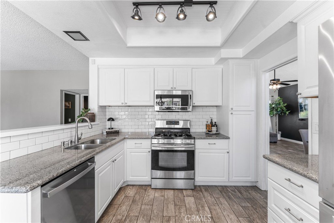
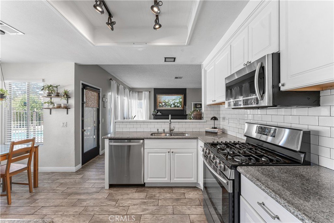
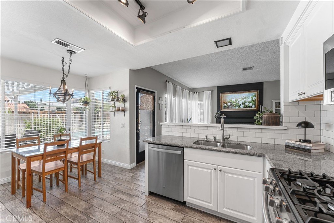
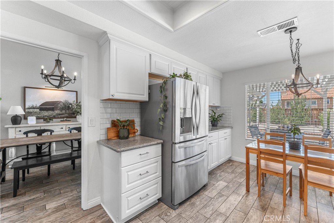
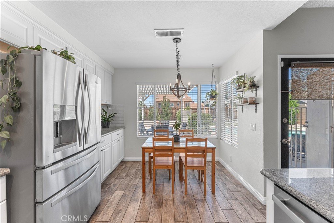
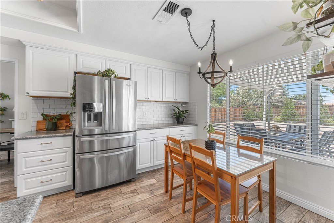
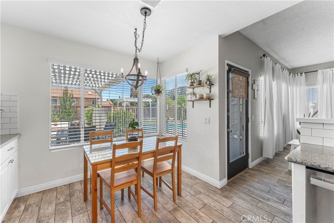
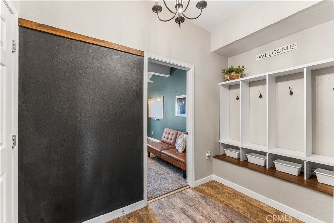
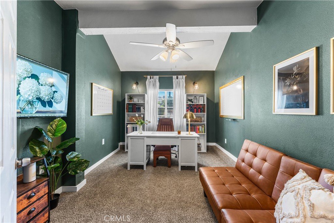
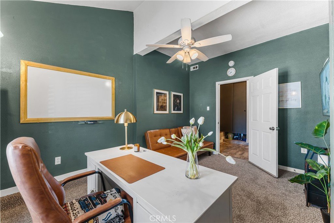
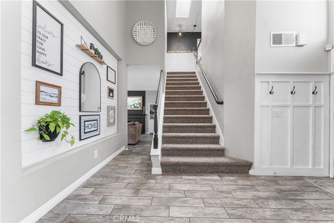
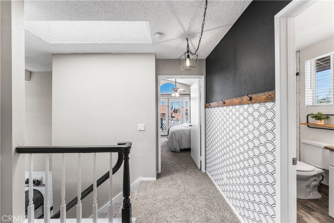
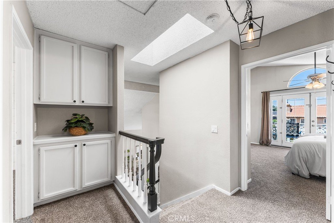
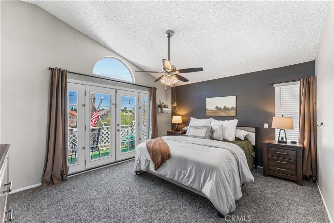
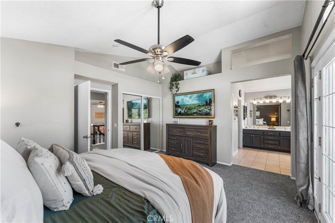
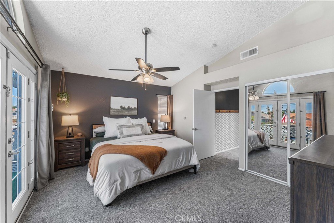
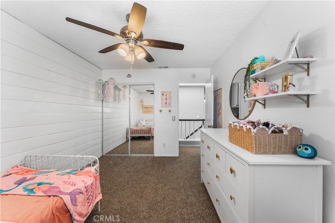
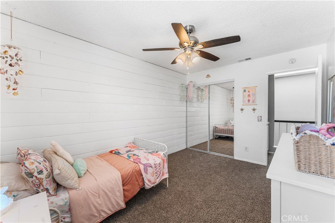
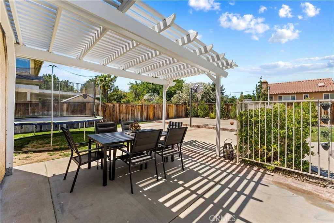
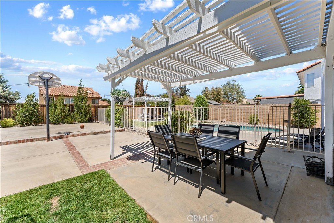
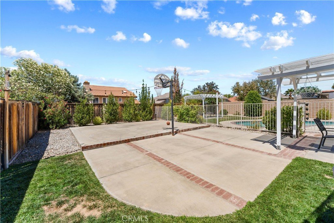
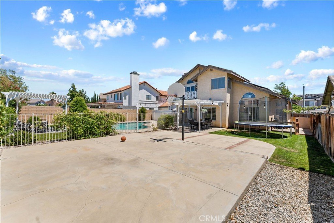
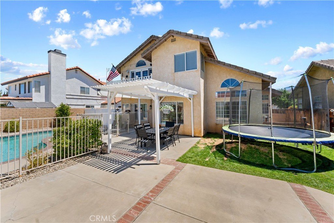
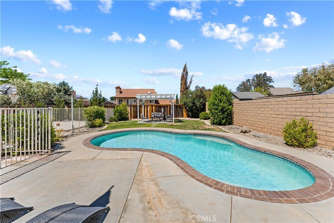
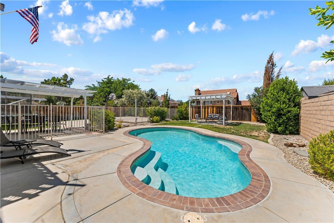
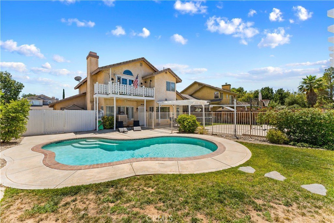
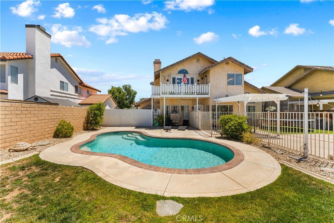
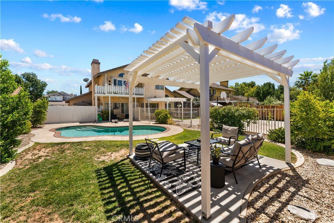
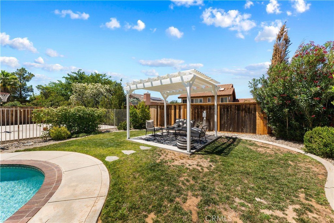
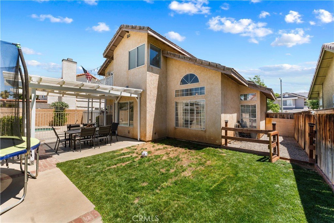
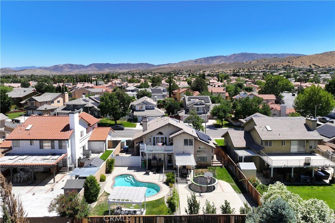
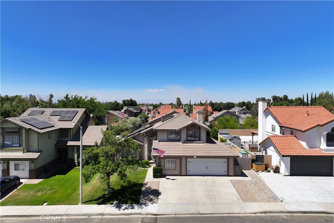
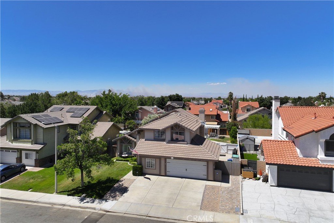
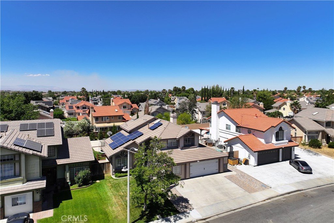
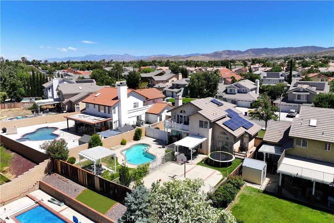
Welcome to this beautifully maintained 4-bedroom, 3-bathroom home nestled in a desirable West Palmdale neighborhood. Offering over 2000 square feet of living space, this two-story home is conveniently located near top-rated schools, the New Rancho Vista community park, shopping, and outdoor recreation including hiking and mountain biking trails. Pride of ownership is evident throughout with an immaculately cared-for interior featuring a remodeled kitchen, new carpet, and spacious living areas. The versatile fourth bedroom is located in a converted garage space while still preserving a full two-car garage for parking and storage. Energy-efficient solar helps keep utility costs down. Step outside to a huge backyard complete with lush green grass, a large covered patio, pergola, and sparkling pool--creating the perfect setting for entertaining, relaxing, and enjoying the summer.
Show all description
Location
- Directions: Town Center Dr & Heathrow Dr
- Lot Size Acres: 0.1801 acres
Building Details
- Structure Type: House
- Water Source: Public
- Sewer: PublicSewer
- Common Walls: NoCommonWalls
- Foundation Details: Slab
- Garage Spaces: 2
- Levels: Two
Amenities & Features
- Pool Features: Gunite, InGround, Private
- Patio & Porch Features: Concrete,Covered
- Parking Total: 2
- Roof: Tile
- Cooling: CentralAir
- Fireplace Features: FamilyRoom
- Heating: Central
- Interior Features: BedroomOnMainLevel, EntranceFoyer
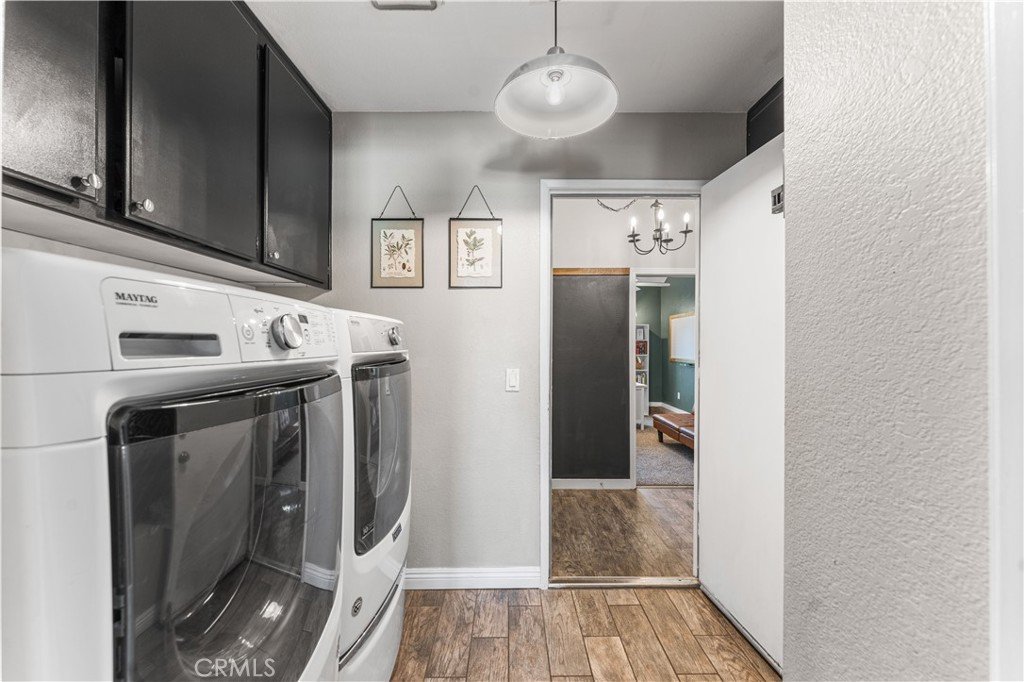
- Laundry Features: LaundryRoom
Nearby Schools
- High School District: Antelope Valley Union
Expenses, Fees & Taxes
- Association Fee: 0
Agent info
- Agent name: Jonathan Silva
- Agent MLS: SR150576111
- Agent email: jon_teamsilva@kw.com
- Agent officephone: 858-668-2804
- Agent direct phone: 858-668-2804
Miscellaneous
- List Office Name: Keller Williams Realty San Die
- Listing Terms: Cash,Conventional,FHA,VaLoan,VaNoLoan
- Common Interest: None
- Community Features: Suburban
- Attribution Contact: 661-860-2885
