
















3409 Elizabeth Avenue, Lynwood, CA, US, 90262
3409 Elizabeth Avenue, Lynwood, CA, US, 90262Basics
- Date added: Added 1 week ago
- Category: Residential
- Type: Condominium
- Status: Active
- Bedrooms: 4
- Bathrooms: 3
- Area: 1660 sq ft
- Lot size: 9786, 9786 sq ft
- Year built: 2022
- View: None
- County: Los Angeles
- MLS ID: OC26172130
Description
-
Description:
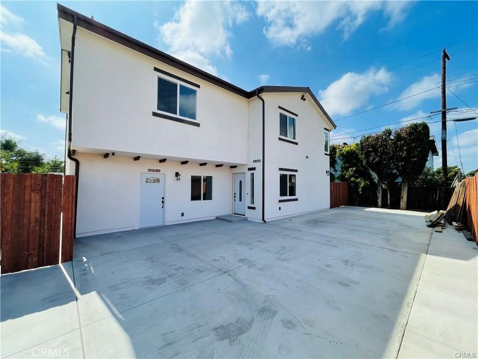
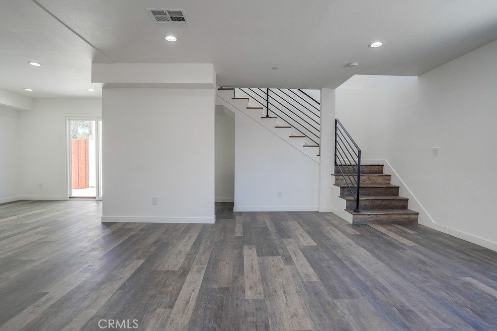
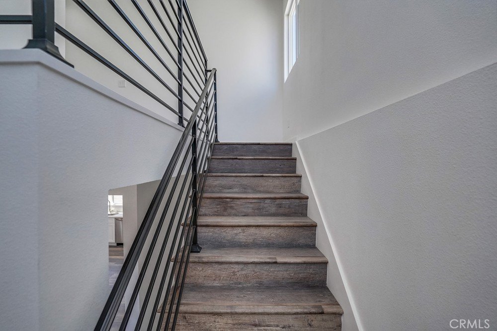
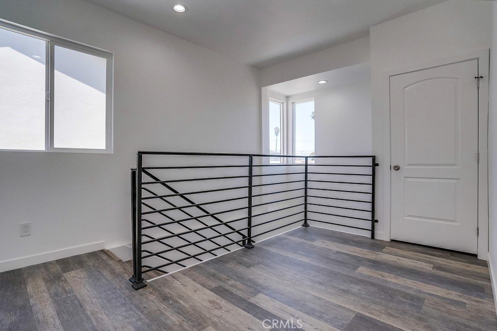
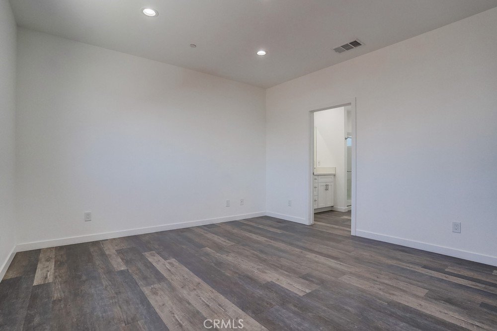
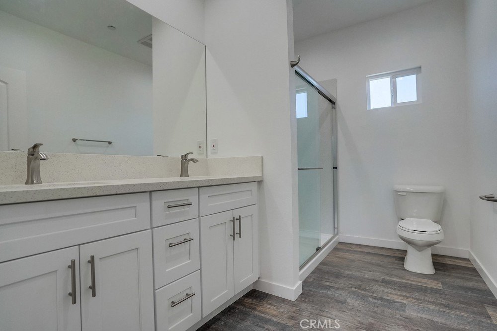
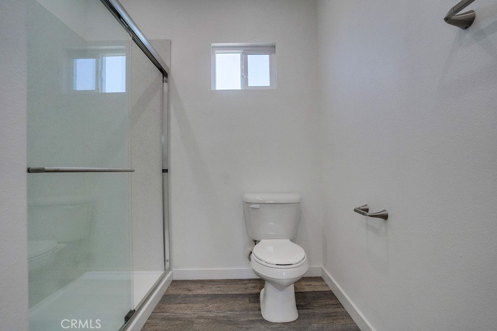
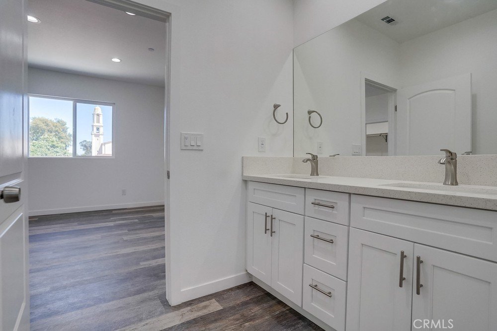
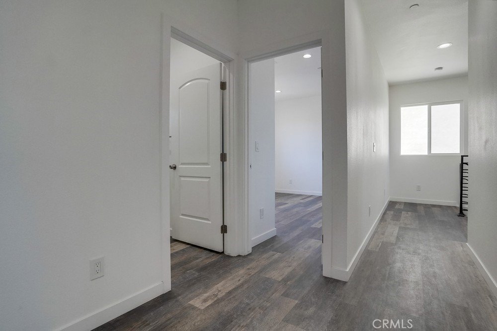
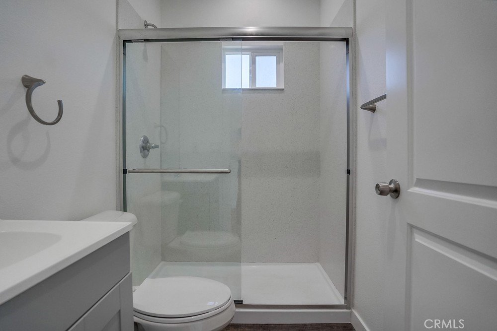
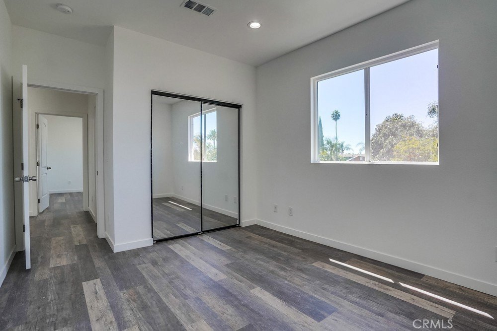
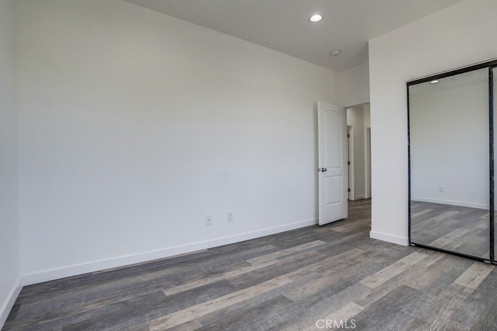
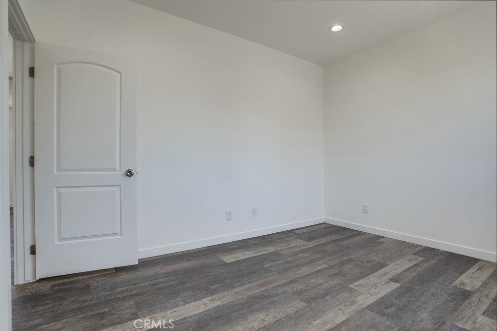
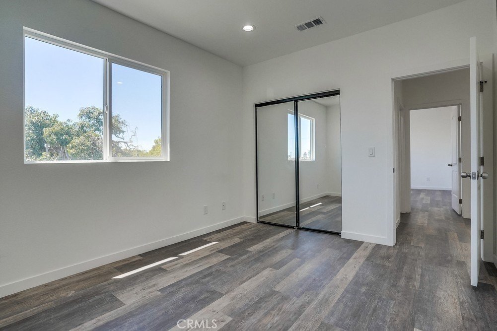
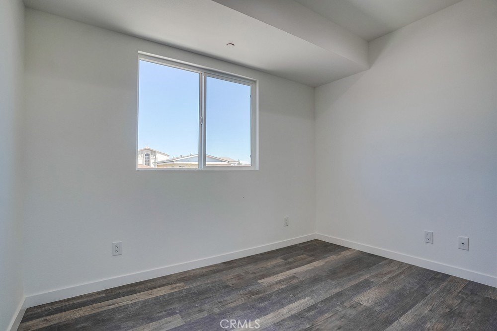
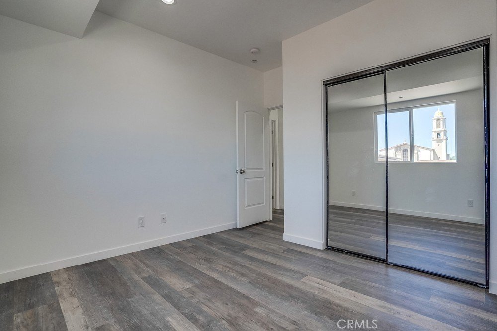
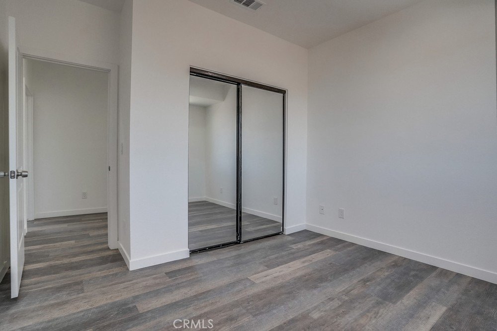
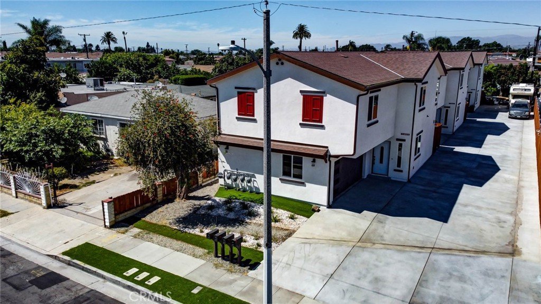
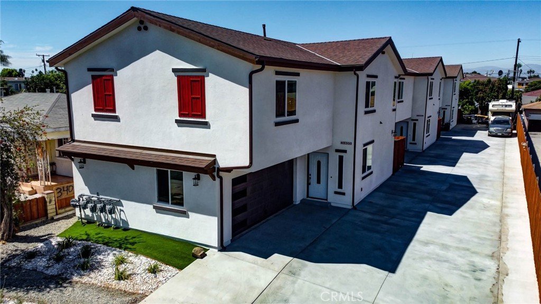
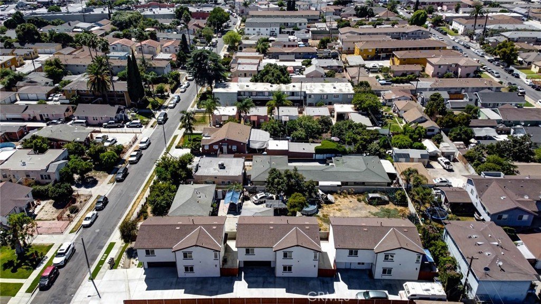
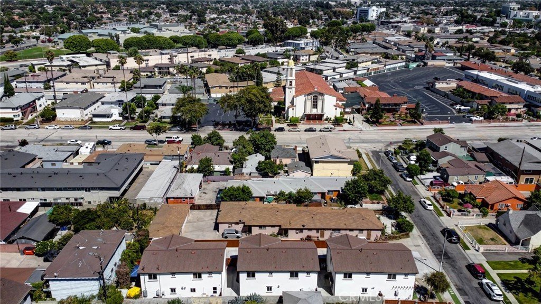
TWO FOR ONE ==> Built in 2022, this beautifully designed detached condominium offers the perfect blend of modern style, comfort, and exceptional income-producing potential. The main residence features 4 spacious bedrooms and 2.5 bathrooms with a thoughtfully designed open-concept floor plan, soaring ceilings, and abundant natural light throughout. The contemporary kitchen is the heart of the home, showcasing white quartz countertops, a waterfall-edge island, sleek white cabinetry, recessed lighting, and stylish Pergo flooring, creating an inviting space for both everyday living and entertaining. A standout feature is the fully permitted one-bedroom ADU, complete with its own private entrance, separate gas and electric utilities, full kitchen, full bathroom, and in-unit washer/dryer hookups. Whether you're looking to generate rental income, accommodate extended family, provide a private guest suite, or create a dedicated home office, this versatile space offers endless possibilities. Conveniently located in the City of Lynwood with quick access to the 105 and 710 Freeways, shopping, dining, schools, and everyday conveniences, this home combines modern living with exceptional flexibility. Whether you're an owner-occupant looking to offset your mortgage or an investor seeking a turnkey income-producing property, this is a rare opportunity to own a newer construction detached condominium with a fully permitted ADU and separate utilities. Live in one and rent the other, or enjoy the flexibility of multigenerational living.
Show all description
Location
- Directions: Between California Ave and Long Beach Blvd
- Lot Size Acres: 0.2247 acres
Building Details
- Structure Type: MultiFamily
- Water Source: Public
- Sewer: PublicSewer
- Common Walls: NoCommonWalls
- Garage Spaces: 0
- Levels: Two
- Floor covering: Vinyl
Amenities & Features
- Pool Features: None
- Parking Features: Driveway
- Spa Features: None
- Accessibility Features: None
- Parking Total: 0
- Association Amenities: Insurance,Other
- Cooling: CentralAir
- Fireplace Features: None
- Heating: Central
- Interior Features: OpenFloorplan, Loft
- Laundry Features: LaundryCloset,UpperLevel
Nearby Schools
- High School District: Lynwood Unified
Expenses, Fees & Taxes
- Association Fee: $150
Agent info
- Agent name: Linh Tran
- Agent MLS: STRANLI4
- Agent email: Linh@Meridox.com
- Agent officephone: 877-730-9755
Miscellaneous
- Association Fee Frequency: Monthly
- List Office Name: Meridox Real Estate
- Listing Terms: CashToNewLoan
- Common Interest: PlannedDevelopment
- Community Features: StormDrains
- Exclusions: Stove, refrigerator, washer and dryer.
- Attribution Contact: 626-780-1397
