




3409 Winslow Drive, Los Angeles, CA, US, 90026
3409 Winslow Drive, Los Angeles, CA, US, 90026Basics
- Date added: Added 5 months ago
- Category: Residential
- Type: SingleFamilyResidence
- Status: Active
- Bedrooms: 3
- Bathrooms: 3
- Area: 1865 sq ft
- Lot size: 5062, 5062 sq ft
- Year built: 1922
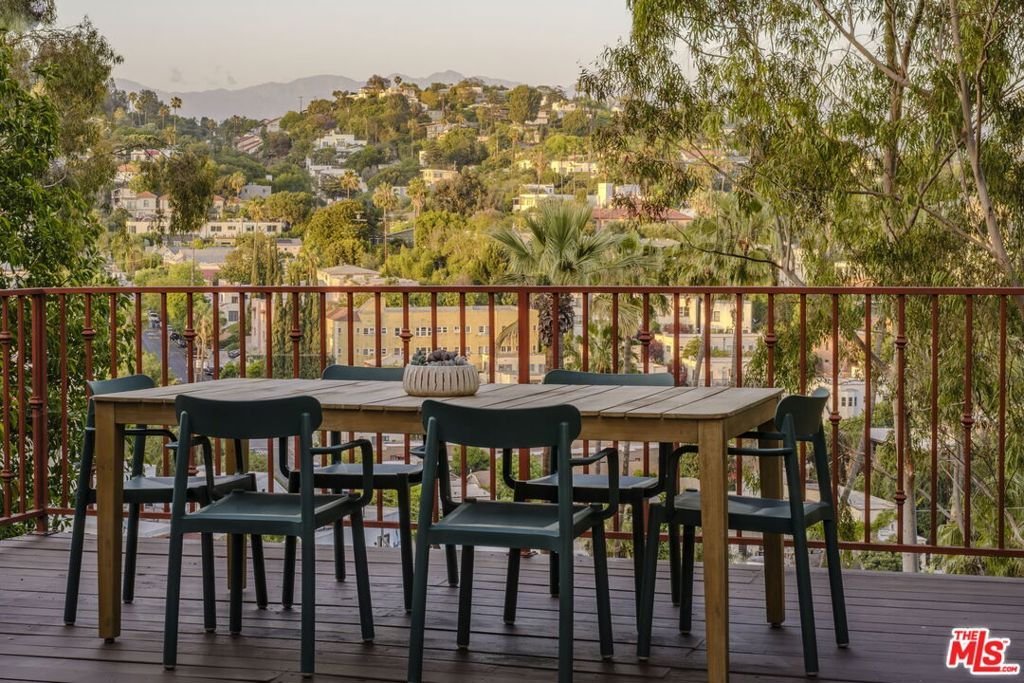
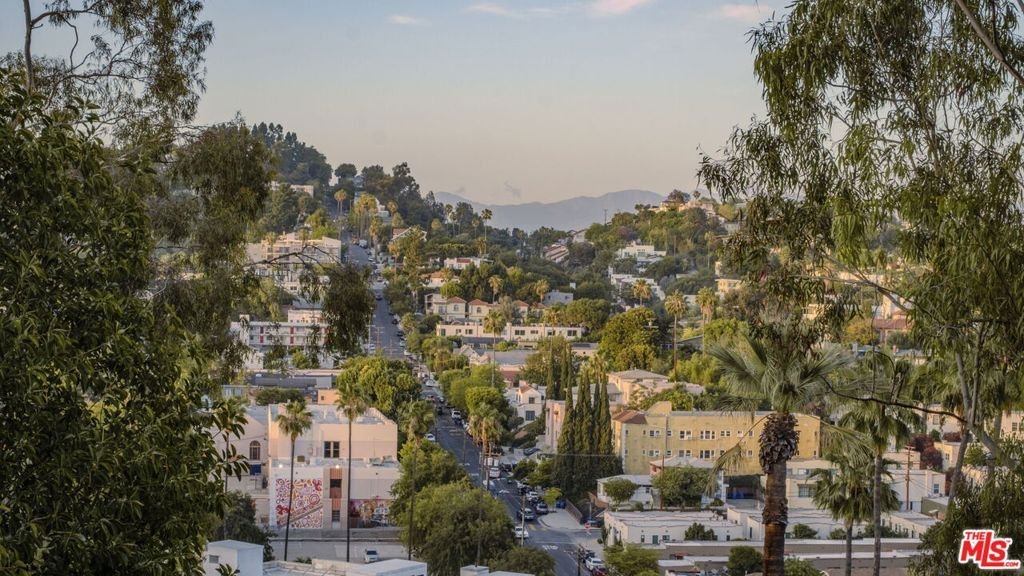
- View: CityLights,Hills
- Zoning: LARD1.5
- County: Los Angeles
- MLS ID: 26813661
Description
-
Description:
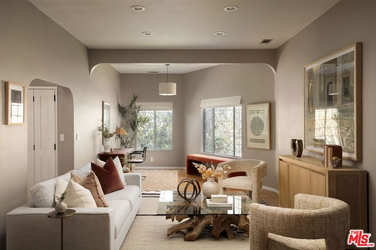
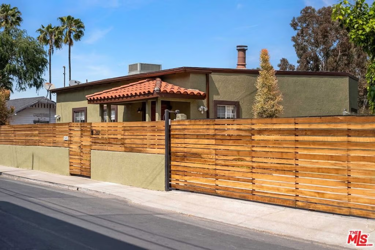
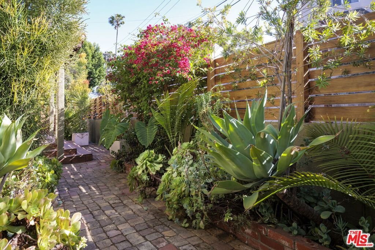
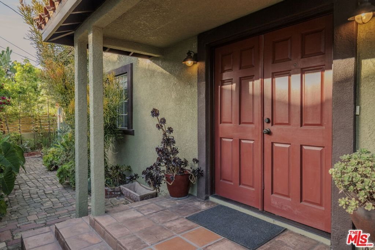
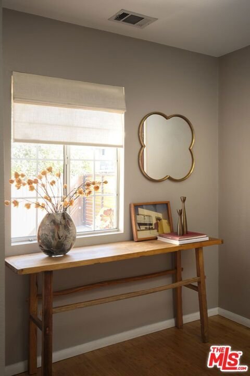
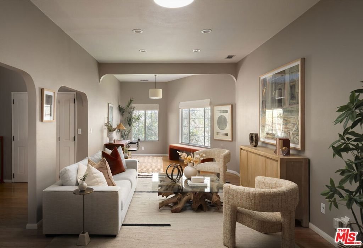
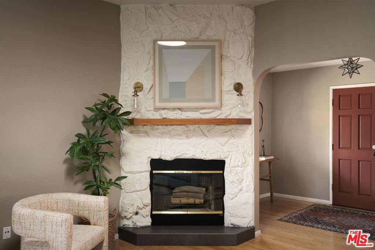
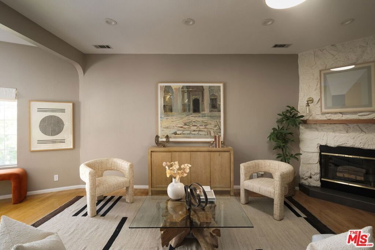
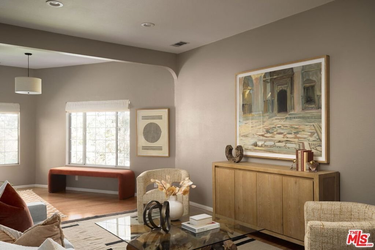
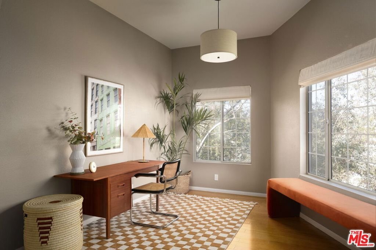
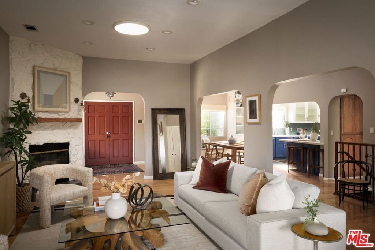
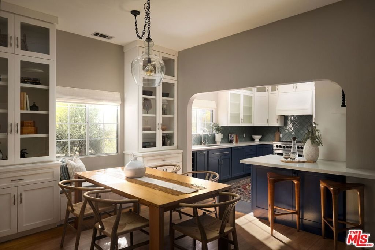
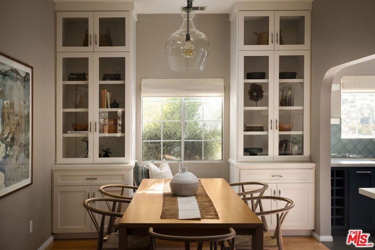
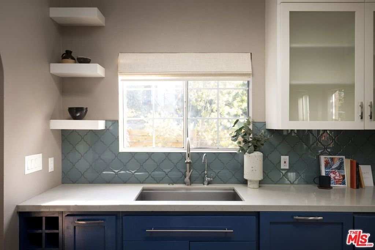
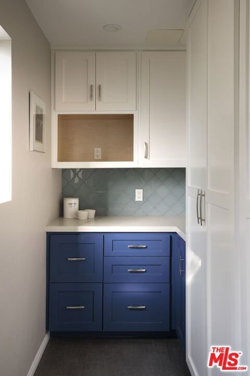
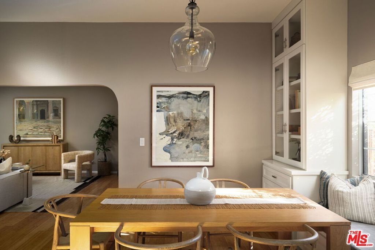
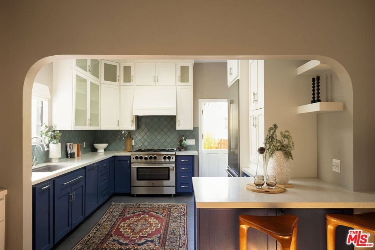
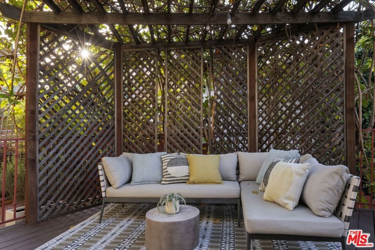
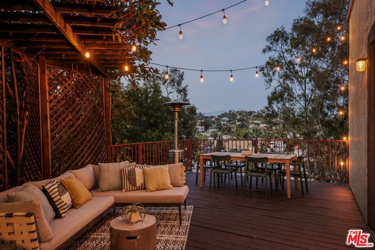
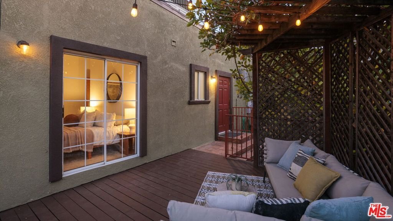
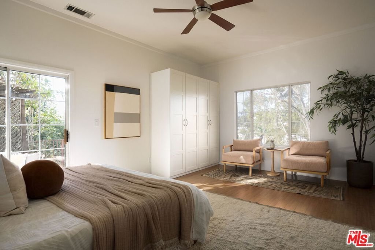
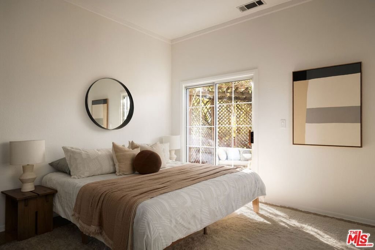
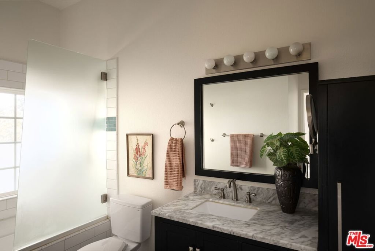
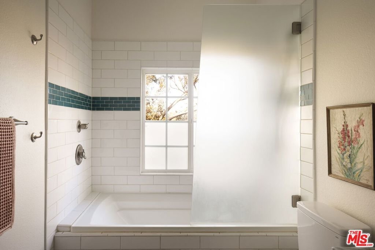
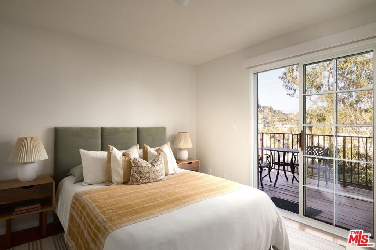
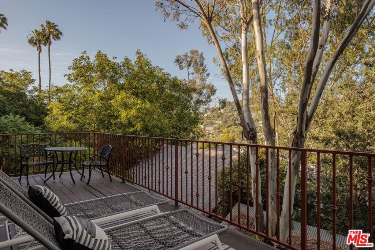
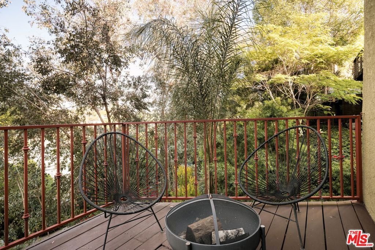
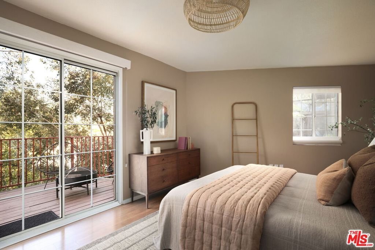
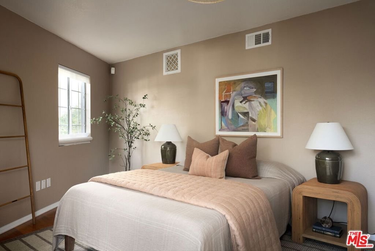
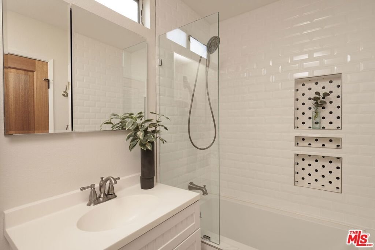
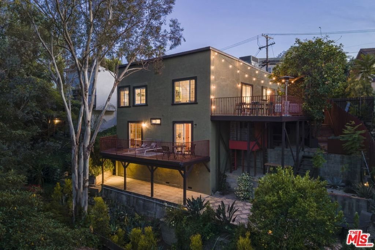
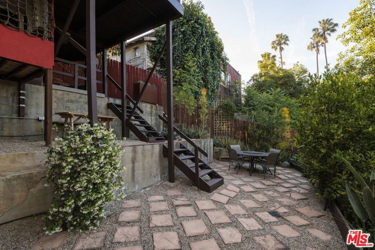
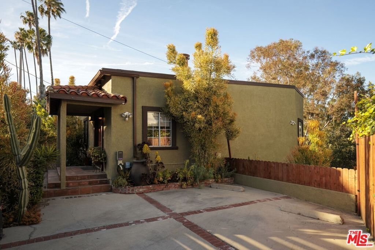
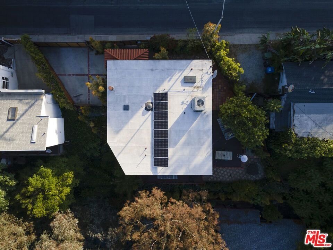
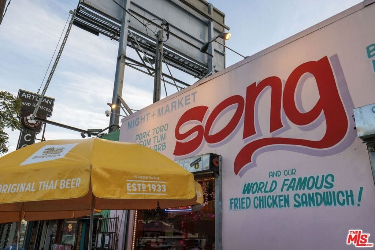
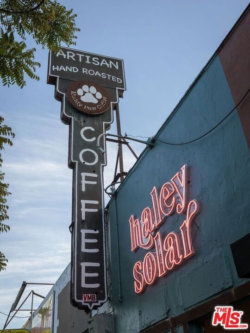
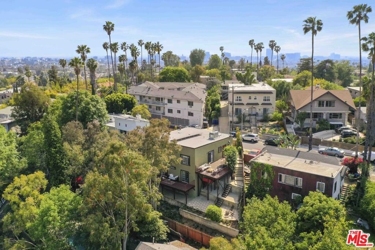
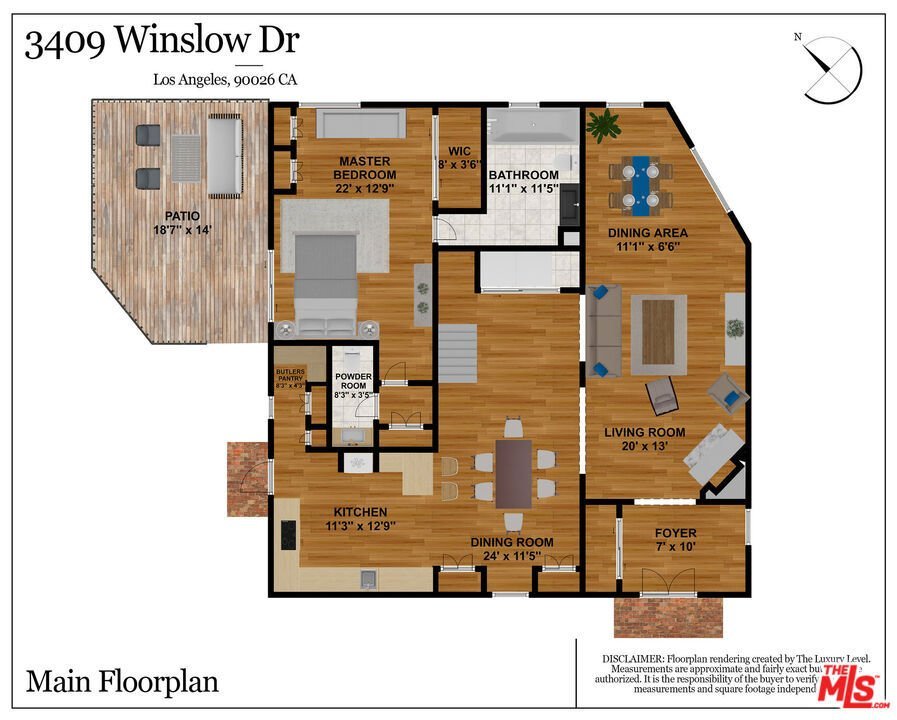
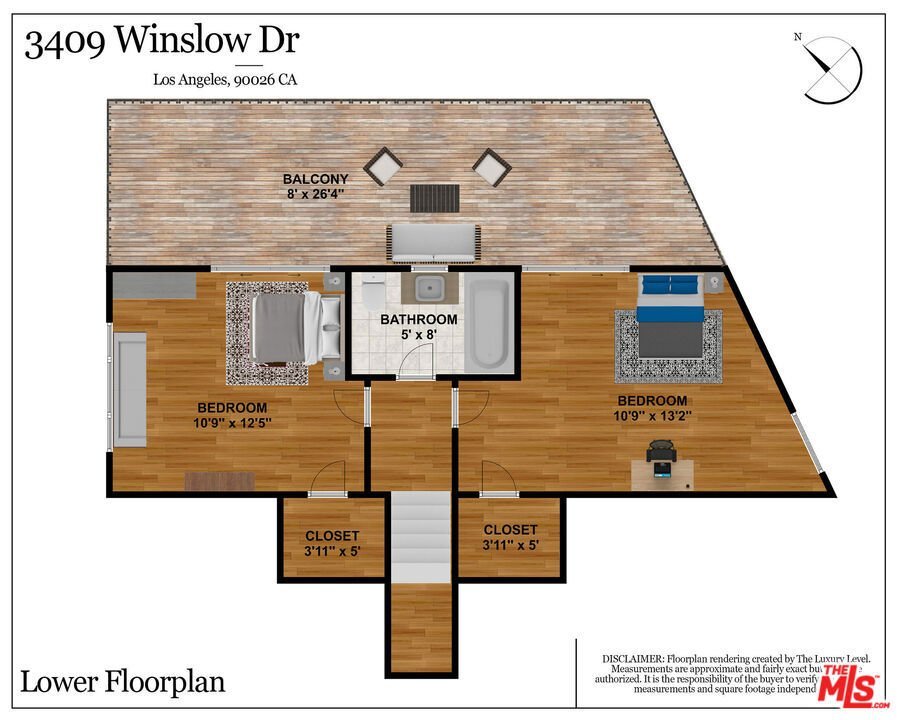
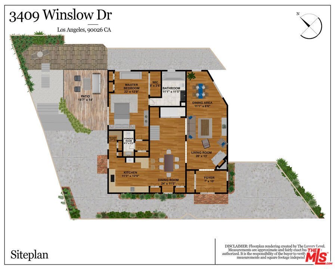
Tucked into the hills of Silver Lake, this reimagined Mediterranean unfolds as a private, fully gated retreat equal parts light, design, and calm. A formal entry opens to an expansive living room where a sculptural mid-century fireplace anchors the space, framed by walls of glass that pull the outdoors in. Just beyond, a flexible lounge or office adds an effortless layer of livability. The home flows into a dining area with custom built-ins and a tailored banquette, then into a striking chef's kitchen where rich blue cabinetry meets clean lines and stainless steel both functional and beautifully composed. Step out the Dutch barn door to al fresco dining with views of the hills. Upstairs, the primary suite feels quietly elevated, with hillside views and a spa-like bath. Two additional bedrooms below are bright and airy, opening to a wide rear deck that stretches across the home, creating a seamless indoor-outdoor connection. The grounds unfold with intention from a charming, built-in treehouse tucked among the greenery to multiple terraces designed for gathering, relaxing, and taking in the light as it shifts across the hills. Gated parking for two, fully paid solar, EV car charger and a location just moments from the Silver Lake Farmers Market, Sunset Junction, and the neighborhood's best cafes and shops make this home an incredible retreat in the city.
Show all description
Location
- Directions: South of Sunset, between Micheltorena and Maltman
- Lot Size Acres: 0.1162 acres
Building Details
- Architectural Style: Mediterranean
- Common Walls: NoCommonWalls
- Levels: Two
- Floor covering: Tile
Amenities & Features
- Pool Features: None
- Parking Features: ControlledEntrance, Gated, SideBySide
- Spa Features: None
- Parking Total: 2
- Cooling: CentralAir
- Fireplace Features: LivingRoom
- Furnished: Unfurnished
- Heating: Central
- Interior Features: CeilingFans, WalkInClosets
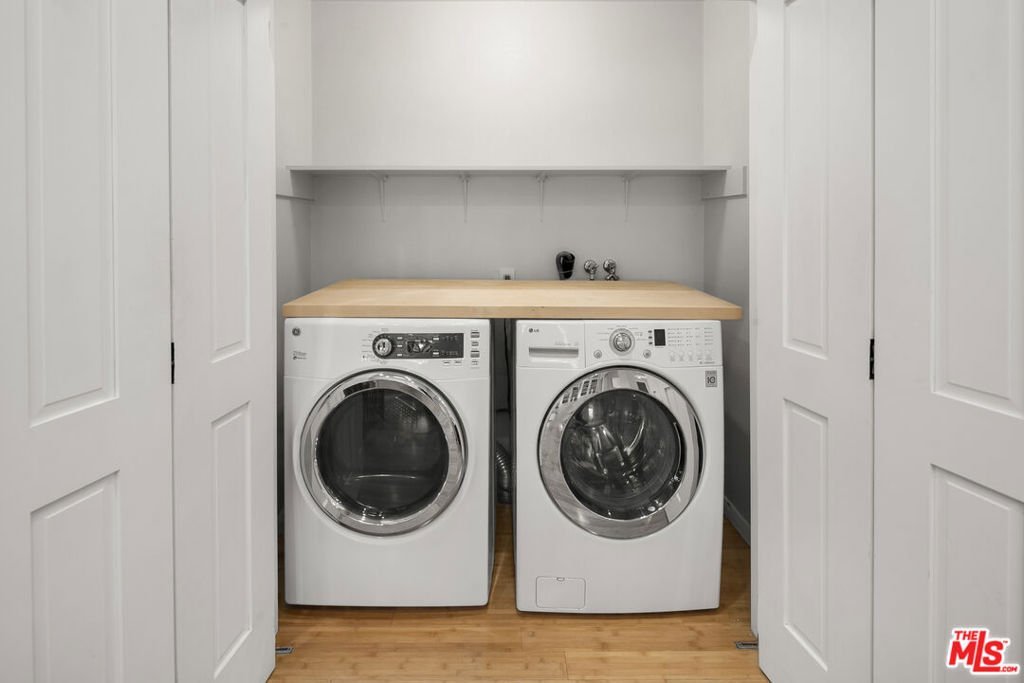
- Laundry Features: LaundryCloset
- Appliances: Dishwasher,Disposal,Refrigerator,Dryer,Washer
Agent info
- Agent name: Alyse Livingston
- Agent MLS: CLW-C119923
- Agent email: alyselivingston@compass.com
- Agent direct phone: 310-617-1608
Miscellaneous
- List Office Name: Compass
