






3412 Glenhurst Avenue, Los Angeles, CA, US, 90039
3412 Glenhurst Avenue, Los Angeles, CA, US, 90039Basics
- Date added: Added 3 months ago
- Category: Residential
- Type: SingleFamilyResidence
- Status: Active
- Bedrooms: 3
- Bathrooms: 2
- Area: 1616 sq ft
- Lot size: 6058, 6058 sq ft
- Year built: 1926
- View: None
- Zoning: LAR1
- County: Los Angeles
- MLS ID: 26827363
Description
-
Description:
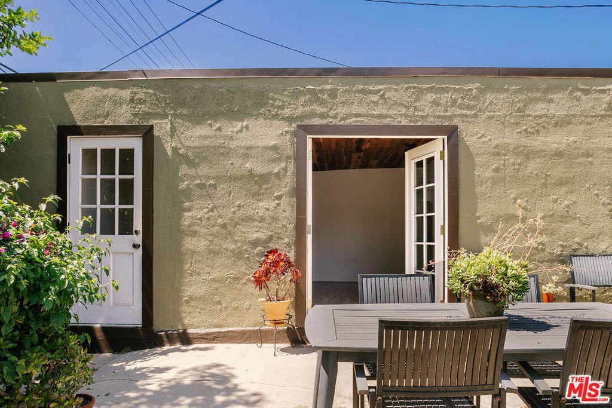
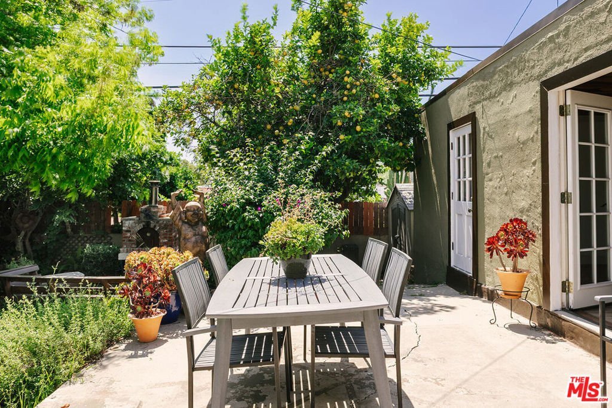
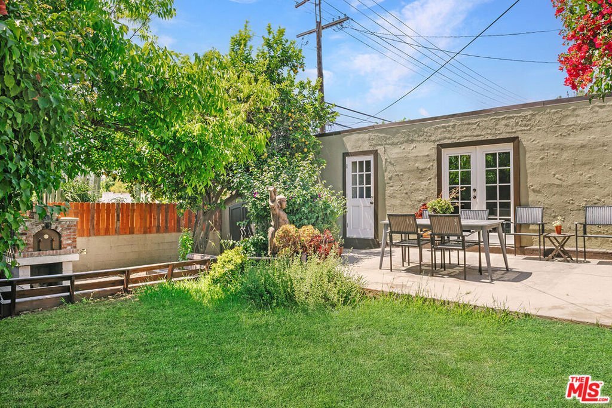
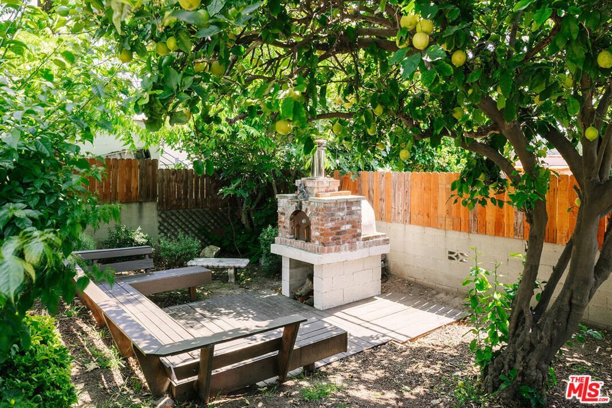
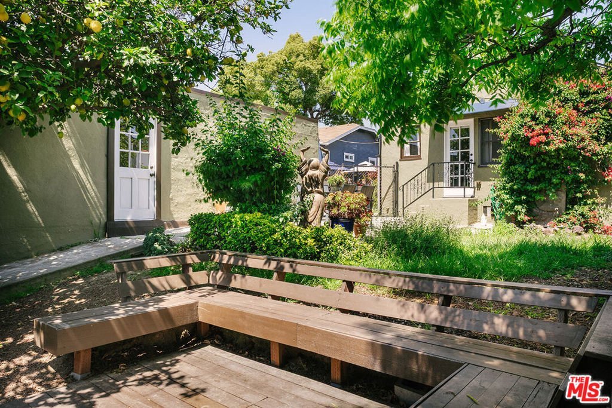
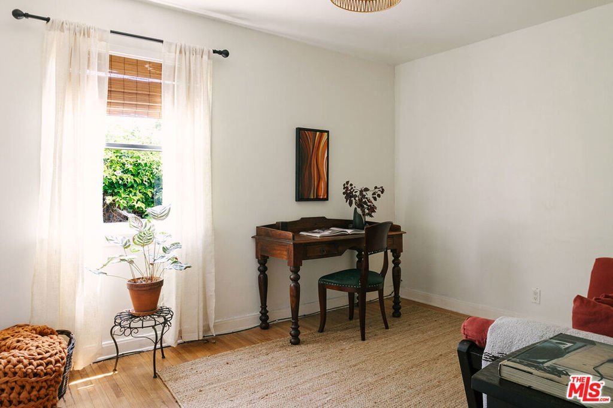
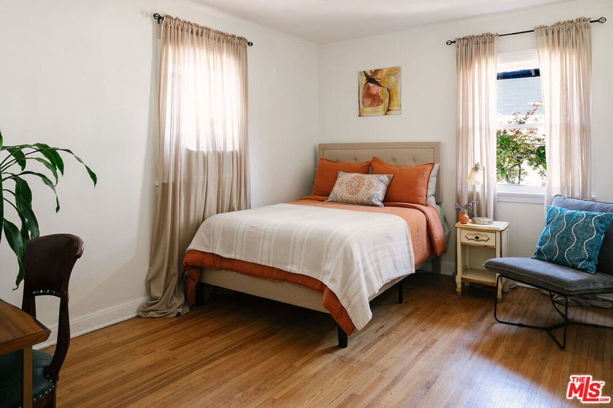
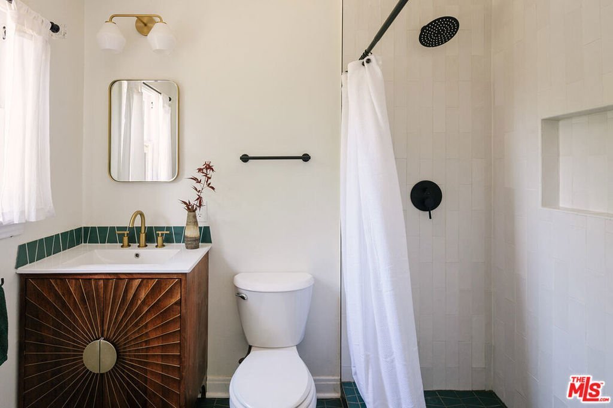
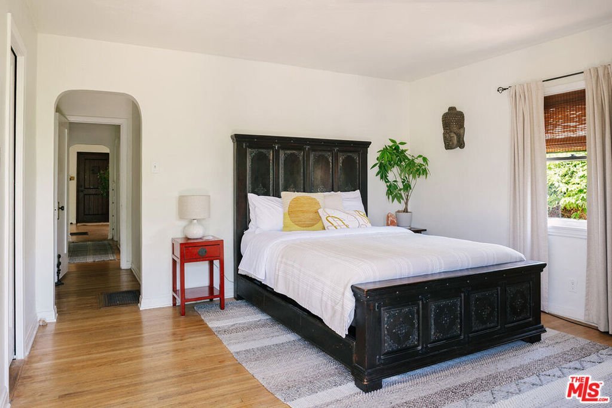
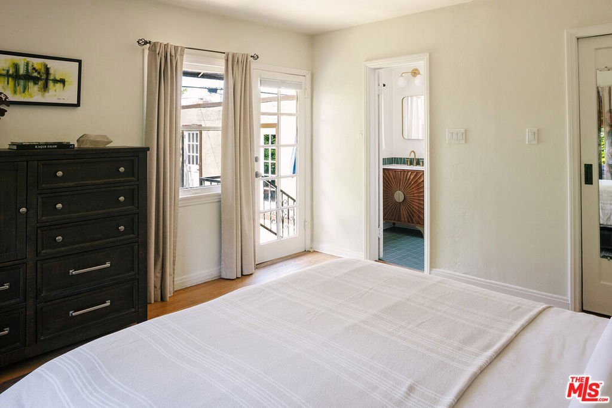
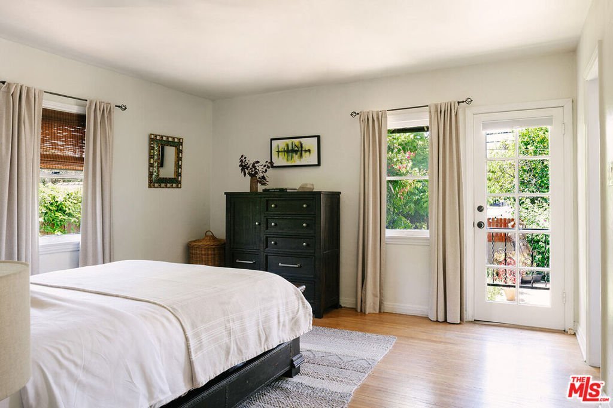
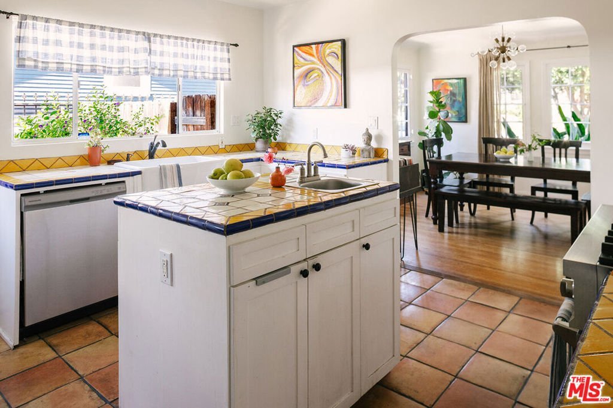
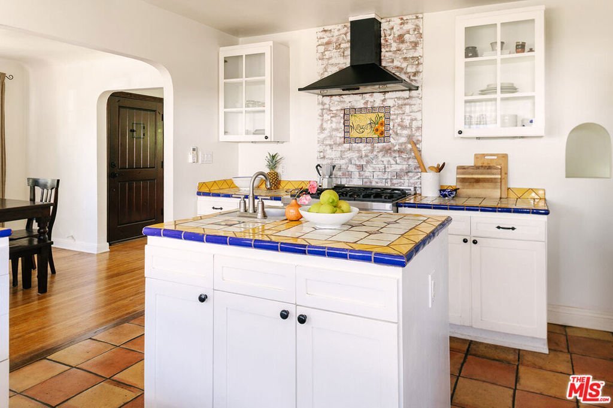
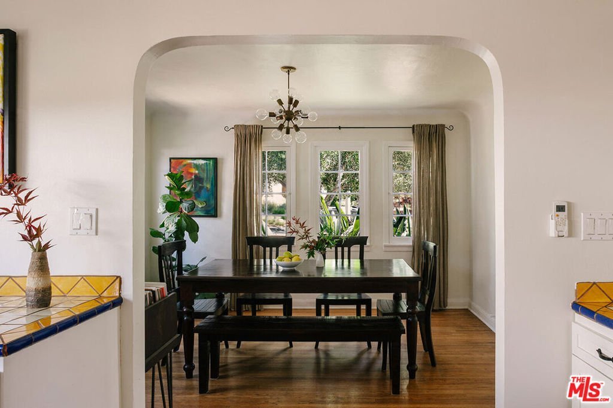
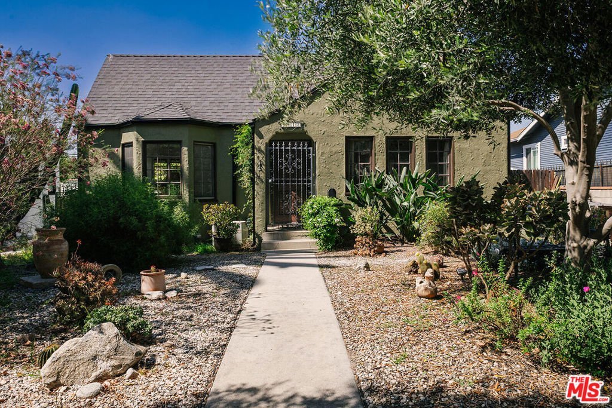
Set behind a mature, lush landscape, this thoughtfully updated Atwater Village residence blends classic charm with comfortable, easy living. Well appointed spaces open into light filled interiors featuring original hardwood floors, a spacious living room with a bay window, a dining area, and a large chef's kitchen with handcrafted tile and professional grade appliances. The kitchen balances function and personality with a farmhouse sink and generous cabinetry. Bedrooms are well proportioned, with the primary suite offering a custom closet and an en suite bathroom. Outdoors, the backyard is surrounded by mature greenery and fruit trees, with a custom built pizza oven creating a private, relaxed setting ideal for entertaining. The garage has been converted into a detached studio with a sound booth and ample storage. Situated on a generous lot in the heart of Atwater Village, this inviting property is just moments from local cafes, boutiques, the farmers market, and neighborhood favorites.
Show all description
Location
- Directions: Glendale Blvd to Glenhurst Ave
- Lot Size Acres: 0.1391 acres
Building Details
Amenities & Features
- Pool Features: None
- Parking Features: Driveway
- Security Features: CarbonMonoxideDetectors, GatedCommunity
- Spa Features: None
- Parking Total: 2
- Roof: Composition,Shingle
- Fireplace Features: None
- Furnished: Unfurnished
- Heating: WallFurnace
- Interior Features: WalkInClosets
- Laundry Features: Inside,InKitchen,InCarport
- Appliances: Dishwasher,Disposal,Refrigerator,Dryer,Washer
Agent info
- Agent name: Lauren Reichenberg
- Agent MLS: CLW-X63416
- Agent email: LARRealEstate@gmail.com
- Agent direct phone: 310-502-0580
Miscellaneous
- List Office Name: Compass
- Community Features: Gated
