




























3420 Ridgeford Drive, Westlake Village, CA, US, 91361
3420 Ridgeford Drive, Westlake Village, CA, US, 91361Basics
- Date added: Added 4 months ago
- Category: Residential
- Type: SingleFamilyResidence
- Status: Active
- Bedrooms: 4
- Bathrooms: 3
- Area: 3362 sq ft
- Lot size: 19084, 19084 sq ft
- Year built: 1980
- Property Condition: UpdatedRemodeled
- Subdivision Name: Westlake Trails-704 - 704
- Zoning: WVR115000*
- County: Los Angeles
- Land Lease Amount: 0
- MLS ID: 226002674
Description
-
Description:
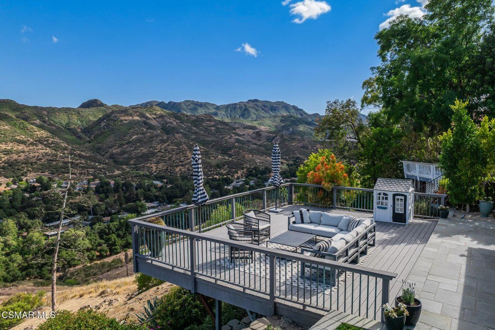
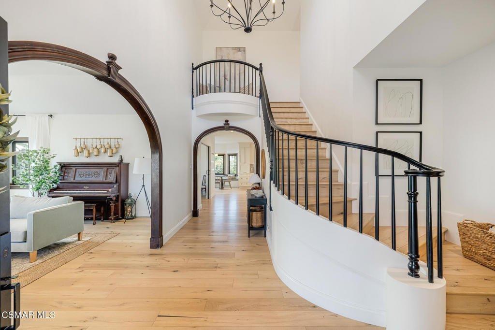
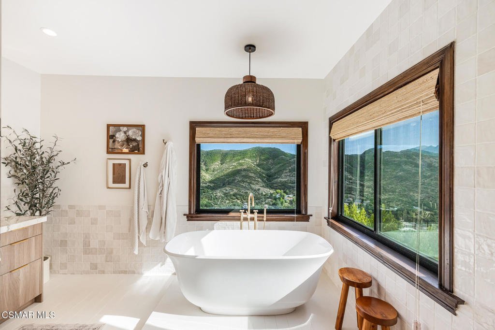
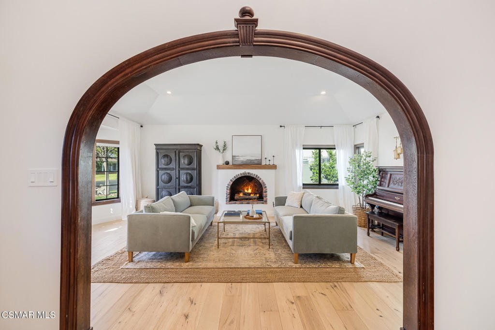
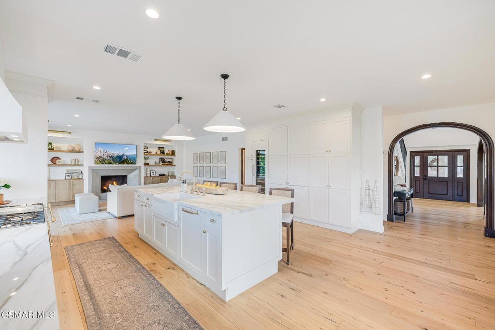
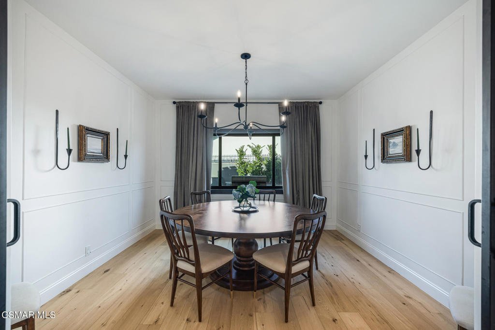
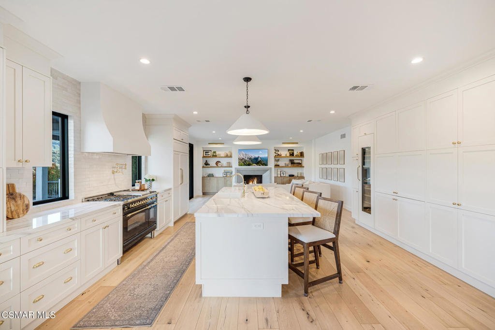
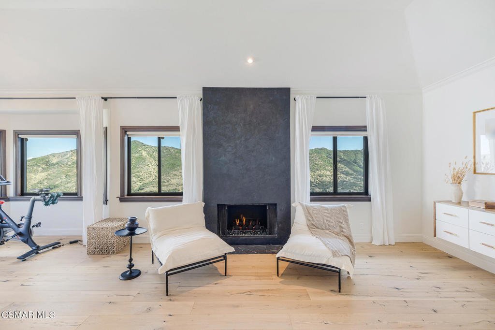
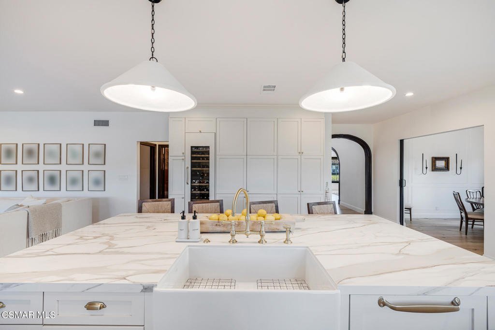
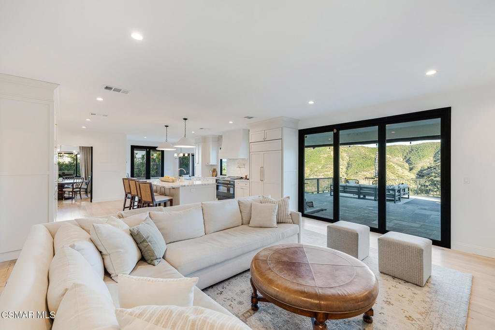
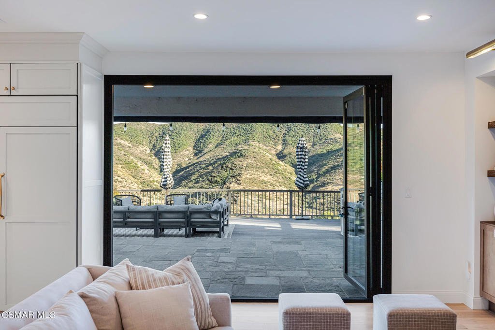
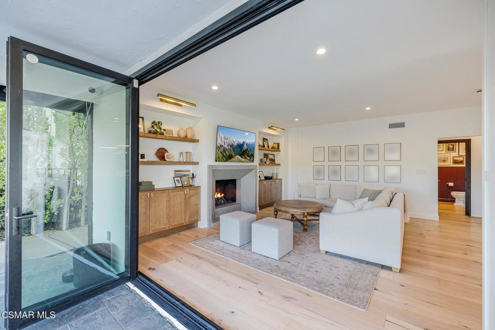
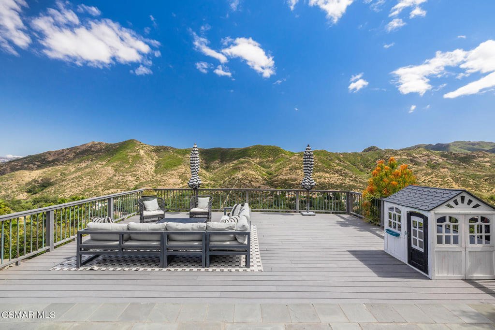
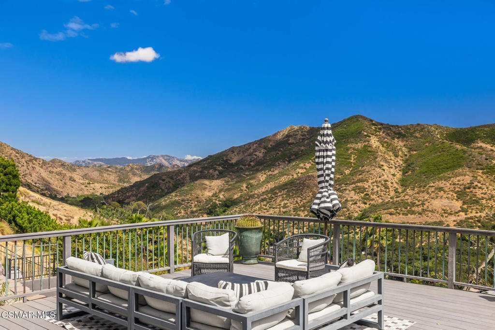
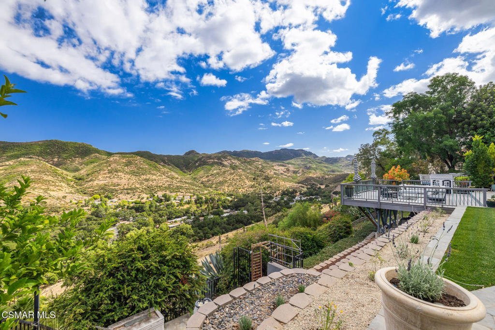
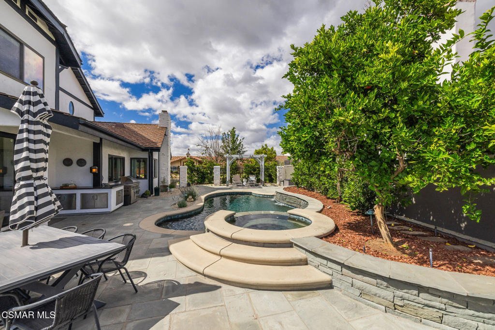
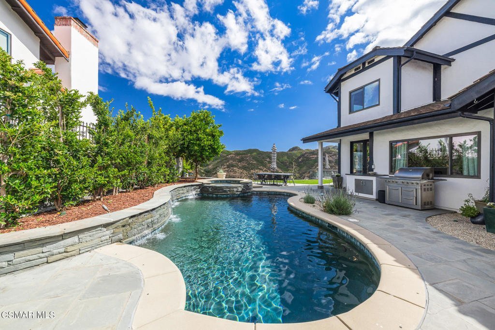
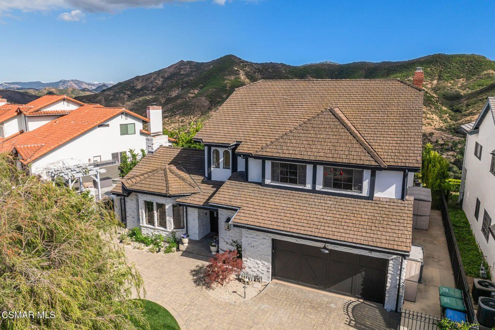
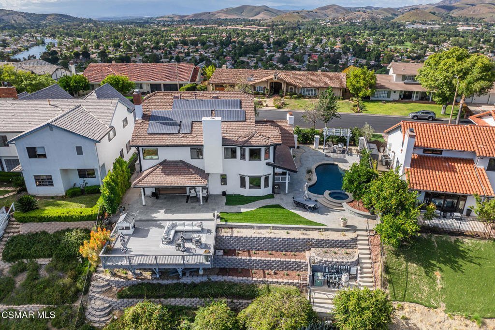
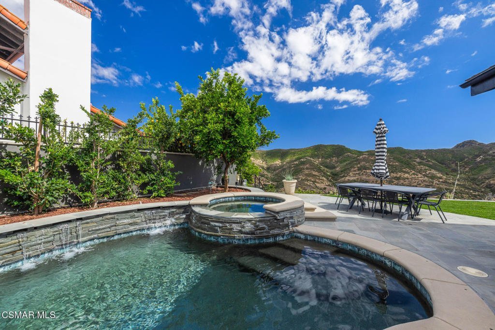
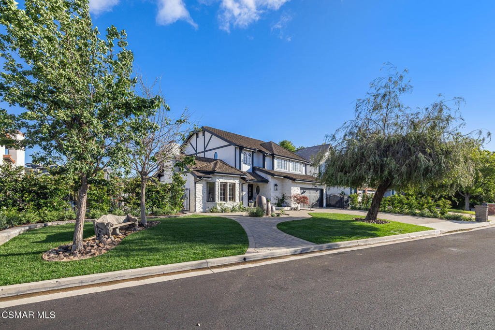
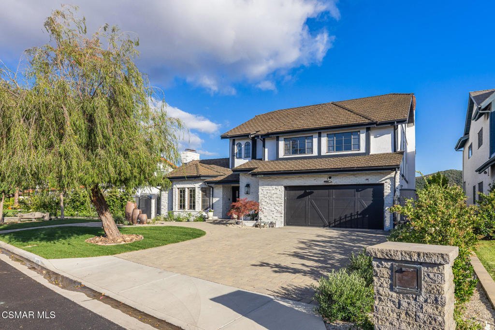
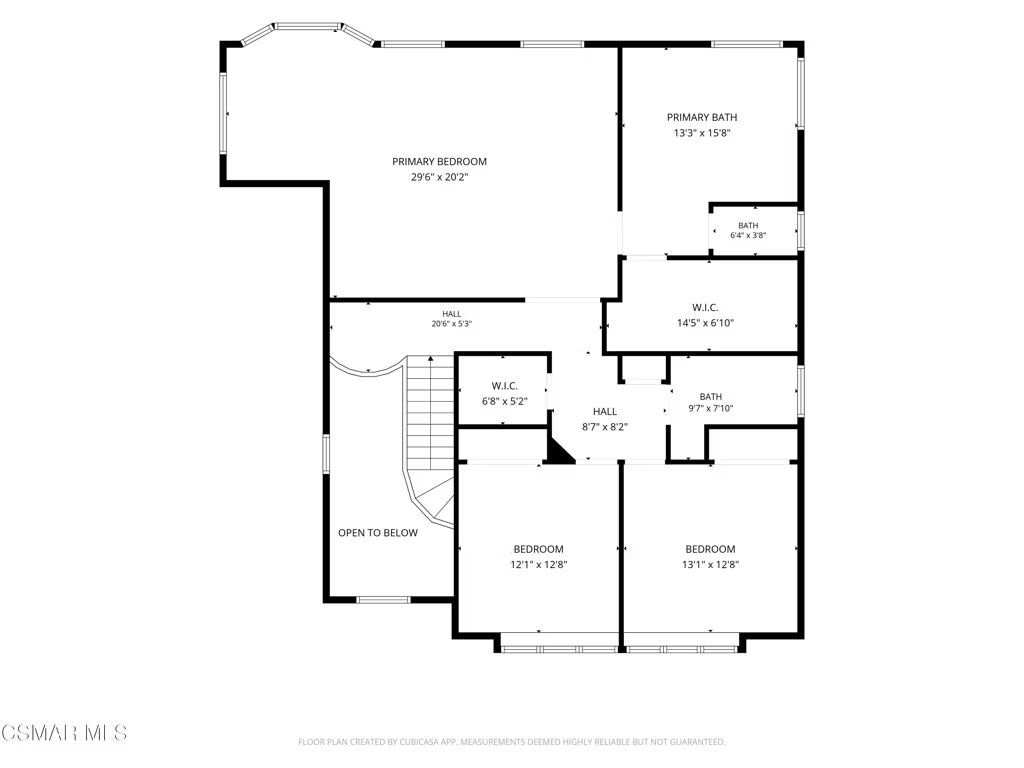
Welcome to sweeping panoramic views & exceptional privacy in this sophisticated home set atop a coveted ridgeline in The Trails - 3420 Ridgeford Drive, Westlake Village has 4 beds/ 3 baths, (1 bed/bath down) in 3,362 sq. ft. set on almost half an acre, totally remodeled with pool & spa. here is a rare opportunity to own a meticulously reimagined architectural residence in the heart of Westlake Village surrounding by nature & serenity, yet close to everything. Extensively upgraded with uncompromising attention to detail, this special home showcases custom lime-washed brick exterior, curated fresh landscaping, elegant hardscape & an inviting outdoor fountain, creating a striking curb appeal. Soak in the outdoor spa or take a refreshing swim near the private fully-gated cabana with built-in barbeque area - perfect for entertaining. Step into a light-filled entry with soaring ceilings, a sophisticated chandelier, a sweeping staircase with rich wood accents & wide-plank white oak flooring flowing seamlessly throughout, thoughtfully redesigned for elegant living in a warm, yet refined atmosphere. Enjoy a usable Living room with fireplace, spacious Dining Room with glass pocket doors or Family room with fireplace, so many options to relax and entertain. The expansive chef's kitchen stuns with Italian porcelain countertops & large center island, Monogram panel-ready refrigerator, panel-ready Bosch dishwasher, Hallman range with pot filler against Zelig Italian tile backsplash. Convenient appliance garage & coffee station integrated into pantry with panel-ready wine cooler. Enjoy a cup of coffee at the breakfast bar or a glass of wine in the adjacent dining nook overlooking the pool, rear yard & breathtaking views. Step through the dramatic bi-fold doors to a covered patio for seamless indoor-outdoor living to an over-sized deck that extends out into the clouds with room for seating areas, a private retreat for entertaining or simply enjoying the beauty & serenity of nature. Wind down upstairs in your luxurious primary suite by the fireplace- your sanctuary with a wall of windows overlooking the rear hillside. The spa-inspired en-suite bath features open glass dual showers, a Victoria & Albert soaking tub under accent windows, a dual vanity & large walk-in closet. 2 additional light & bright bedrooms & recently updated hall bath complete the upstairs. Rarely does a home offer such a compelling combination of architectural pedigree, thoughtful renovation & privacy. Near all the Westlake lifestyle has to offer, restaurants, wine bars, shopping, excellent schools, hiking trails and easy access to the Westlake Lake plus no HOA, paid solar, like-new interior - this is truly a one-of-a-kind Westlake Village opportunity!
Show all description
Location
- Directions: 101 to Lindero, exit South to Ridgeford, left, home is on the right.
- Lot Size Acres: 0.4381 acres
Building Details
- Water Source: Public
- Architectural Style: Custom,Traditional
- Lot Features: IrregularLot,Lawn,Landscaped,SprinklerSystem
- Sewer: PublicSewer
- Common Walls: NoCommonWalls
- Construction Materials: Brick,Stucco
- Fencing: WroughtIron
- Garage Spaces: 2
- Levels: Two
- Floor covering: Wood
Amenities & Features
- Pool Features: Fenced, Heated, InGround, Pebble, PoolCover, Private, Waterfall
- Parking Features: DoorMulti, DirectAccess, Driveway, Garage, OnStreet
- Patio & Porch Features: Concrete
- Spa Features: Heated,InGround,Private
- Parking Total: 4
- Cooling: CentralAir
- Exterior Features: Barbecue
- Fireplace Features: FamilyRoom, GasStarter, LivingRoom, PrimaryBedroom
- Heating: Central
- Interior Features: BreakfastBar, BreakfastArea, Pantry, BedroomOnMainLevel, PrimarySuite
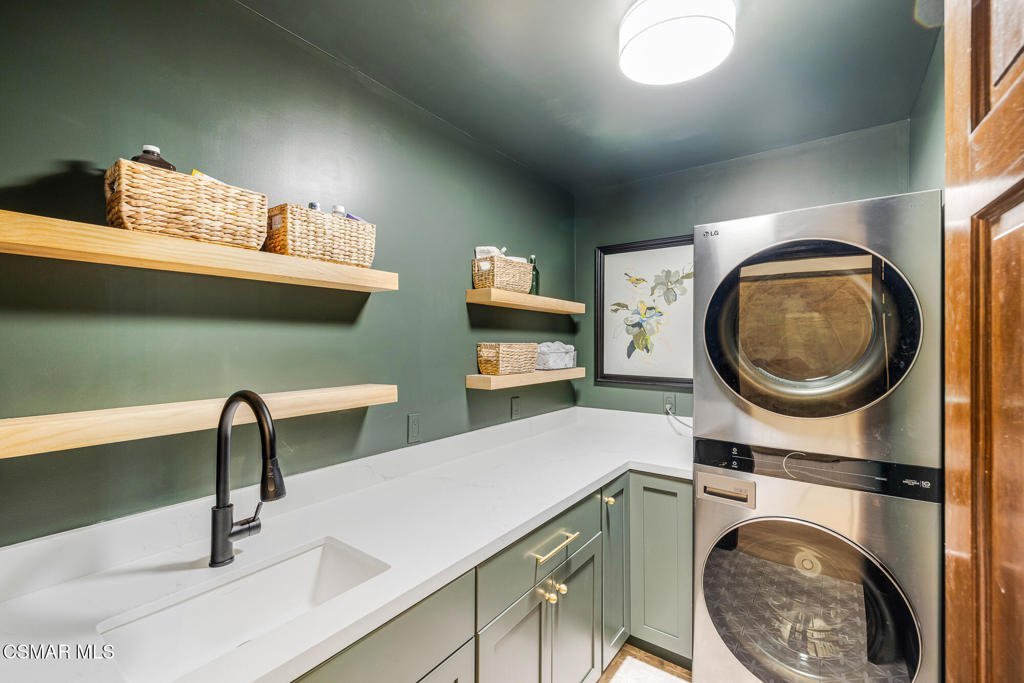
- Laundry Features: LaundryRoom,Stacked
- Appliances: Dishwasher,Freezer,GasCooking,Disposal,Refrigerator,RangeHood
Nearby Schools
- High School District: Conejo Valley Unified
Agent info
- Agent name: Lisa Loprieno
- Agent MLS: VCR-C159093721
- Agent email: LisaLoprieno@gmail.com
- Agent officephone: (805) 777-7777
- Agent direct phone: (805) 405-0747
Miscellaneous
- List Office Name: Keller Williams Westlake Village
- Listing Terms: Cash,Conventional,Submit
