
3427 Buena Vista Avenue, Glendale, CA, US, 91208
3427 Buena Vista Avenue, Glendale, CA, US, 91208Basics
- Date added: Added 3 months ago
- Category: Residential
- Type: SingleFamilyResidence
- Status: Active
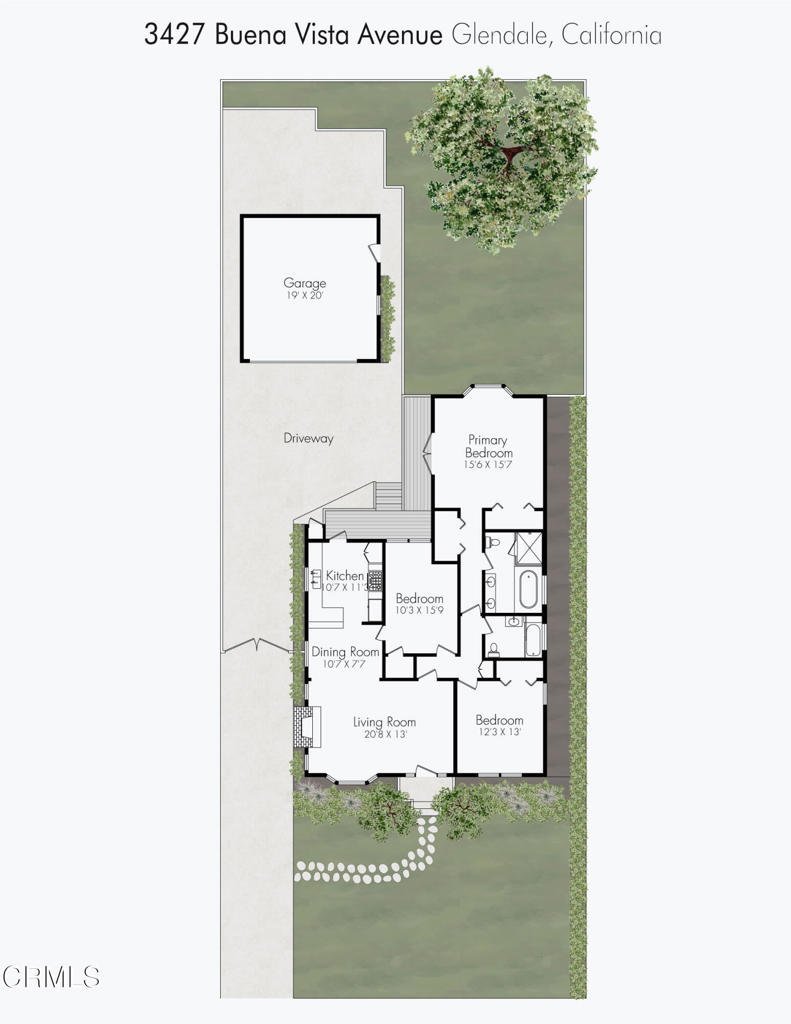
- Bedrooms: 3
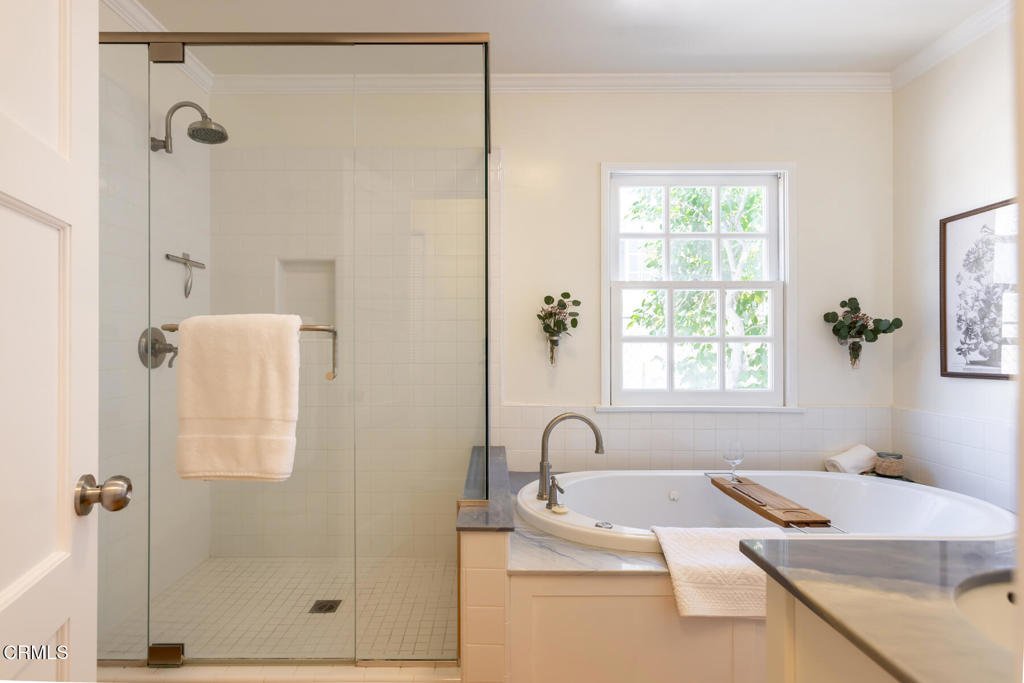
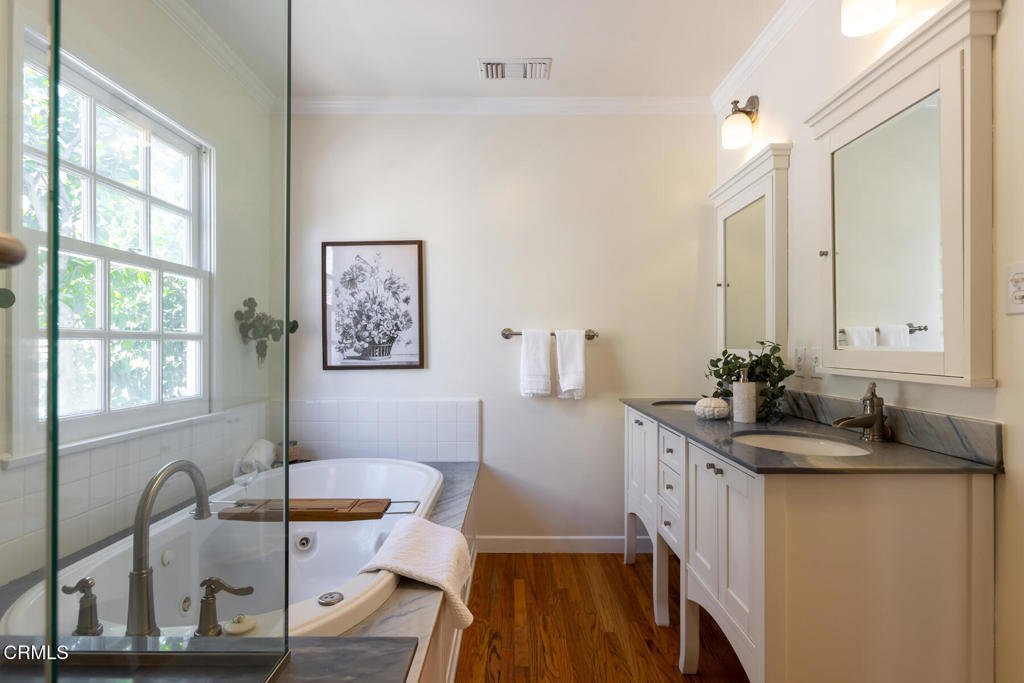
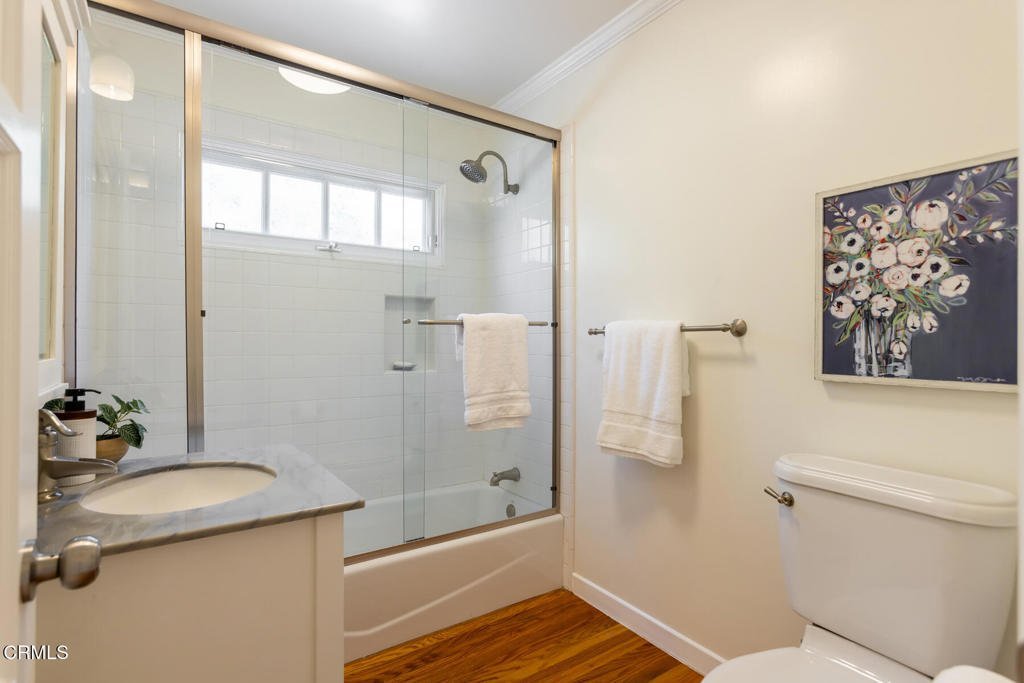
- Bathrooms: 2
- Area: 1525 sq ft
- Lot size: 6500, 6500 sq ft
- Year built: 1950
- View: None
- County: Los Angeles
- MLS ID: P1-27600
Description
-
Description:
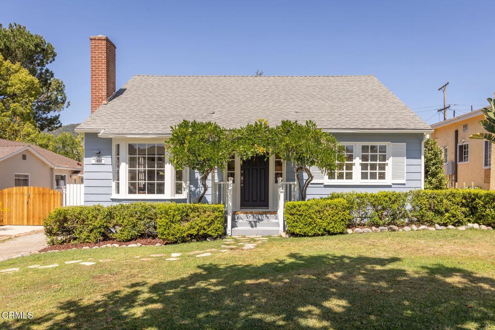
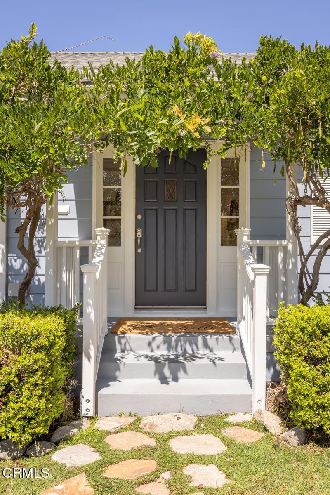
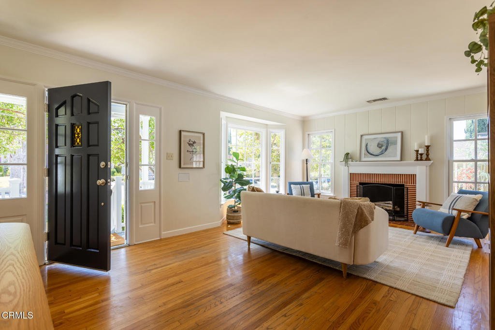
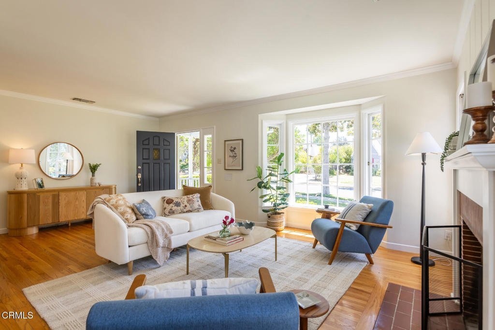
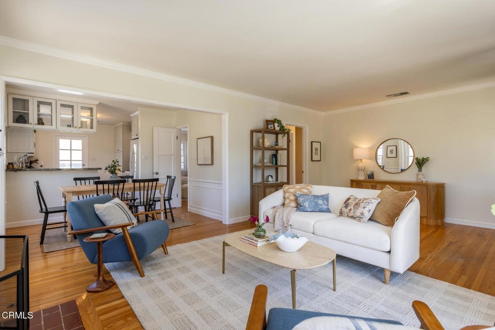
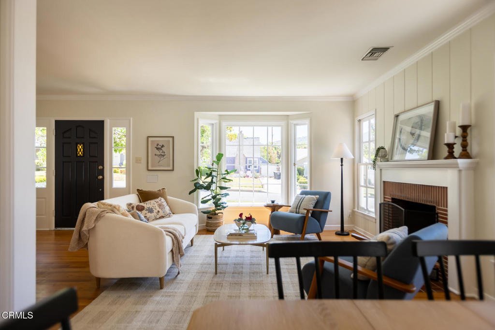
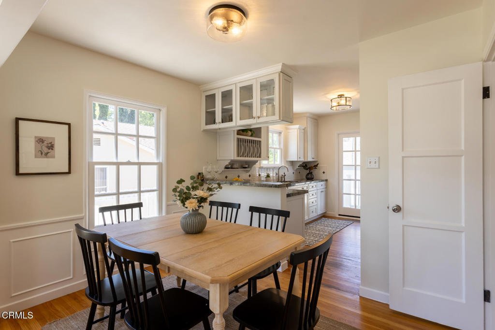
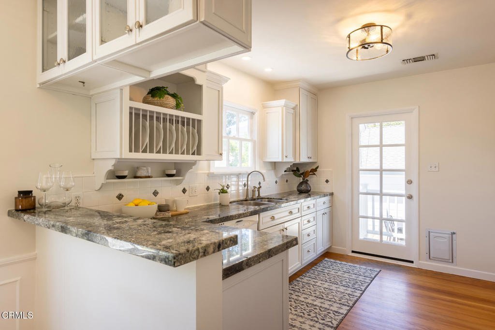
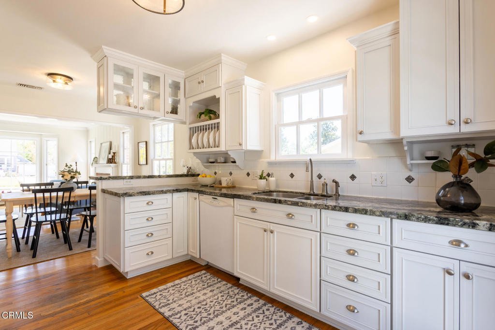
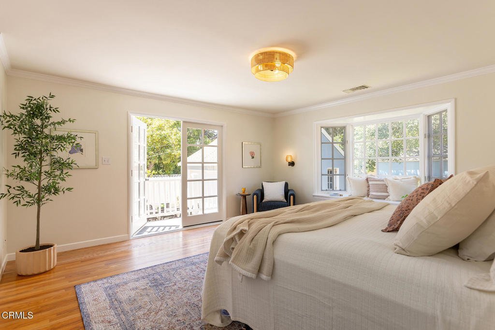
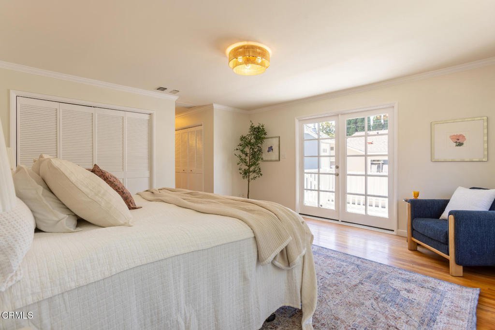
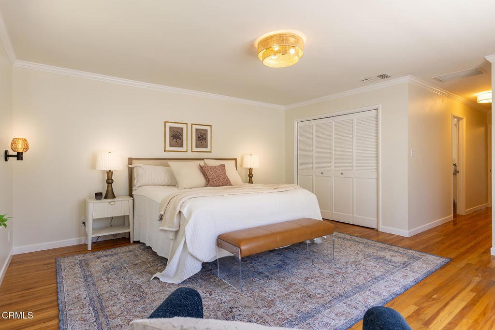
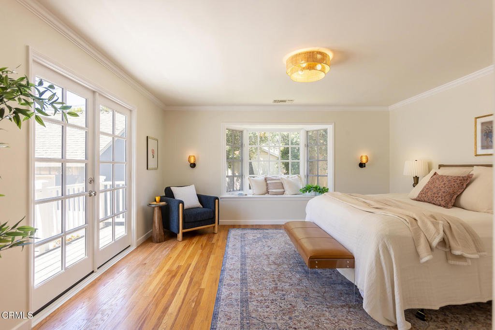
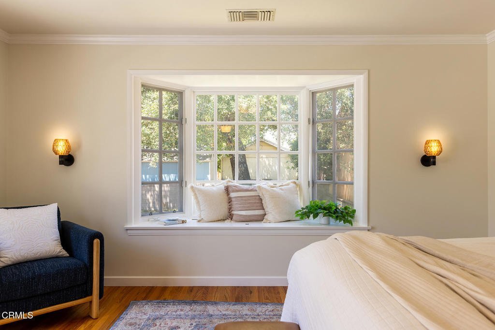
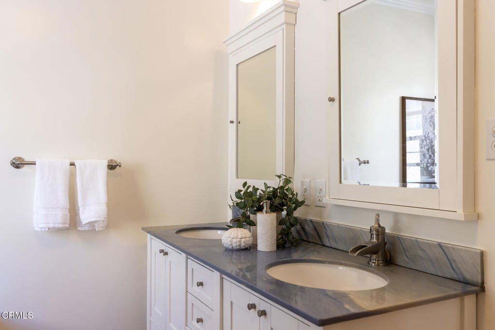
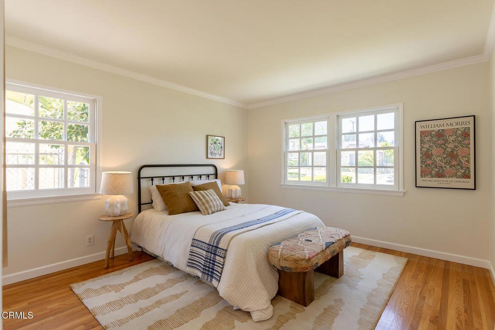
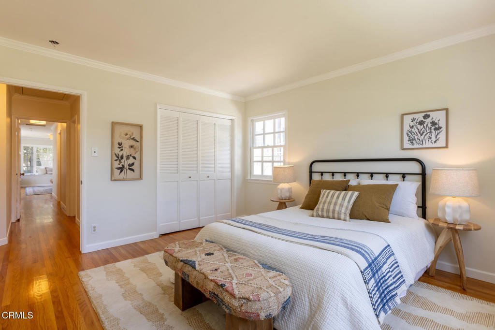
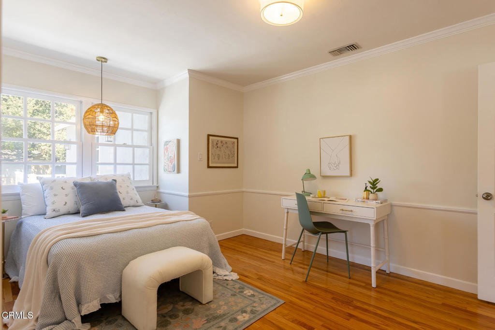
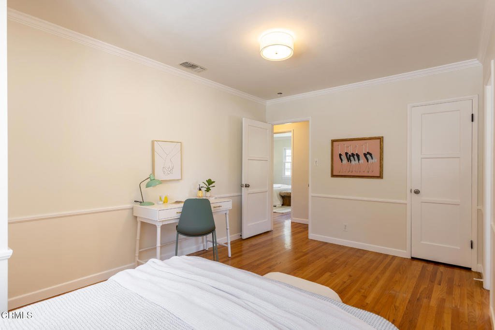
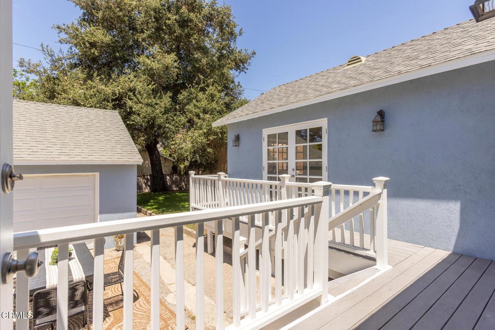
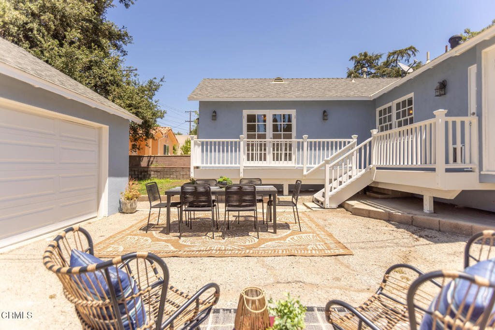
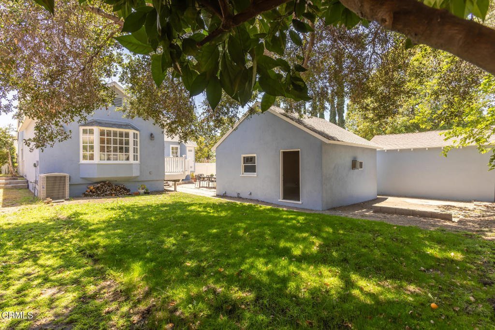
In the heart of charming Sparr Heights neighborhood, this wonderful three bed, two bath traditional gem is perfectly located in a community that offers it all. Sidewalk lined streets, just up the street from Fremont Elementary within the Glendale Unified School District, shops, restaurants, Montrose park and a weekly farmers market just minutes away. Natural light flows throughout this home and back deck views of the Verdugo Mountains and beautiful sunsets are right outside of the kitchen door. An open concept kitchen to dining and living room create an inviting space to gather. The primary ensuite is positioned to offer privacy with French doors accessing the back deck. Bring your visions of endless landscaping ideas and create an environment you have always wanted. This home has an easily accessible attic space for all your storage needs. Recent improvements include tankless water heater, new French and back kitchen doors, fresh interior and exterior paint. With prime location, this home is the perfect balance of charm and comfort in one of Montrose's most treasured neighborhoods with easy access to the DTLA, Pasadena, and Burbank airport.
Show all description
Location
- Park Name: Montrose Park
- Directions: From 210 freeway: south on Ocean View Blvd., right on Sunview Dr. left on Buena Vista Ave.From Glendale: north on Verdugo Rd, left on Sunview Dr., left on Buena Vista Ave.
- Lot Size Acres: 0.1492 acres
Building Details
- Structure Type: House
- Water Source: Public
- Architectural Style: Traditional
- Sewer: PublicSewer
- Common Walls: NoCommonWalls
- Construction Materials: Stucco
- Foundation Details: Raised
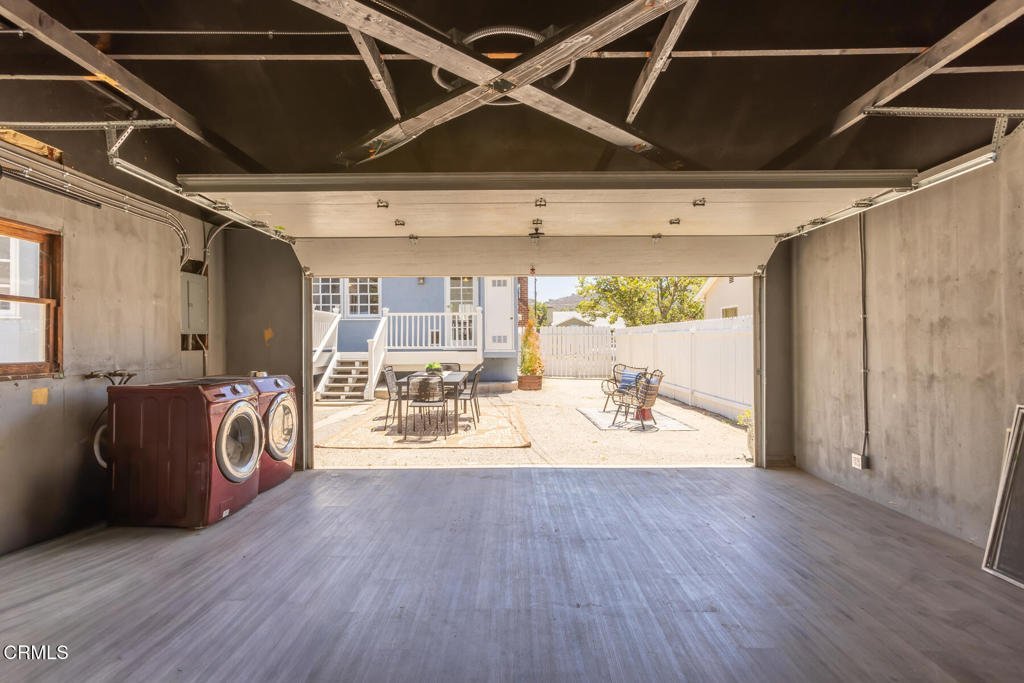
- Garage Spaces: 2
- Levels: One
- Floor covering: Wood
Amenities & Features
- Pool Features: None
- Parking Features: DoorSingle, Driveway, Garage
- Security Features: SmokeDetectors
- Patio & Porch Features: None
- Spa Features: None
- Parking Total: 2
- Roof: Composition
- Utilities: ElectricityConnected,NaturalGasConnected,SewerConnected,WaterConnected
- Cooling: CentralAir
- Door Features: FrenchDoors
- Electric: Volts220InGarage
- Fireplace Features: LivingRoom, SeeRemarks
- Heating: Central
- Interior Features: BreakfastBar, GraniteCounters, PullDownAtticStairs, AllBedroomsDown, Attic, PrimarySuite
- Laundry Features: InGarage
- Appliances: Dishwasher,GasRange,Microwave,TanklessWaterHeater
Nearby Schools
- Middle Or Junior School: Rosemont
- Elementary School: Fremont
Agent info
- Agent name: Chris Duryee
- Agent MLS: P60354
- Agent email: duryeepartners@gmail.com
- Agent officephone: (818) 790-6774
- Agent direct phone: (818) 590-7666
Miscellaneous
- List Office Name: Engel & Voelkers La Canada
- Listing Terms: Cash,CashToNewLoan,Conventional
- Common Interest: None
- Community Features: Curbs,Foothills,Hiking,StormDrains,StreetLights,Sidewalks
- Direction Faces: East
- Exclusions: Potted plants, all staging items.
