





















3428 Gardenside, Los Angeles, CA, US, 90039
3428 Gardenside, Los Angeles, CA, US, 90039Basics
- Date added: Added 5 months ago
- Category: Residential
- Type: SingleFamilyResidence
- Status: Active
- Bedrooms: 3
- Bathrooms: 3
- Area: 2088 sq ft
- Lot size: 7203, 7203 sq ft
- Year built: 1926
- View: None
- County: Los Angeles
- MLS ID: SR26082709
Description
-
Description:
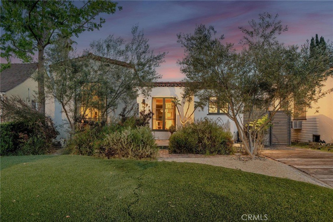
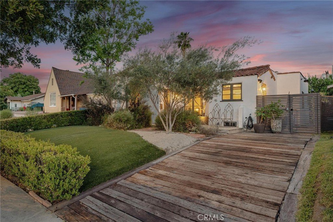
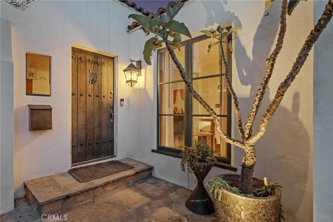
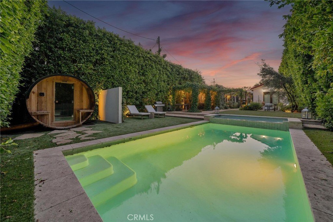
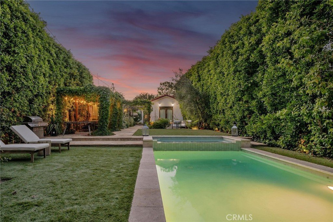
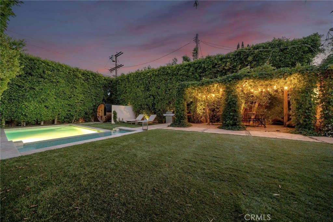
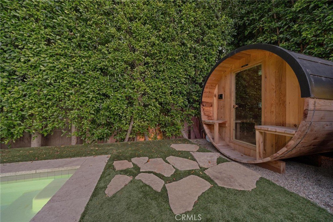
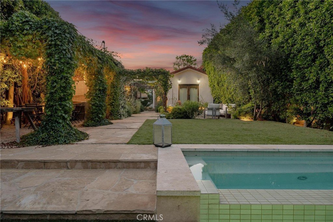
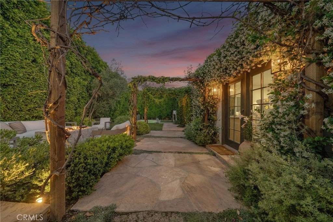
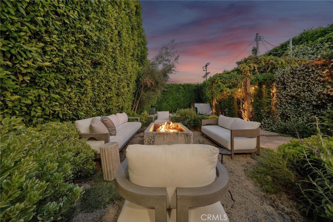
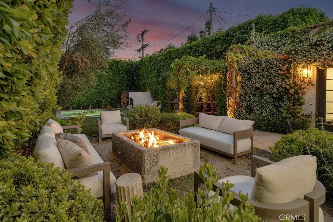
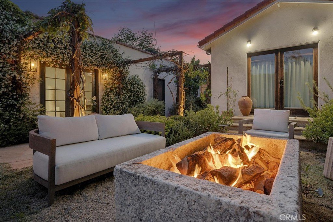
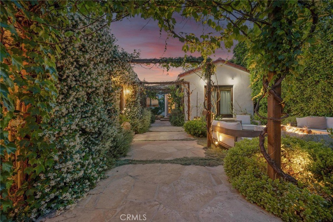
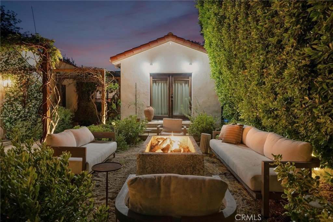
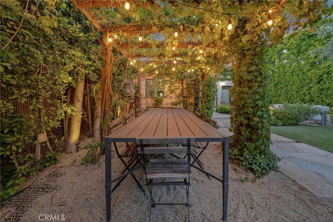
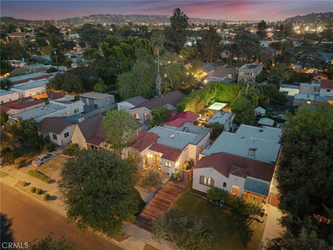
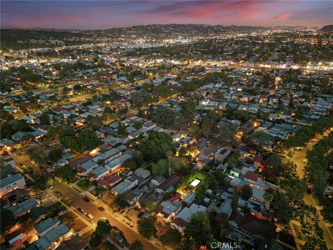
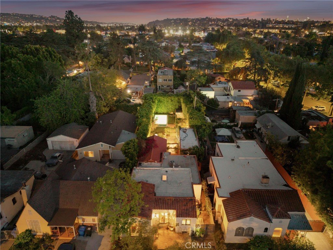
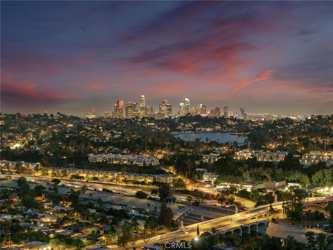
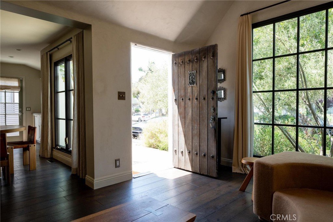
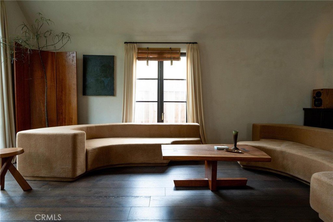
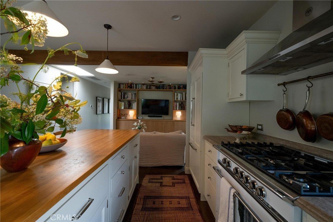
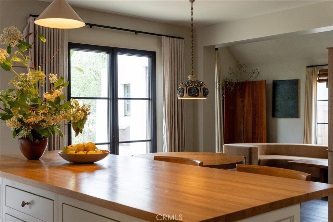
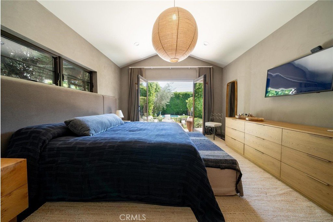
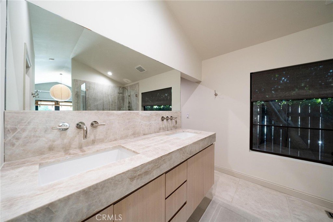
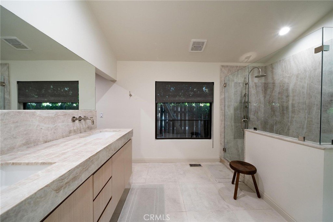
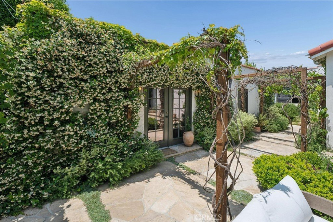
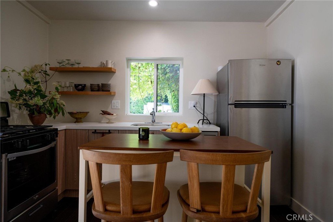
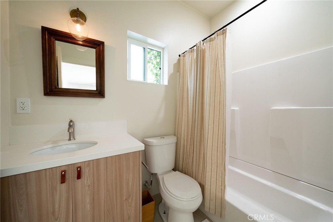
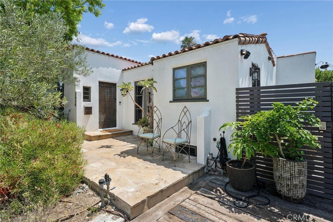
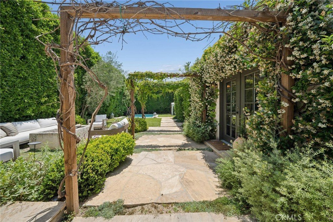
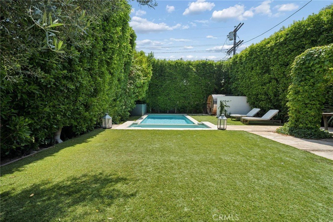
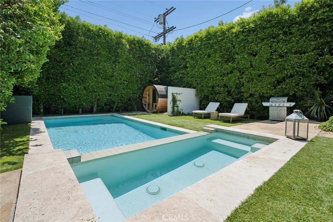
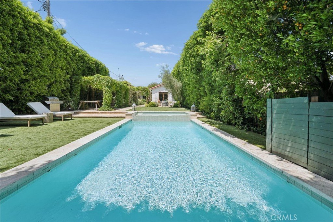
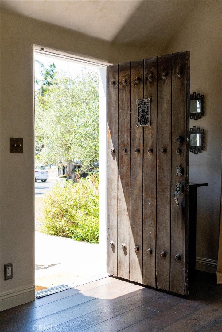
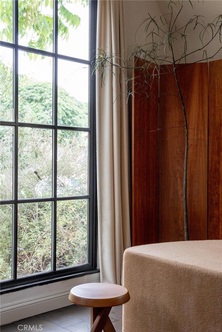
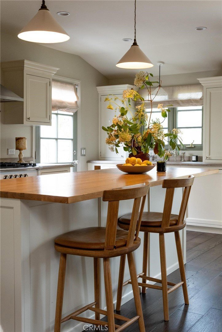
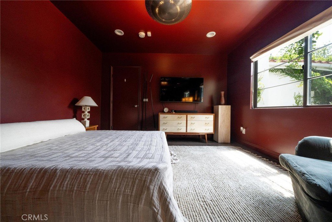
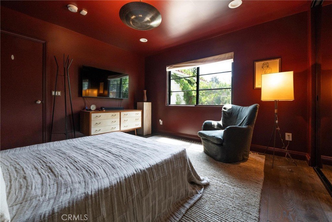
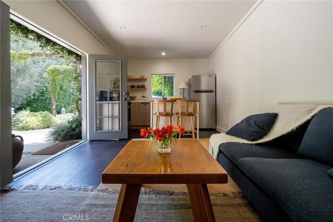
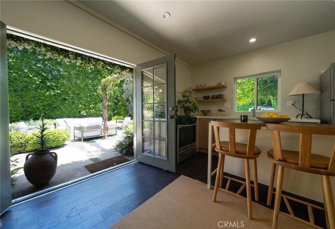
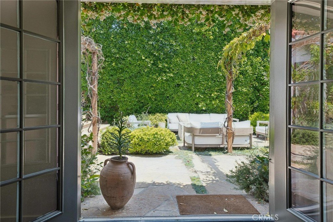
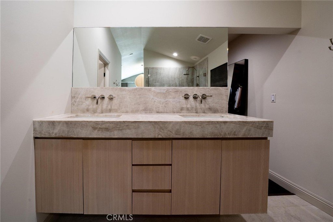
A completely reimagined pool home with detached guesthouse on one of Atwater Village’s most coveted streets. Originally built in the 1920s and recently renovated by Swike Design, every detail reflects an investment in material and craft that’s rarely seen at this price point. The main house was gutted and thoughtfully expanded — the primary suite now features an oversized walk-in closet, double vanity, and a stunning limestone-floored bathroom with Taj Mahal quartzite counters. The third bedroom was opened up to create a spacious family room off the kitchen, and the home is being shown as two generous bedrooms (easily convertible back to three). Both bathrooms are finished to the same standard throughout. The kitchen is the centerpiece: Fisher & Paykel designer-grade appliances including a 36” gas range and panel-ready refrigerator and dishwasher, marble counters, a dry bar, and laminated hardwood floors that run through the entire home. Custom finishes include Roman Clay walls by Portola Paint, custom millwork, and showroom-grade plumbing fixtures by California Faucets and Perrin & Rowe. Milgard windows throughout. Step outside and the lot — one of the largest in the neighborhood — feels like a private European resort. A grapevine arbor lines the path to a 25-by-14 pool and spa with limestone coping, a four-person dry sauna by Nootka Saunas, and a limestone fire pit imported from Belgium. Mature cypress and fruit trees provide real privacy, and there’s outdoor dining for ten under the wisteria. Multiple areas to gather, cook, or just disappear into. The detached ADU, built in 2020, has its own private entrance, full kitchen, full bath with shower and tub, independent HVAC, and French doors overlooking the grounds — ideal as a guesthouse, studio, or income-producing rental. This is one of those Atwater lots and locations that just doesn’t come up. Better hurry on this one!
Show all description
Location
- Directions: Los Feliz to Edenhurst to Gardenside
- Lot Size Acres: 0.1654 acres
Building Details
Amenities & Features
- Pool Features: Gunite, InGround, Private
- Parking Features: Driveway, OnStreet
- Patio & Porch Features: Covered,Open,Patio,Porch
- Spa Features: InGround,Private
- Parking Total: 0
- Cooling: CentralAir
- Fireplace Features: Outside
- Heating: Central
- Interior Features: BeamedCeilings, BreakfastBar, BuiltInFeatures, Pantry, RecessedLighting, AllBedroomsDown, BedroomOnMainLevel, MainLevelPrimary, PrimarySuite, WalkInClosets
- Laundry Features: Inside,LaundryRoom
- Appliances: BuiltInRange,Dishwasher,GasOven,GasRange,Microwave,Refrigerator
Nearby Schools
- High School District: Los Angeles Unified
Expenses, Fees & Taxes
- Association Fee: 0
Agent info
- Agent name: Neal Weichel
- Agent MLS: F660099057
- Agent email: neal@nealweichel.com
- Agent officephone: 661-255-2650
- Agent direct phone: 661-284-5080
Miscellaneous
- List Office Name: RE/MAX of Santa Clarita
- Listing Terms: Submit
- Common Interest: None
- Community Features: Curbs,StreetLights,Sidewalks
- Exclusions: Living Room light fixture
- Inclusions: Microwave, Washer, Dryer, BBQ, RO System in sink, 2 tankless water heaters
- Attribution Contact: 661-284-5080
