












343 Pioneer Drive 101, Glendale, CA, US, 91203
343 Pioneer Drive 101, Glendale, CA, US, 91203Basics
- Date added: Added 7 days ago
- Category: Residential
- Type: Condominium
- Status: Active
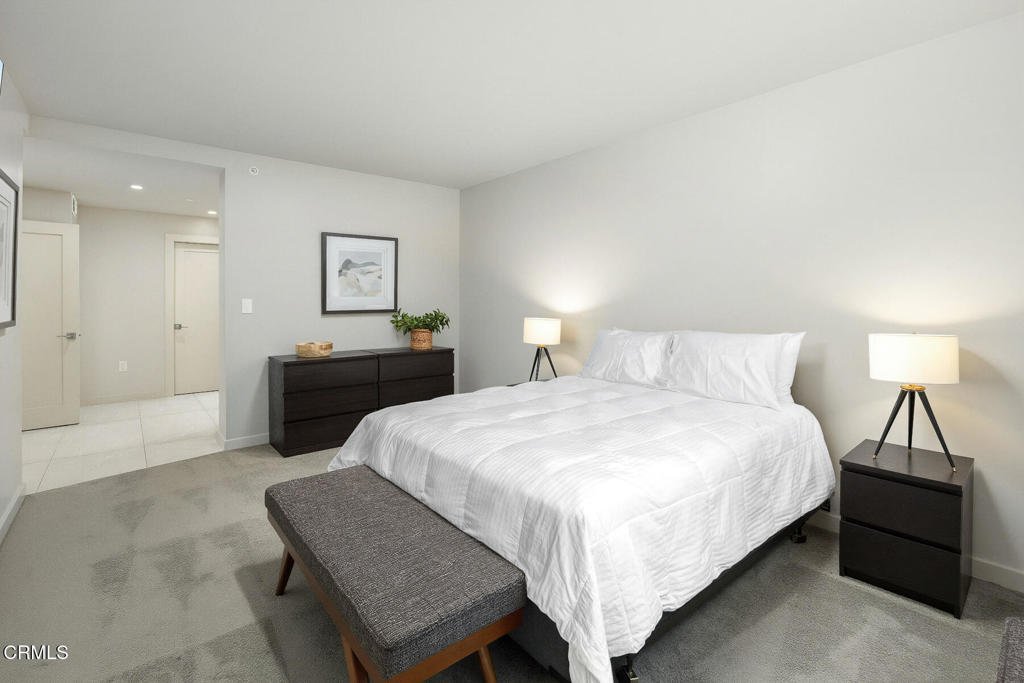
- Bedrooms: 2
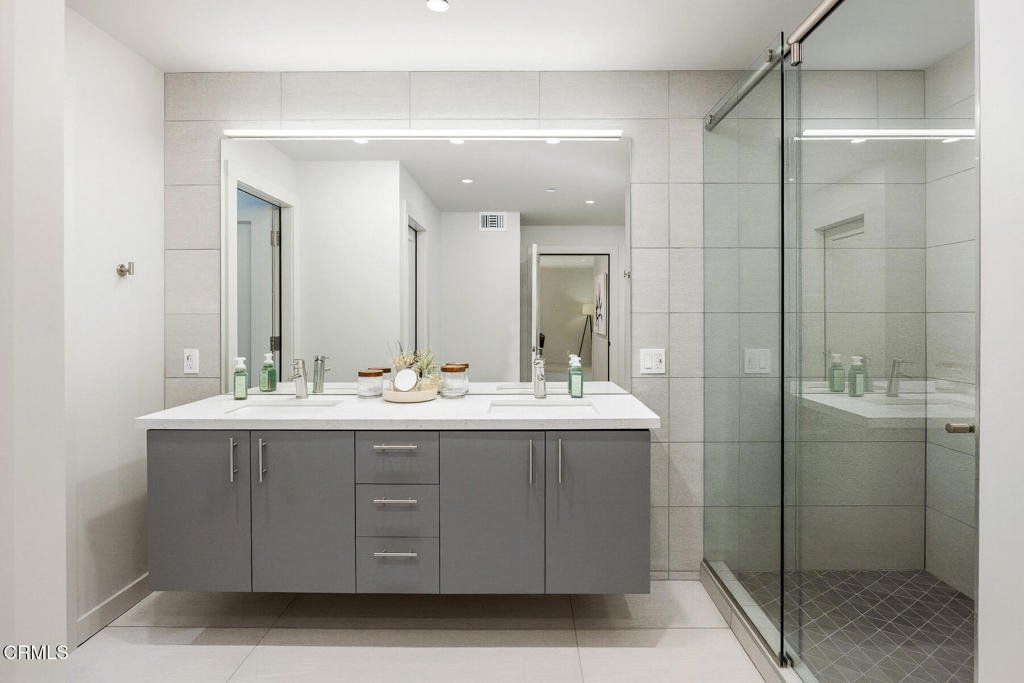
- Bathrooms: 2
- Area: 1276 sq ft
- Year built: 1988
- View: None
- County: Los Angeles
- MLS ID: P1-28509
Description
-
Description:
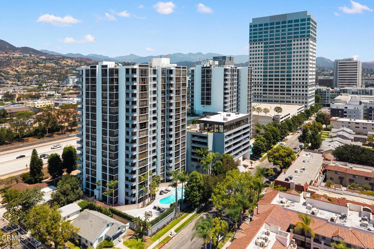
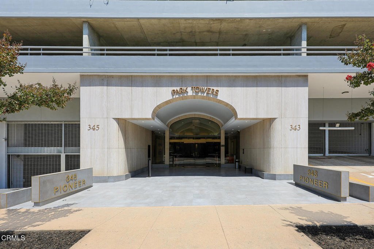
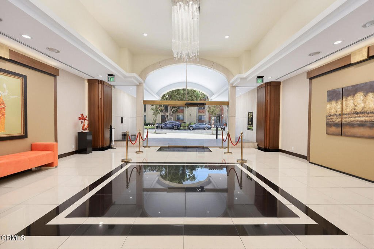
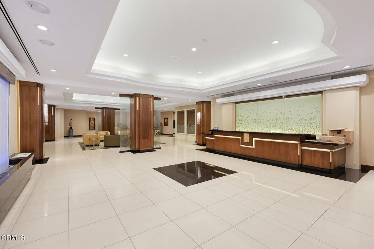
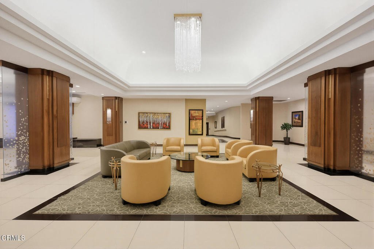
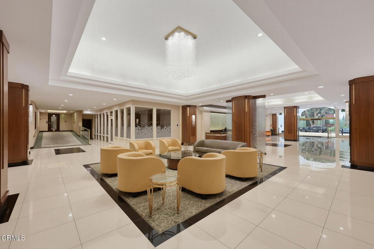
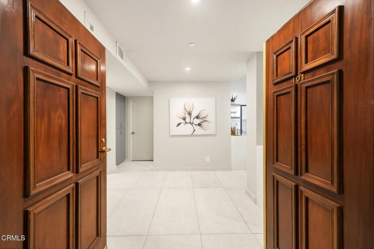
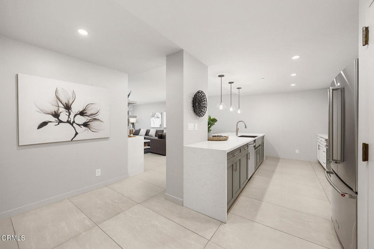
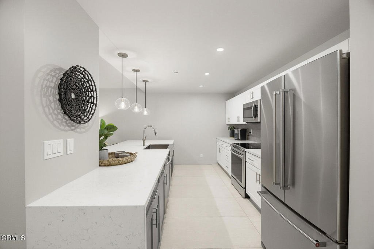
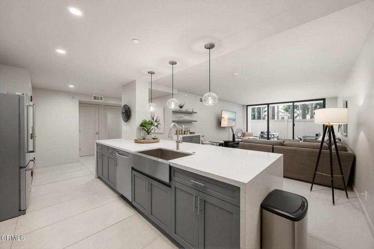
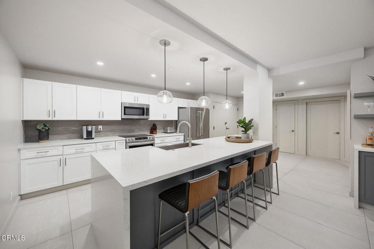
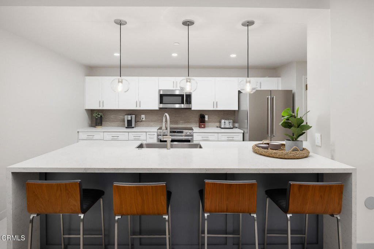
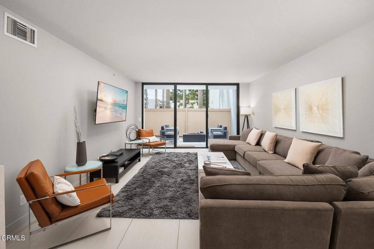
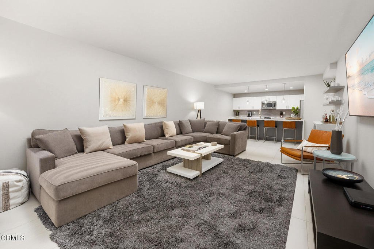
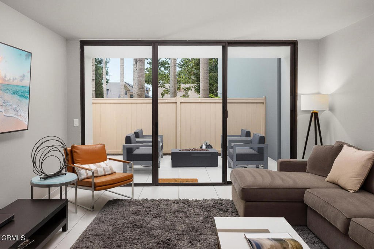
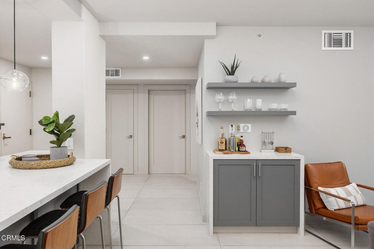
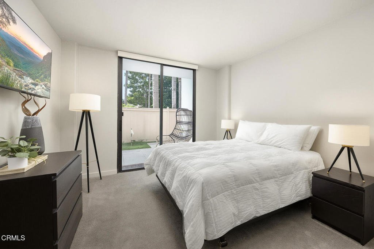
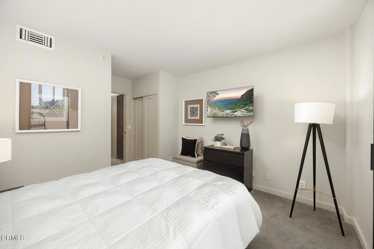
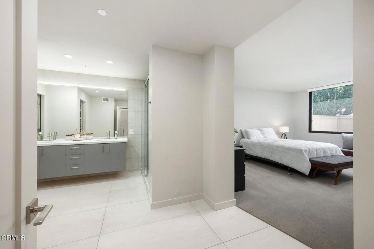
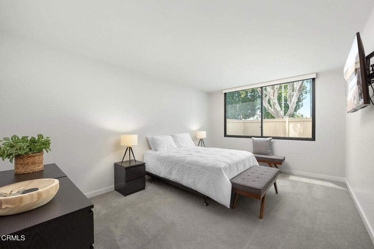
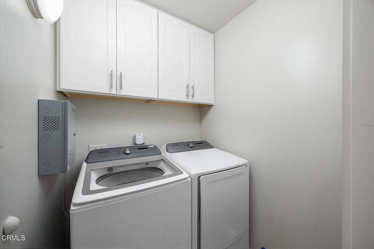
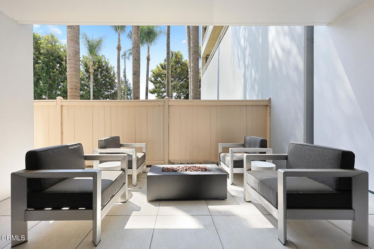
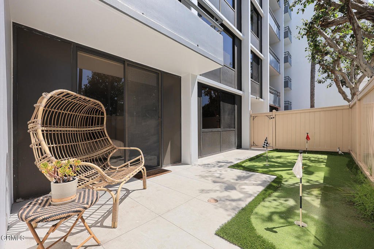
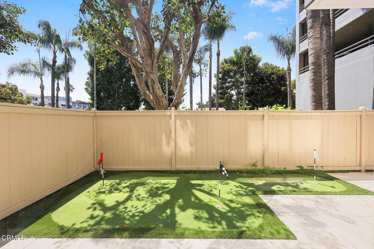
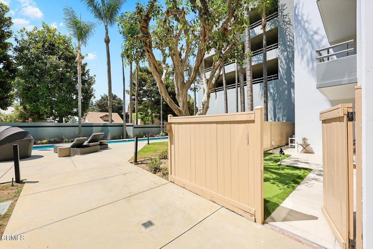
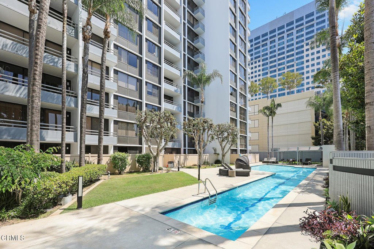
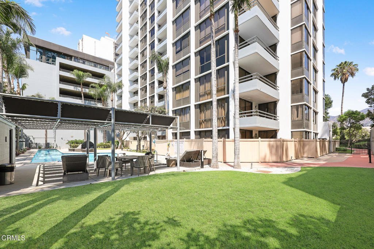
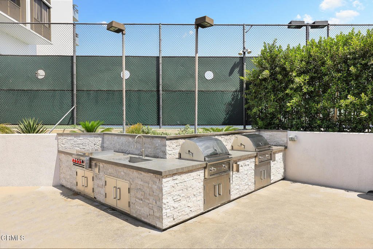
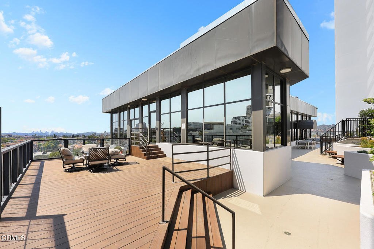
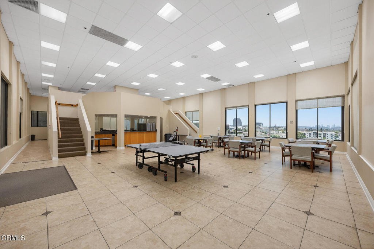
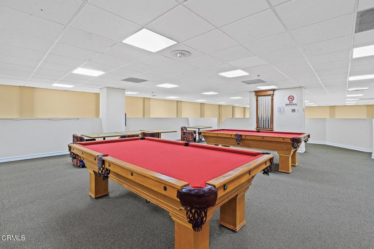
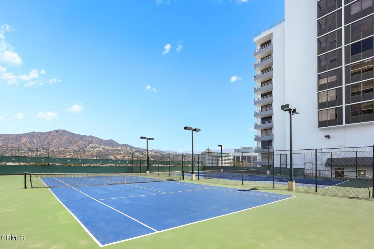
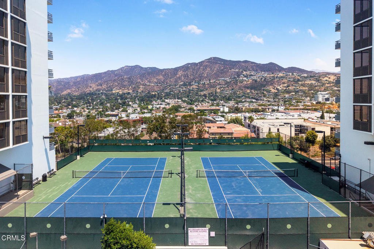
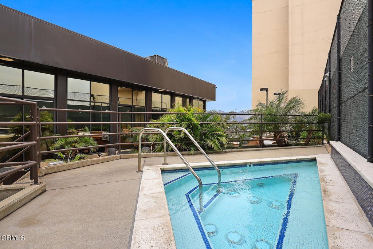
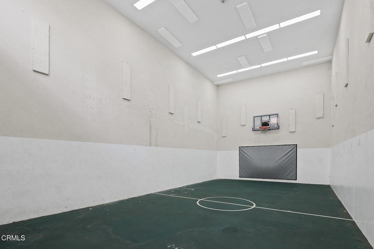
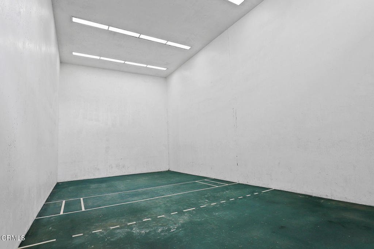
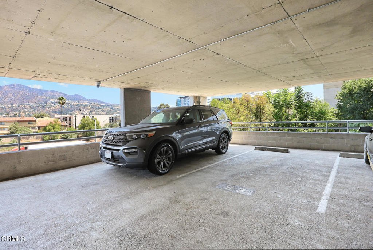
This immaculate ground-floor condominium offers a rare opportunity in Glendale's sought-after Pioneer Park Towers. Beautifully updated and truly move-in ready, the residence features a remodeled kitchen with new countertops, flooring and lighting, fresh interior paint, two spacious bedrooms and convenient in-unit laundry. Sliding glass doors open to an exceptionally large private patio with generous space for outdoor dining and entertaining, along with its own putting green. Just steps away, a sparkling resort-style swimming pool with a dedicated lap area creates the feeling of a private retreat right outside your door. Pioneer Park Towers offers an impressive array of amenities, including 24-hour security and concierge service, two swimming pools, indoor and outdoor spas, saunas, a fitness center, racquetball and basketball courts, rooftop tennis courts, business facilities and a two-story entertainment hall with sweeping views of the Glendale and Los Angeles skylines.Secure guest parking, two assigned parking spaces and additional storage complete the offering. Ideally located with easy access to The Americana at Brand, the Glendale Galleria and some of Glendale's best shopping, dining and entertainment.
Show all description
Location
- Directions: West on Pioneer Drive from N Brand Blvd
Building Details
- Structure Type: MultiFamily
- Water Source: Public
- Lot Features: SprinklersNone
- Sewer: PublicSewer
- Common Walls: TwoCommonWallsOrMore
- Garage Spaces: 2
- Levels: One
Amenities & Features
- Pool Features: InGround, Association
- Security Features: TwentyFourHourSecurity
- Spa Features: Association
- Parking Total: 2
- Association Amenities: MeetingBanquetPartyRoom,Barbecue,Pool,RecreationRoom,SpaHotTub,TennisCourts
- Cooling: CentralAir
- Fireplace Features: None
- Heating: ForcedAir
- Interior Features: GalleyKitchen
- Laundry Features: LaundryCloset
Expenses, Fees & Taxes
- Association Fee: $1,070.61
Agent info
- Agent name: Vicky Botsford
- Agent MLS: P175
- Agent email: vicky.botsford@compass.com
- Agent officephone: (626) 205-4040
- Agent direct phone: (626) 705-6207
Miscellaneous
- Association Fee Frequency: Monthly
- List Office Name: COMPASS
- Listing Terms: Cash,CashToNewLoan
- Common Interest: Condominium
- Community Features: StreetLights,Sidewalks
- Attribution Contact: vicky.botsford@compass.com
