
 For Sale
$659,000
3432 Arlington
Los Angeles, CA 90018
- 3 beds
- 2 baths
- 1,068 sq ft
- 3,576 sq ft lot
- Built 1921
Listed by: RE/MAX MASTERS REALTY · 626-922-5977
About this home
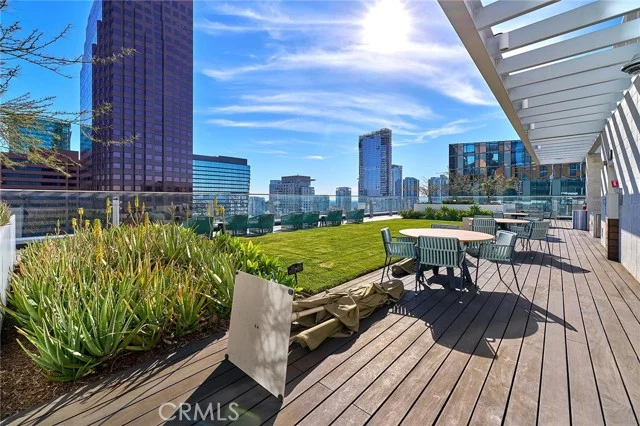
Welcome to your serene oasis in the heart of Park Hills Heights, Los Angeles. This charming 3BR, 2BA residence combines modern living with timeless character. Offering 1,068 sq ft of thoughtfully designed space, the home features an additional office, perfect for remote work. Enjoy energy efficiency with newer double-pane windows, an updated HVAC system, and a recently replaced water heater. The updated kitchen is a culinary delight, equipped with stainless steel appliances, granite countertops, and ample cabinetry for all your storage needs. Both bathrooms are fully updated, providing a spa-like experience right at home. The office space is awash with natural light, making it the ideal setting for creativity and productivity. An expansive 2-car garage is equipped with a modern door and motor, plus an electric charging station. The outdoor seating area is perfect for entertaining or relaxing under the stars. Situated near downtown LA, this home offers unbeatable proximity to entertainment, shopping, schools, and easy freeway access. The historic charm of Jefferson Park is just a stone's throw away. This property offers an exceptional opportunity to embrace a vibrant Los Angeles lifestyle in a distinguished neighborhood. Don't miss the chance to make this exquisite and updated home your own.
Home details
Interior
- Bedrooms
- 3
- Full bathrooms
- 2
- Living area
- 1,068 sq ft
- Levels
- One
- Appliances
- Microwave, Gas Range, Dishwasher
- Interior features
- Granite Counters
- Laundry
- Inside
- Fireplace
- None
- Cooling
- Central Air
- Heating
- Central
Exterior & lot
- Lot size
- 3,576 sq ft (0.08 acres)
- Lot features
- Back Yard
- View
- None
- Pool
- None
- Garage spaces
- 2
- Parking
- Garage, Driveway
- Common walls
- No Common Walls
Property & community
- Property type
- Single Family Residence
- Year built
- 1921
- Community
- Gutters, Curbs, Street Lights
- School district
- Los Angeles Unified
- County
- Los Angeles
- MLS #
- CV26100487
- Listed
- May 8, 2026
Location
Listed by: RE/MAX MASTERS REALTY · 626-922-5977
Based on information from the California Regional Multiple Listing Service, Inc. Information is deemed reliable but not guaranteed. All data, including measurements and calculations of area, should be independently reviewed and verified for accuracy. Properties may or may not be listed by the office or agent presenting this information.
Listing data last updated Oct 9, 2026 3:30 am.
Explore South Bay homes
More homes in Los Angeles
For Sale
 For Sale
Open Sat 2 to 4 PM
For Sale
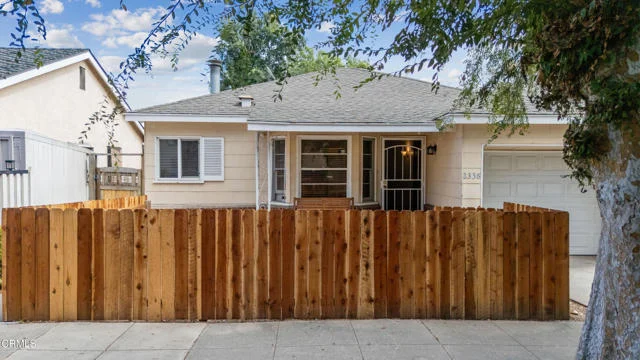
Open Sat 2 to 4 PM $735,000
2 bd 2 ba 723 sq ft
2338 Highbury AvenueLos Angeles, CA 90032
Listed by BHHS California Properties
 For Sale
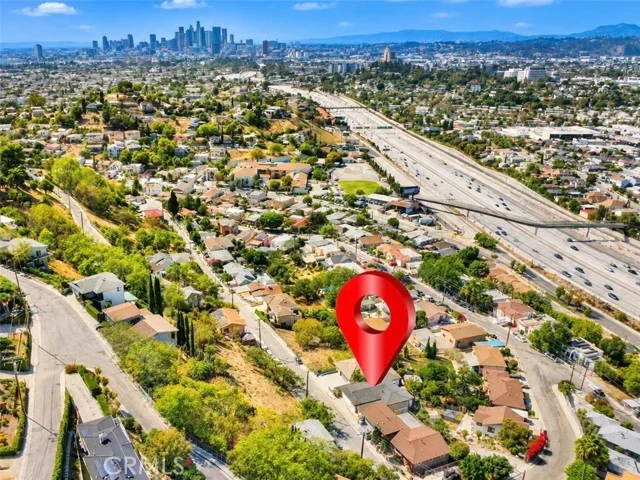
$579,999
4 bd 3 ba 1,257 sq ft
3725 Ramboz DriveLos Angeles, CA 90063
Listed by CENTURY 21 REALTY MASTERS
Based on information from the California Regional Multiple Listing Service, Inc. Information is deemed reliable but not guaranteed. All data, including measurements and calculations of area, should be independently reviewed and verified for accuracy. Properties may or may not be listed by the office or agent presenting this information.