



















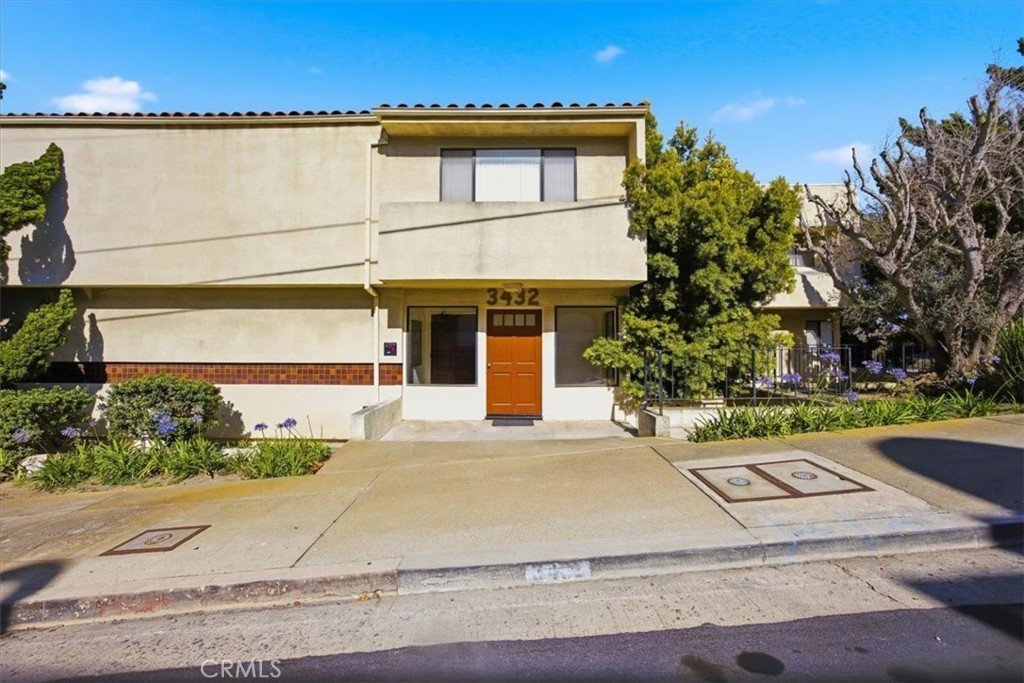

3432 S Peck, San Pedro, CA, US, 90731
3432 S Peck, San Pedro, CA, US, 90731Basics
- Date added: Added 4 months ago
- Category: Residential
- Type: Condominium
- Status: Active
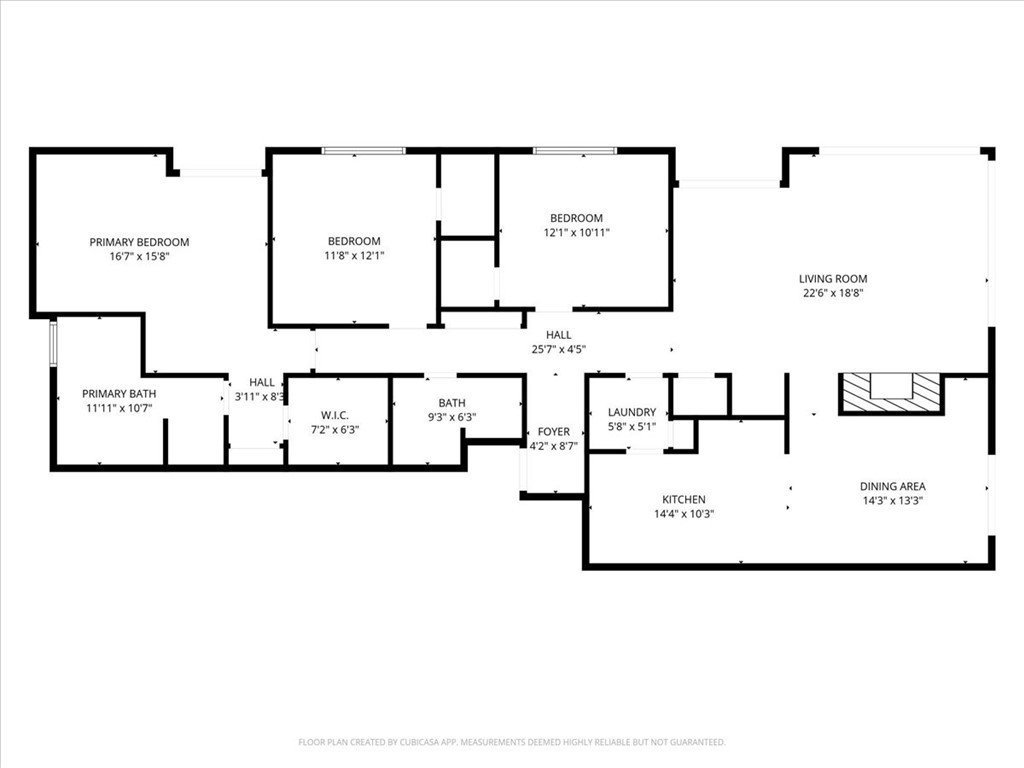
- Bedrooms: 3
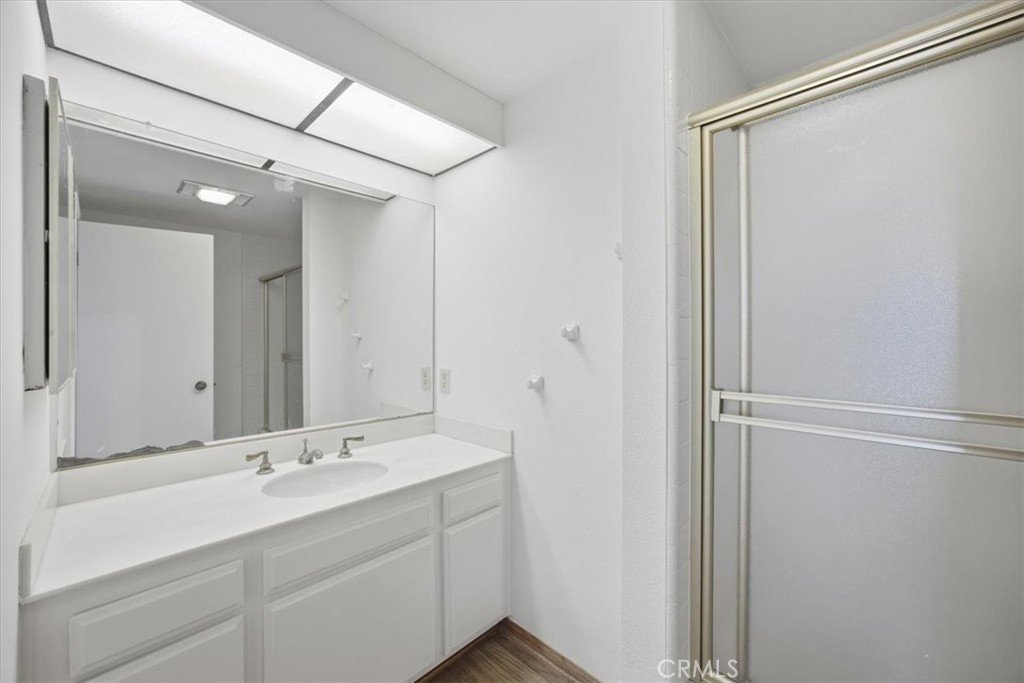
- Bathrooms: 2
- Area: 1548 sq ft
- Lot size: 15481, 15481 sq ft
- Year built: 1980
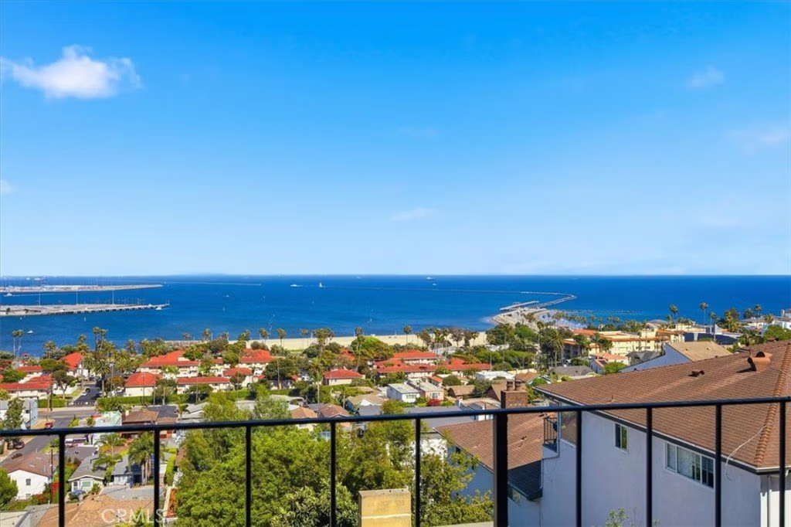
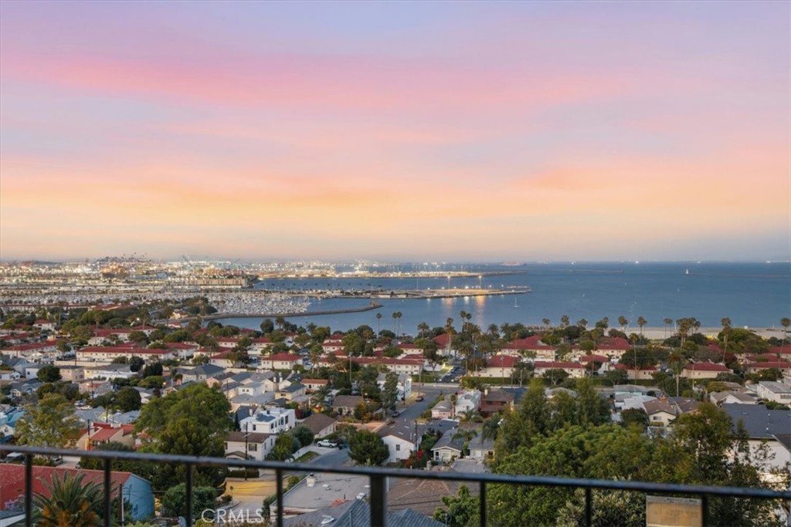
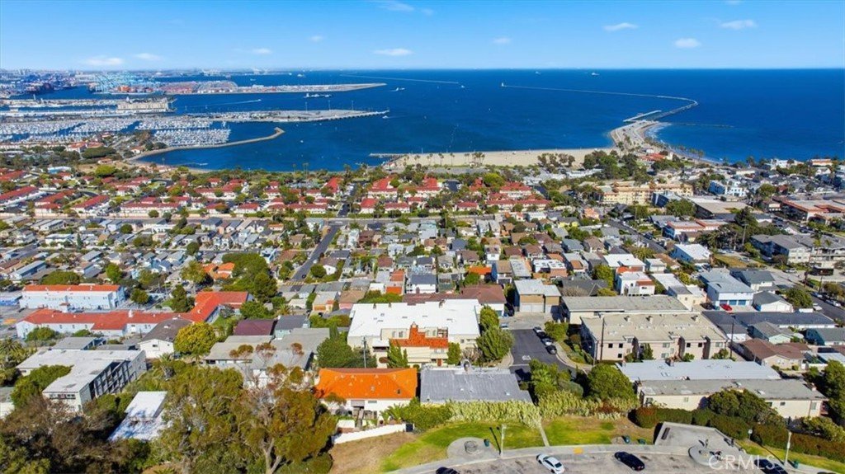
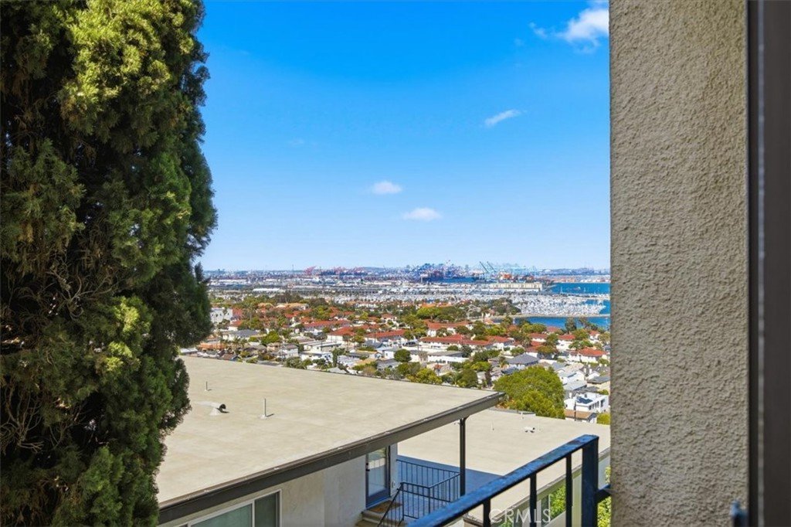
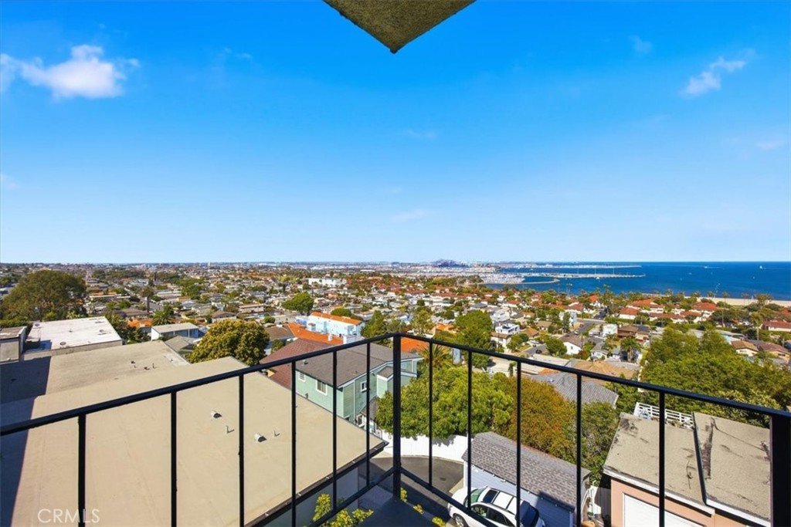
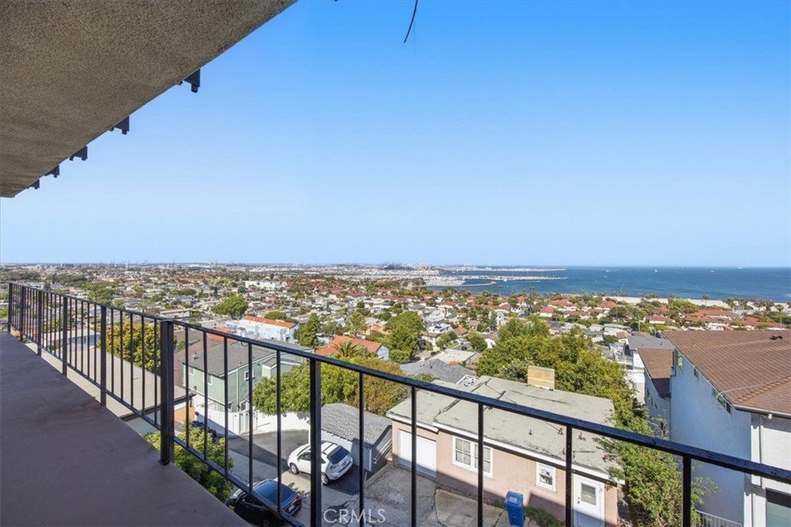
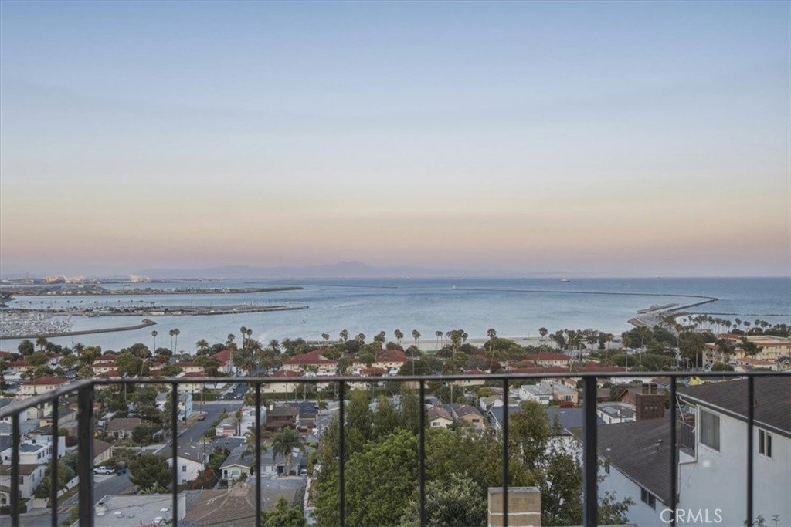
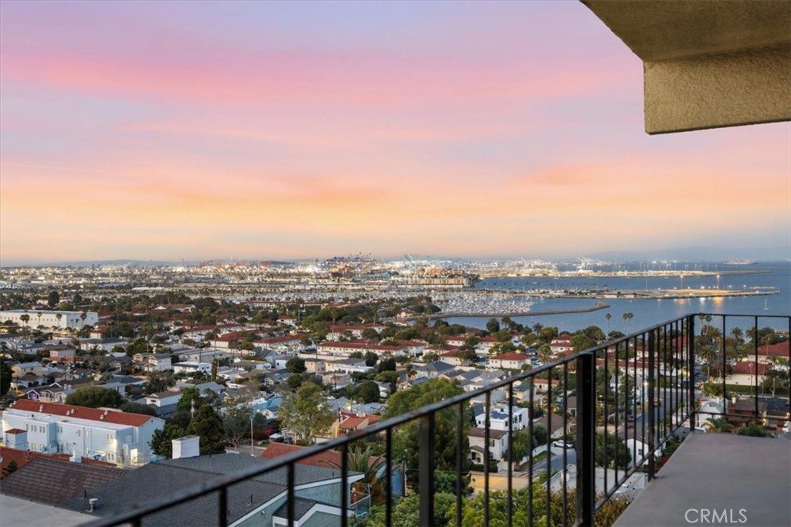
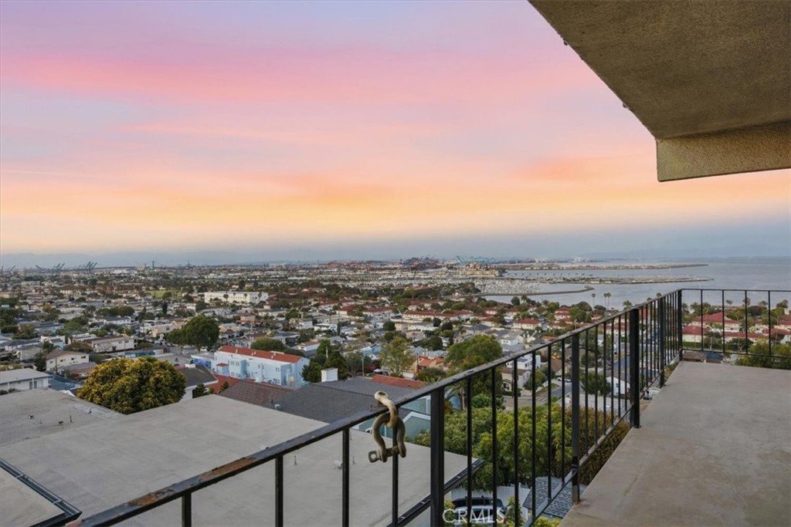
- View: Bay,Bridges,CityLights,Coastline,Mountains,Neighborhood,Ocean,Panoramic,Water
- County: Los Angeles
- MLS ID: PV26104789
Description
-
Description:
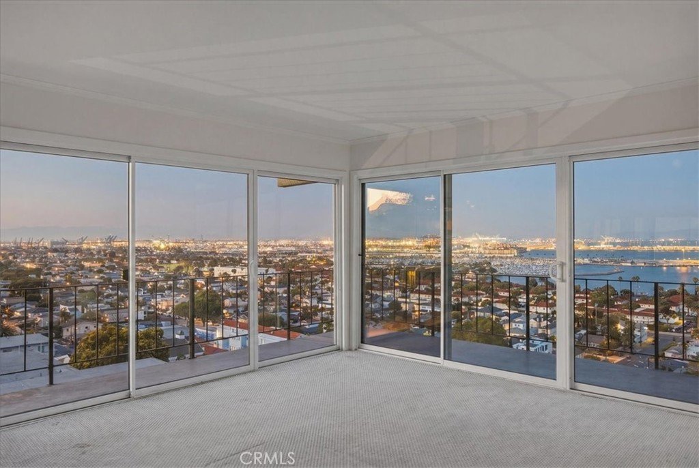
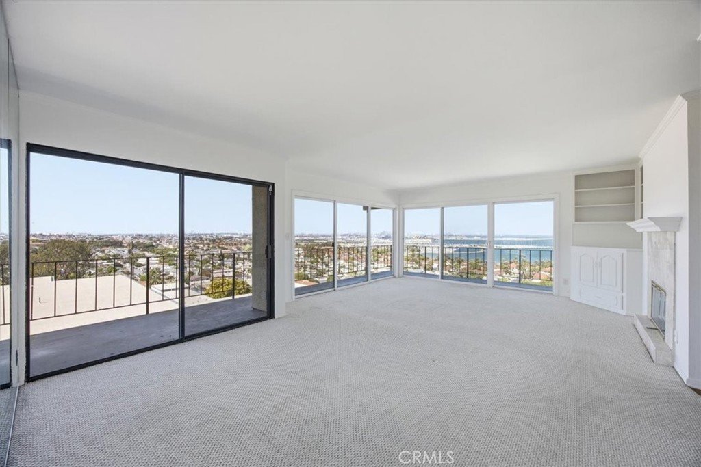
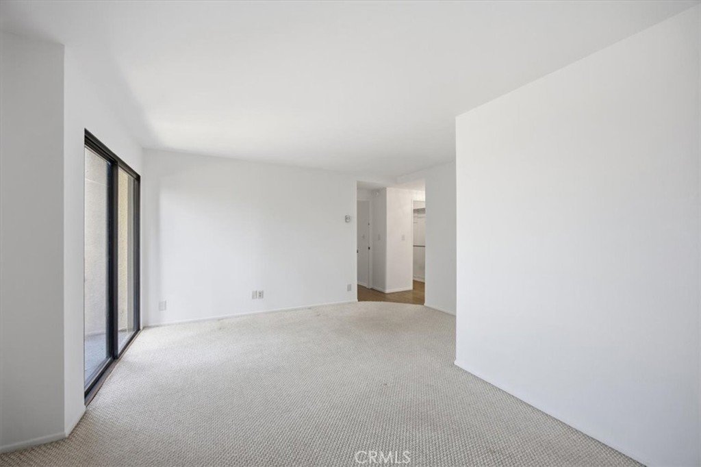
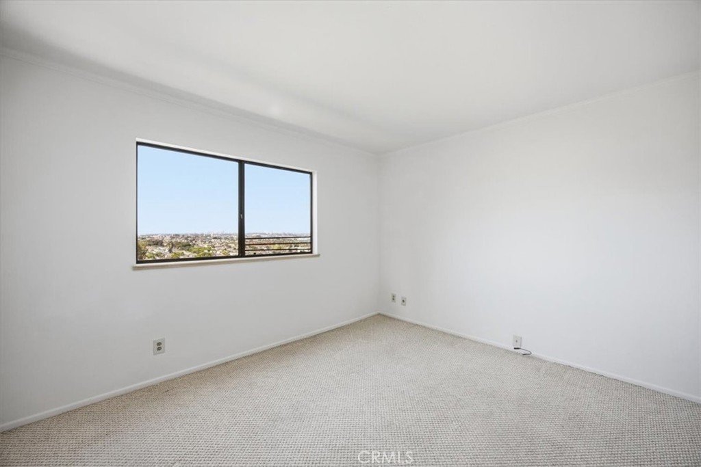
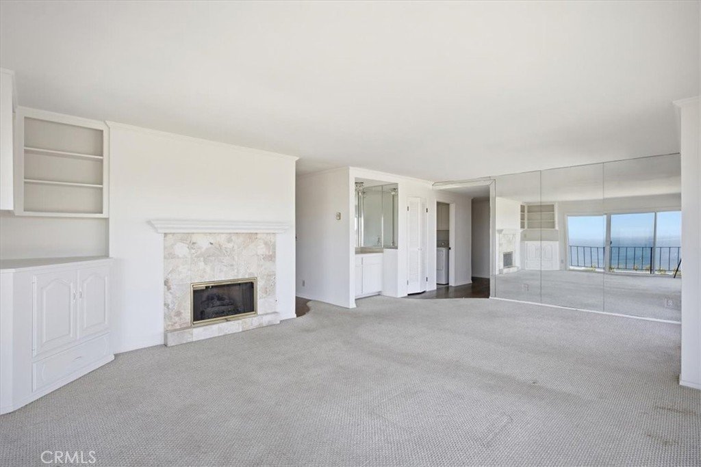
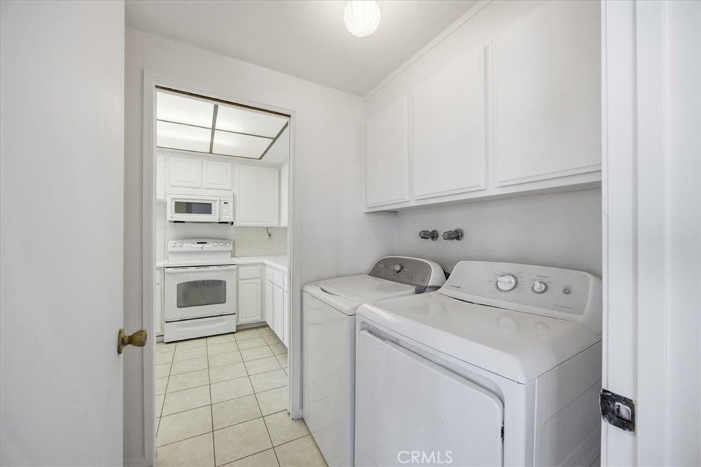
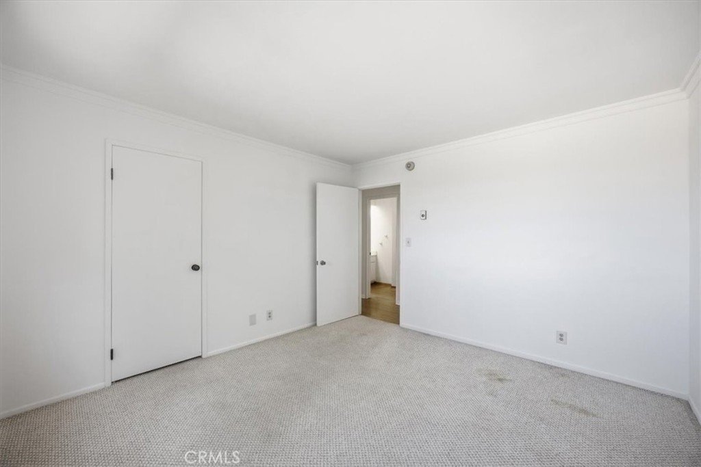
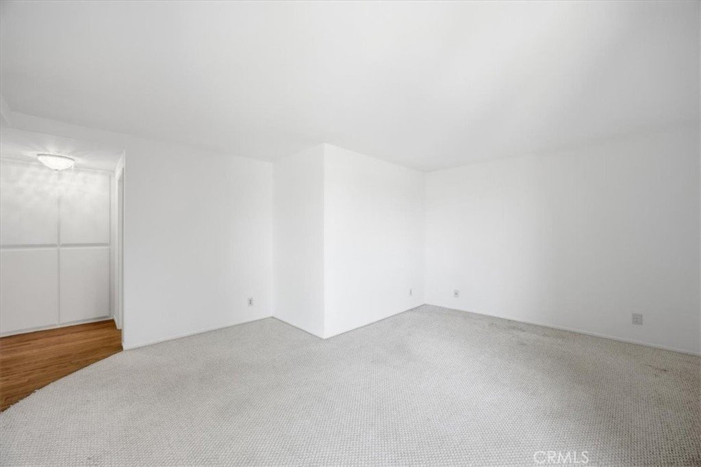
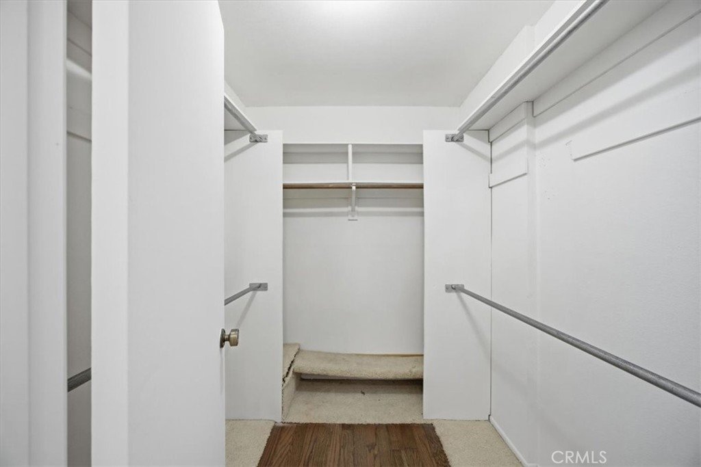
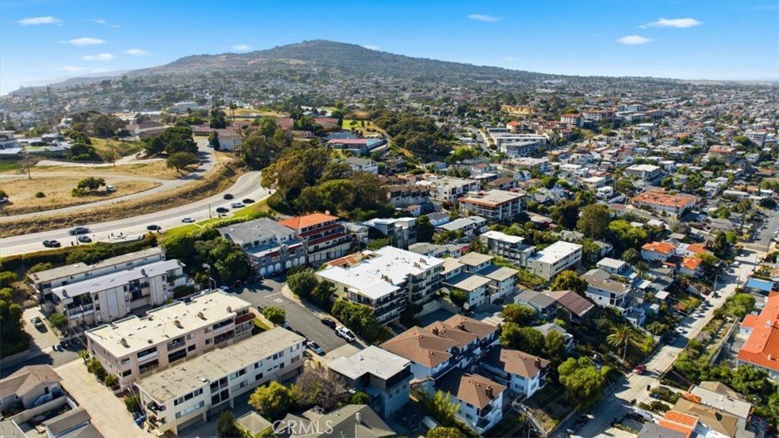
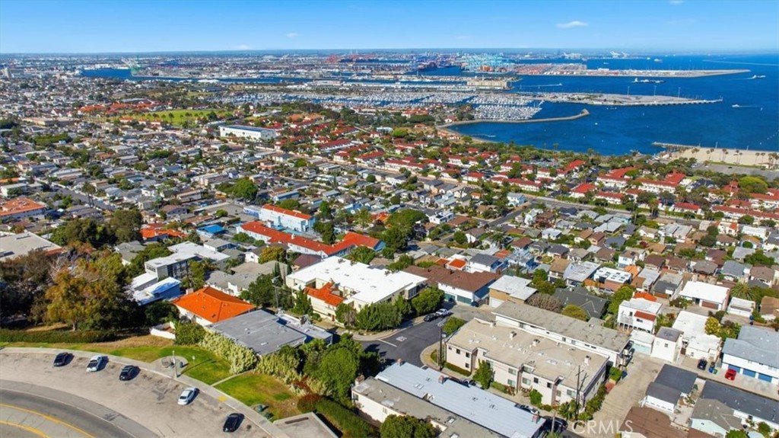
Perched high above the coast with some of the best views in San Pedro, this freshly painted home captures sweeping vistas of the mountains, bridge, harbor, surf, and coastline. With no stairs and an effortless single-level layout, the home is filled with natural light and designed to embrace the view from nearly every room.The stunning living room features walls of glass that make you feel as though you are floating on top of the world, along with a cozy fireplace and built in bar area that creates the perfect setting for relaxing or entertaining. A spacious kitchen which opens seamlessly to the dining area, where breathtaking coastal views provide the ultimate backdrop for every meal. The expansive primary suite offers comfort and privacy, while inside laundry adds everyday convenience. This exceptional residence combines comfort, style, and spectacular scenery! All this just minutes from everything the coastal San Pedro lifestyle has to offer.
Show all description
Location
- Directions: Western Avenue, east on 25th, south on Gaffey to 33rd Street, east on Peck
- Lot Size Acres: 0.3554 acres
Building Details
- Structure Type: MultiFamily
- Water Source: Public
- Sewer: PublicSewer
- Common Walls: OneCommonWall,EndUnit
- Garage Spaces: 2
- Levels: One
- Floor covering: Carpet
Amenities & Features
- Pool Features: None
- Parking Features: Assigned
- Spa Features: None
- Accessibility Features: NoStairs
- Parking Total: 2
- Association Amenities: ControlledAccess,Insurance,PetRestrictions,Trash
- Utilities: SewerConnected
- Cooling: None
- Fireplace Features: LivingRoom
- Heating: Central,Radiant
- Interior Features: Balcony, SeparateFormalDiningRoom, Bar, AllBedroomsDown, PrimarySuite
- Laundry Features: LaundryRoom
Nearby Schools
- High School District: Los Angeles Unified
Expenses, Fees & Taxes
- Association Fee: $500
Agent info
- Agent name: Rachel Martiens
- Agent MLS: VTYNDRAC
- Agent email: rmartiens@gmail.com
- Agent officephone: 310-378-9494
- Agent direct phone: 3108726358
Miscellaneous
- Association Fee Frequency: Monthly
- List Office Name: Estate Properties
- Listing Terms: Cash,Conventional
- Common Interest: Condominium
- Community Features: Biking,Park
- Inclusions: washer. dryer, refrigerator
- Attribution Contact: 310-872-6358
