
















3435 Oakmont View Drive, Glendale, CA, US, 91208
3435 Oakmont View Drive, Glendale, CA, US, 91208Basics
- Date added: Added 3 months ago
- Category: Residential
- Type: SingleFamilyResidence
- Status: Active
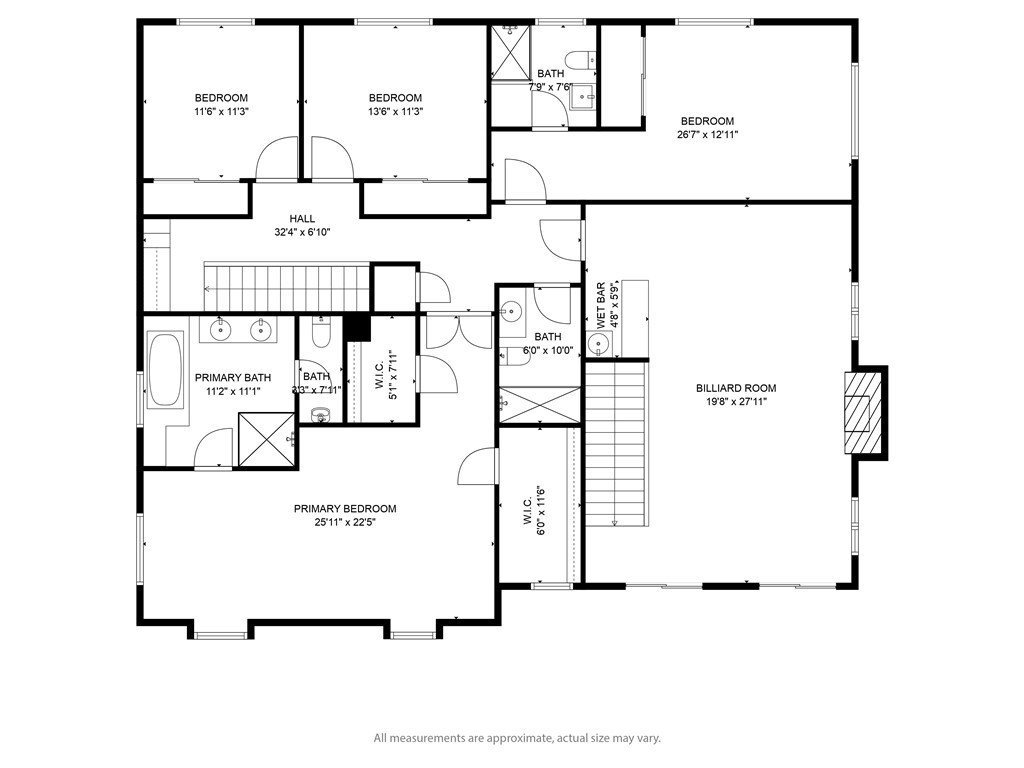
- Bedrooms: 5
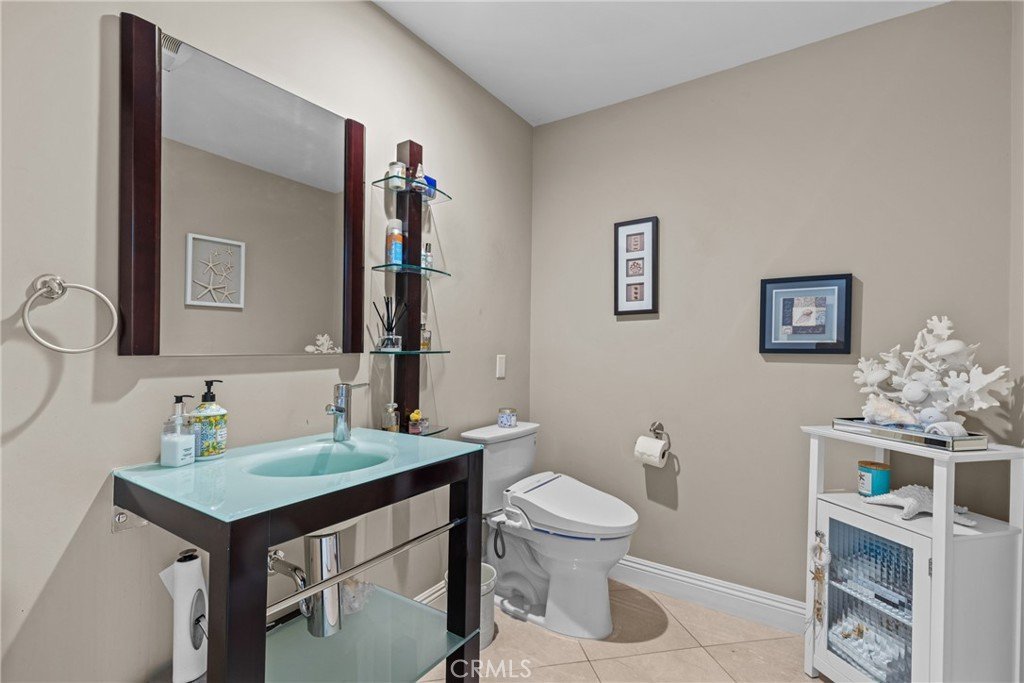
- Bathrooms: 5
- Area: 5500 sq ft
- Lot size: 11741, 11741 sq ft
- Year built: 1981
- Property Condition: Turnkey
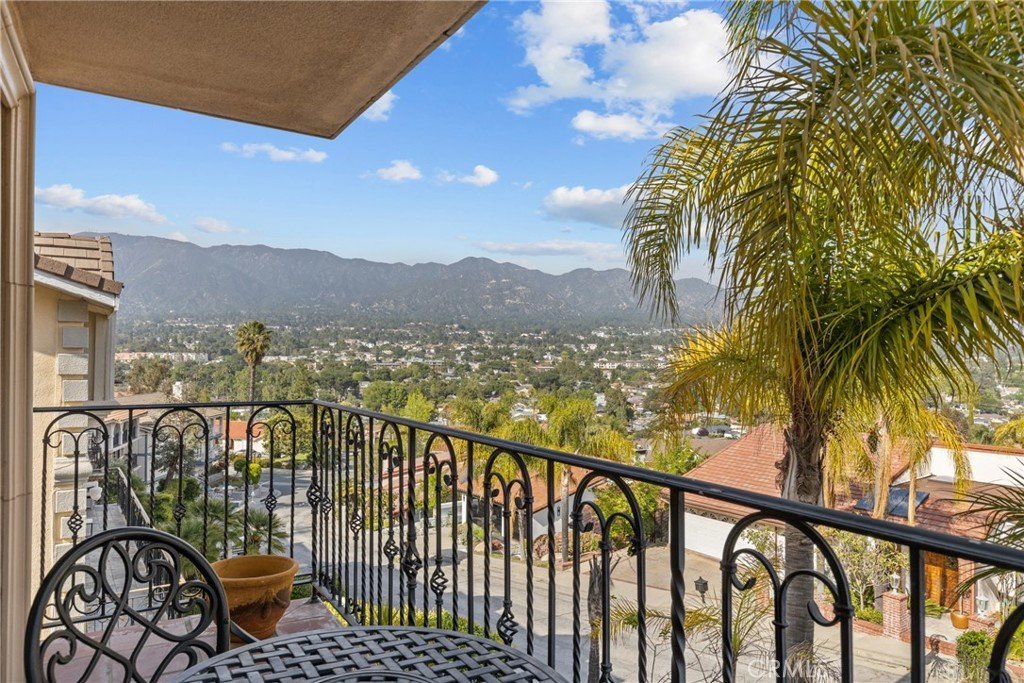
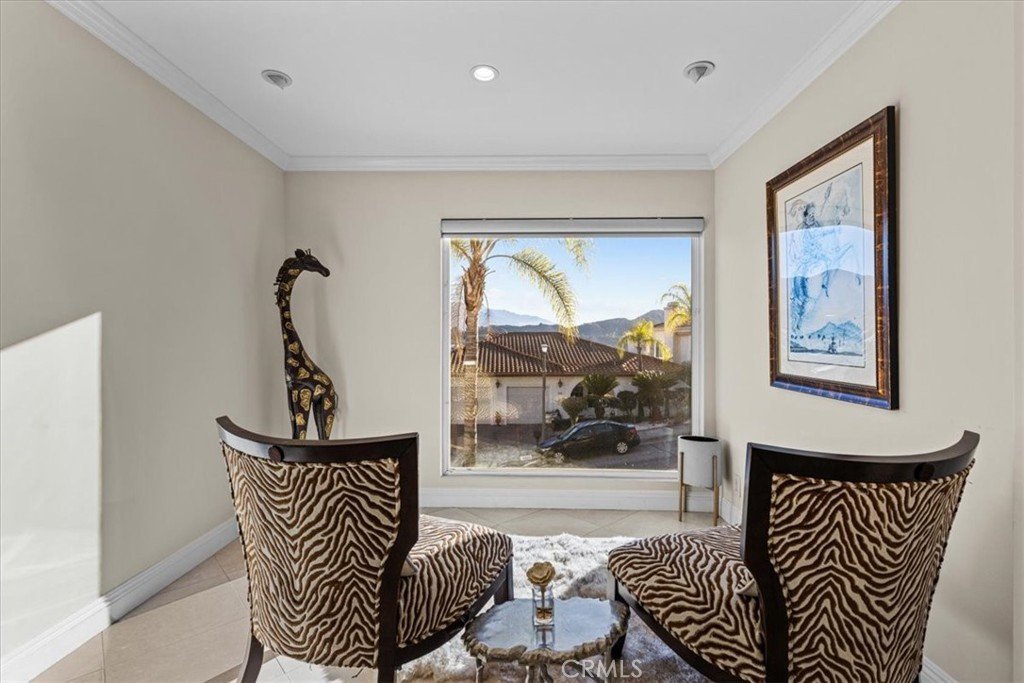
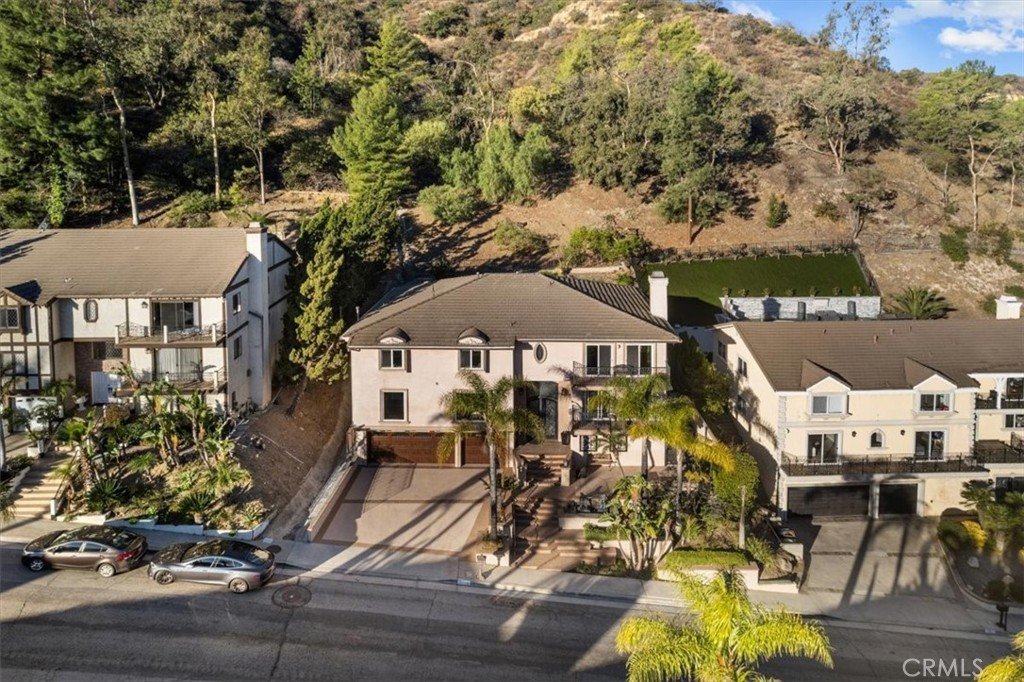
- View: CityLights,Hills,Mountains,Neighborhood
- County: Los Angeles
- MLS ID: GD26067520
Description
-
Description:
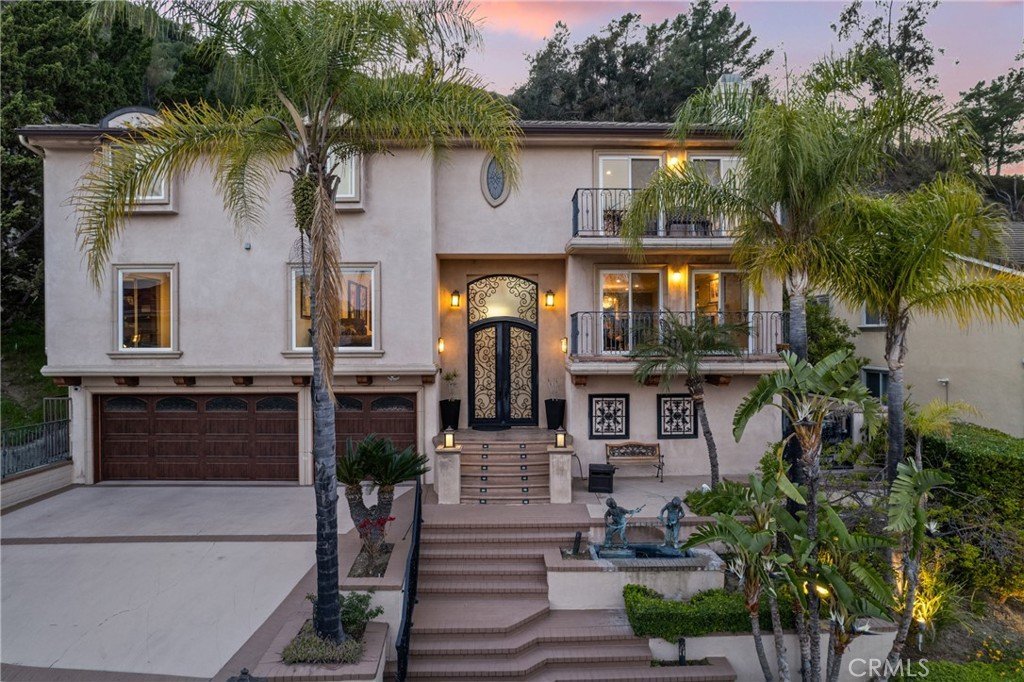
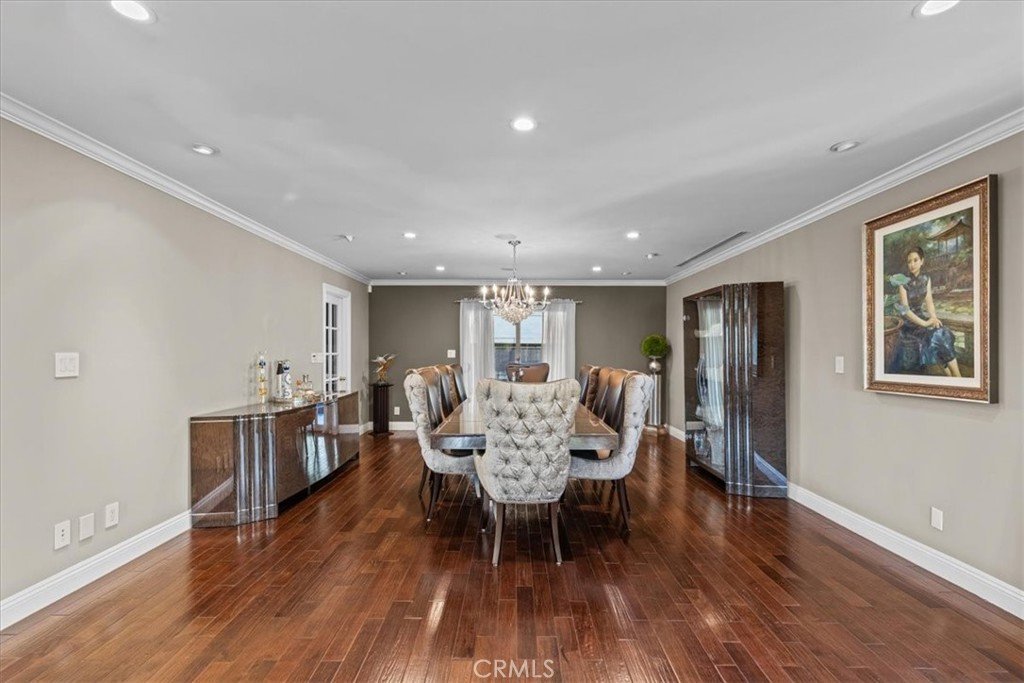
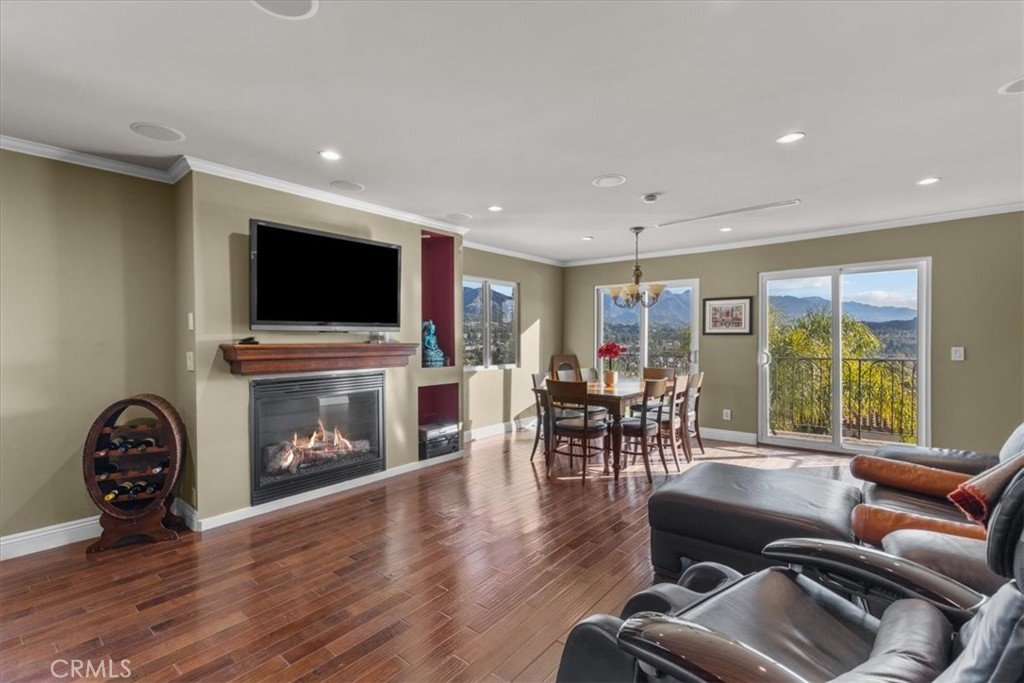
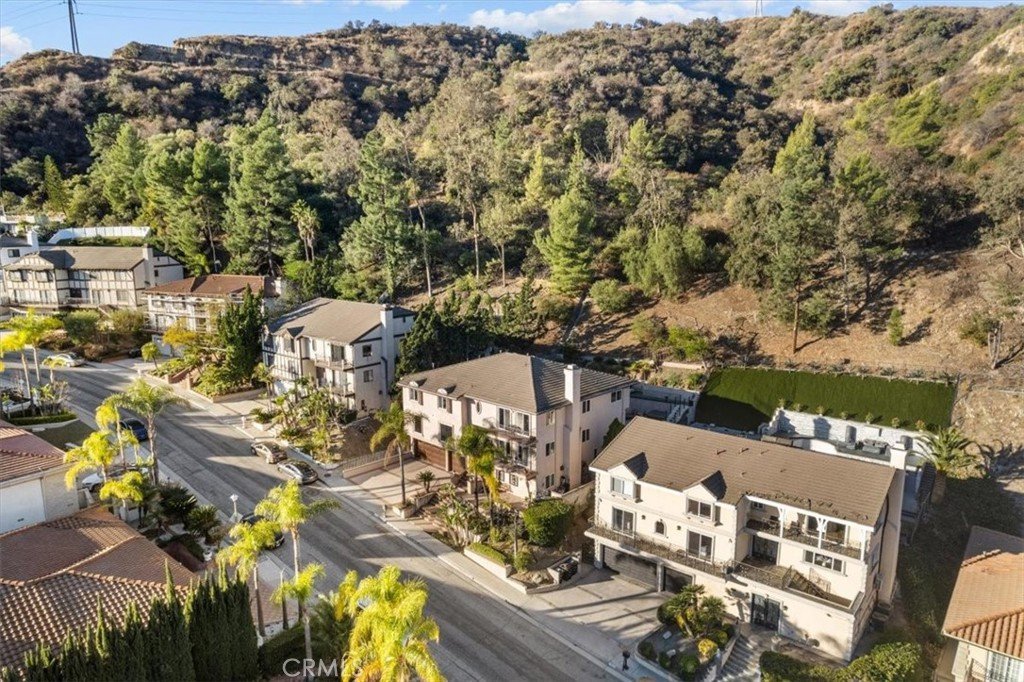
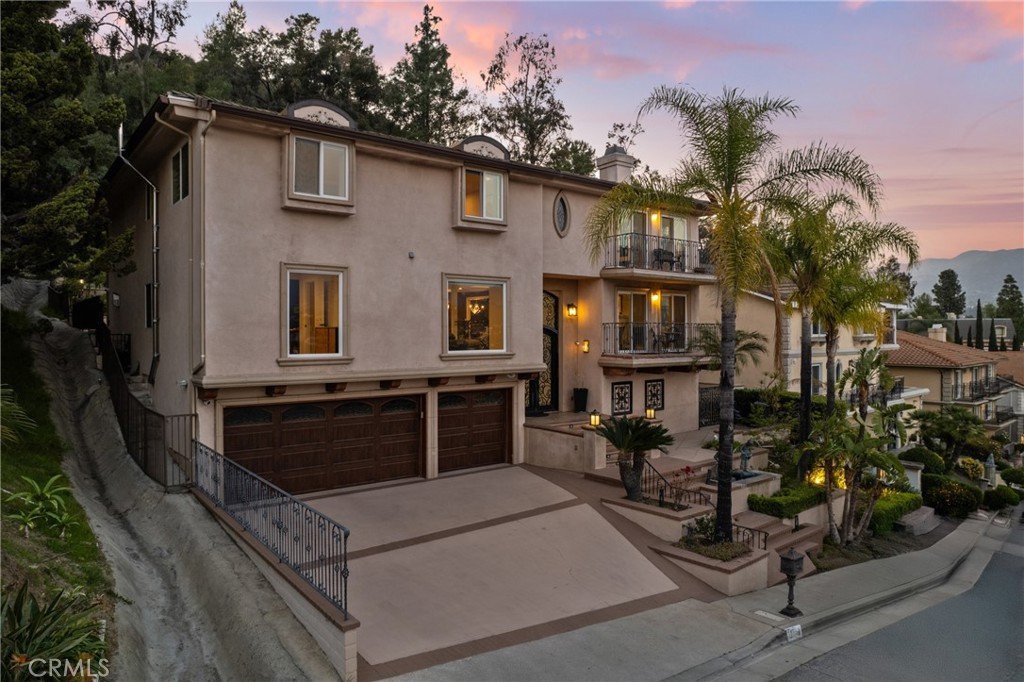
One of the best values per square foot in Oakmont Country Club, this expansive residence offers over 5,500 square feet of opportunity, comfort, and potential.
If you’ve been waiting for the right home in Oakmont, one that offers incredible space, a functional layout, and the ability to make it your own over time, this is it.
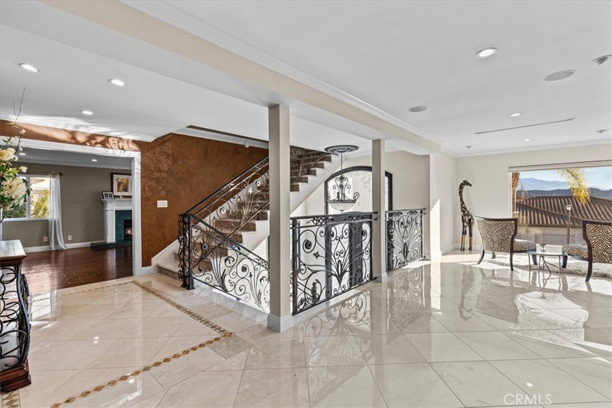
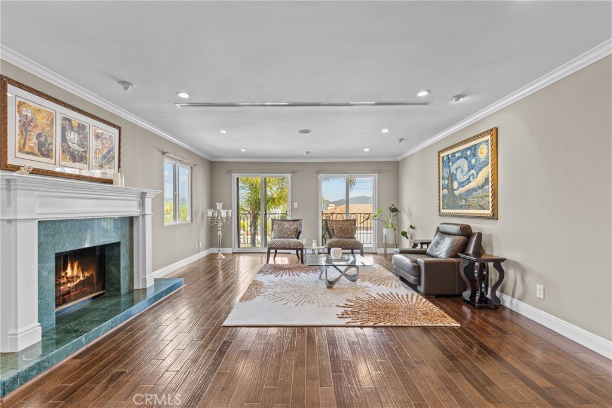
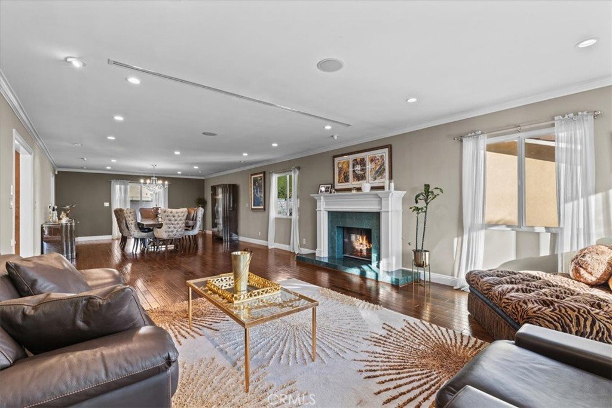
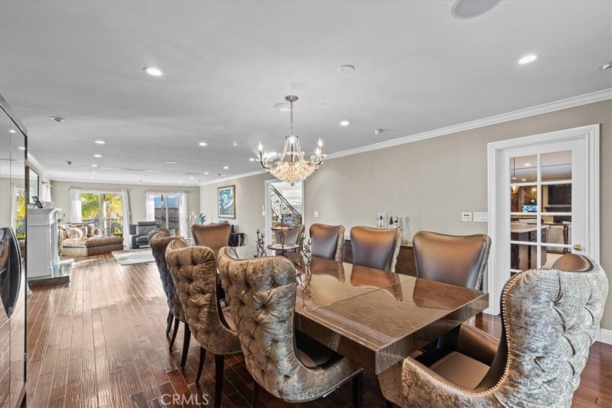
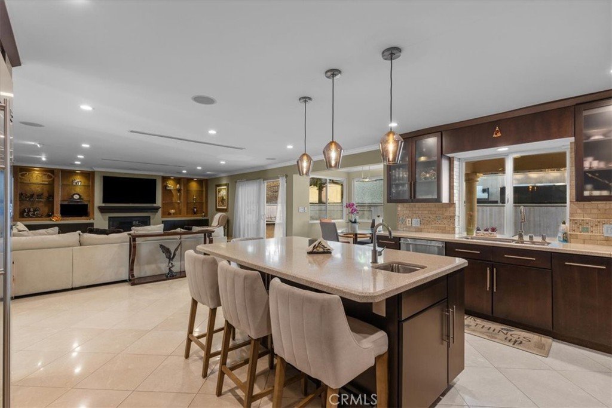
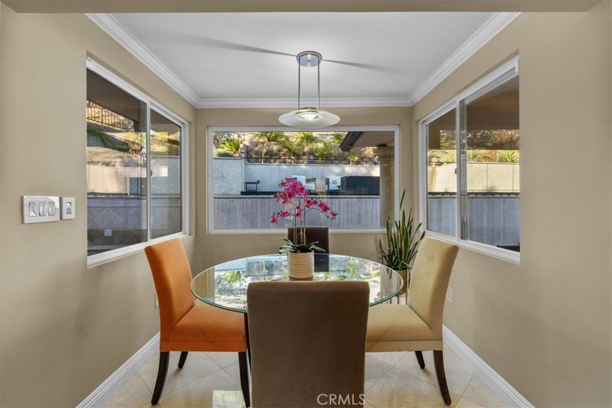
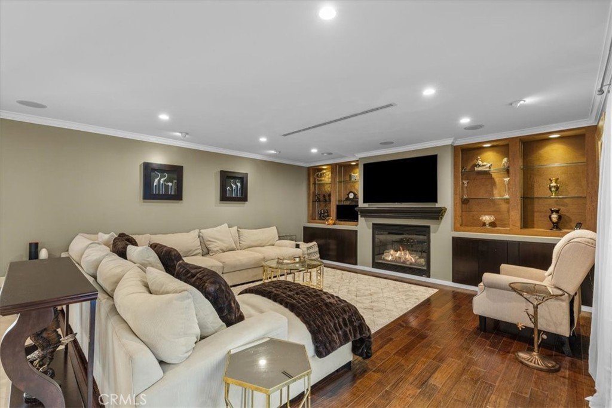
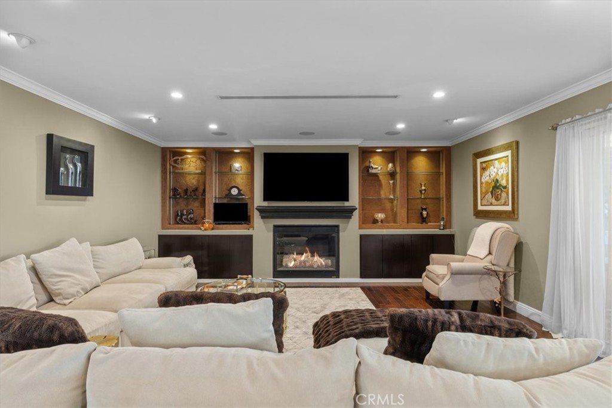
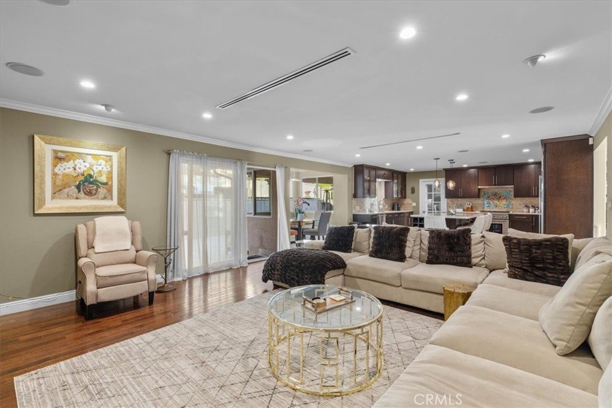
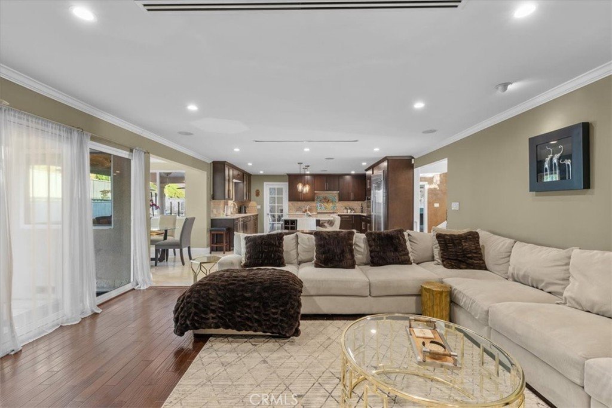
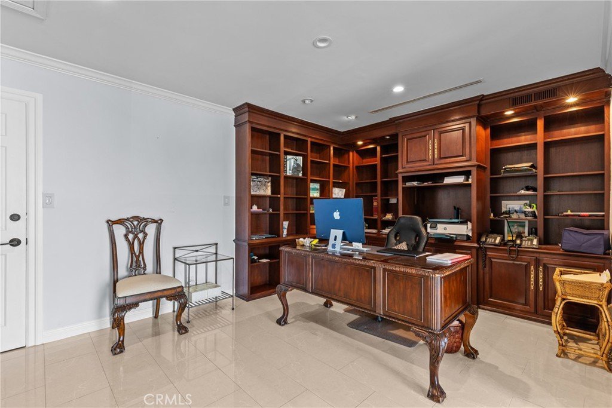
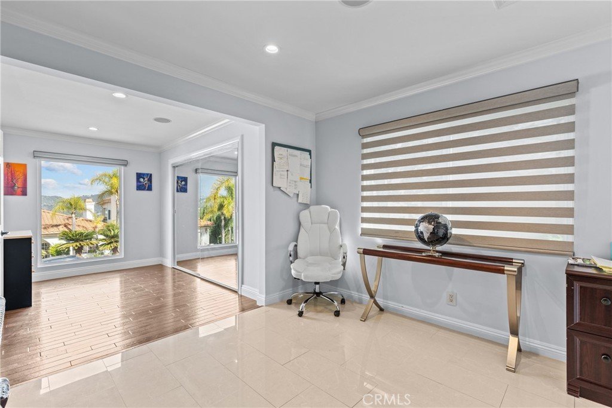
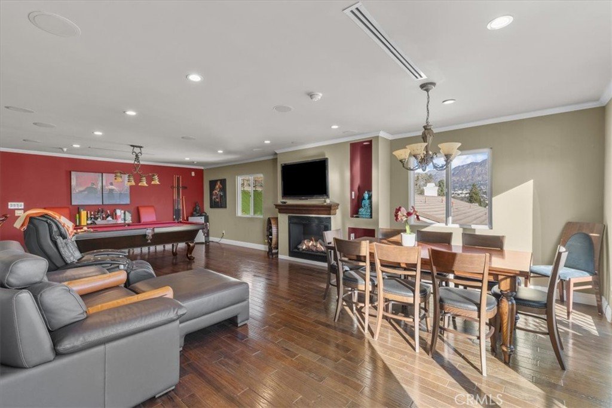
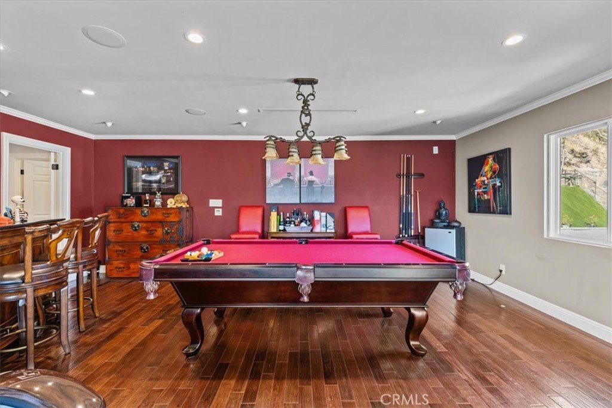
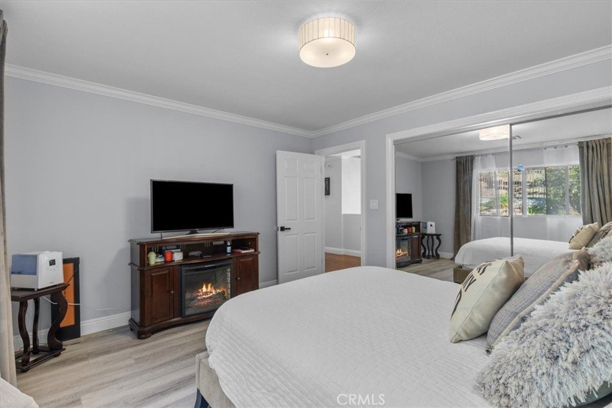
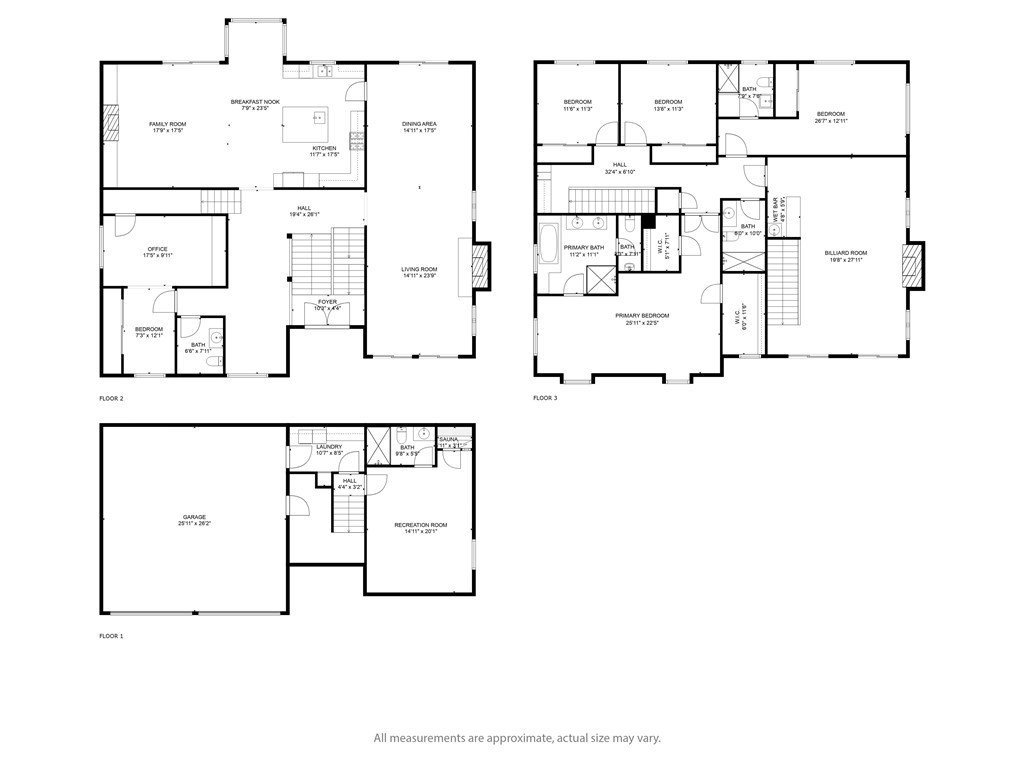
Designed for comfortable everyday living and effortless entertaining, the home offers a flowing floor plan with generously sized living areas, multiple gathering spaces, and an abundance of natural light throughout. The scale of the home allows for flexibility, whether you need room for a growing household, multi-generational living, or dedicated work and hobby spaces.
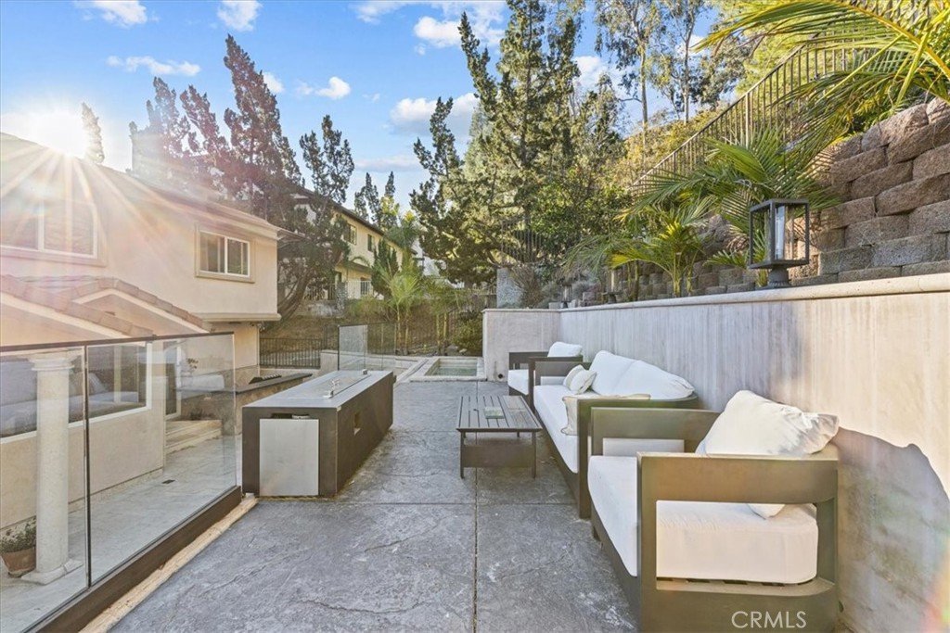
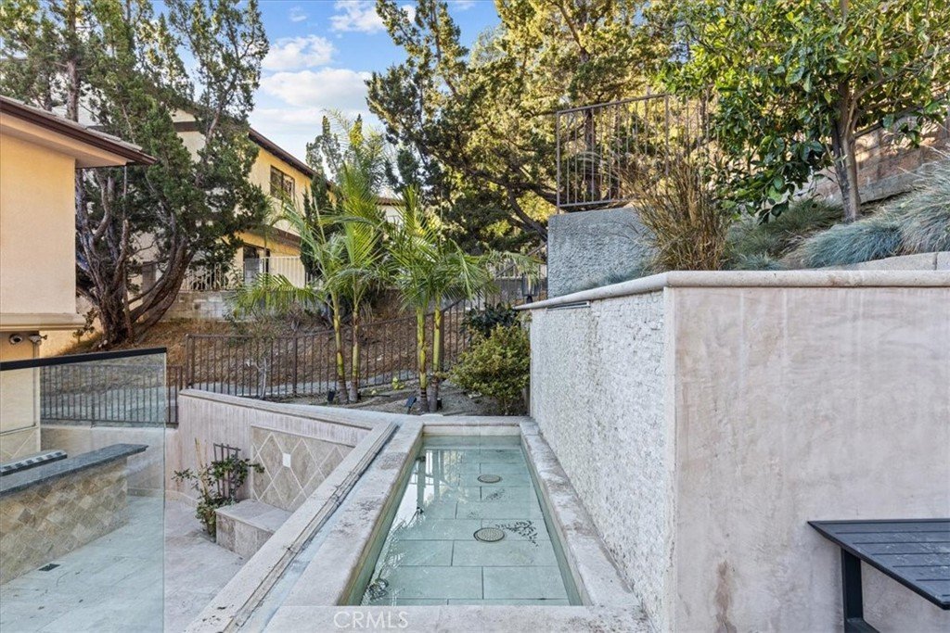
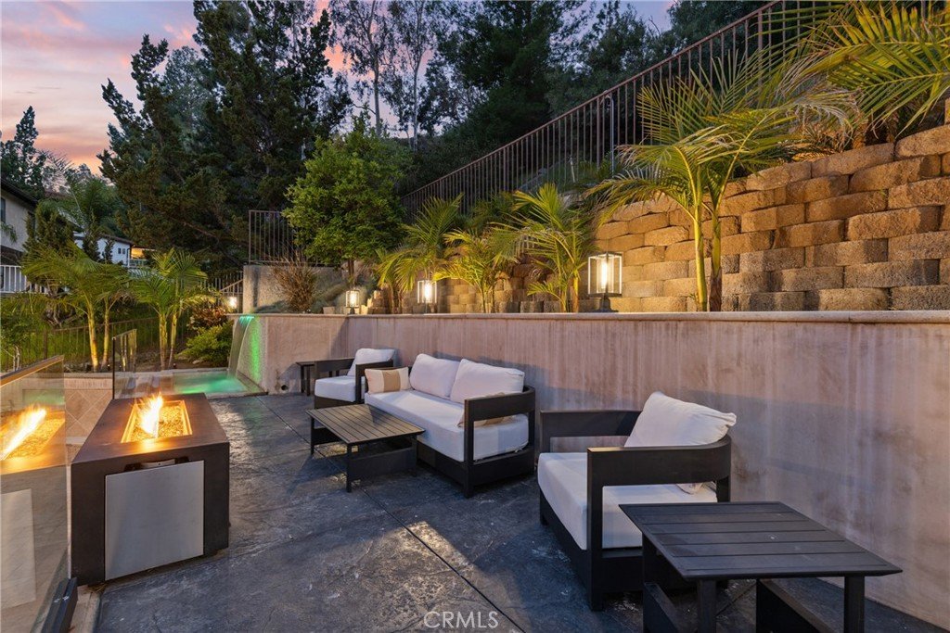
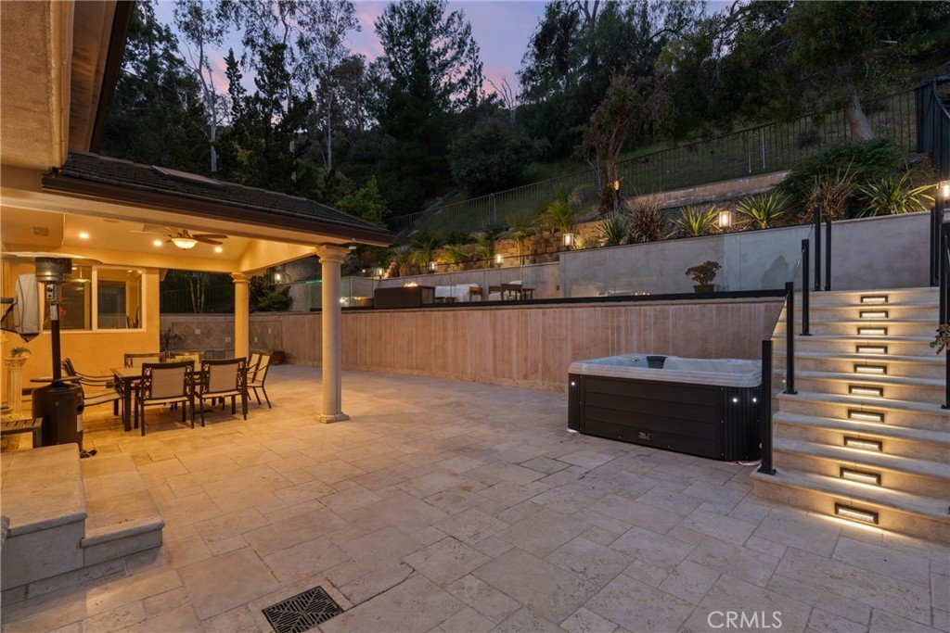
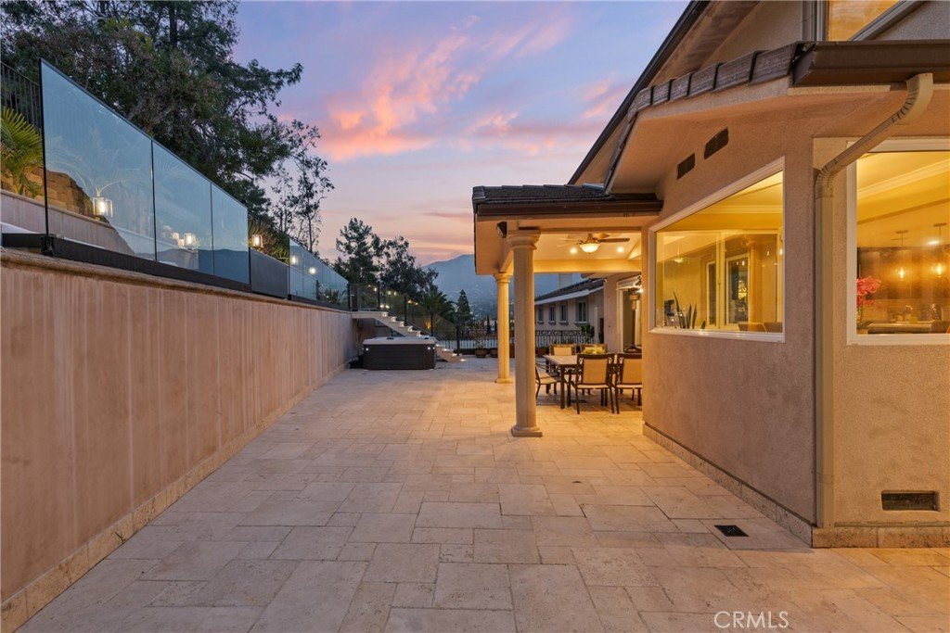
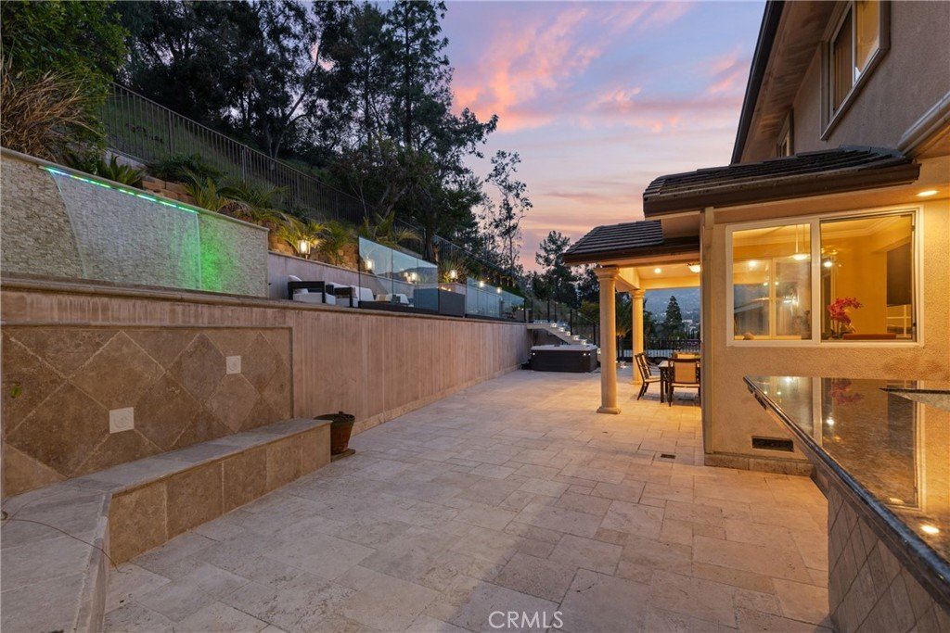
Step outside to a beautifully enhanced backyard designed for enjoyment and relaxation. Recently updated, the outdoor space features a custom firepit and tranquil waterfall, creating the perfect setting for evening gatherings or quiet moments at home.
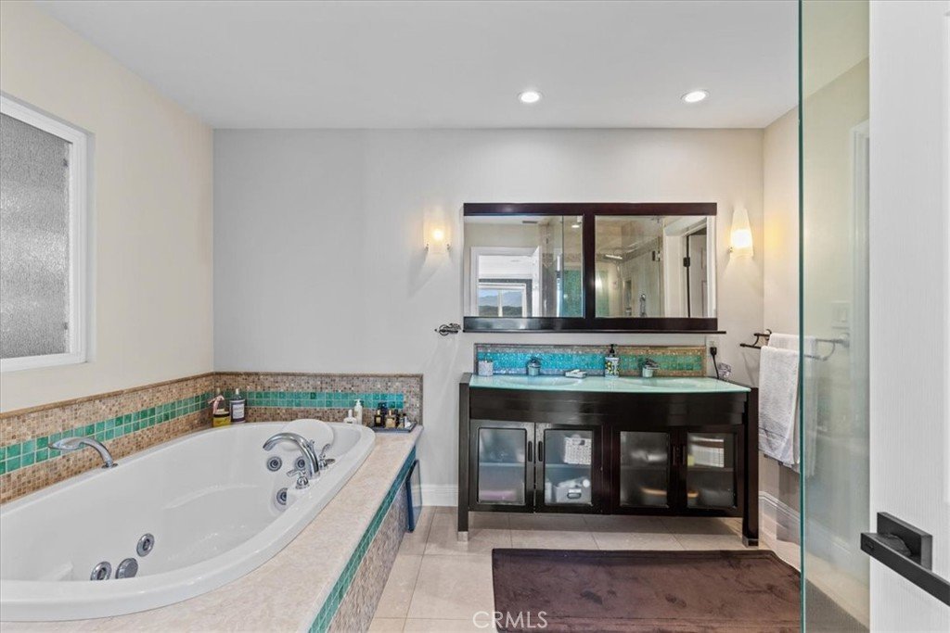
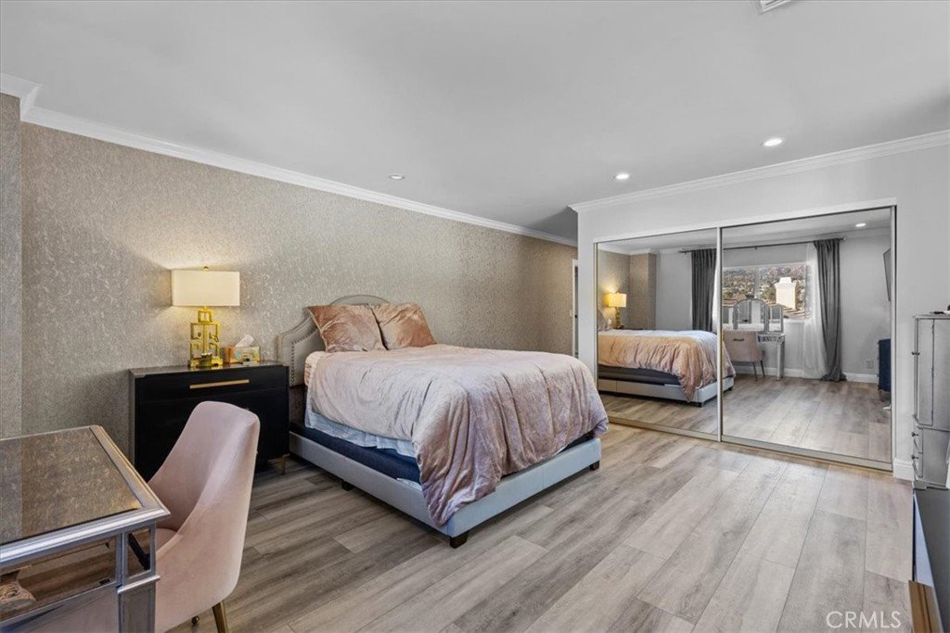
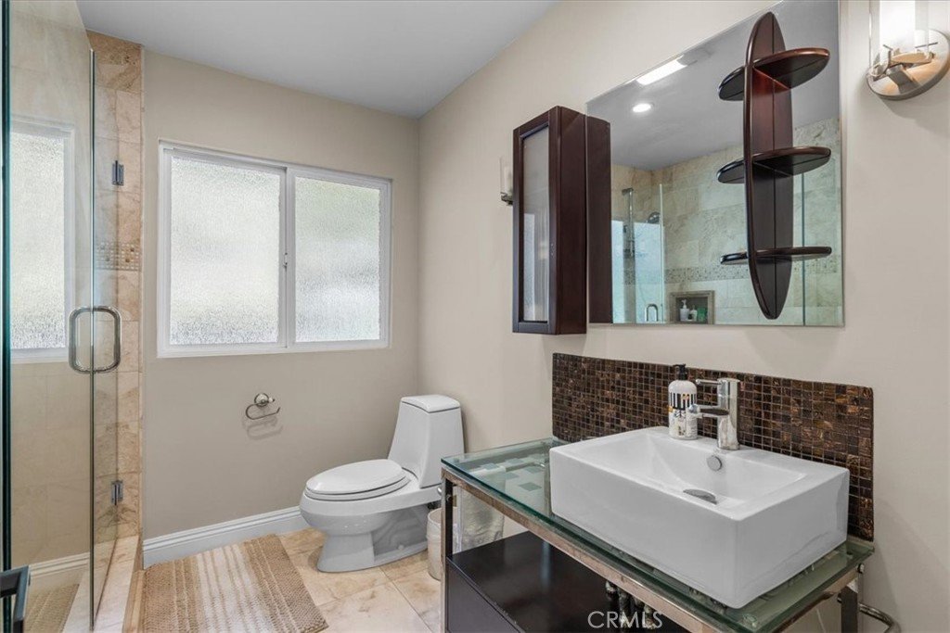
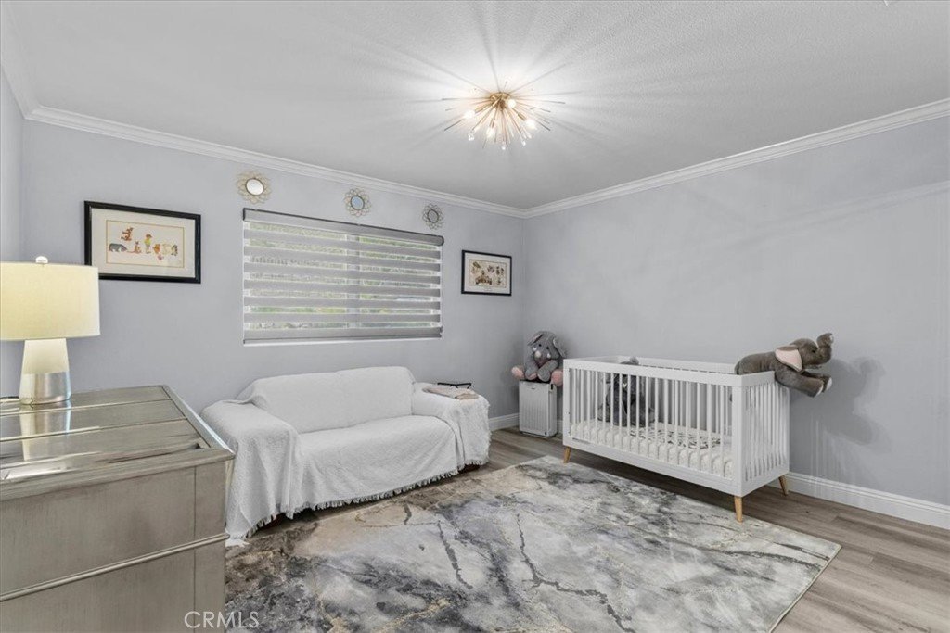
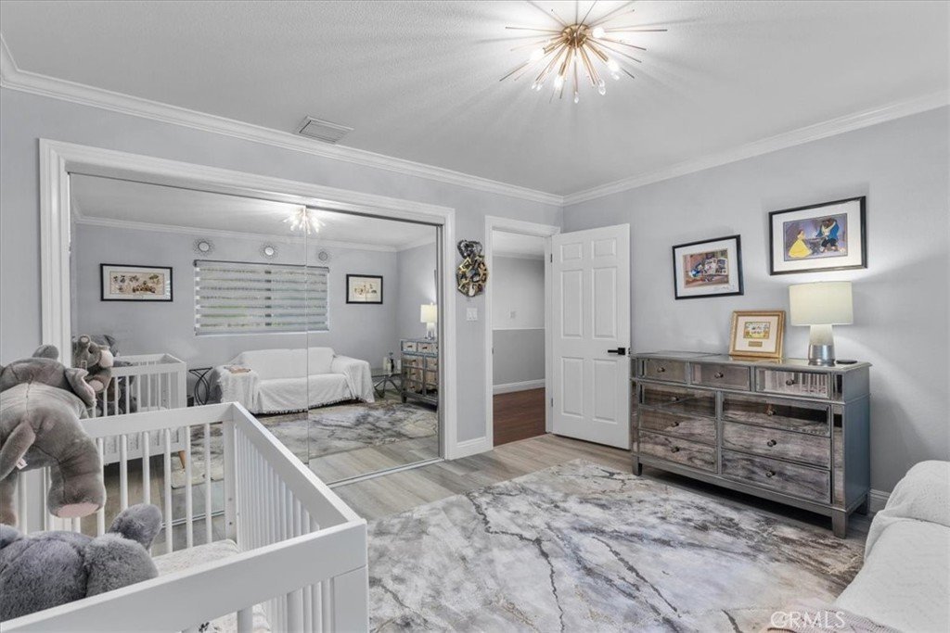
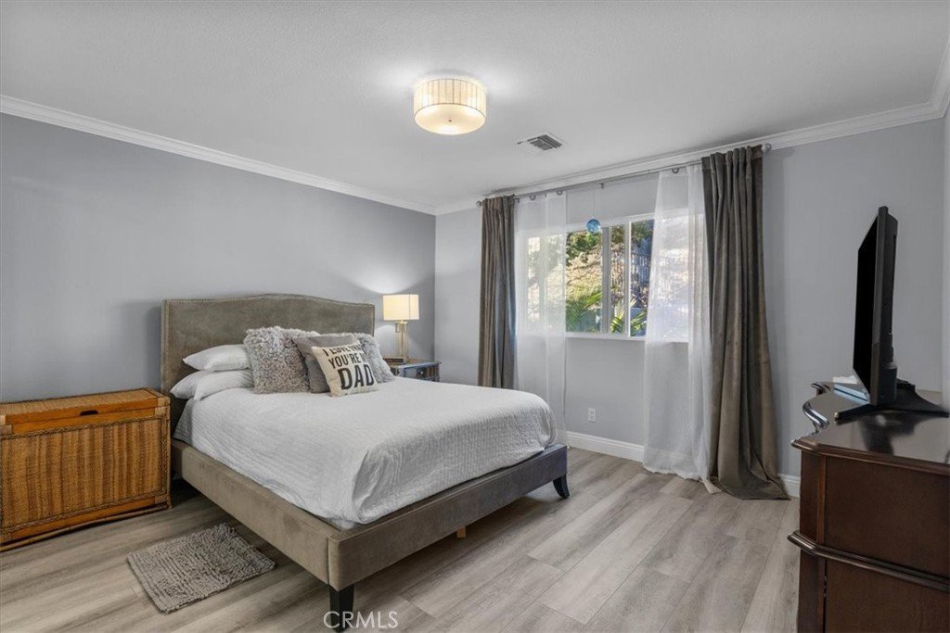
With five bedrooms and five bathrooms, the home provides both privacy and versatility. Move-in ready as it is, the property also presents a fantastic opportunity for a buyer to update and personalize at their own pace, adding long-term value in one of Glendale’s most desirable communities.
All of this in a premier location just moments from golf, parks, and the charm of the surrounding foothill neighborhoods.
An exceptional opportunity to secure space, location, and value in Oakmont.
Show all description
Location
- Directions: From La Crescenta to Oakmont View Dr. House on the right
- Lot Size Acres: 0.2695 acres
Building Details
- Structure Type: House
- Water Source: Public
- Architectural Style: Mediterranean
- Lot Features: BackYard,GentleSloping,SprinklersInRear,SprinklersInFront,NearPublicTransit,SprinklersTimer,SprinklerSystem
- Open Parking Spaces: 3
- Sewer: PublicSewer
- Common Walls: NoCommonWalls
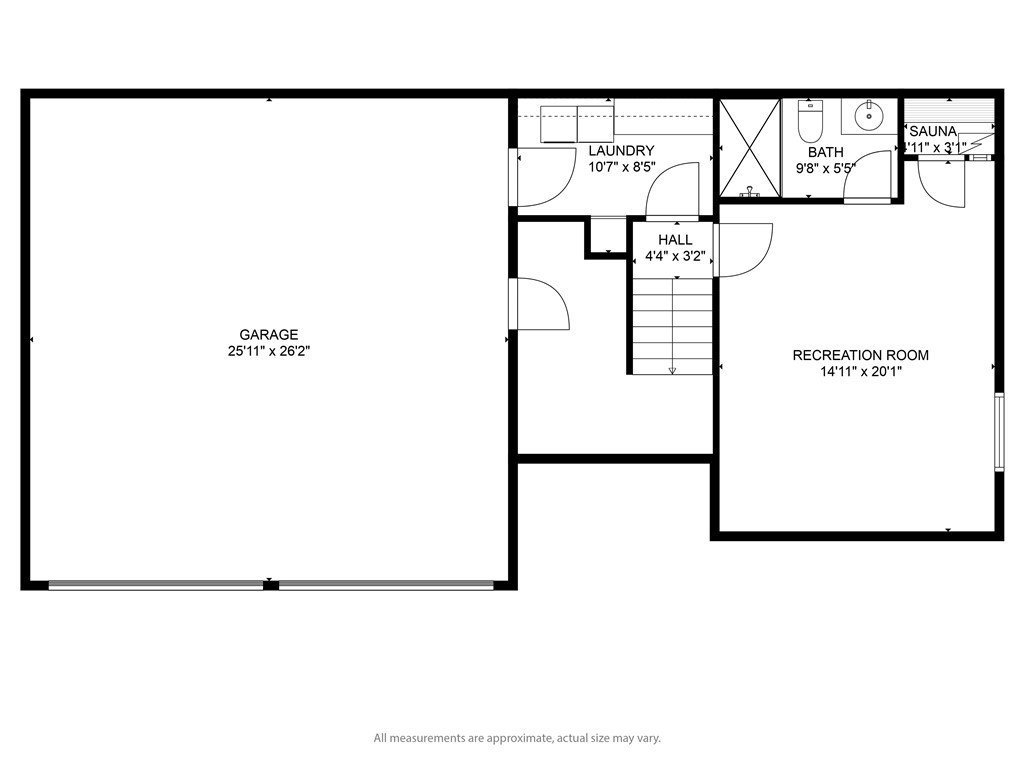
- Garage Spaces: 3
- Levels: MultiSplit
- Other Structures: SaunaPrivate
- Floor covering: Stone, Wood
Amenities & Features
- Pool Features: None
- Parking Features: DoorMulti, Garage
- Security Features: Prewired, SecuritySystem, CarbonMonoxideDetectors, SmokeDetectors, SecurityLights
- Patio & Porch Features: Covered
- Spa Features: Heated,Private
- Accessibility Features: SafeEmergencyEgressFromHome,AccessibleDoors
- Parking Total: 6
- Association Amenities: MaintenanceGrounds
- Utilities: CableConnected,ElectricityConnected,NaturalGasConnected,PhoneConnected,SewerConnected,WaterConnected
- Window Features: InsulatedWindows
- Cooling: CentralAir
- Door Features: DoubleDoorEntry
- Electric: Volts220InGarage,Volts220ForSpa
- Exterior Features: Barbecue
- Fireplace Features: BonusRoom, Den, DiningRoom, Electric, Gas, GreatRoom, LivingRoom, Outside, RaisedHearth
- Heating: Central
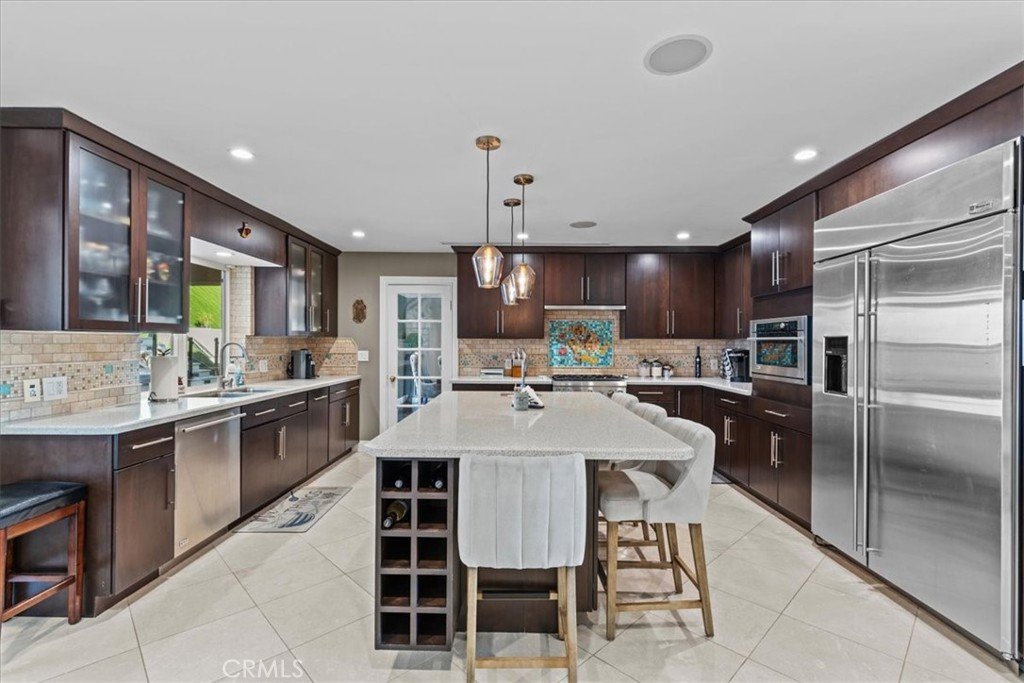
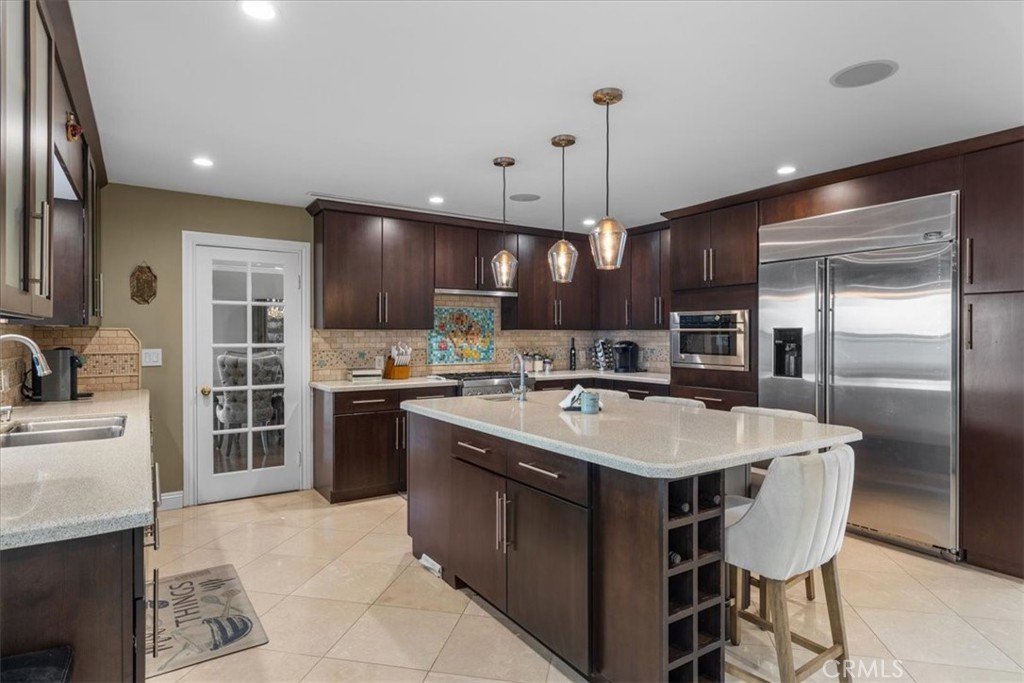
- Interior Features: BuiltInFeatures, Balcony, BreakfastArea, CentralVacuum, EatInKitchen, MultipleStaircases, OpenFloorplan, QuartzCounters, RecessedLighting, WiredForSound, BedroomOnMainLevel, EntranceFoyer, MultiplePrimarySuites, PrimarySuite, WalkInClosets
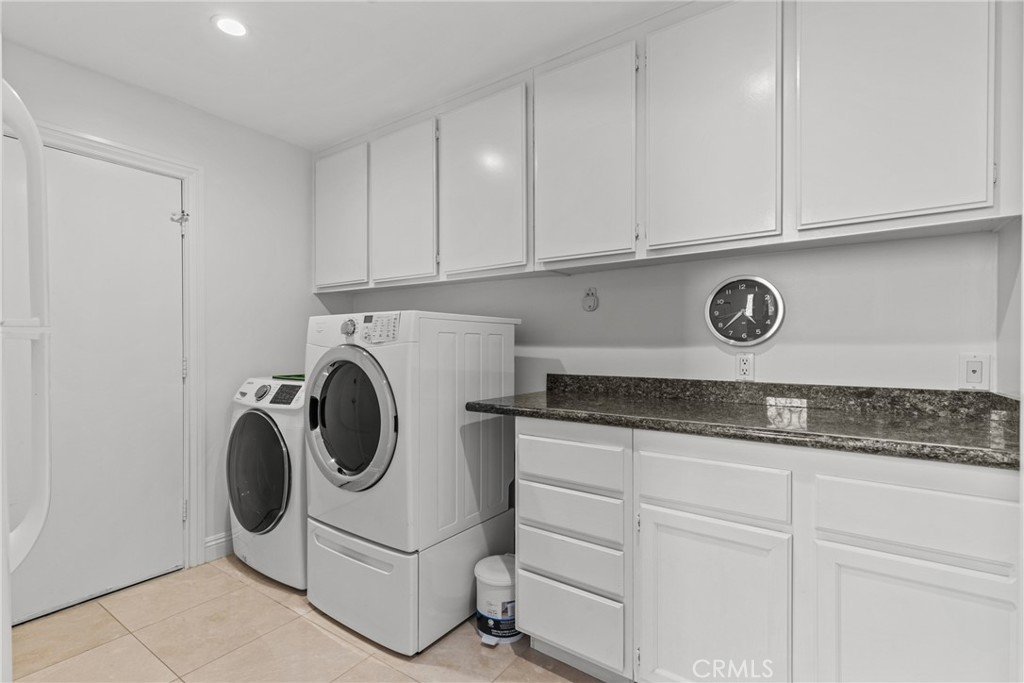
- Laundry Features: WasherHookup,GasDryerHookup,Inside,LaundryRoom
- Appliances: Barbecue,ConvectionOven,Dishwasher,Freezer,Disposal,GasOven,GasRange,IceMaker,Microwave,Refrigerator,RangeHood,TanklessWaterHeater
Nearby Schools
- High School District: Glendale Unified
Expenses, Fees & Taxes
- Association Fee: $50
Agent info
- Agent name: Hilda Voskanian
- Agent MLS: G165113186
- Agent email: HildaVoskan@gmail.com
- Agent officephone: 888-652-1314
Miscellaneous
- Association Fee Frequency: Monthly
- List Office Name: eXp Realty of Greater L. A.
- Listing Terms: Cash,CashToExistingLoan,CashToNewLoan,Conventional,Submit
- Common Interest: None
- Community Features: PreservePublicLand
- Attribution Contact: 818-402-9923
