
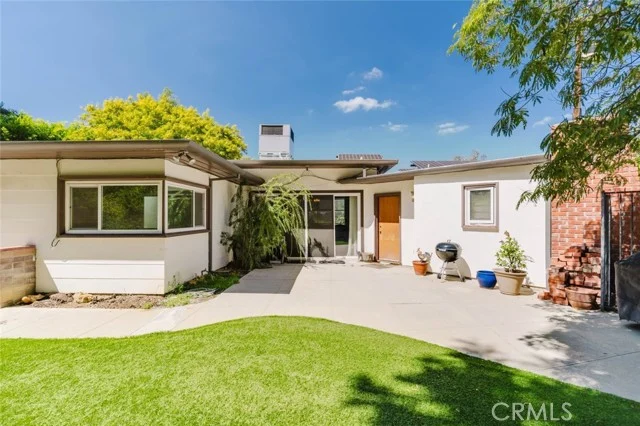
 For Sale
$1,995,000
3439 Dorothy Road
Topanga, CA 90290
- 4 beds
- 4 baths
- 3,089 sq ft
- 62,364 sq ft lot
- Built 2006
Listed by: Equity Union · 818-880-9900
About this home
Price Reduction!
Step into a world of timeless elegance where nature and architecture meet in perfect harmony. Just minutes from Calabasas, Viewpoint School, and The Commons, this extraordinary custom estate offers the rare opportunity to live in a castle-like sanctuary surrounded by nearly 1.5 acres of enchanting oak trees.
A meandering manmade creek flows through the property, creating a serene backdrop for multiple outdoor living spaces designed for both intimate evenings and grand gatherings. Every detail of this 3,000 sq. ft. residence, reflects artistry and craftsmanship—its stone exterior evokes the romance of old-world European estates, while its interiors blend warmth, sophistication, and comfort.
Inside, discover 4 luxurious bedrooms, 4 bathrooms, a stately office with private entrance, a mud room, formal dining room, and an inviting family room that opens to the gourmet kitchen. Natural light floods the home, highlighting its timeless finishes and the seamless connection to the outdoors.
More than a home, this is a private retreat—a place where elegance, serenity, and exclusivity create an unparalleled lifestyle in the heart of Topanga.
Home details
Interior
- Bedrooms
- 4
- Full bathrooms
- 4
- Living area
- 3,089 sq ft
- Levels
- Two
- Flooring
- Wood
- Appliances
- Double Oven, Gas Cooktop, Built-In Range, Refrigerator, Freezer, Disposal, 6 Burner Stove, Dishwasher, Vented Exhaust Fan, Water Heater
- Interior features
- Beamed Ceilings, High Ceilings, Ceiling Fan(s), Open Floorplan, Copper Plumbing Full, Stone Counters, Cathedral Ceiling(s)
- Laundry
- Laundry Room
- Fireplace
- Dining Room, Gas, Double Sided, Living Room
- Cooling
- Central Air
- Heating
- Central
Exterior & lot
- Lot size
- 62,364 sq ft (1.43 acres)
- Lot features
- Lot Over 40000 Sqft, Corner Lot, Paved, Landscaped, Irregular Lot, Sprinkler System, Secluded, Up Slope from Street, Yard
- View
- Trees/Woods
- Pool
- None
- Garage spaces
- 3
- Parking
- Garage, Driveway Up Slope From Street, Garage - Three Door, Driveway, Private, Garage Door Opener
- Common walls
- No Common Walls
- Security
- Carbon Monoxide Detector(s), Security System, Smoke Detector(s)
Property & community
- Property type
- Single Family Residence
- Year built
- 2006
- Community
- Hiking, Foothills, Preserve/Public Land
- School district
- Las Virgenes
- County
- Los Angeles
- MLS #
- SR26018272
- Listed
- Feb 4, 2026
Location
Listed by: Equity Union · 818-880-9900
Based on information from the California Regional Multiple Listing Service, Inc. Information is deemed reliable but not guaranteed. All data, including measurements and calculations of area, should be independently reviewed and verified for accuracy. Properties may or may not be listed by the office or agent presenting this information.
Listing data last updated Oct 15, 2026 3:30 am.
Explore South Bay homes
More homes in Topanga
For Sale
 For Sale
 For Sale
Open Sun 2 to 5 PM
For Sale
Open Sun 2 to 5 PM $1,830,000
3 bd 3 ba 2,273 sq ft
22910 Portage Circle DriveTopanga, CA 90290
Listed by Christie's International Real Estate Southern California
Based on information from the California Regional Multiple Listing Service, Inc. Information is deemed reliable but not guaranteed. All data, including measurements and calculations of area, should be independently reviewed and verified for accuracy. Properties may or may not be listed by the office or agent presenting this information.