













344 W 8th Street, Claremont, CA, US, 91711
344 W 8th Street, Claremont, CA, US, 91711Basics
- Date added: Added 4 months ago
- Category: Residential
- Type: SingleFamilyResidence
- Status: Active
- Bedrooms: 2
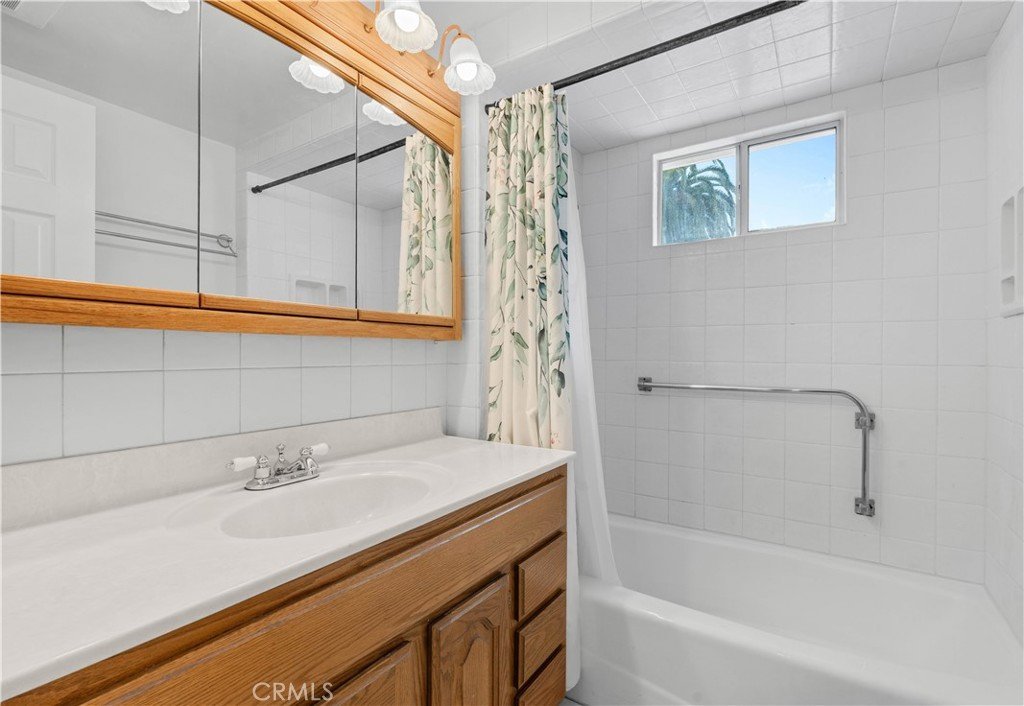
- Bathrooms: 1
- Area: 1252 sq ft
- Lot size: 7727, 7727 sq ft
- Year built: 1907
- View: Mountains
- County: Los Angeles
- MLS ID: TR26088960
Description
-
Description:
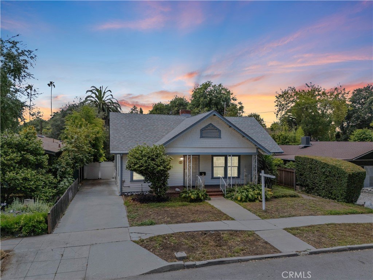
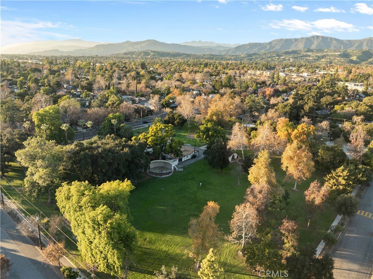
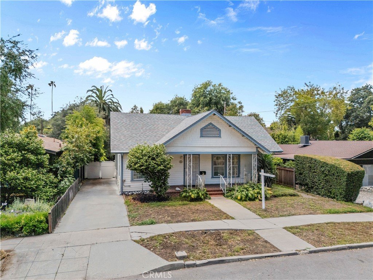
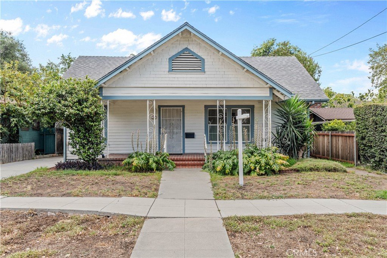
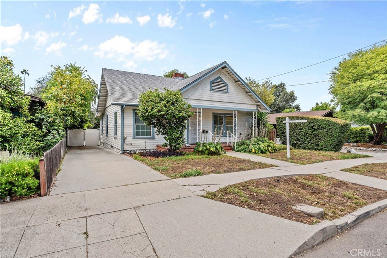
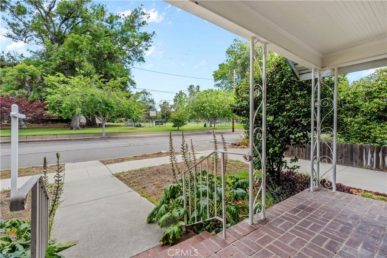
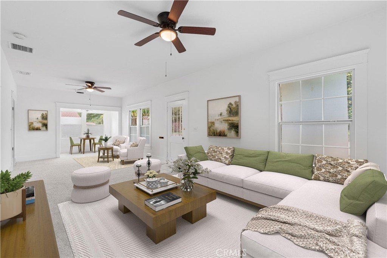
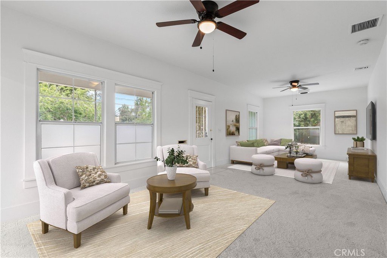
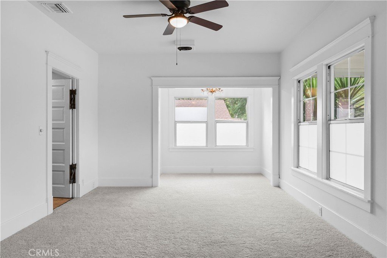
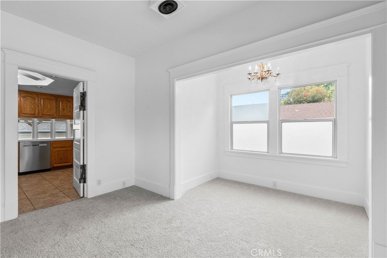
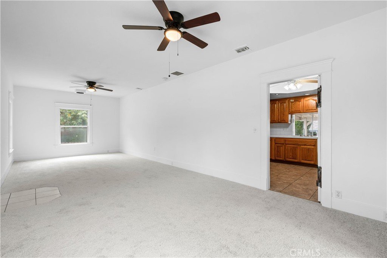
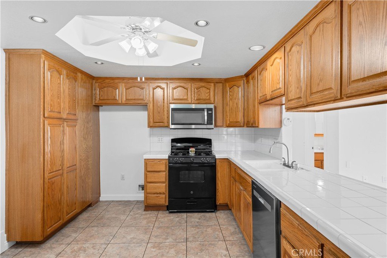
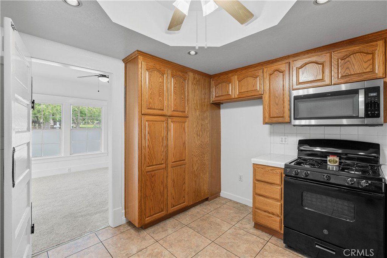
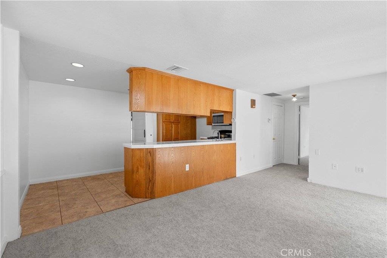
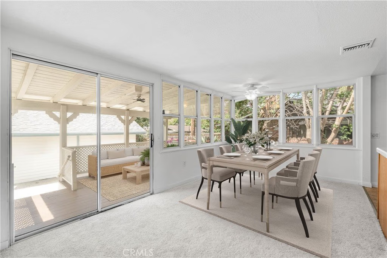
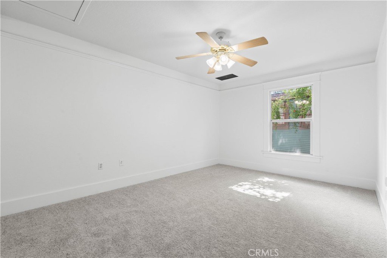
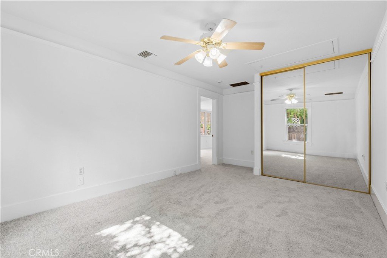
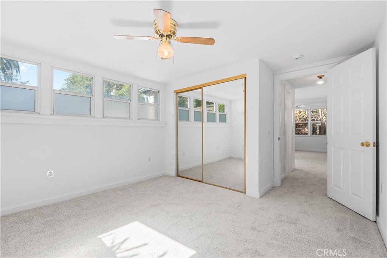
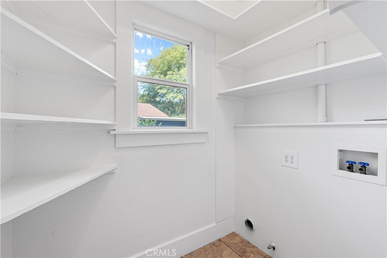
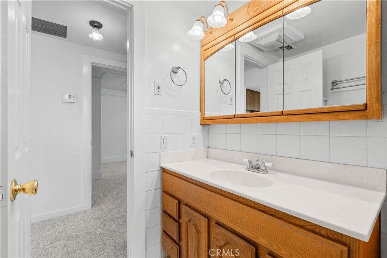
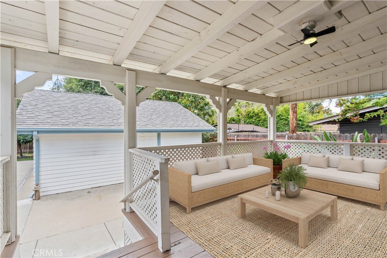
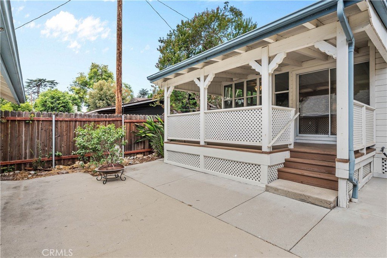
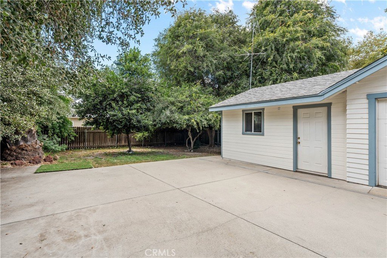
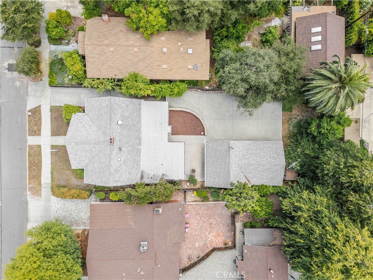
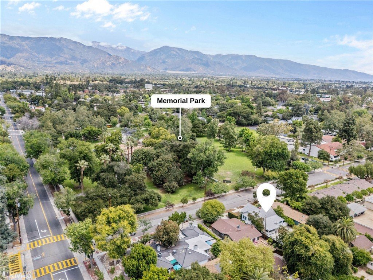
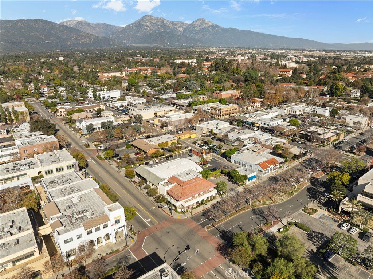
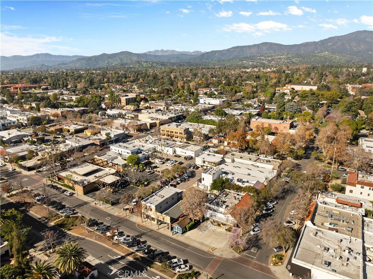
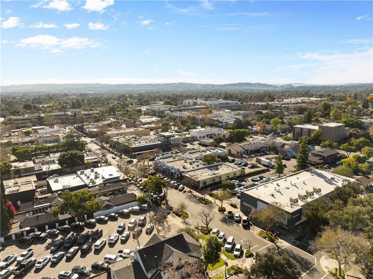
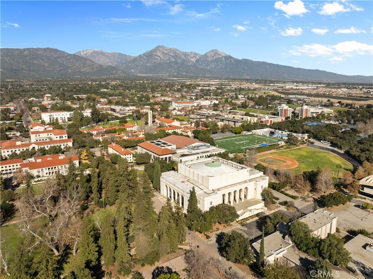
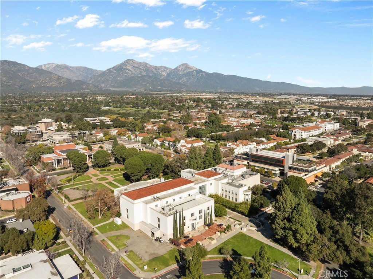
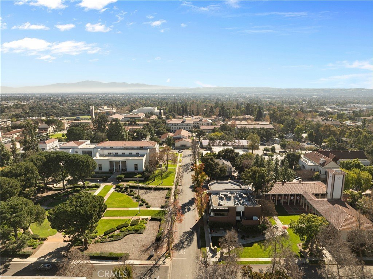
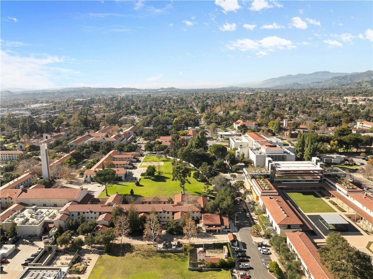
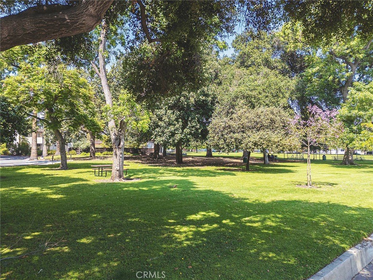
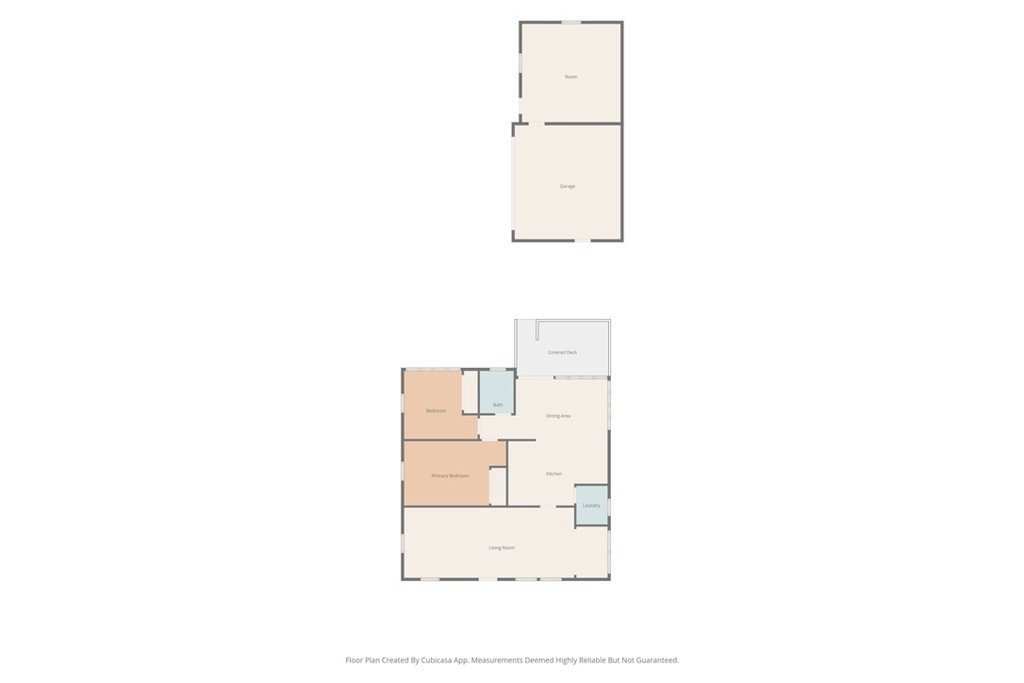
Live in the heart of charming Old Town Claremont Village in this beautiful Craftsman bungalow directly across from Memorial Park. Enjoy front-row views of concerts at the iconic Claremont Depot Bandstand right from your own front patio—an unbeatable lifestyle in one of the city’s most desirable and walkable locations. This 2-bedroom, 1-bathroom home offers approximately 1,252 sq ft of living space, featuring fresh paint, brand-new carpet, and central air and heat. The layout includes a spacious walk-in pantry with washer and dryer hookups, combining comfort with everyday convenience. The property sits on a generous 7,727 sq ft lot with a gated backyard, offering privacy and versatility. A detached two-car garage is complemented by an attached ~300 sq ft workshop—ideal for hobbies, storage, or creative space. The extended driveway leads to a large concrete pad in the rear, with additional side yard access for RV parking. For those thinking long-term, the property is located in a historic zone and has been confirmed by an ADU specialist to accommodate at least an 800 sq ft ADU. Perfectly positioned between the 10 and 210 freeways, this home is just moments from the vibrant shops, dining, and nightlife of the Village, and within walking distance to the renowned Claremont Colleges. A rare lease opportunity that blends location, lifestyle, and future potential—don’t miss your chance to call this Claremont gem home. Buyer and Buyer’s Agent to perform their own due diligence and verify all information herein including but not limited to square footage, bedroom and bathroom count, permits, zoning, condition, features, utilities, and suitability of the property for Buyer’s intended use.
Show all description
Location
- Directions: From Los Angeles, 10 East, Exit S Indian Hill Blvd, Turn Left, Continue onto N Indian Hill Blvd, Right on W 8th St, End at 344 W 8th St.
- Lot Size Acres: 0.1774 acres
Building Details
- Structure Type: House
- Water Source: Public
- Architectural Style: Bungalow,Craftsman
- Lot Features: BackYard,FrontYard,RectangularLot
- Sewer: PublicSewer
- Common Walls: NoCommonWalls
- Construction Materials: Brick,Concrete,WoodSiding
- Fencing: Wood
- Foundation Details: Raised
- Garage Spaces: 2
- Levels: One
- Other Structures: Workshop
- Floor covering: Carpet
Amenities & Features
- Pool Features: None
- Parking Features: Driveway, Garage
- Patio & Porch Features: Concrete,Wood
- Parking Total: 2
- Roof: Shingle
- Cooling: CentralAir
- Exterior Features: Awnings
- Fireplace Features: None
- Heating: Central
- Interior Features: AllBedroomsDown, WalkInPantry, Workshop
- Laundry Features: WasherHookup,GasDryerHookup
Nearby Schools
- High School District: Claremont Unified
Expenses, Fees & Taxes
- Association Fee: 0
Agent info
- Agent name: Justin Eden
- Agent MLS: TREDENJUS
- Agent email: justin@steinteamrealty.com
- Agent officephone: 909-625-8400
- Agent direct phone: 214-364-5204
Miscellaneous
- List Office Name: KW College Park
- Listing Terms: Cash,Conventional,Exchange1031,FHA,VaLoan
- Common Interest: None
- Community Features: Curbs,StreetLights,Suburban,Sidewalks
- Attribution Contact: 214-364-5204
