














3444 Knoxville Avenue, Long Beach, CA, US, 90808
3444 Knoxville Avenue, Long Beach, CA, US, 90808Basics
- Date added: Added 4 days ago
- Category: Residential
- Type: SingleFamilyResidence
- Status: Active
- Bedrooms: 4
- Bathrooms: 2
- Area: 1706 sq ft
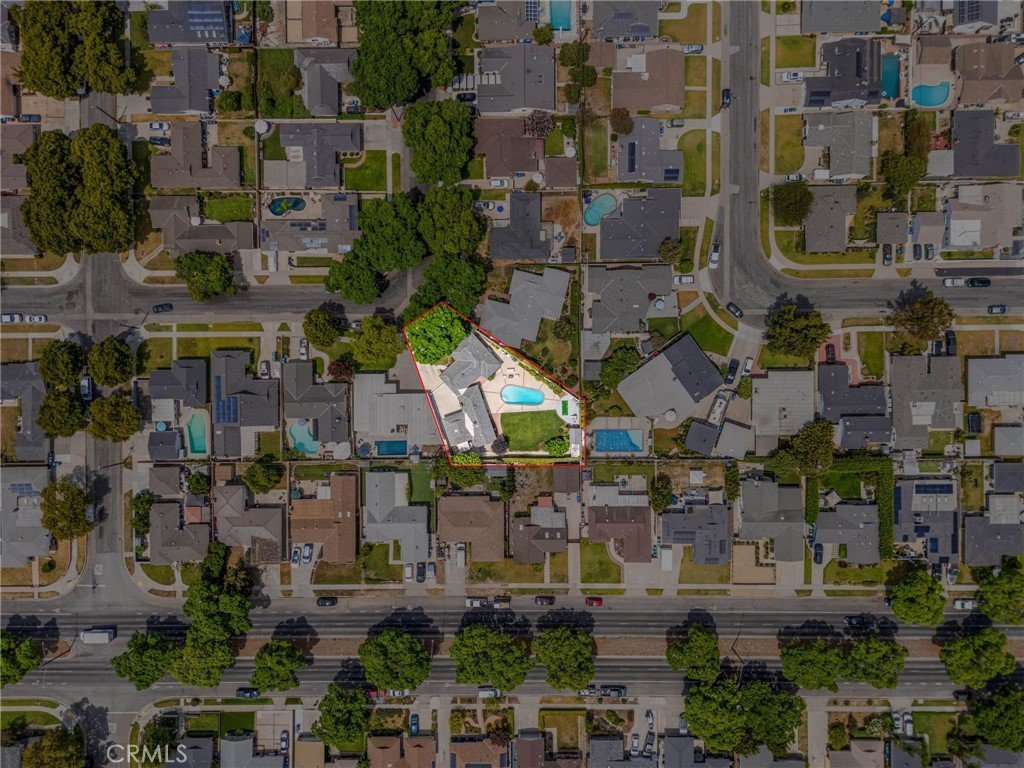
- Lot size: 9963, 9963 sq ft
- Year built: 1953
- View: CityLights,Neighborhood,Pool
- Subdivision Name: Plaza North of Spring (PZN)
- County: Los Angeles
- MLS ID: PW26181536
Description
-
Description:
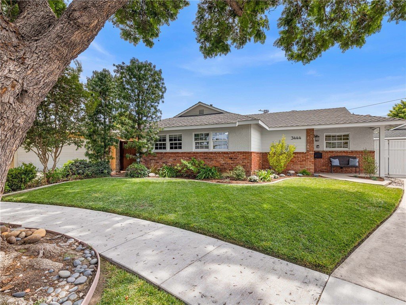
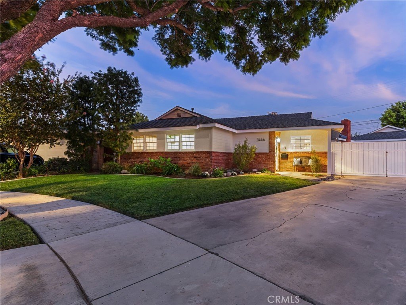
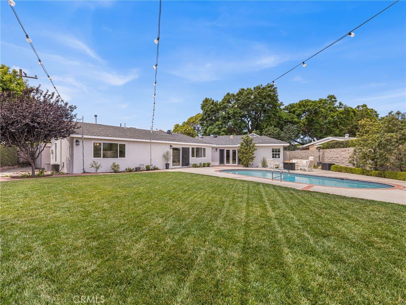
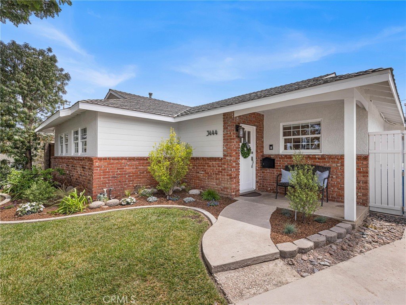
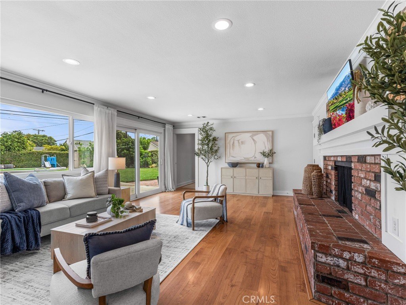
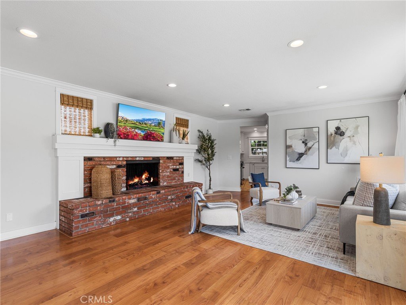
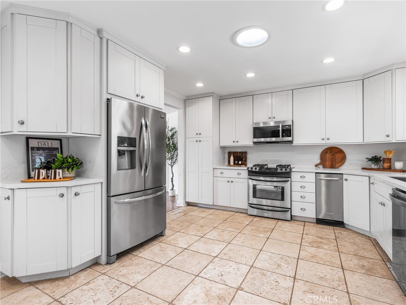
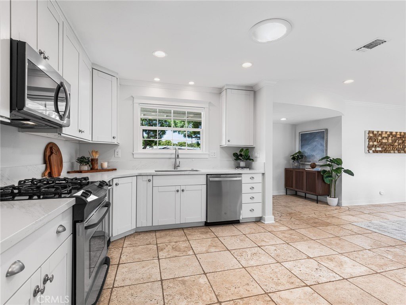
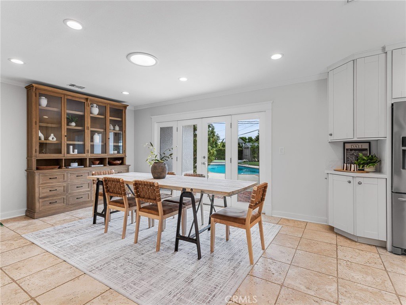
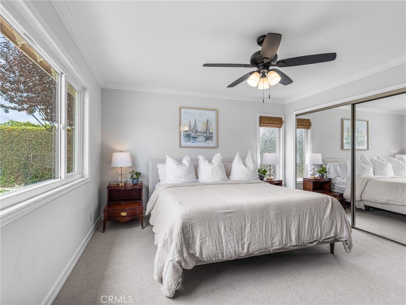
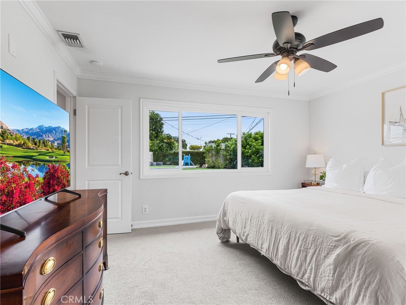
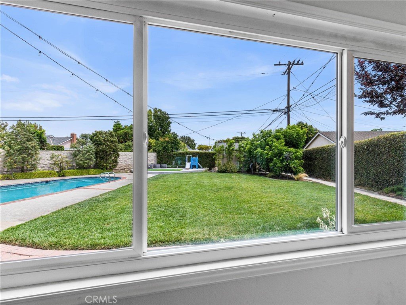
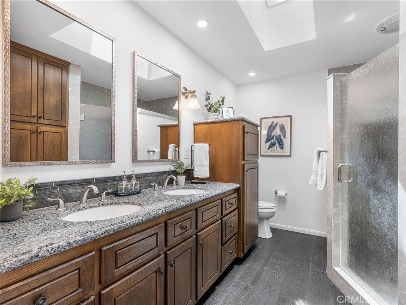
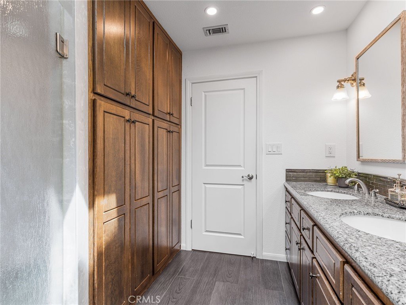
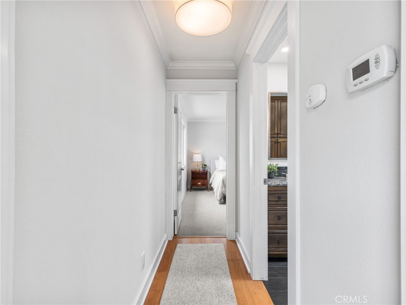
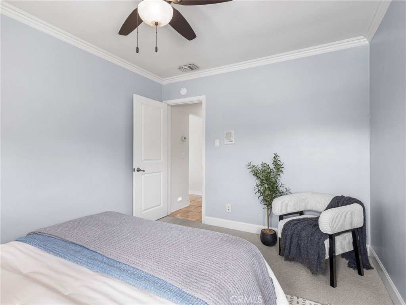
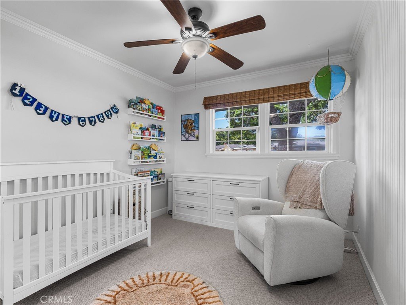
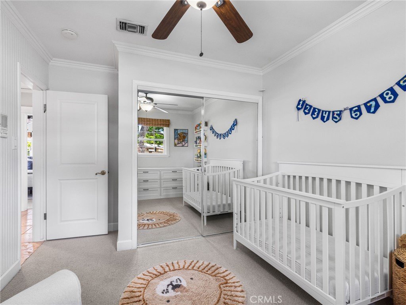
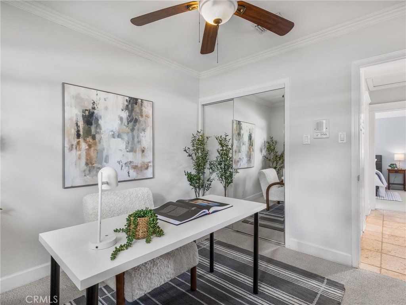
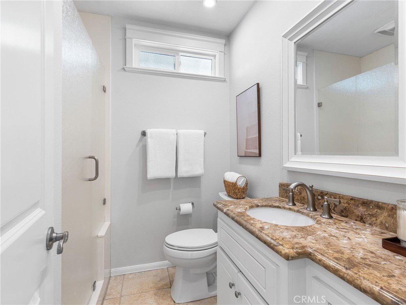
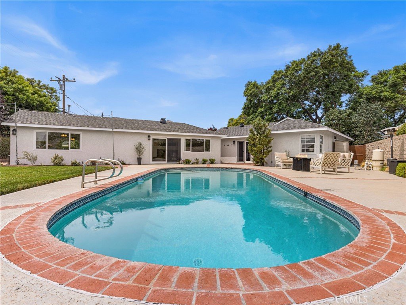
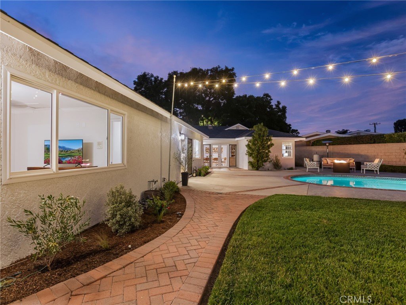
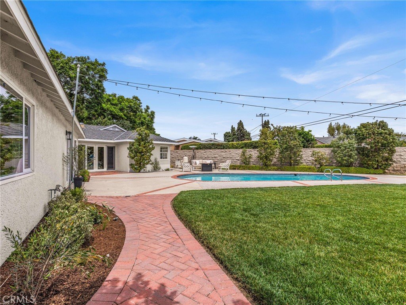
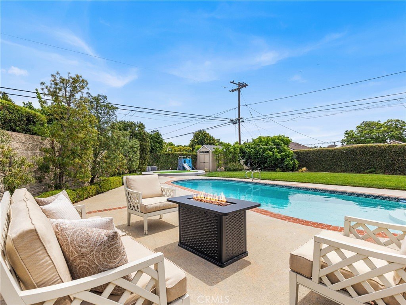
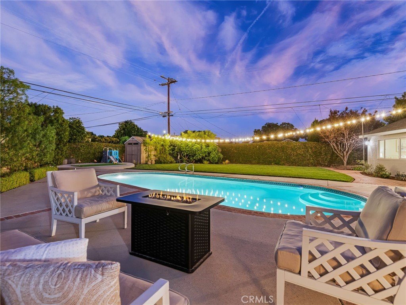
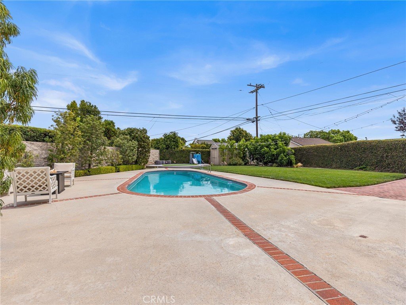
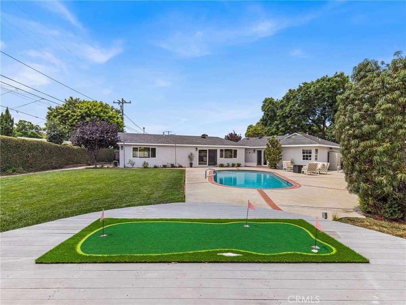
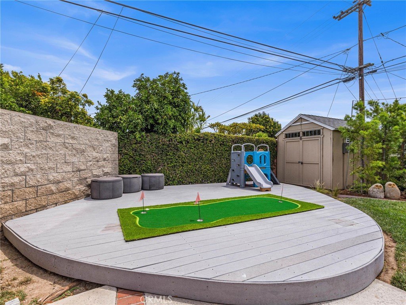
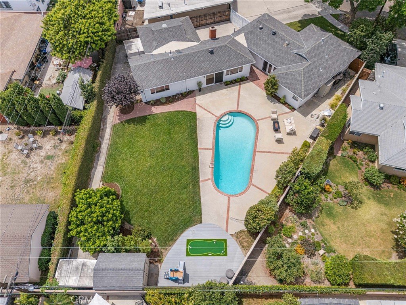
Discover a truly one-of-a-kind home nestled in one of Long Beach’s most desirable neighborhoods, offering 4 bedrooms, 2 bathrooms, and an expansive nearly 10,000-square-foot lot. Thoughtfully designed with an inviting open floor plan, this home offers the perfect blend of comfort, style, and indoor-outdoor living. The spacious family room features a beautiful brick fireplace and flows seamlessly into the heart of the home, with windows and a sliding glass door overlooking the beautiful pool and oversized yard. The large dining room opens into the generously sized kitchen, creating an inviting space for entertaining while offering picturesque views of the beautiful backyard. The updated kitchen showcases quartz countertops, Shaker-style cabinetry, recessed lighting, and an abundance of natural light. Solar tubes brighten both the kitchen and dining areas, creating a warm and welcoming atmosphere throughout the day. The remodeled hallway bathroom complements three generously sized bedrooms, while the private primary suite offers a peaceful retreat complete with its own ensuite bathroom and skylight, filling the space with bright natural light. Step outside to the resort style backyard, where endless possibilities await. Enjoy a sparkling pool, grassy area, multiple storage sheds, and plenty of room to entertain, relax, or create your own outdoor oasis. Whether you're hosting poolside gatherings, enjoying summer evenings, or simply unwinding at home, this backyard is truly an entertainer's dream. Also offers exciting potential to build an ADU, mother-in-law suite, or guest house, providing additional space for extended family, guests, or future rental income. The property is enhanced by beautifully maintained landscaping with sprinkler systems, mature trees that provide shade and character, and a dimensional composition roof that adds both durability and curb appeal. Additional features include an attached two-car garage, secure RV parking, recessed lighting throughout, and new exterior paint. With its generous lot size, thoughtful updates, private primary suite, and incredible outdoor space, this one-of-a-kind Long Beach home is a rare opportunity you won't want to miss!
Show all description
Location
- Directions: Off of Wardlow
- Lot Size Acres: 0.2287 acres
Building Details
Amenities & Features
- Pool Features: InGround, Private
- Parking Features: Concrete, Garage, RvGated, RvAccessParking
- Spa Features: None
- Parking Total: 2
- Roof: Composition
- Utilities: NaturalGasConnected,SewerConnected
- Cooling: CentralAir
- Fireplace Features: FamilyRoom
- Heating: Central
- Interior Features: SeparateFormalDiningRoom, OpenFloorplan, RecessedLighting, AllBedroomsDown, BedroomOnMainLevel, MainLevelPrimary, PrimarySuite
- Laundry Features: InGarage
- Appliances: Dishwasher,Disposal,GasOven,GasRange,Microwave,Refrigerator,WaterHeater
Nearby Schools
- High School District: Long Beach Unified
Expenses, Fees & Taxes
- Association Fee: 0
Agent info
- Agent name: Nicole Byers
- Agent MLS: PWBYENIC
- Agent email: nicole@ericgreene.com
- Agent officephone: 562-961-1400
Miscellaneous
- List Office Name: Keller Williams Coastal Prop.
- Listing Terms: Cash,CashToNewLoan,Conventional,FHA,Submit,VaLoan
- Common Interest: None
- Community Features: Suburban,Sidewalks
- Attribution Contact: 562-756-0658
