














345 Pioneer Drive 905, Glendale, CA, US, 91203
345 Pioneer Drive 905, Glendale, CA, US, 91203Basics
- Date added: Added 1 week ago
- Category: Residential
- Type: Condominium
- Status: Active
- Bedrooms: 2
- Bathrooms: 2
- Area: 1443 sq ft
- Lot size: 87792, 87792 sq ft
- Year built: 1988
- Property Condition: UpdatedRemodeled
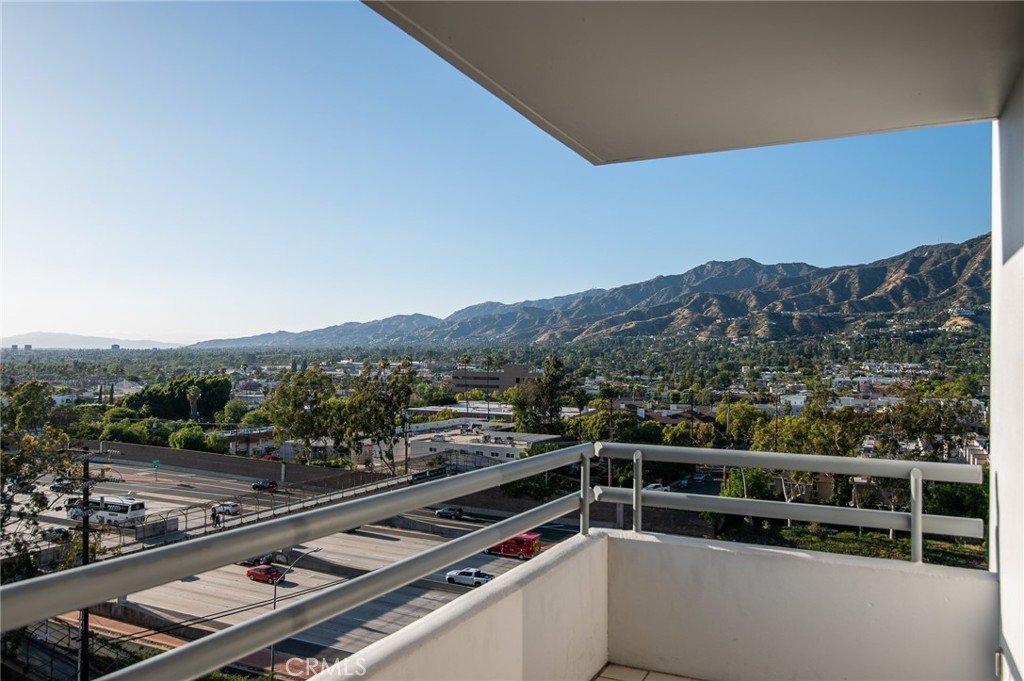
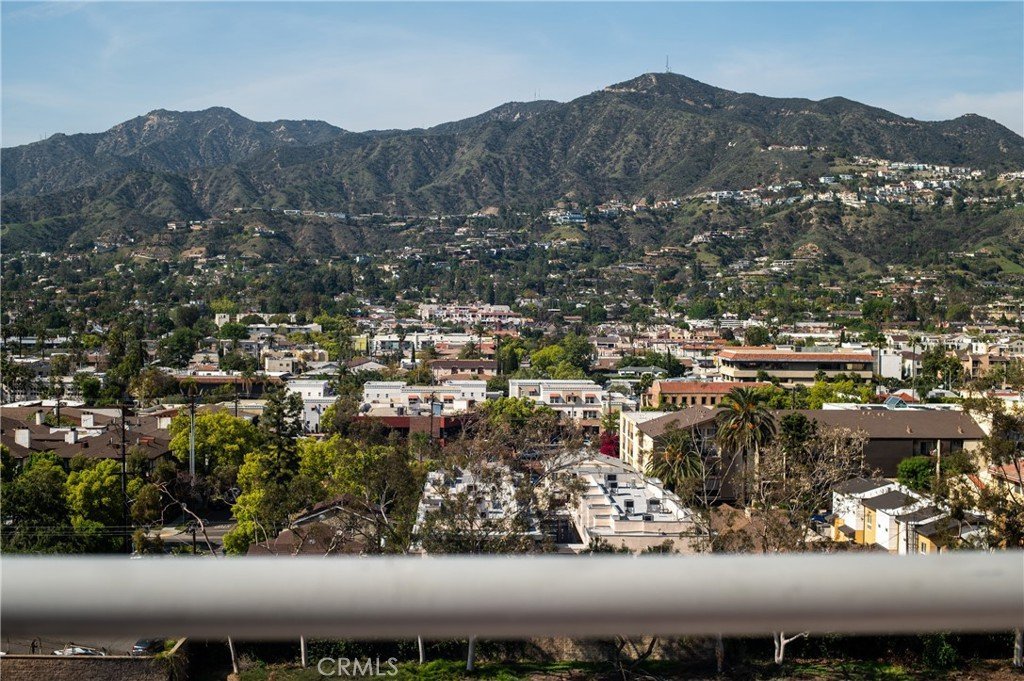
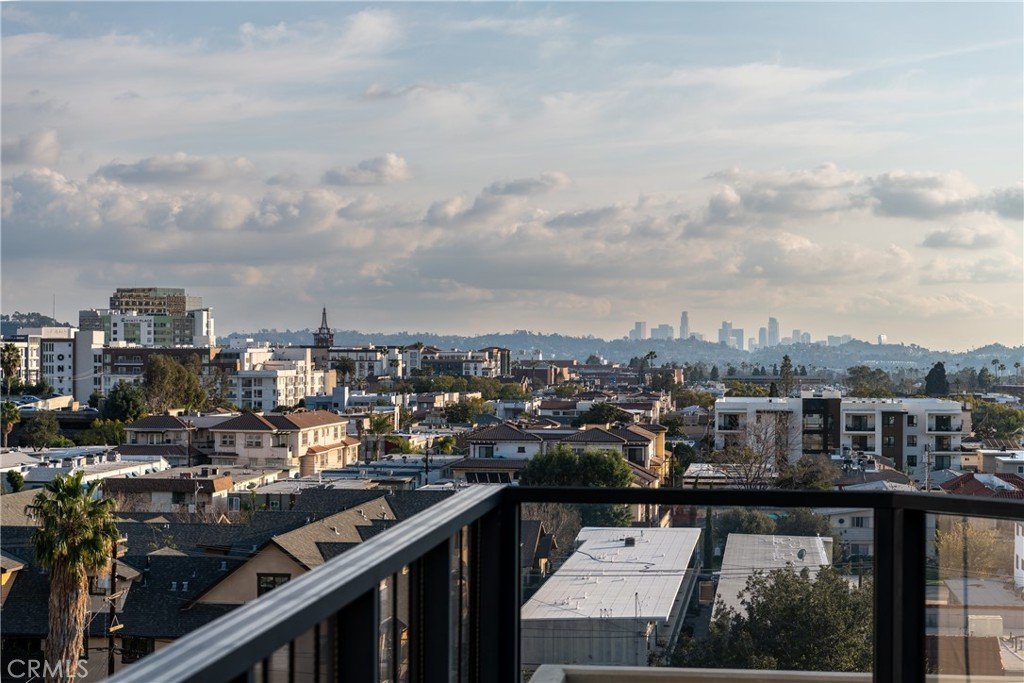
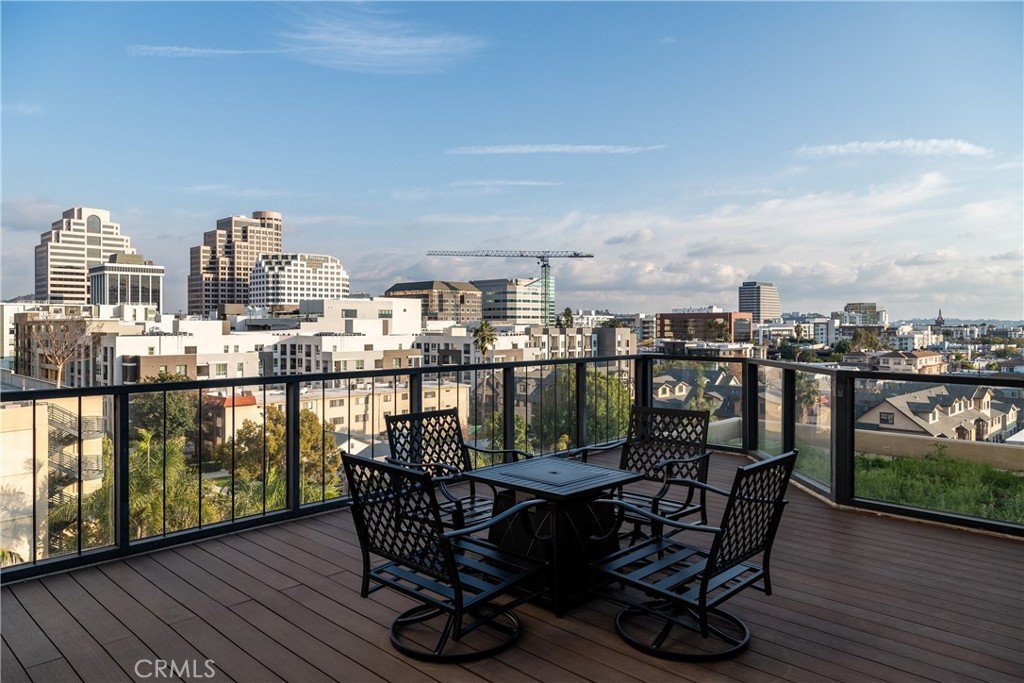
- View: CityLights,Mountains,TreesWoods
- County: Los Angeles
- MLS ID: GD26158625
Description
-
Description:
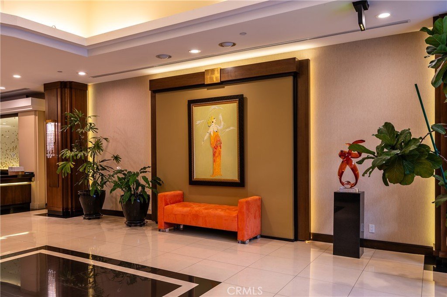
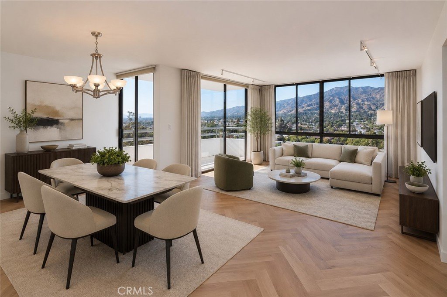
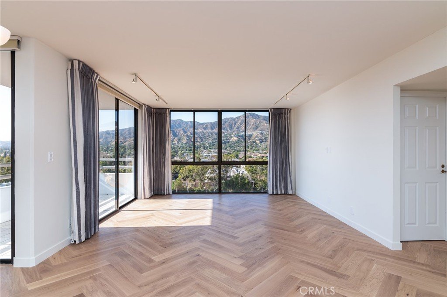
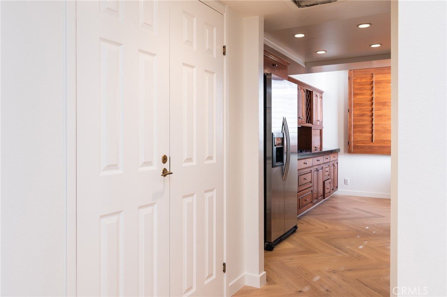
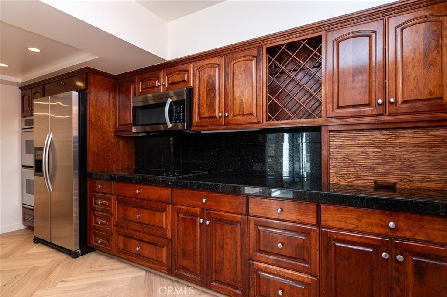
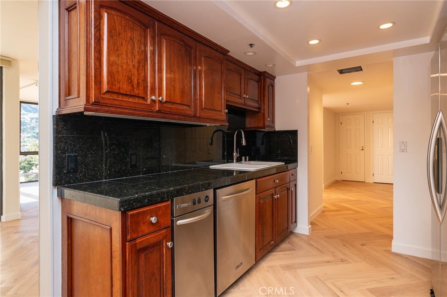
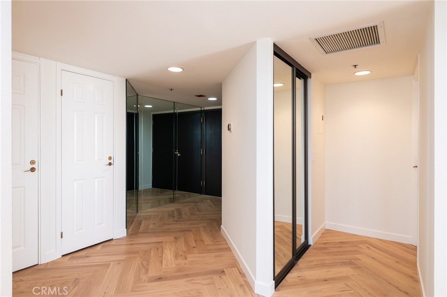
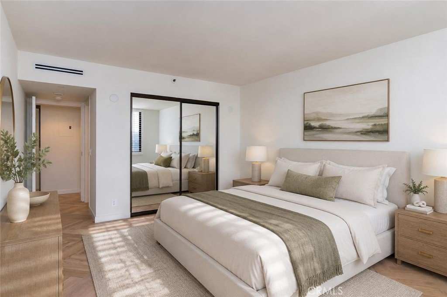
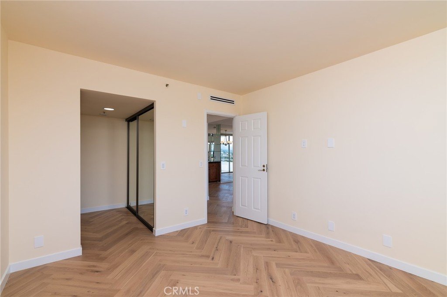
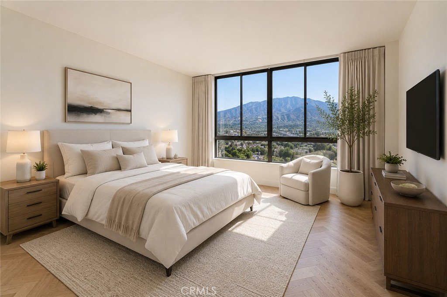
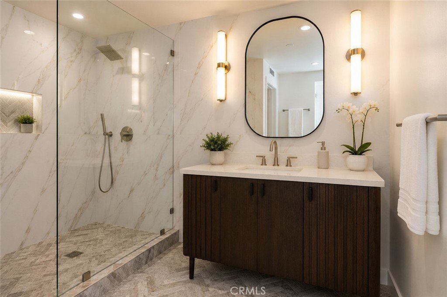
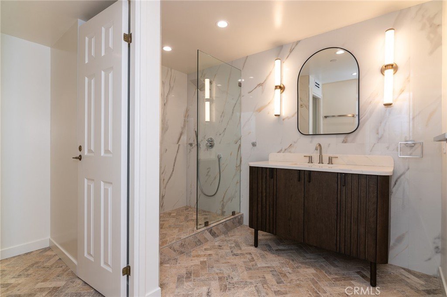
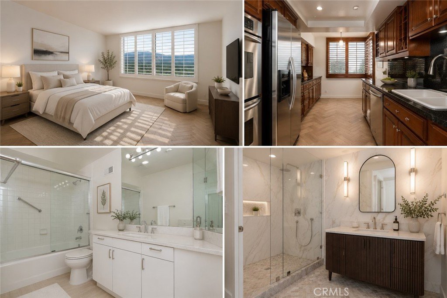
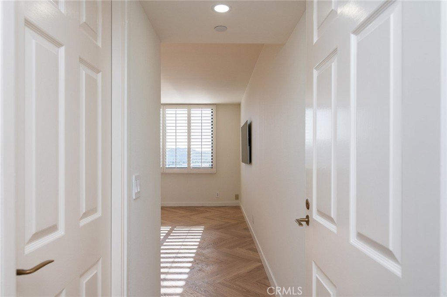
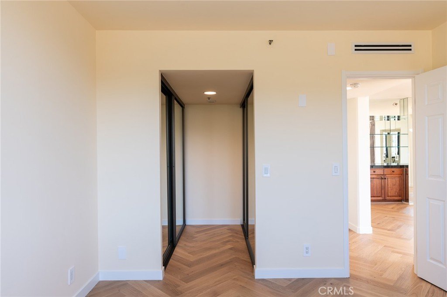
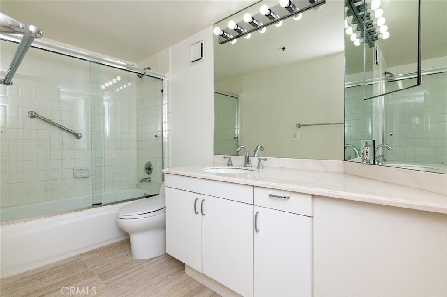
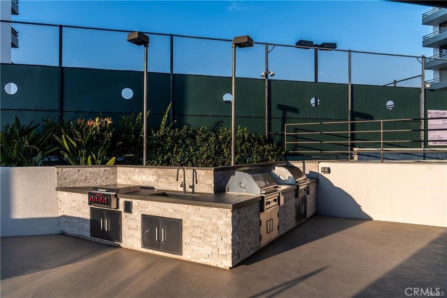
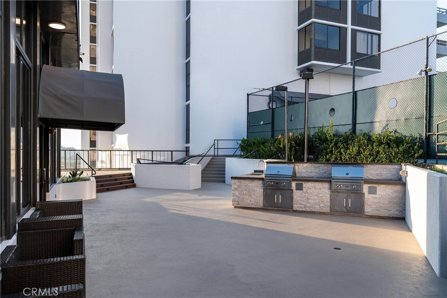
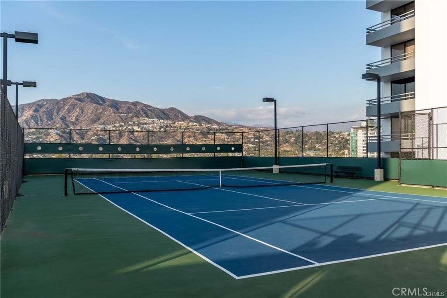
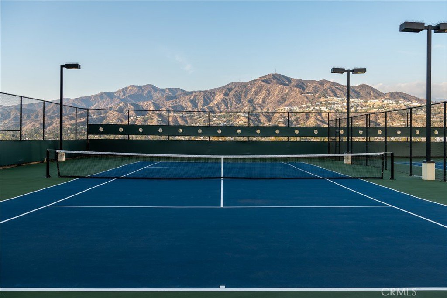
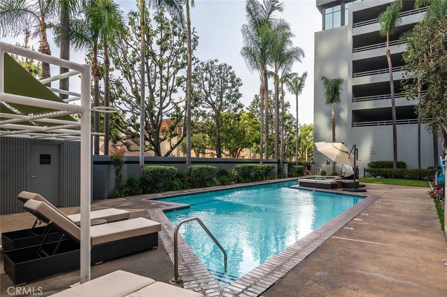
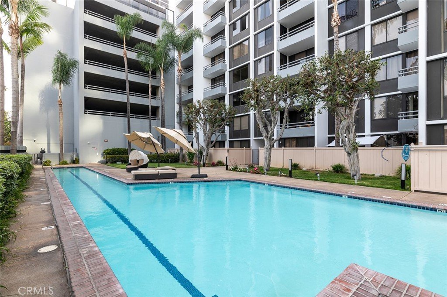
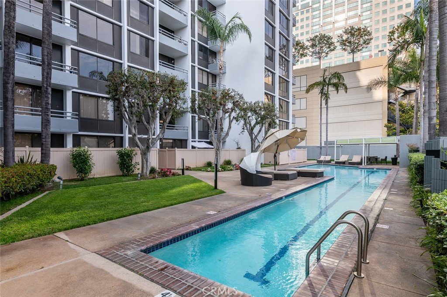
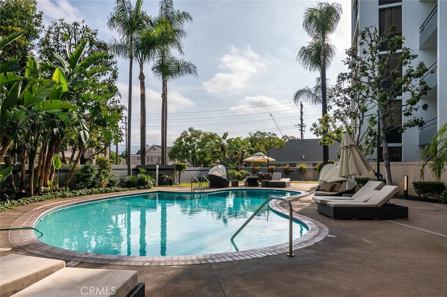
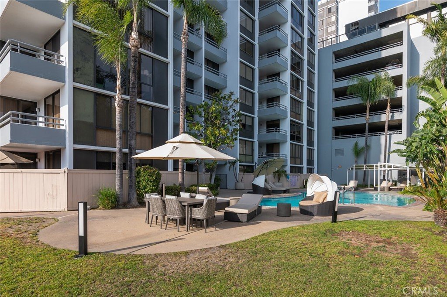
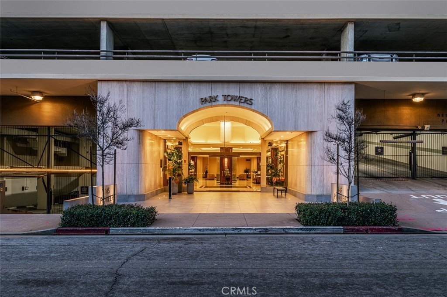
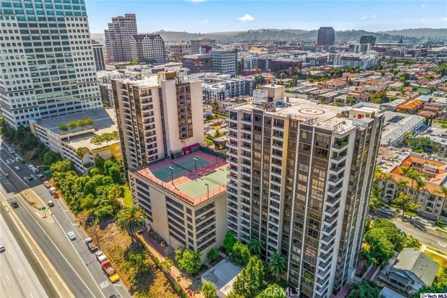
Do not miss an opportunity to experience the boutique luxury of the 9th floor spacious corner unit in North-facing West Tower. This is the largest 2BD floor plan in prestigious high rise Park Towers one of the premier complexes located in the heart of Glendale, close to famous Americana, Glendale Galleria, fine dining, shopping, and entertainment. Desirable corner location of this beautifully renovated and redesigned unit provides unobstructed, panoramic views of Glendale CIty lights, and the surrounding mountains all the way to Burbank Hills from every room. Recently renovated, functional layout showcases custom wood flooring, updated kitchen with breakfast nook, elegant living room with floor-to-ceiling windows, dining area and view balcony. Luxurious primary suite with expansive windows is located in its own wing with newly renovated master bathroom featuring modern sleek fixtures and spacious walk-in shower. There is a private second bedroom and separate laundry room. Enjoy luxury, conveniences, and resort -style living in one of Glendale's most-sought after complexes. Park Towers luxury amenities include two sparkling pools, two professional tennis courts, spa, gym, banquet hall, BBQ area. Gated guest parking, 2 assigned parking spaces, storage and 24 hour security desk in beautifully appointed lobby. For those who seek a modern elegance and lifestyle beyond the ordinary.
Show all description
Location
- Directions: Between Central and Columbus. High Rise Towers on Pioneer.
- Lot Size Acres: 2.0154 acres
Building Details
- Structure Type: MultiFamily
- Water Source: Public
- Architectural Style: Contemporary
- Sewer: PublicSewer
- Common Walls: OneCommonWall
- Garage Spaces: 2
- Levels: One
- Floor covering: Wood
Amenities & Features
- Pool Features: Community, Association
- Parking Features: Assigned, ControlledEntrance, Covered, OneSpace, CommunityStructure
- Patio & Porch Features: Open,Patio
- Spa Features: Association,Community
- Parking Total: 2
- Association Amenities: BilliardRoom,Clubhouse,FitnessCenter,FirePit,MaintenanceGrounds,JoggingPath,MeetingRoom,OutdoorCookingArea,Barbecue,Pool,RecreationRoom,Sauna,SpaHotTub,Storage,TennisCourts,Trash,Utilities,Water
- Window Features: Blinds
- Cooling: CentralAir
- Fireplace Features: None
- Heating: Central
- Interior Features: BreakfastArea, AllBedroomsDown, PrimarySuite
- Laundry Features: Inside,LaundryRoom
Nearby Schools
- High School District: Glendale Unified
Expenses, Fees & Taxes
- Association Fee: $1,050
Agent info
- Agent name: Maya Gulbekova
- Agent MLS: G83517
- Agent email: callmaya2000@yahoo.com
- Agent officephone: 818-790-9700
- Agent direct phone: 818-4271772
Miscellaneous
- Association Fee Frequency: Monthly
- List Office Name: Re/Max Tri-City Realty
- Listing Terms: Cash,CashToExistingLoan
- Common Interest: Condominium
- Community Features: Urban,Pool
- Attribution Contact: 818-427-1772
