




















34533 Aspen Street, Acton, CA, US, 93510
34533 Aspen Street, Acton, CA, US, 93510Basics
- Date added: Added 3 months ago
- Category: Residential
- Type: SingleFamilyResidence
- Status: Active
- Bedrooms: 4
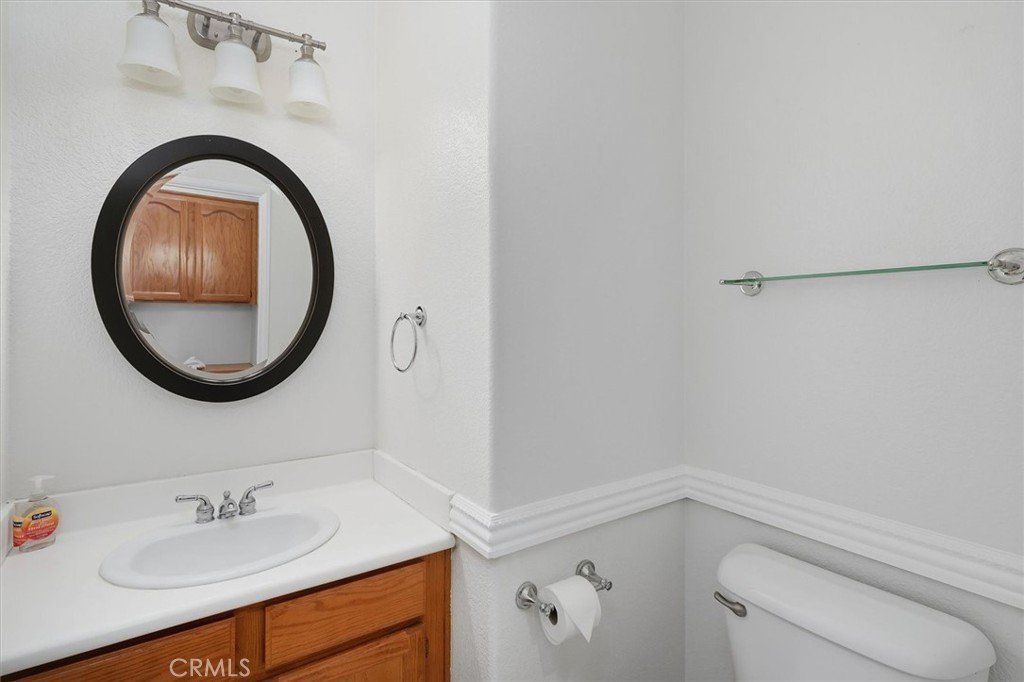
- Bathrooms: 3
- Area: 2625 sq ft
- Lot size: 89328, 89328 sq ft
- Year built: 2003
- View: Canyon,Hills,Mountains,Neighborhood,Panoramic
- Subdivision Name: Star Point Ranch (STPR)
- Zoning: LCA21
- County: Los Angeles
- MLS ID: SR26123913
Description
-
Description:
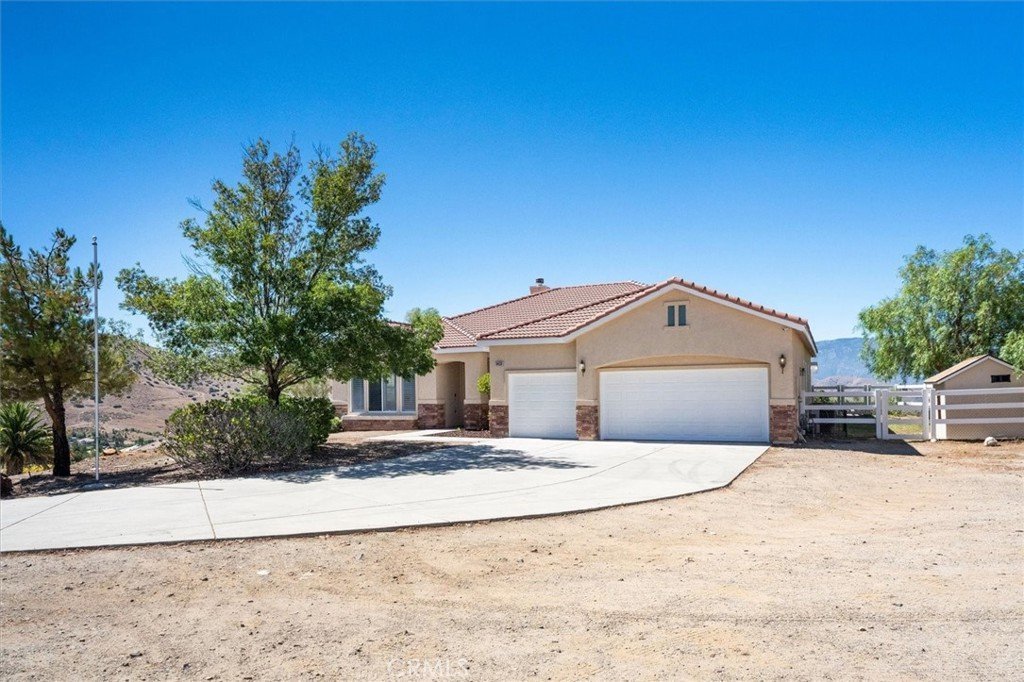
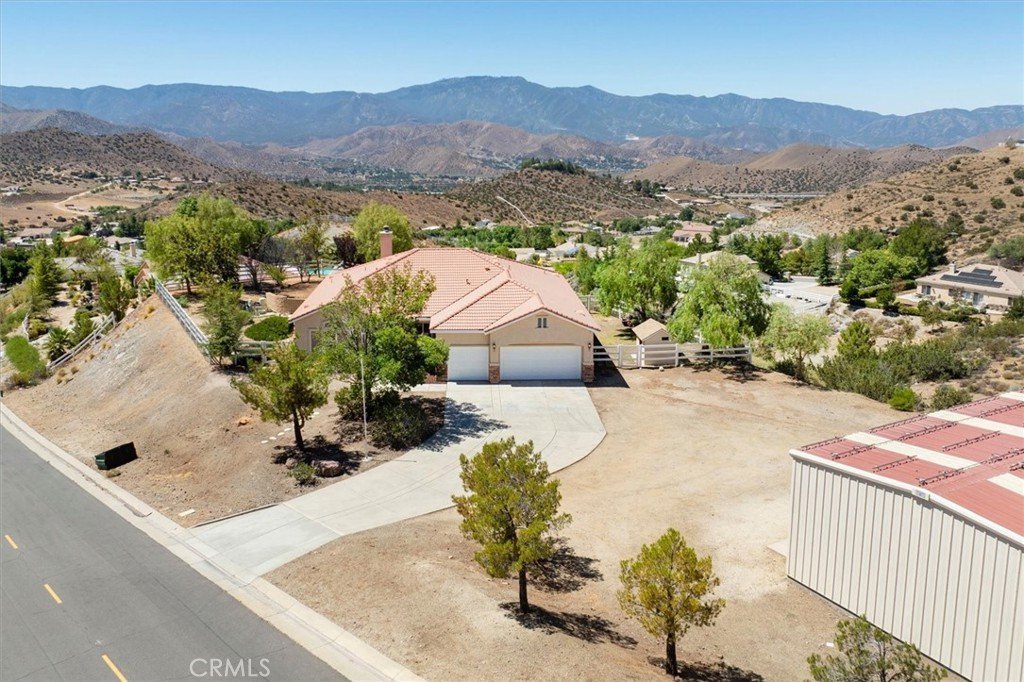
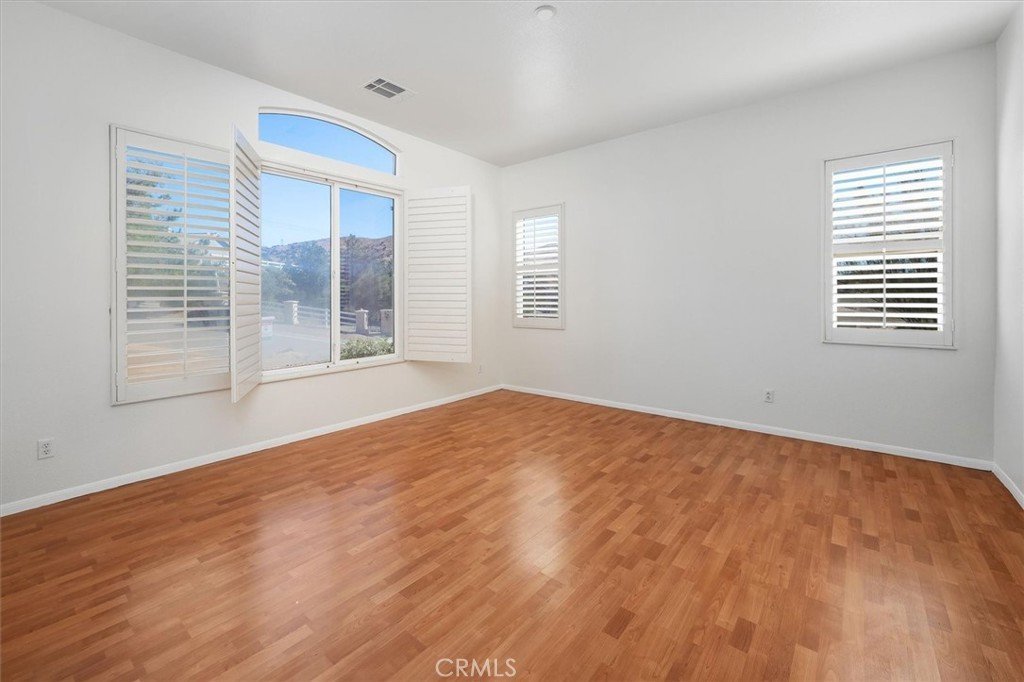
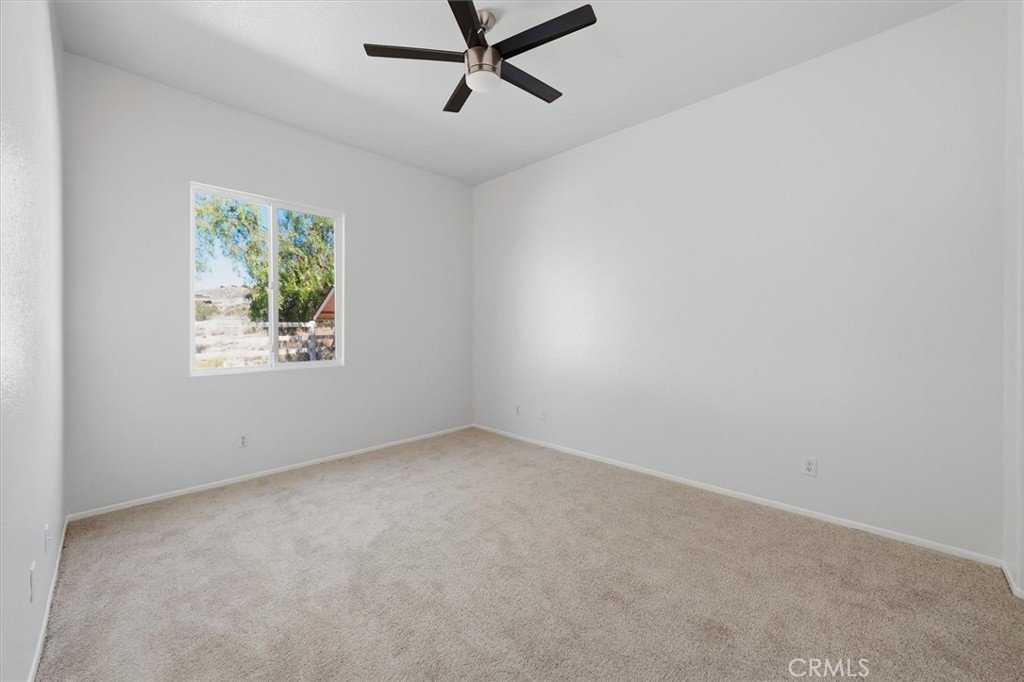
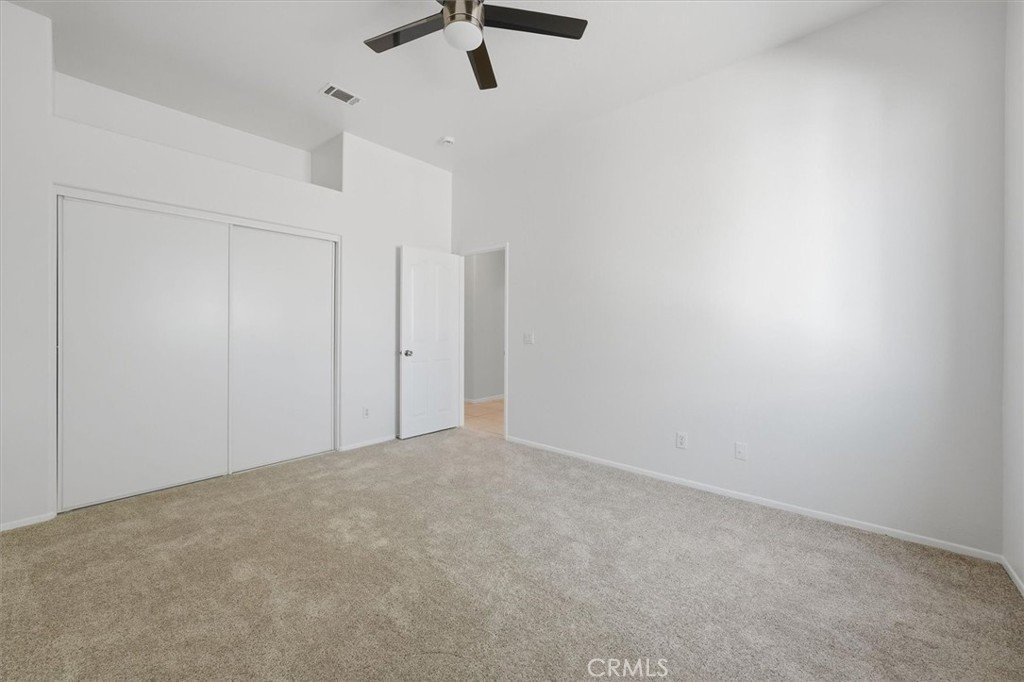
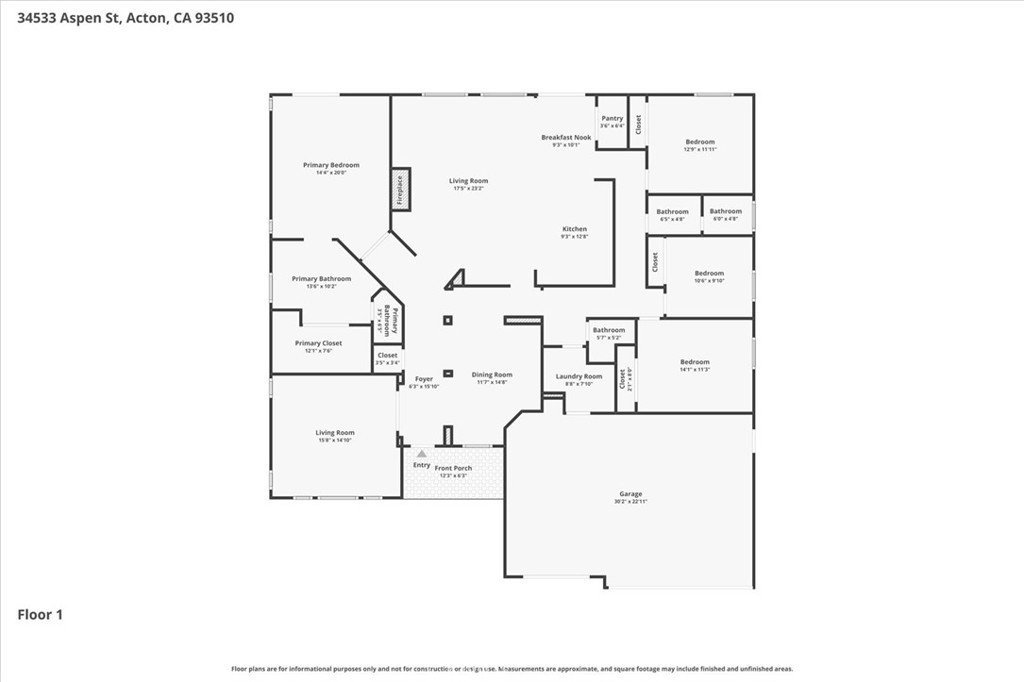
Looking for the perfect blend of country living, modern conveniences, and incredible functionality? Welcome to 34533 Aspen Street in the highly desirable community of Star Point Ranch. Situated on over 2 acres, this beautifully maintained single-story home offers 4 bedrooms, 3 bathrooms, breathtaking mountain views, and amenities that are difficult to find in one property.
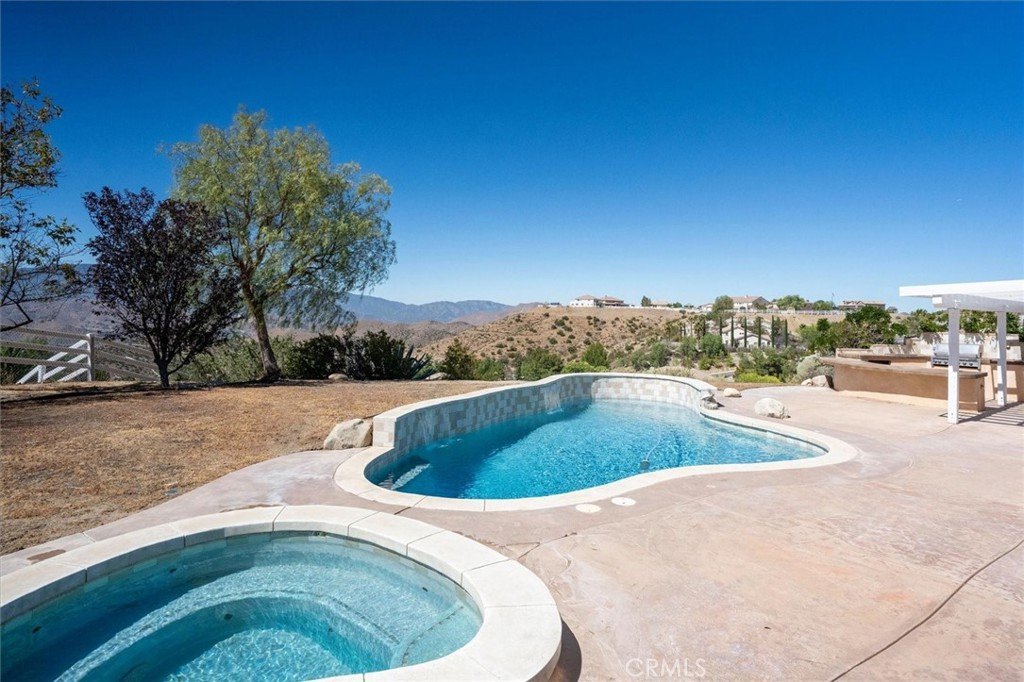
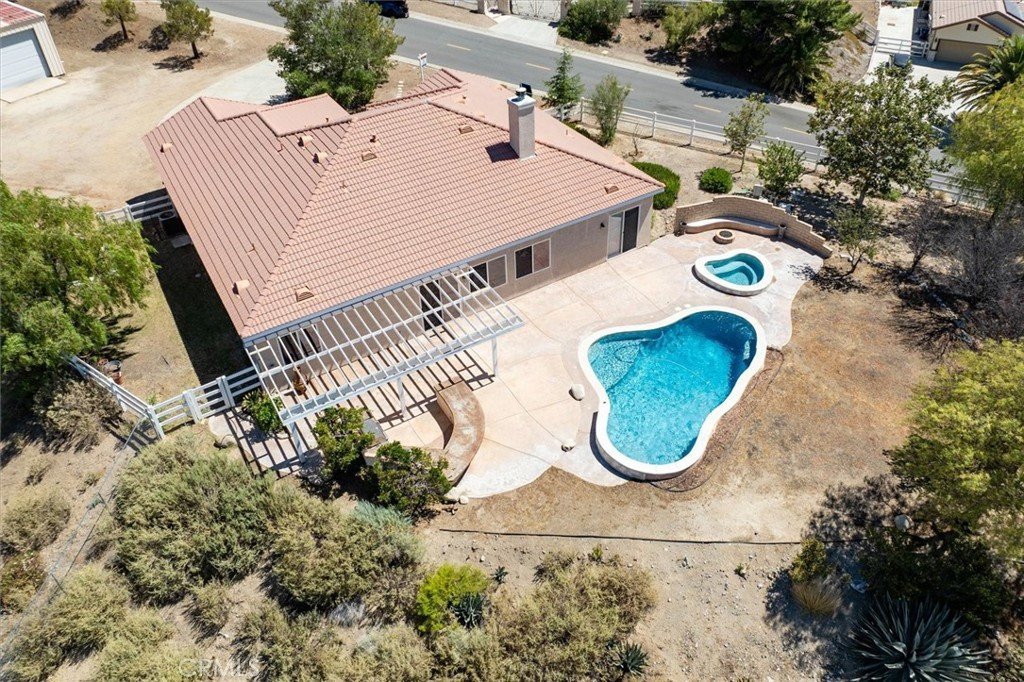
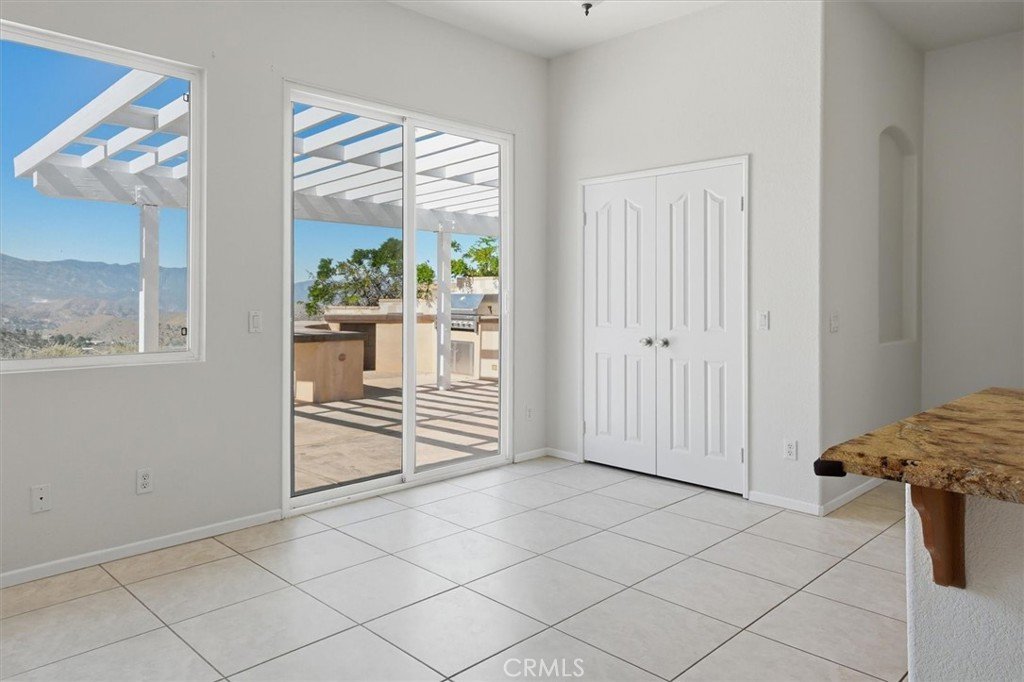
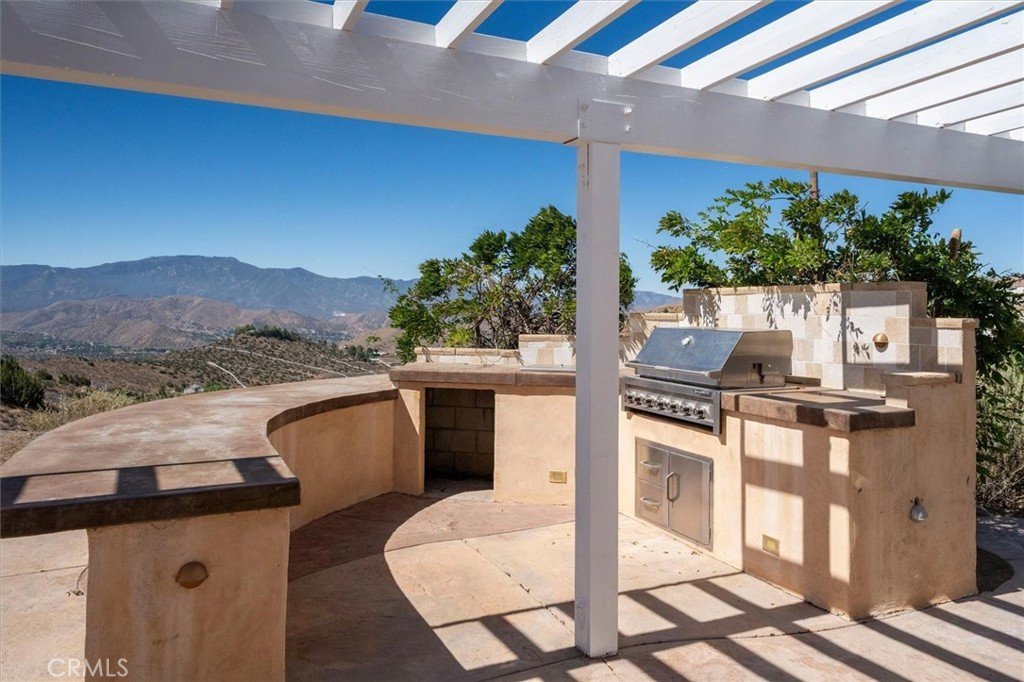
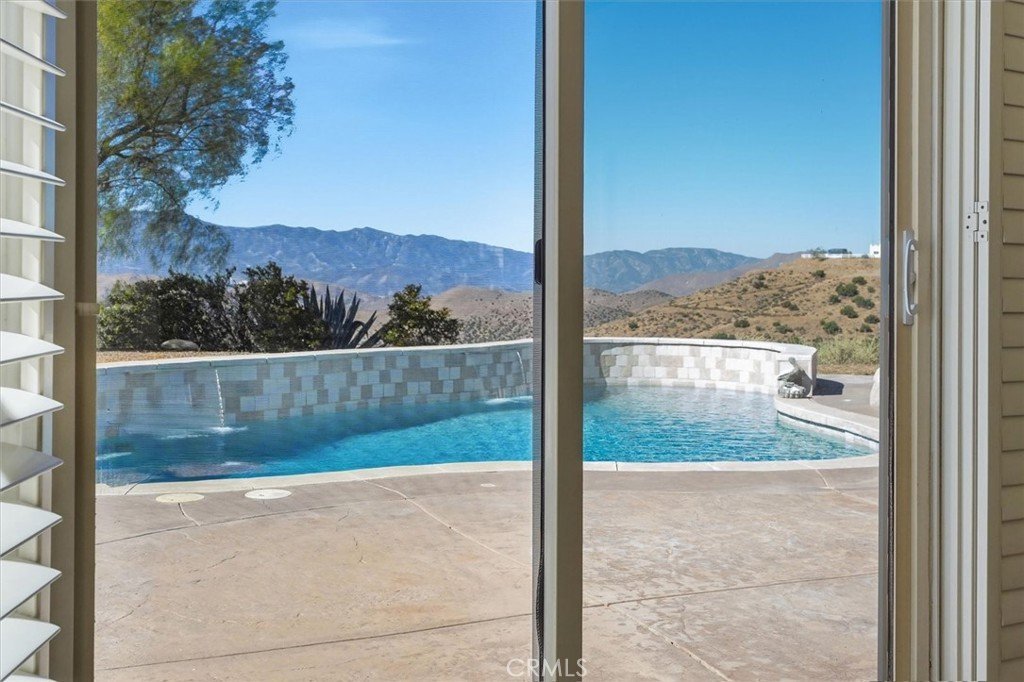
Designed for both relaxation and entertaining, the backyard features a sparkling pool and spa, covered patio with outdoor kitchen and BBQ, fire pit gathering area, dog run/garden area, and endless views that create an unforgettable outdoor setting.
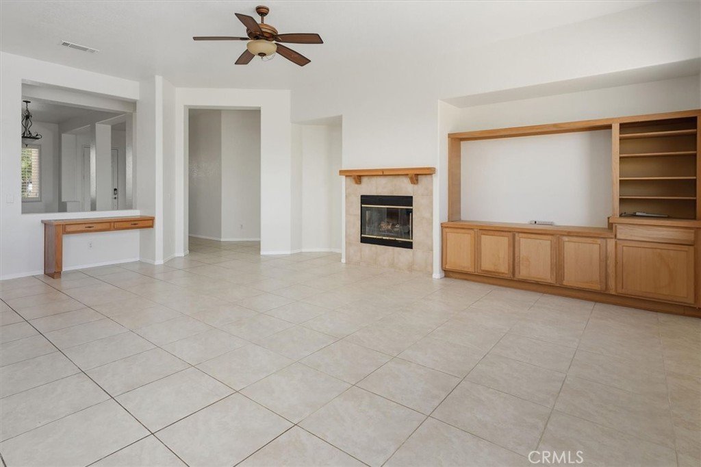
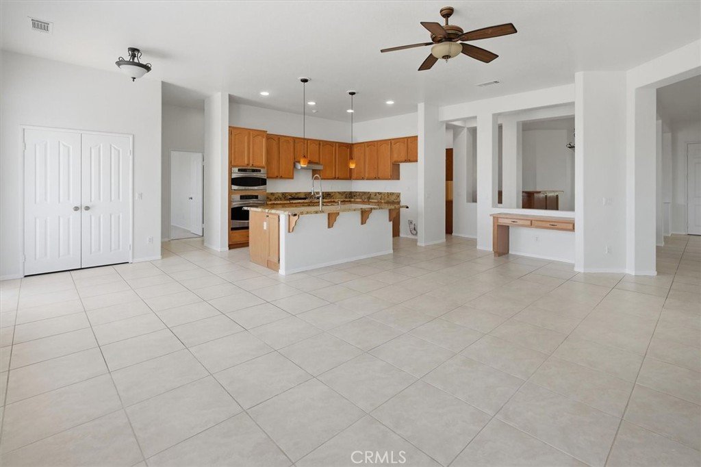
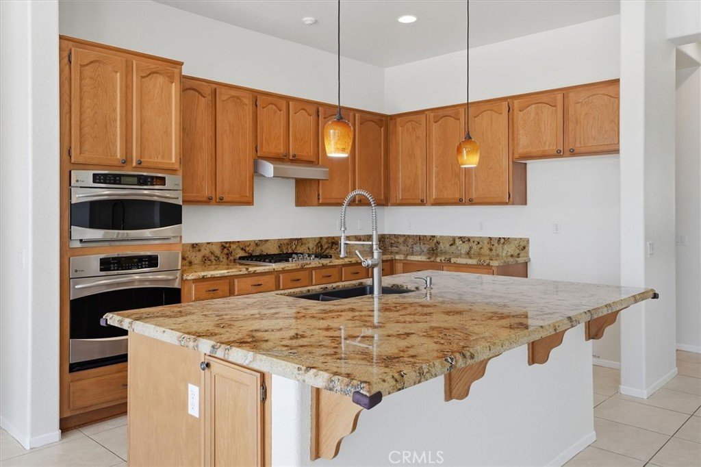
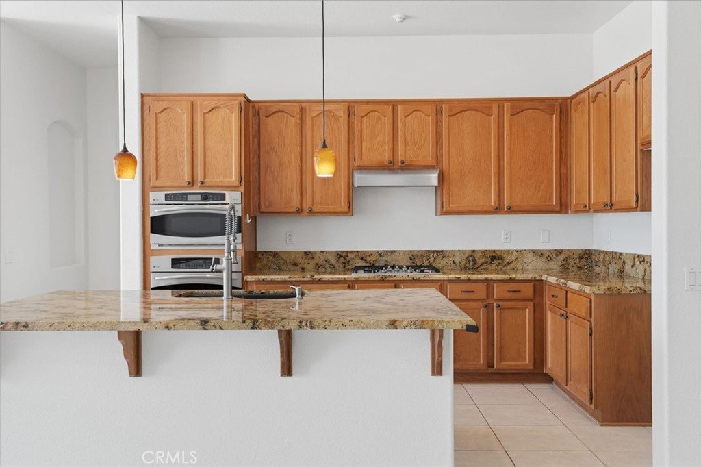
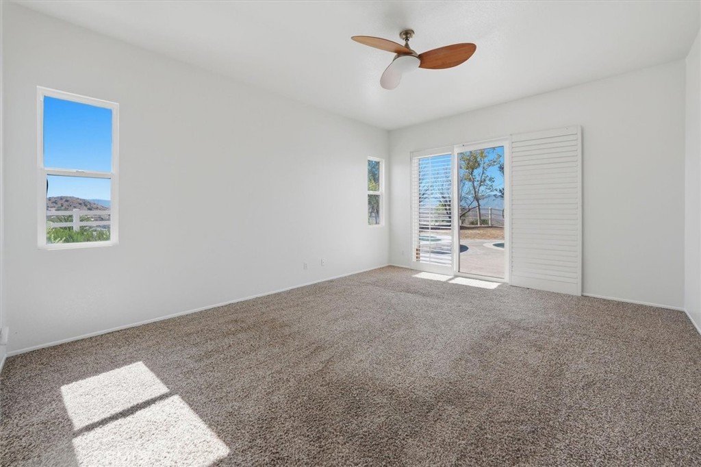
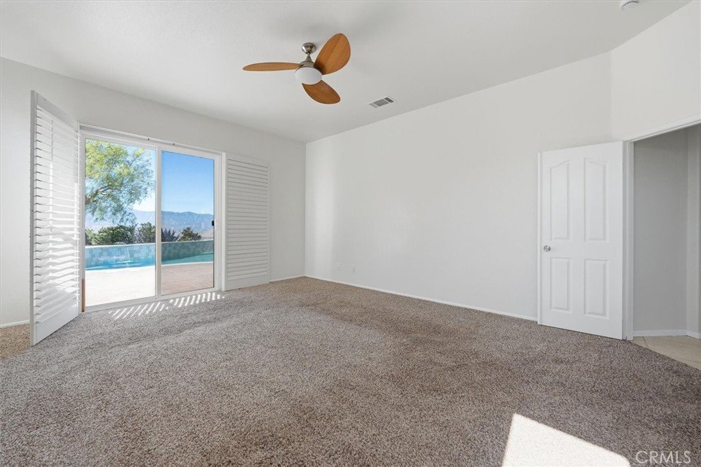
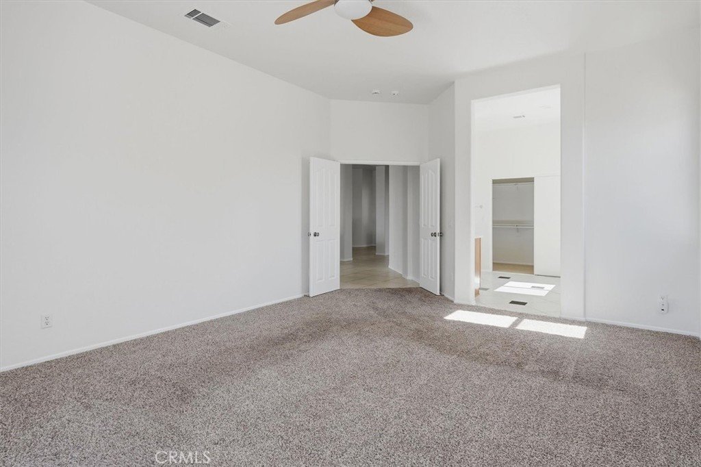
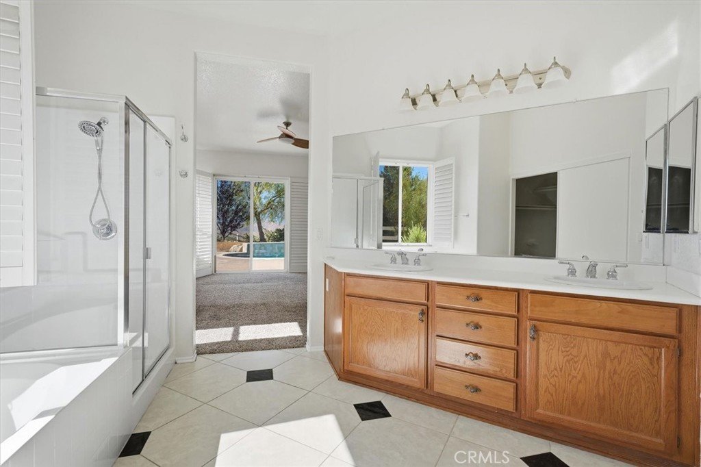
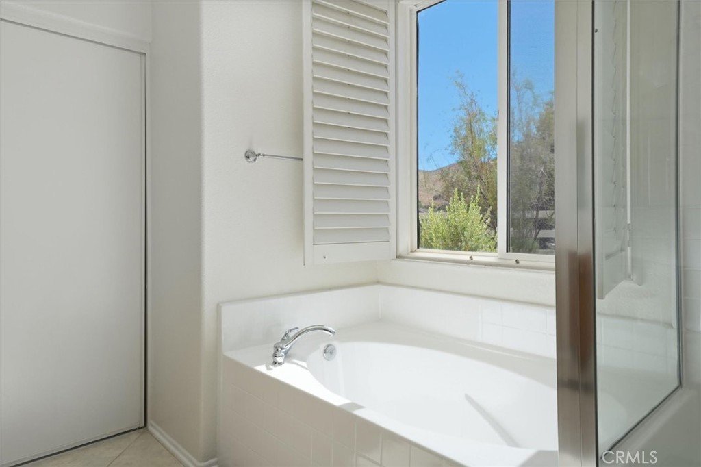
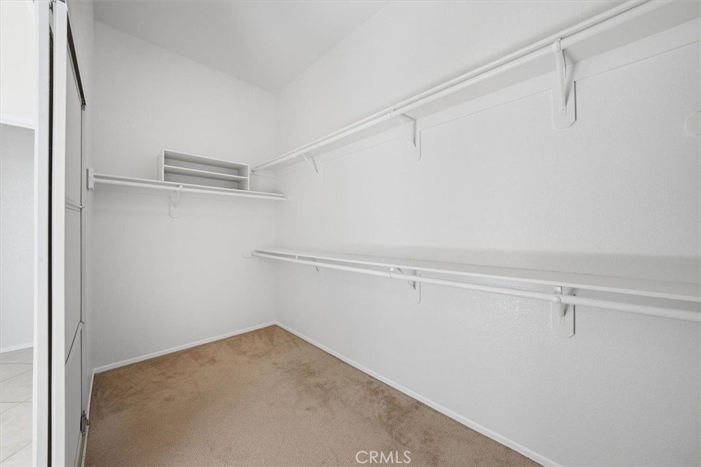
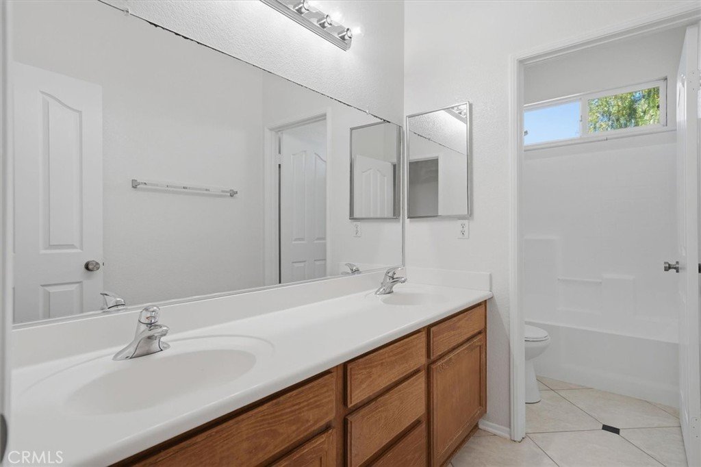
Inside, the open floor plan is highlighted by soaring ceilings, abundant natural light, a spacious family room, and a beautifully appointed kitchen featuring granite countertops, a massive center island with breakfast bar, walk-in pantry, and generous cabinet space. The spacious primary suite offers direct backyard access along with a luxurious bath featuring a soaking tub, separate shower, dual vanities, and walk-in closet.
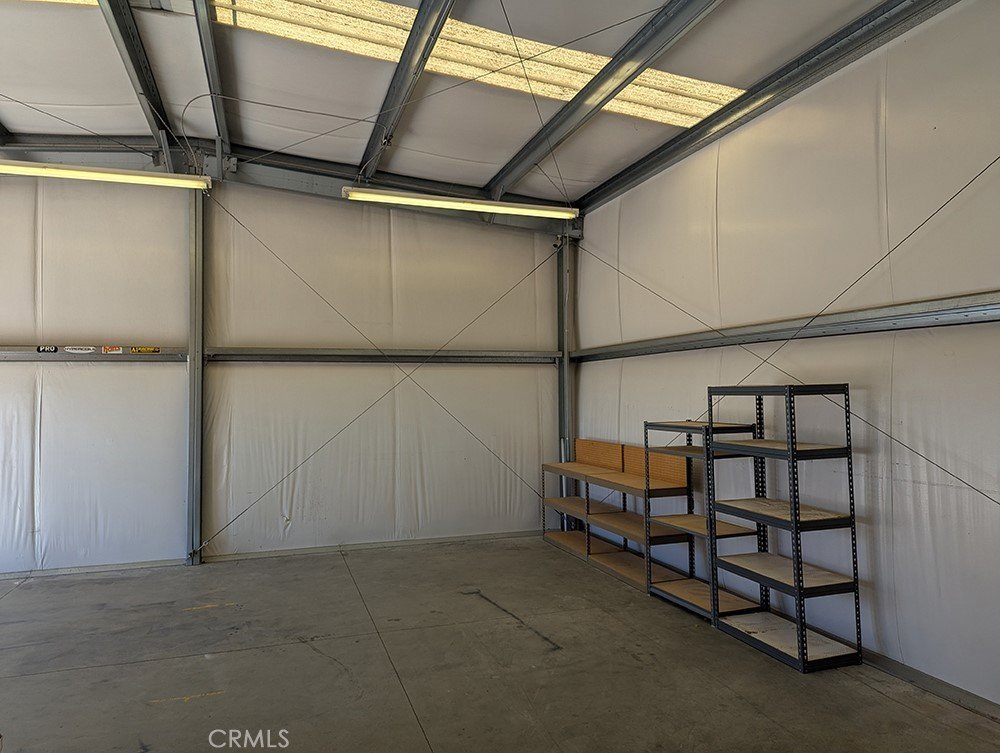
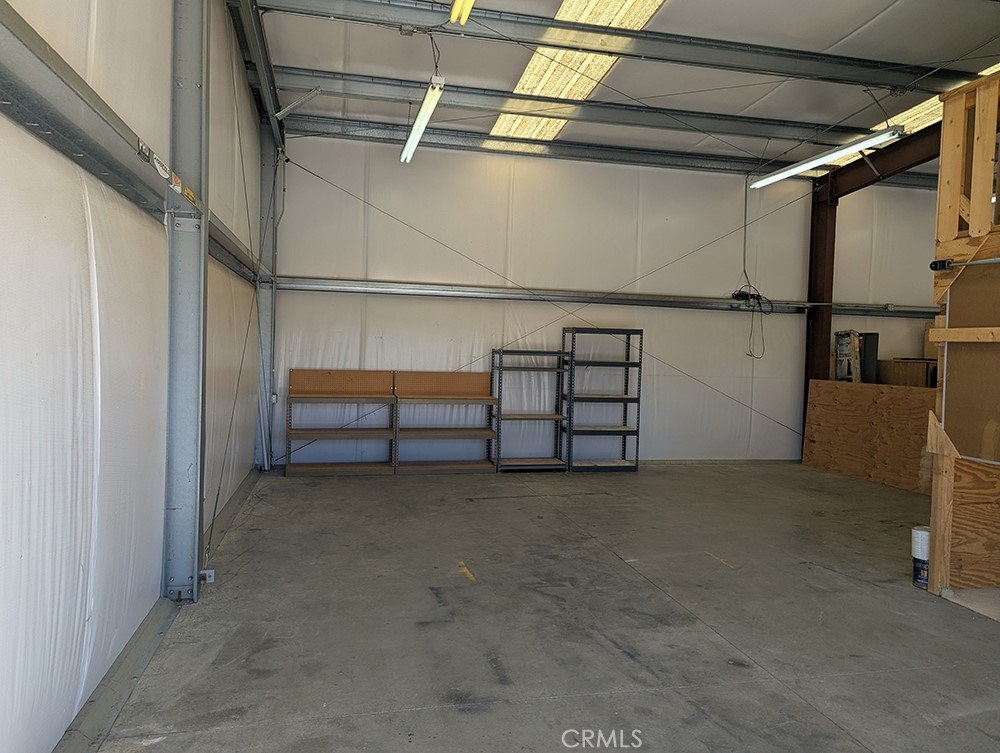
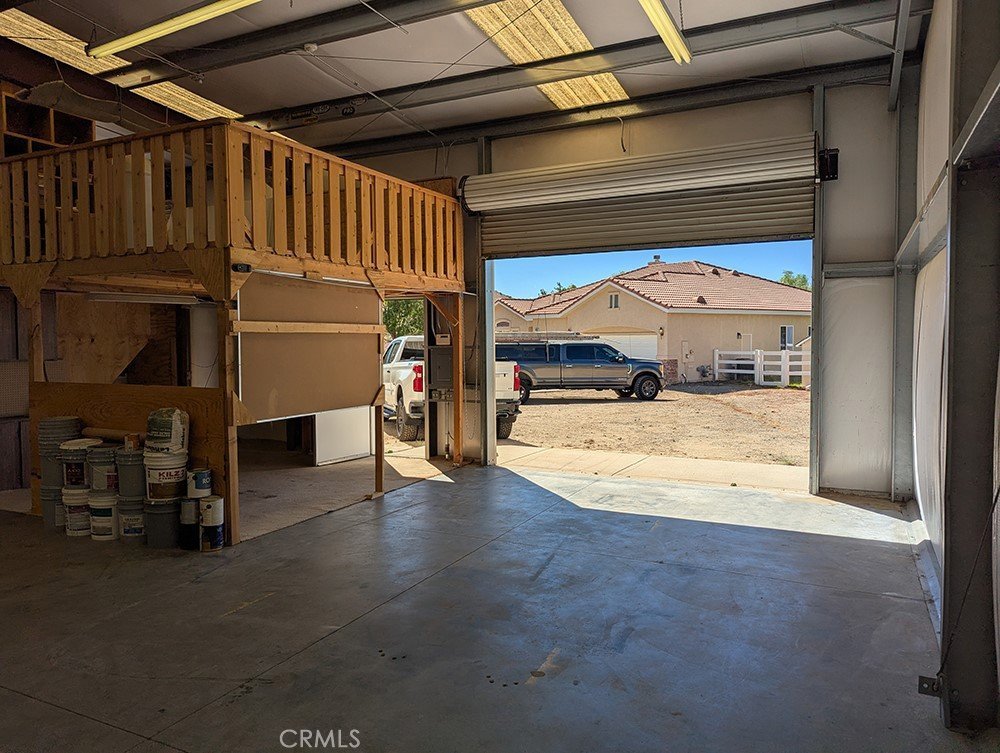
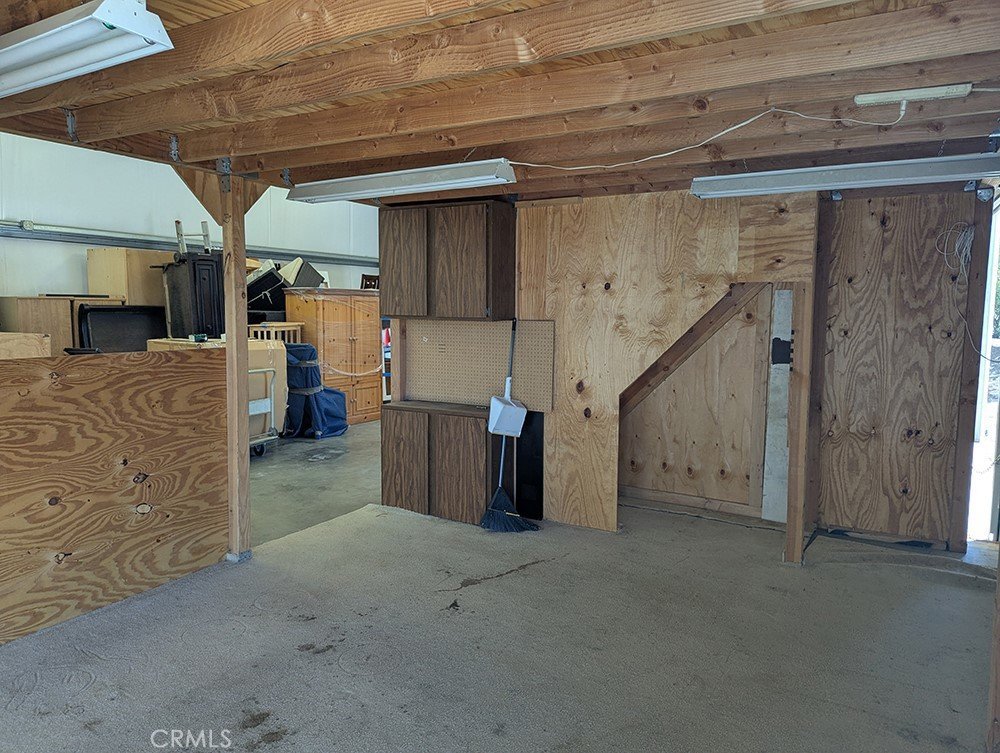
The true showstopper is the approximately 1,500-square-foot steel workshop, professionally constructed on a concrete slab and featuring oversized 12' x 10' and 14' x 12' access doors, skylights, and exceptional space for RVs, boats, car collections, equipment, hobbies, or a home-based business.
Additional highlights include natural gas, county water, an oversized driveway with abundant parking, and plenty of room for RVs, trailers, recreational vehicles, and all your outdoor toys. If you've been searching for a property that combines spectacular views, resort-style outdoor living, and an incredible workshop, this is one you won't want to miss.
Show all description
Location
- Directions: Highway 14 To Santiago Road North - Santiago Road To Desert Road North To Aspen Street
- Lot Size Acres: 2.0507 acres
Building Details
- Structure Type: House
- Water Source: Public
- Architectural Style: Spanish
- Lot Features: BackYard,FrontYard,HorseProperty,SprinklersInRear,SprinklersInFront,IrregularLot,SprinklersTimer,SprinklerSystem
- Sewer: SepticTypeUnknown
- Common Walls: NoCommonWalls
- Construction Materials: Drywall,MetalSiding,Concrete,Stucco
- Fencing: ChainLink,Partial,Vinyl
- Foundation Details: Slab
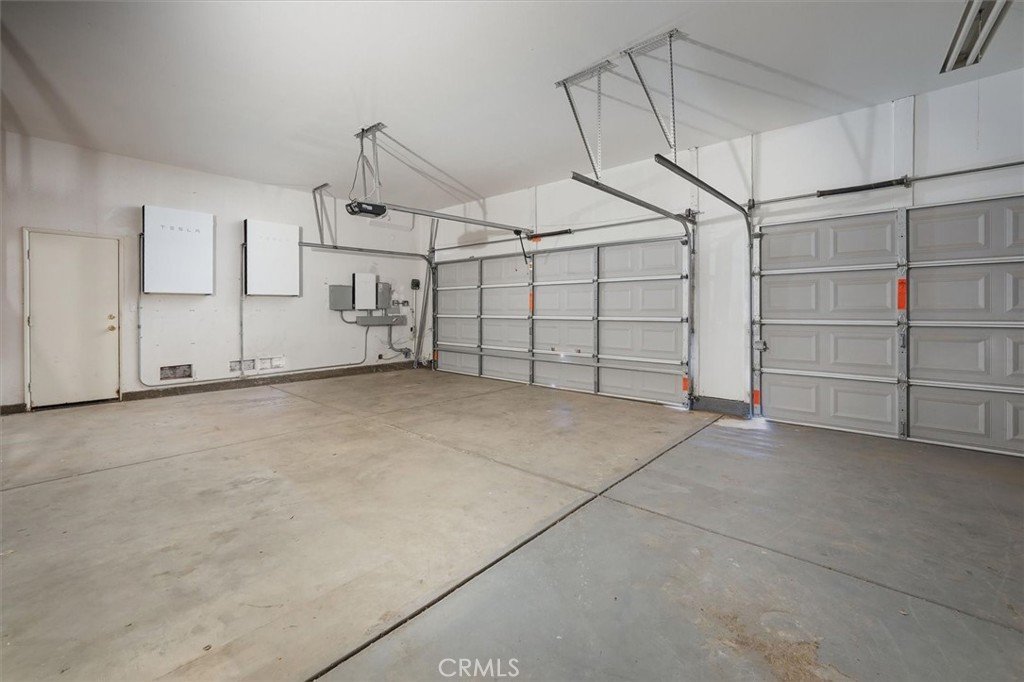
- Garage Spaces: 3
- Levels: One
- Other Structures: Outbuilding,Storage,Workshop
- Floor covering: Tile
Amenities & Features
- Pool Features: Gunite, GasHeat, Heated, InGround, Private, Waterfall
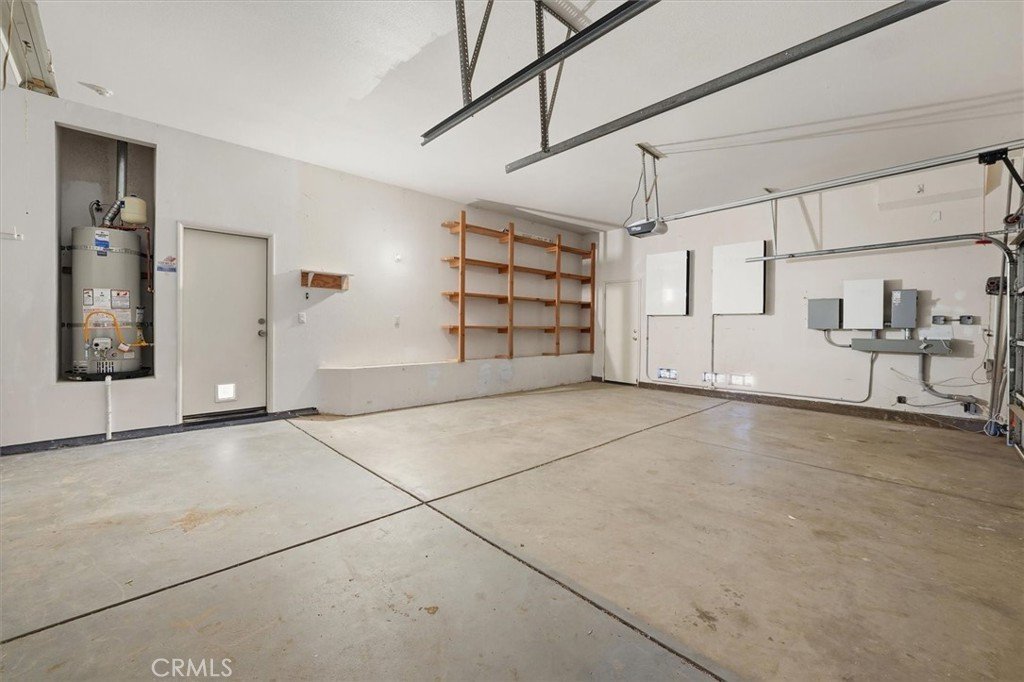
- Parking Features: Concrete, DoorMulti, DirectAccess, DrivewayLevel, GarageFacesFront, Garage, GarageDoorOpener, Gravel, RvGarage, RvPotential, RvAccessParking, RvCovered, SideBySide
- Security Features: CarbonMonoxideDetectors, SmokeDetectors
- Patio & Porch Features: Open,Patio
- Spa Features: Heated,InGround,Private
- Accessibility Features: NoStairs,AccessibleEntrance
- Parking Total: 3
- Roof: Metal,SpanishTile
- Association Amenities: HorseTrails
- Utilities: CableAvailable,ElectricityConnected,NaturalGasConnected,PhoneAvailable,WaterConnected
- Window Features: DoublePaneWindows,PlantationShutters,Screens
- Cooling: CentralAir
- Door Features: SlidingDoors
- Electric: ElectricityOnProperty,Standard,Volts220InWorkshop
- Exterior Features: RainGutters, FirePit
- Fireplace Features: FamilyRoom, GasStarter
- Heating: Central,ForcedAir,NaturalGas
- Horse Amenities: RidingTrail
- Interior Features: BreakfastBar, CeilingFans, SeparateFormalDiningRoom, EatInKitchen, OpenFloorplan, Pantry, StoneCounters, RecessedLighting, Storage, Bar, AllBedroomsDown, BedroomOnMainLevel, MainLevelPrimary, PrimarySuite, WalkInClosets, Workshop
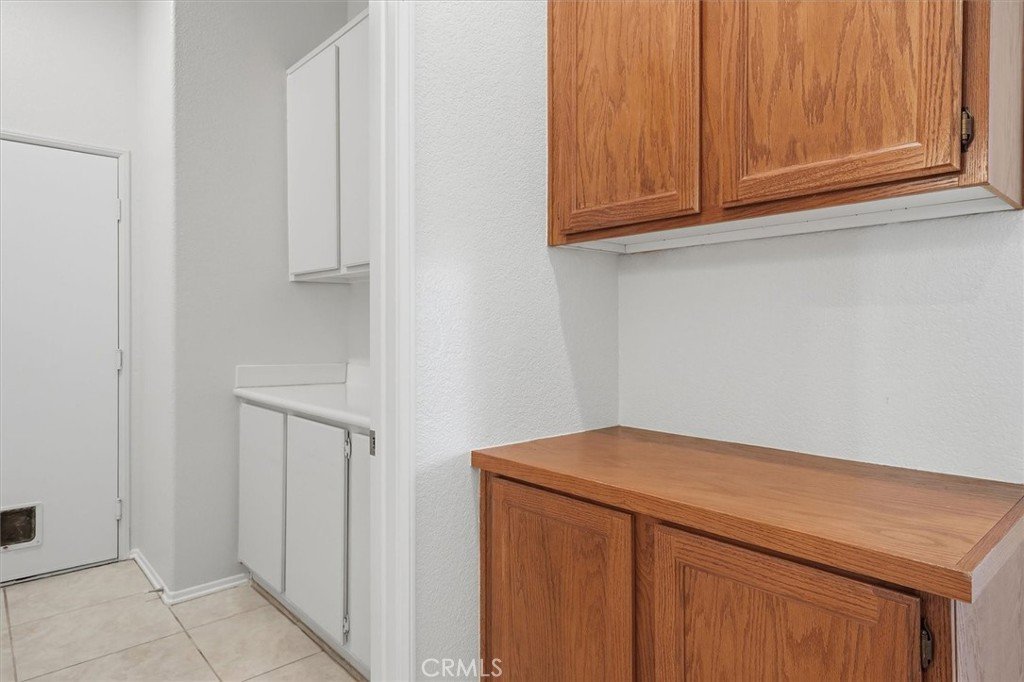
- Laundry Features: WasherHookup,ElectricDryerHookup,GasDryerHookup,Inside,LaundryRoom
- Appliances: Barbecue,ConvectionOven,Dishwasher,ElectricOven,Disposal,GasRange,GasWaterHeater,Microwave,Refrigerator,RangeHood,VentedExhaustFan,WaterToRefrigerator,WaterHeater
Nearby Schools
- High School District: Acton-Agua Dulce Unified
Expenses, Fees & Taxes
- Association Fee: $65
Agent info
- Agent name: Ronald Taibi
- Agent MLS: F660097779
- Agent email: scvhomes@scvremail.com
- Agent officephone: 661-255-2650
- Agent direct phone: 661-212-1135
Miscellaneous
- Association Fee Frequency: Monthly
- List Office Name: RE/MAX of Santa Clarita
- Listing Terms: Cash,CashToNewLoan,Conventional,FHA,VaLoan
- Common Interest: PlannedDevelopment
- Community Features: Biking,HorseTrails
- Exclusions: Contents of outbuilding.
- Virtual Tour URL Branded: https://inhometours.hd.pics/34533-Aspen-St
- Attribution Contact: 661-212-1135
