


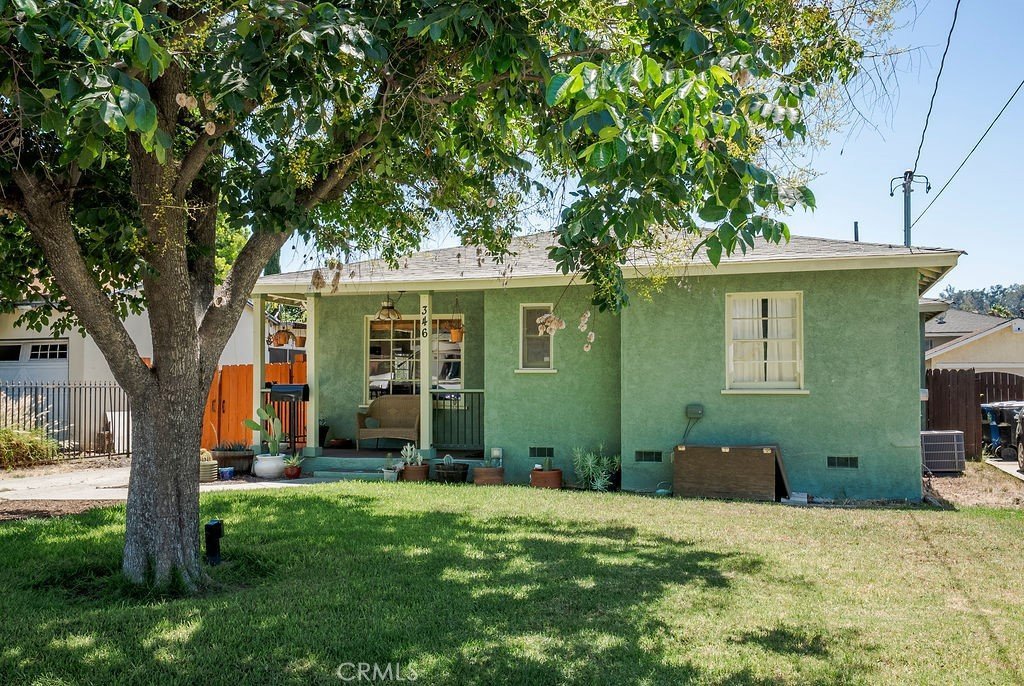
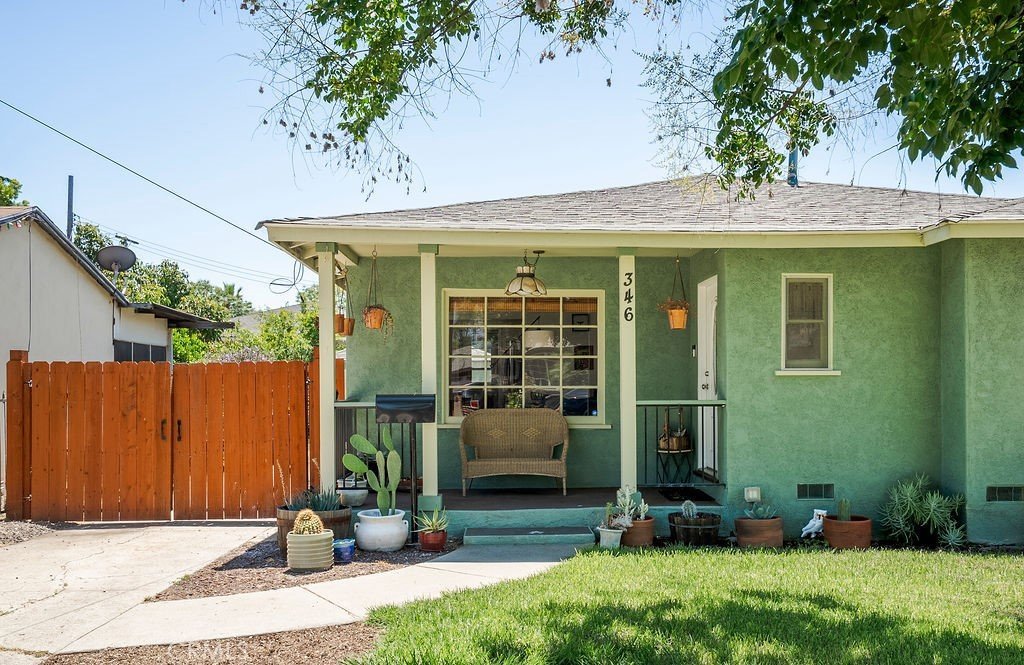
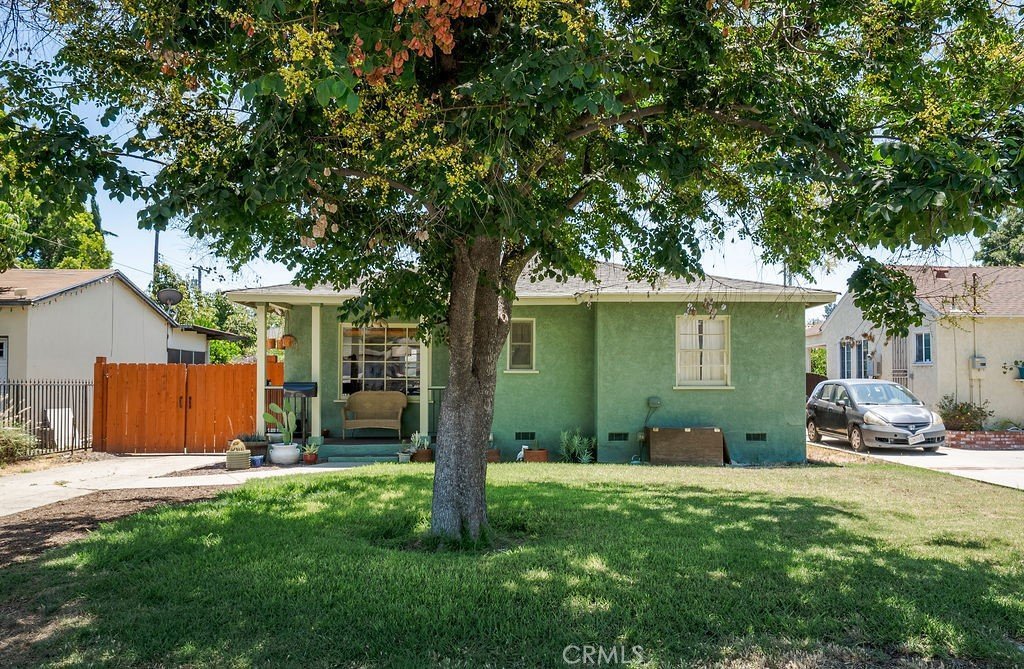
346 W Artesia, Pomona, CA, US, 91768
346 W Artesia, Pomona, CA, US, 91768Basics
- Date added: Added 4 weeks ago
- Category: Residential
- Type: SingleFamilyResidence
- Status: Active
- Bedrooms: 3
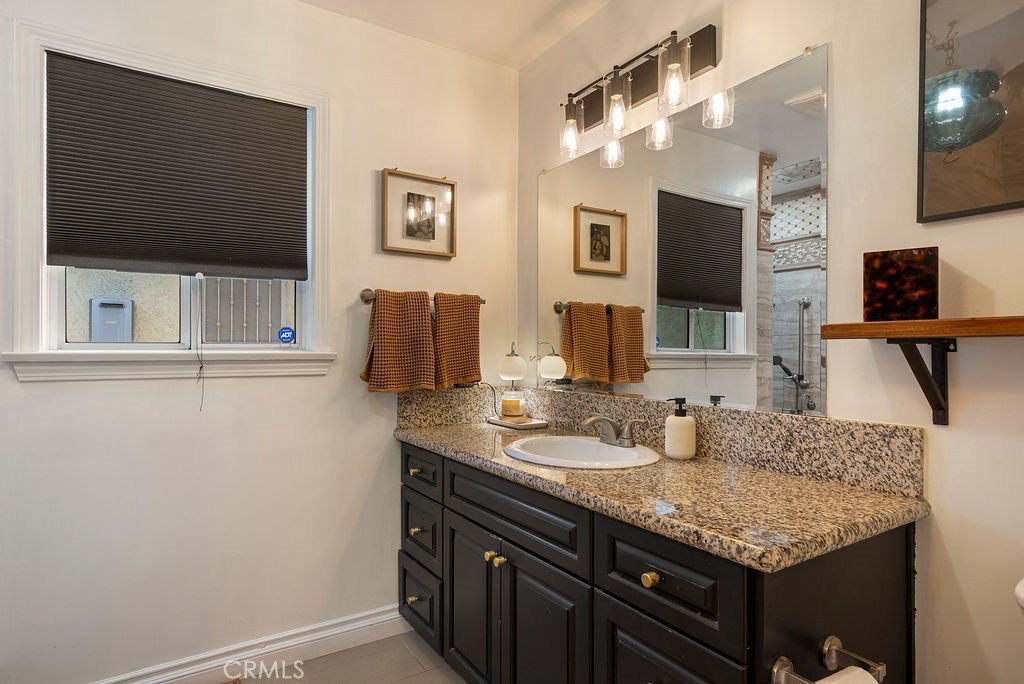
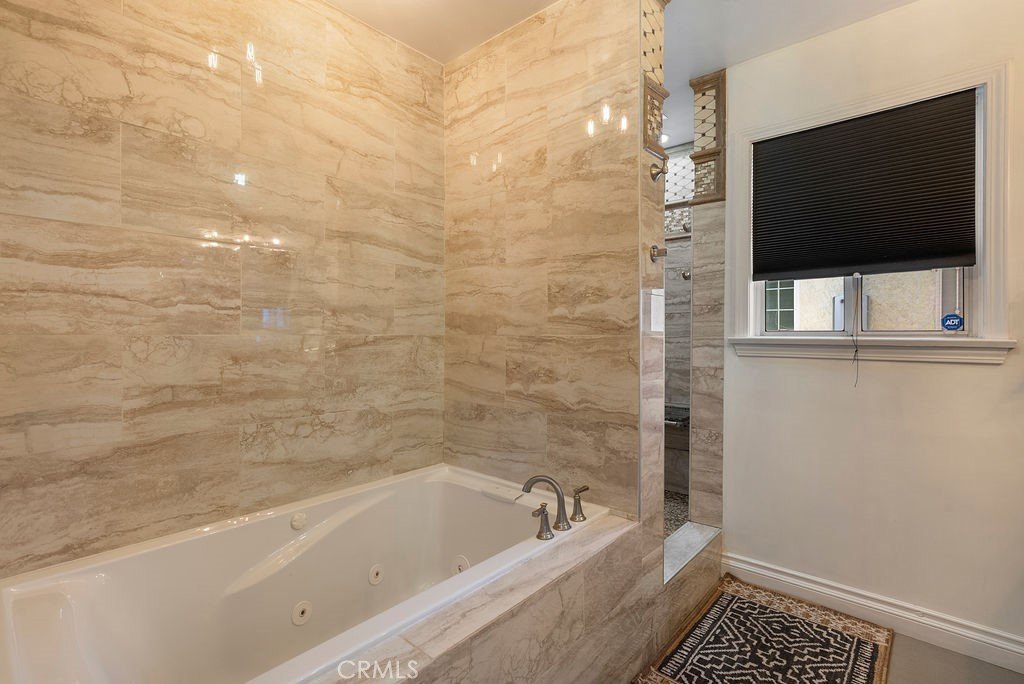
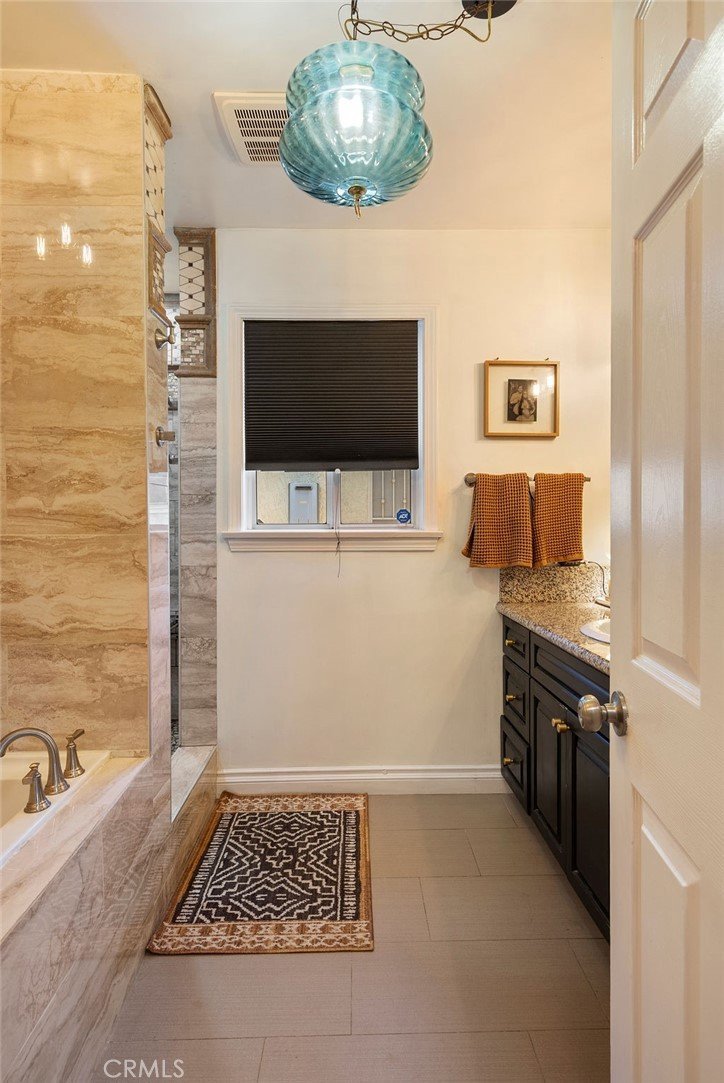
- Bathrooms: 1
- Area: 1156 sq ft
- Lot size: 5331, 5331 sq ft
- Year built: 1947
- View: None
- County: Los Angeles
- MLS ID: CV26152600
Description
-
Description:
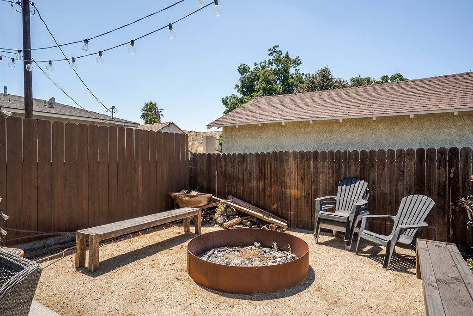
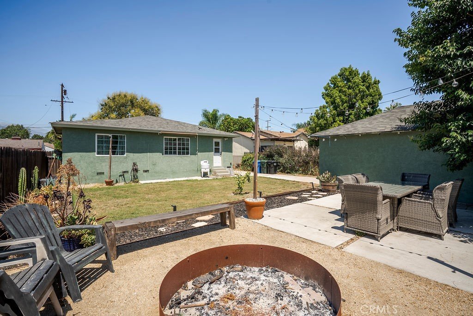
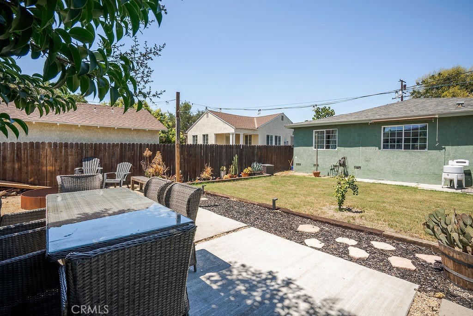
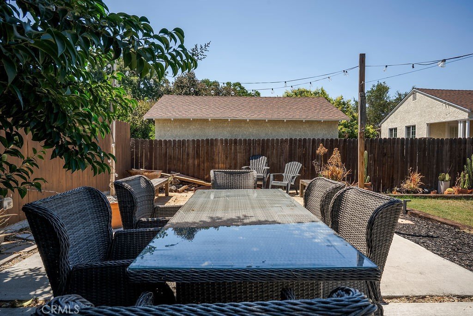
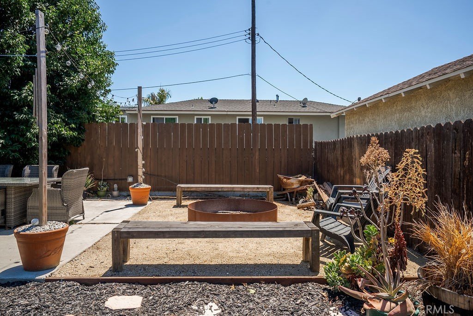
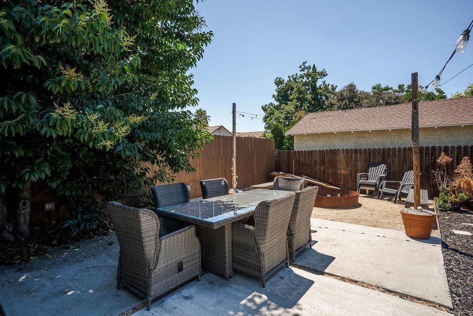
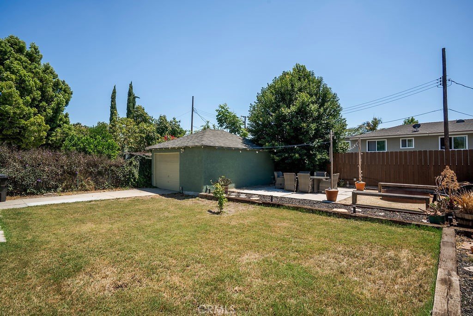
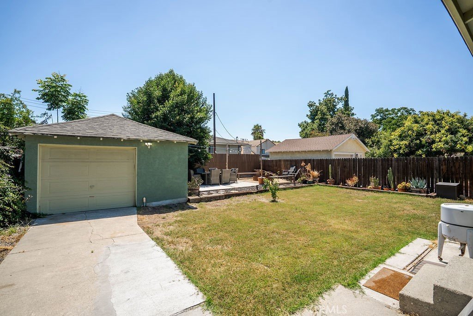
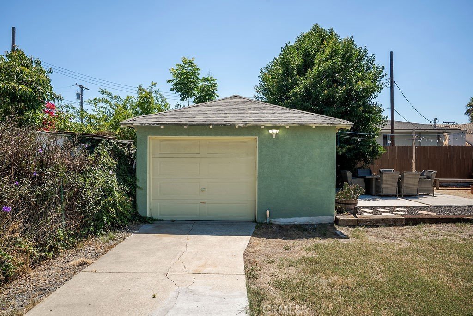
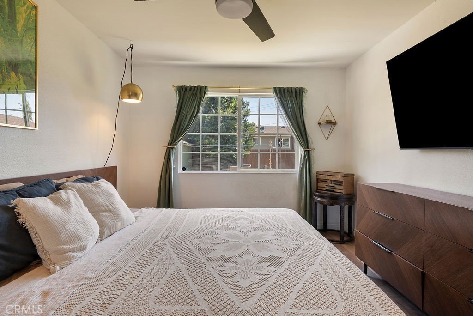
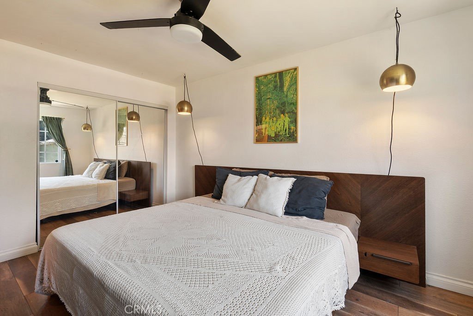
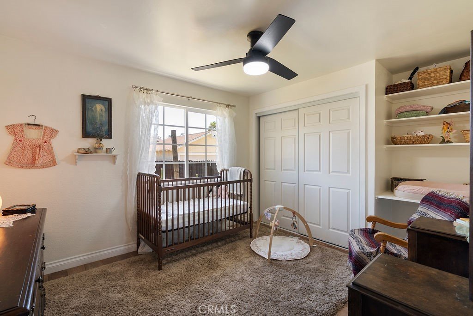
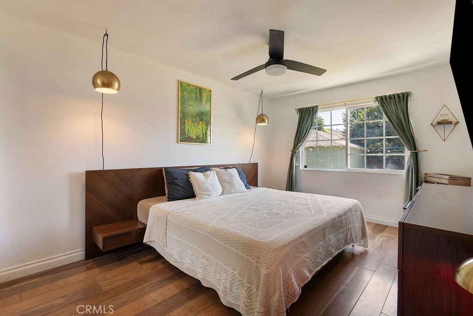
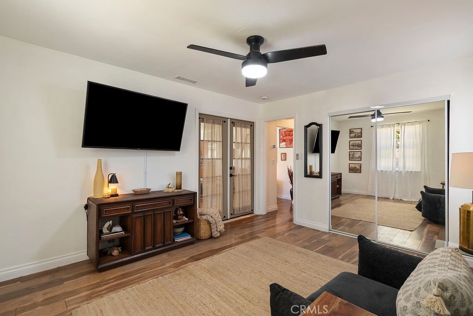
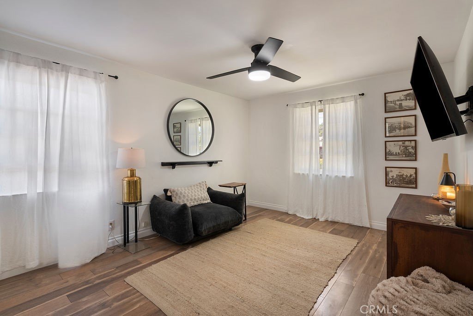
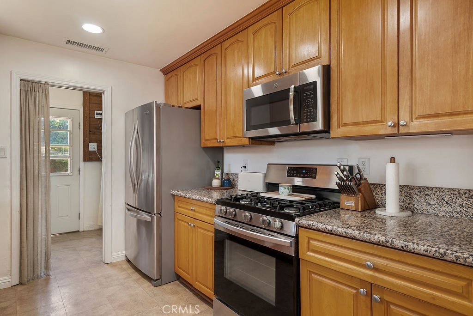
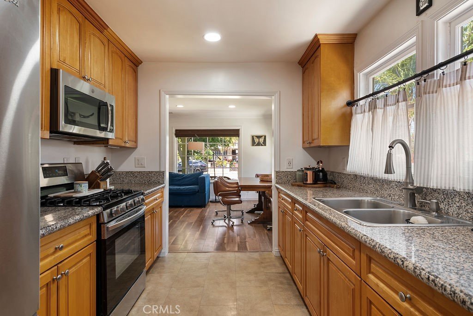
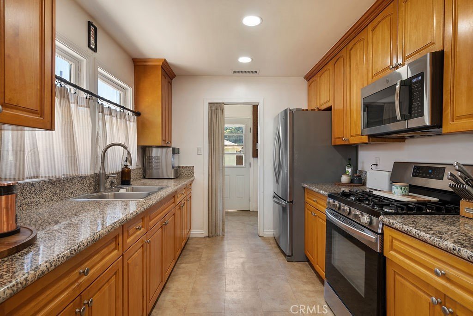
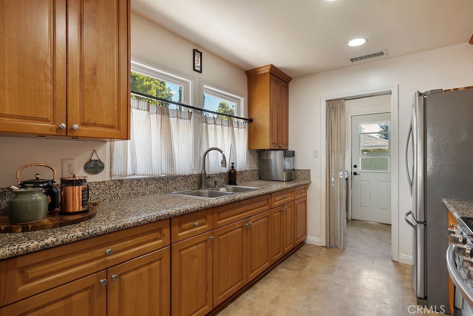
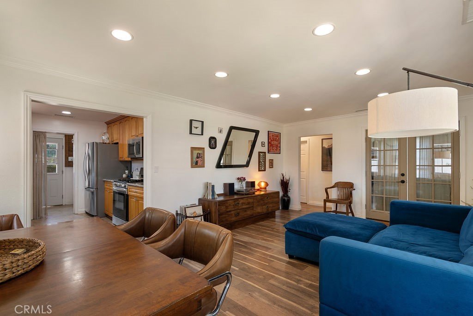
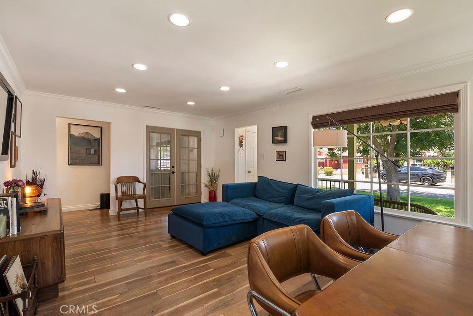
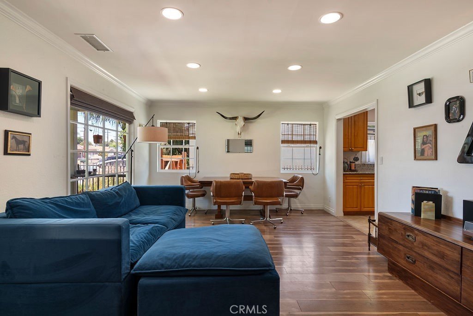
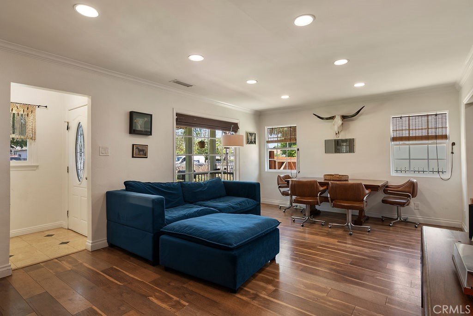
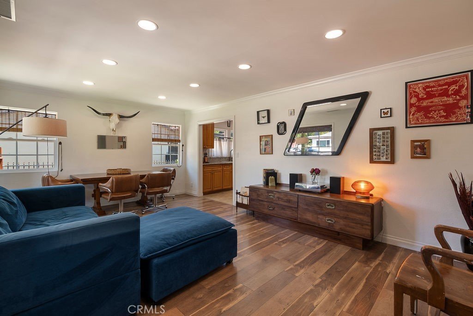
Welcome to this charming single-story home in the heart of Pomona! Featuring 3 spacious bedrooms and 1 bathroom, this inviting residence offers a comfortable and functional layout. The bright living spaces flow effortlessly throughout the home, while the generously sized bedrooms provide plenty of room to relax. The home has been recently upgraded with central air conditioning and heating, providing year-round comfort. Step outside to a spacious backyard with endless possibilities—ideal for entertaining, gardening, or creating your own outdoor retreat. A detached garage offers additional parking, storage, or potential workspace. Conveniently located near shopping, dining, schools, parks, and major freeways, this home combines comfort, charm, and accessibility. Don't miss this wonderful opportunity to own a delightful home in a centrally located Pomona neighborhood!
Show all description
Location
- Directions: North of the 10 Freeway, East of White Ave
- Lot Size Acres: 0.1224 acres
Building Details
- Structure Type: House
- Water Source: Public
- Lot Features: Level
- Sewer: PublicSewer
- Common Walls: NoCommonWalls
- Fencing: Wood
- Garage Spaces: 1
- Levels: One
- Floor covering: Vinyl
Amenities & Features
- Pool Features: None
- Parking Features: DoorSingle, Driveway, Garage
- Patio & Porch Features: FrontPorch
- Spa Features: None
- Parking Total: 1
- Roof: Shingle
- Utilities: ElectricityConnected,NaturalGasConnected,SewerConnected,WaterConnected
- Cooling: CentralAir
- Fireplace Features: None
- Heating: Central
- Interior Features: SeparateFormalDiningRoom, AllBedroomsDown
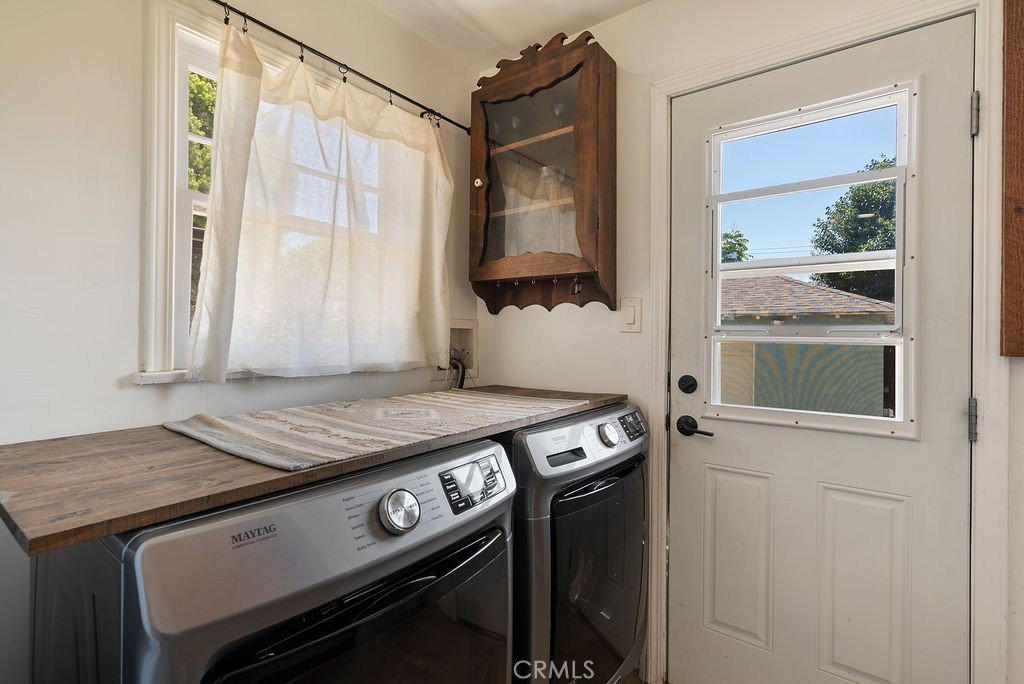
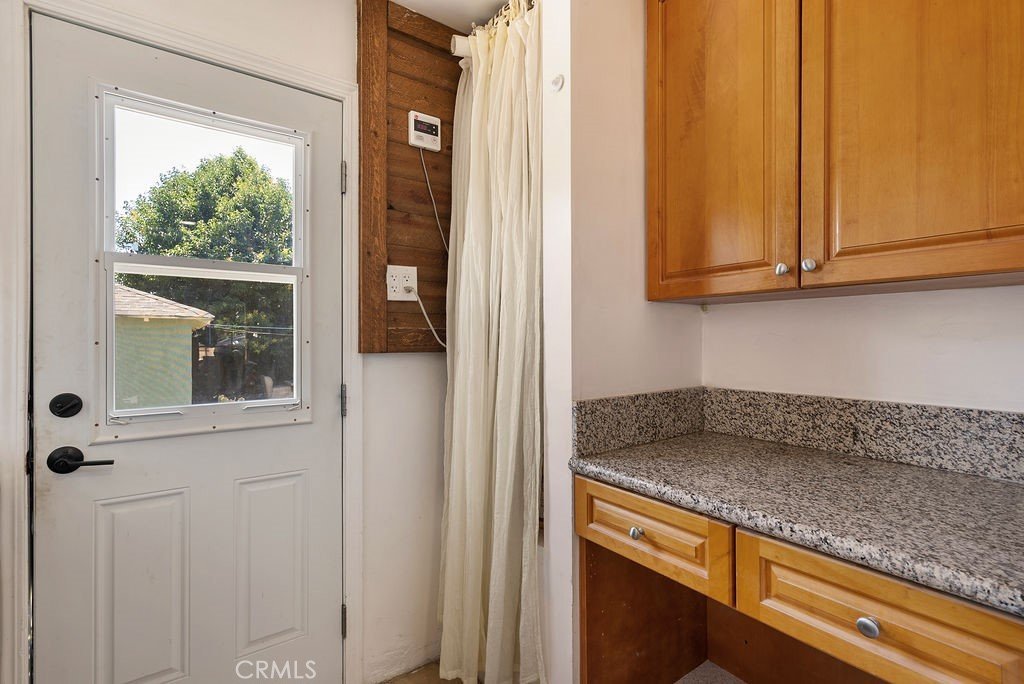
- Laundry Features: InKitchen
- Appliances: GasOven,GasRange
Nearby Schools
- High School District: Pomona Unified
Expenses, Fees & Taxes
- Association Fee: 0
Agent info
- Agent name: Julia Lupercio
- Agent MLS: CV40507
- Agent email: homes@julialupercio.com
- Agent officephone: 951-304-1200
- Agent direct phone: 909-538-3969
Miscellaneous
- List Office Name: Keller Williams Sierra Madre
- Listing Terms: CashToNewLoan,Conventional,FHA,VaLoan
- Common Interest: None
- Community Features: StreetLights
- Attribution Contact: 909-538-3969
