






3481 Stancrest Drive 126, Glendale, CA, US, 91208
3481 Stancrest Drive 126, Glendale, CA, US, 91208Basics
- Date added: Added 1 month ago
- Category: Residential
- Type: Condominium
- Status: Active
- Bedrooms: 3
- Bathrooms: 2
- Area: 1460 sq ft
- Year built: 1974
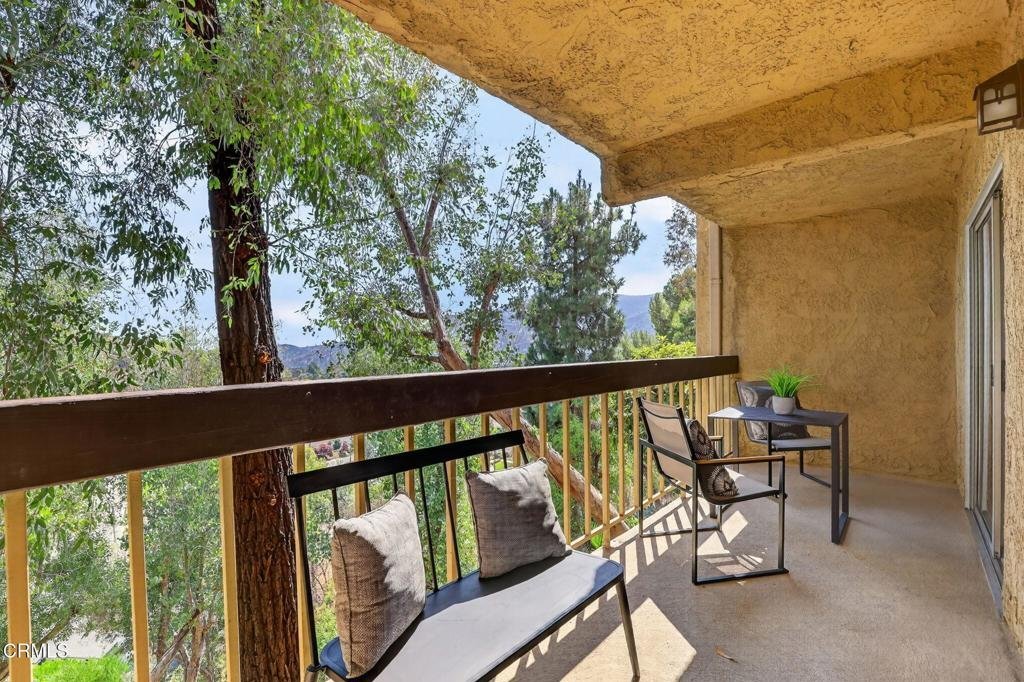
- View: Hills,Mountains,TreesWoods
- County: Los Angeles
- MLS ID: P1-28484
Description
-
Description:
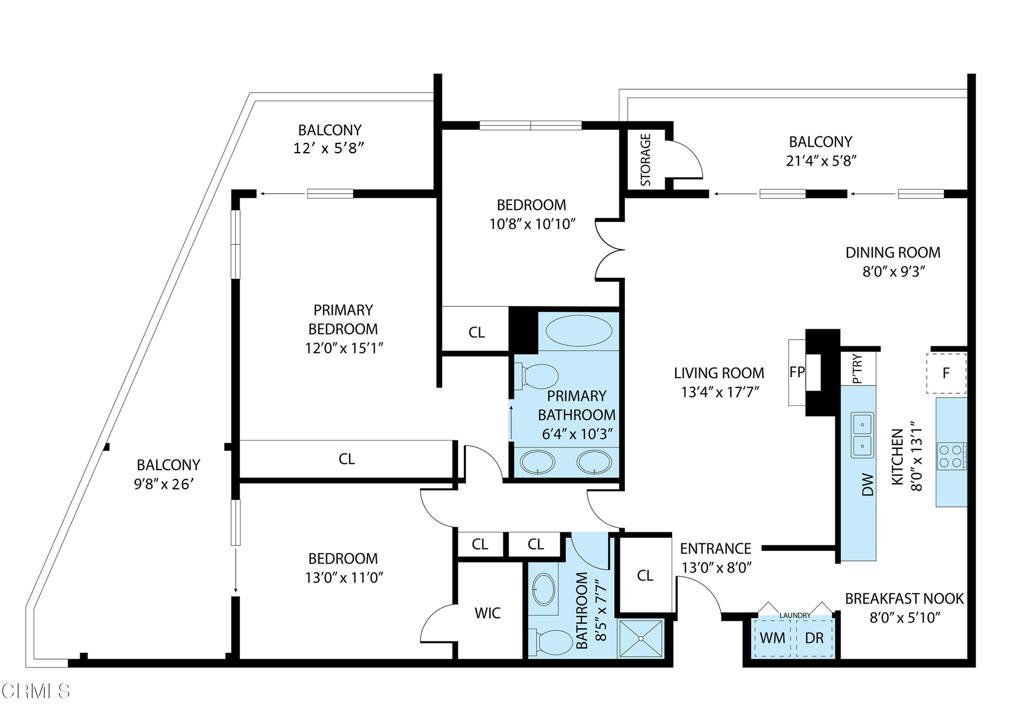
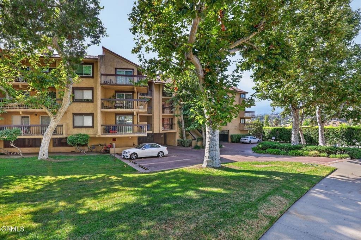
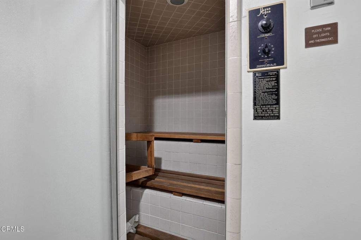
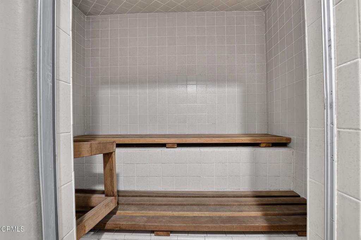
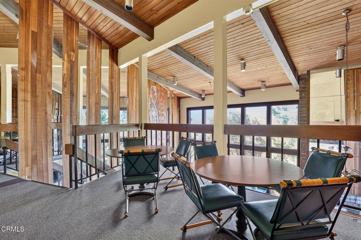
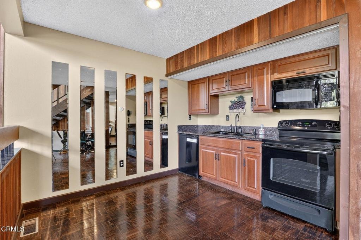
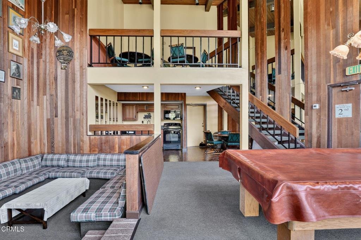
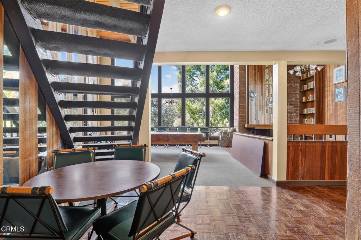
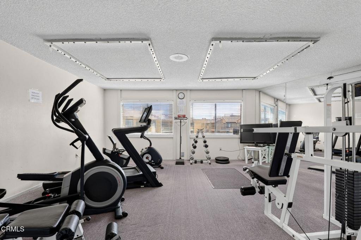
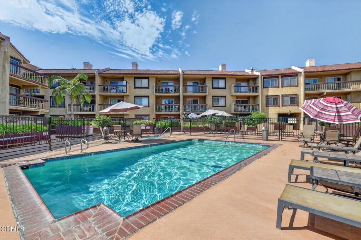
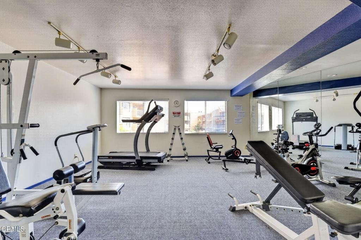
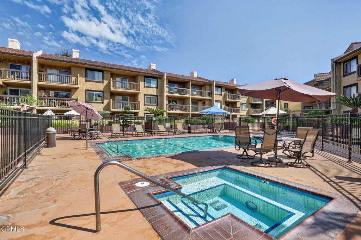
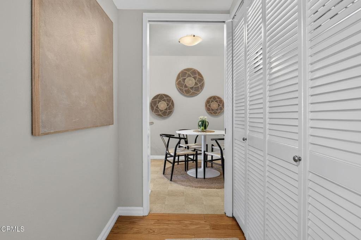
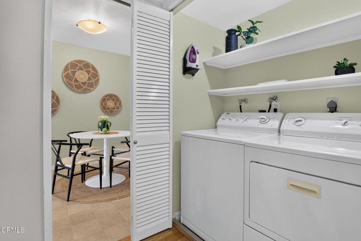
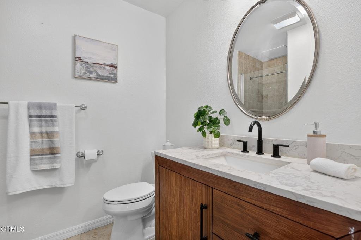
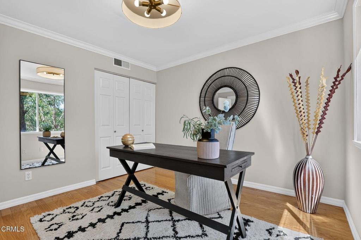
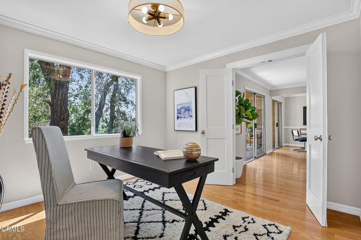
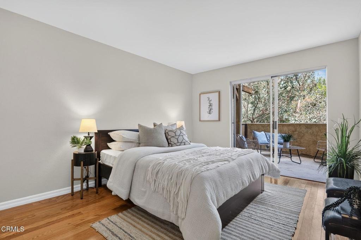
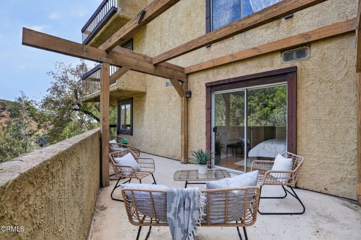
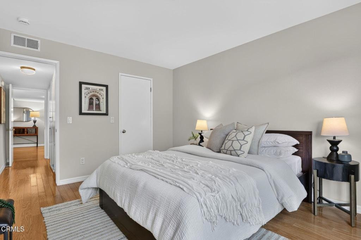
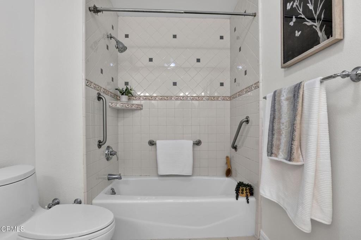
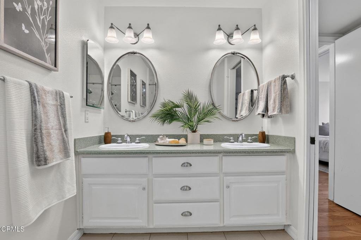
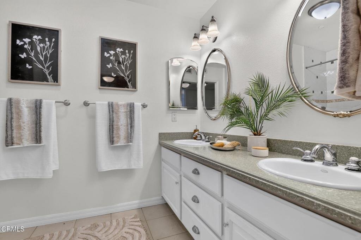
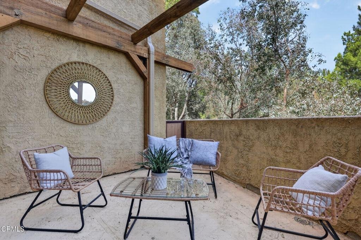
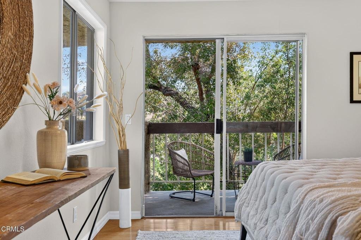
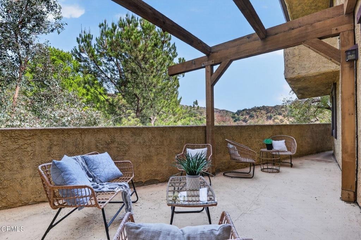
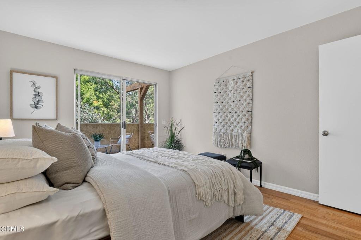
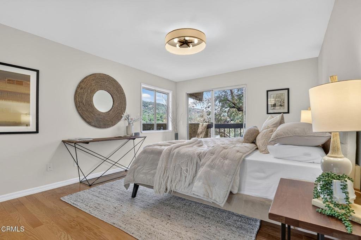
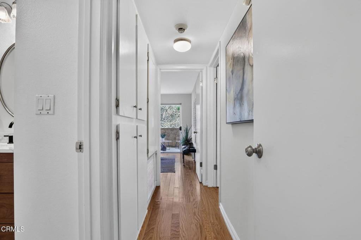
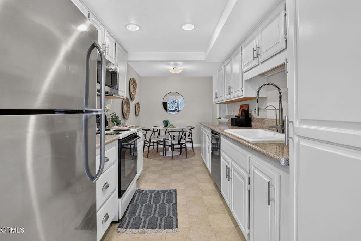
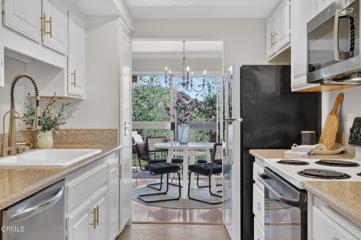
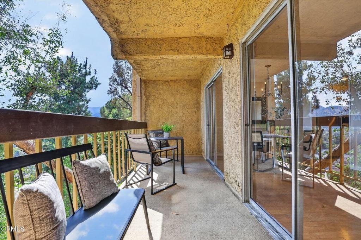
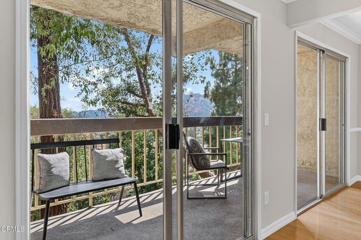
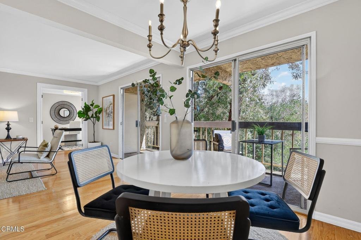
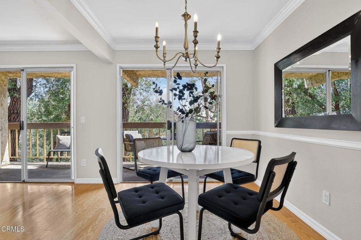
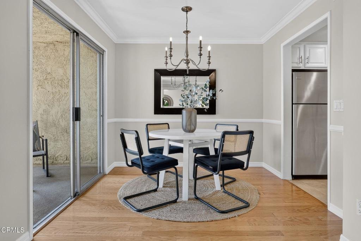
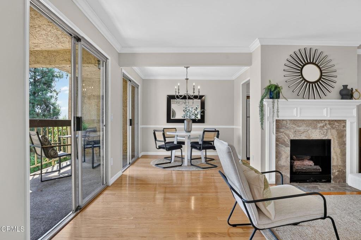
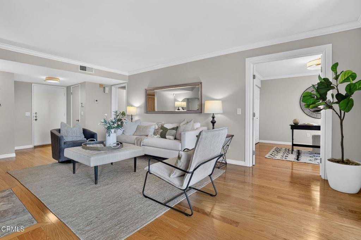
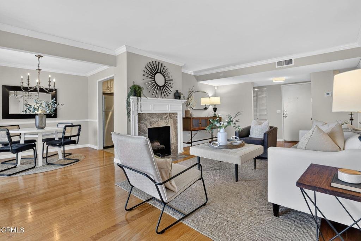
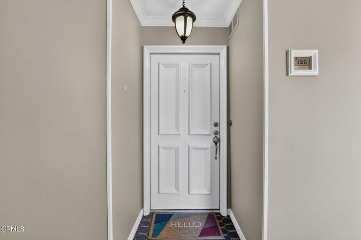
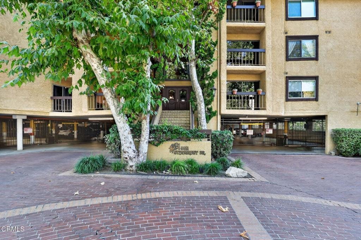
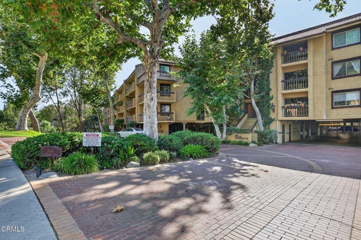
Nestled in a wonderful pocket of the highly sought-after La Crescenta-Montrose/Sparr Heights area of Glendale, this spacious 3-bedroom, 2-bath condominium offers a rare combination of space, privacy, and serene hillside scenery. Ideally positioned within the complex, the home enjoys amazing and peaceful views of the surrounding hills and greenery from its windows and three private balconies. The inviting entry opens to a bright and airy living room featuring a charming fireplace and sliding glass doors leading to the first of three balconies. The kitchen offers a spacious breakfast nook, granite countertops, stylish cabinetry, and generous storage, and opens to the adjoining dining area. Hardwood floors, recessed lighting, and crown molding enhance much of the home.Two of the three bedrooms are privately situated off the main hallway and each enjoys direct access to a balcony with beautiful hillside views. The spacious primary suite features a full en-suite bathroom with dual sinks and a large closet. The second bedroom is conveniently located near an upgraded hall bathroom. A versatile third bedroom, currently being used as an office, is situated just off the living room. A dedicated laundry closet with a side-by-side washer and dryer completes the interior.The unit also includes two conveniently located, side-by-side parking spaces. Community amenities include beautifully landscaped grounds, a swimming pool and spa, fitness center, sauna, and a spacious recreation room available for private gatherings. Ideally located near the charming Montrose Shopping Park, with its wonderful selection of restaurants, boutiques, coffee shops, and local businesses, this special property offers an exceptional combination of space, privacy, amenities, and location. Welcome home!
Show all description
Location
- Directions: Glendale 2 Freeway - Verdugo Blvd. exit. Verdugo Blvd. to Valihi Way. Left on Broadview Dr. to Stancrest Drive
Building Details
Amenities & Features
- Pool Features: Community, InGround, SeeRemarks, Association
- Parking Features: Assigned, ControlledEntrance, Underground, SideBySide
- Security Features: SecurityGate, KeyCardEntry
- Patio & Porch Features: Concrete,SeeRemarks,WrapAround,Balcony
- Spa Features: Association,Community,InGround
- Parking Total: 2
- Association Amenities: BilliardRoom,ControlledAccess,FitnessCenter,Gas,MaintenanceGrounds,GameRoom,HotWater,MeetingRoom,Management,Barbecue,Pool,PetRestrictions,PetsAllowed,RecreationRoom,SpaHotTub,Storage,Trash,Utilities,Water
- Cooling: CentralAir
- Door Features: MirroredClosetDoors,SlidingDoors
- Exterior Features: Balcony
- Fireplace Features: LivingRoom
- Heating: ForcedAir
- Interior Features: BreakfastArea, CrownMolding, GraniteCounters, StoneCounters, RecessedLighting, SeeRemarks, PrimarySuite, WalkInClosets
- Laundry Features: Inside,LaundryCloset
- Appliances: Dishwasher,ElectricRange,FreeStandingRange,Microwave,Refrigerator,Dryer,Washer
Nearby Schools
- Middle Or Junior School: Rosemont
Expenses, Fees & Taxes
- Association Fee: $737
Agent info
- Agent name: Jenan Musulli
- Agent MLS: P14331
- Agent email: jmusulli@gmail.com
- Agent officephone: (626) 584-0050
- Agent direct phone: (626) 318-7118
Miscellaneous
- Association Fee Frequency: Monthly
- List Office Name: Coldwell Banker Realty
- Listing Terms: Cash,CashToNewLoan
- Common Interest: Condominium
- Community Features: Curbs,Park,StreetLights,Sidewalks,Pool
- Inclusions: Refrigerator, oven, microwave, washer, dryer
- Virtual Tour URL Branded: https://my.matterport.com/show/?m=5B9PxvPRZqE&brand=0&mls=1&
