







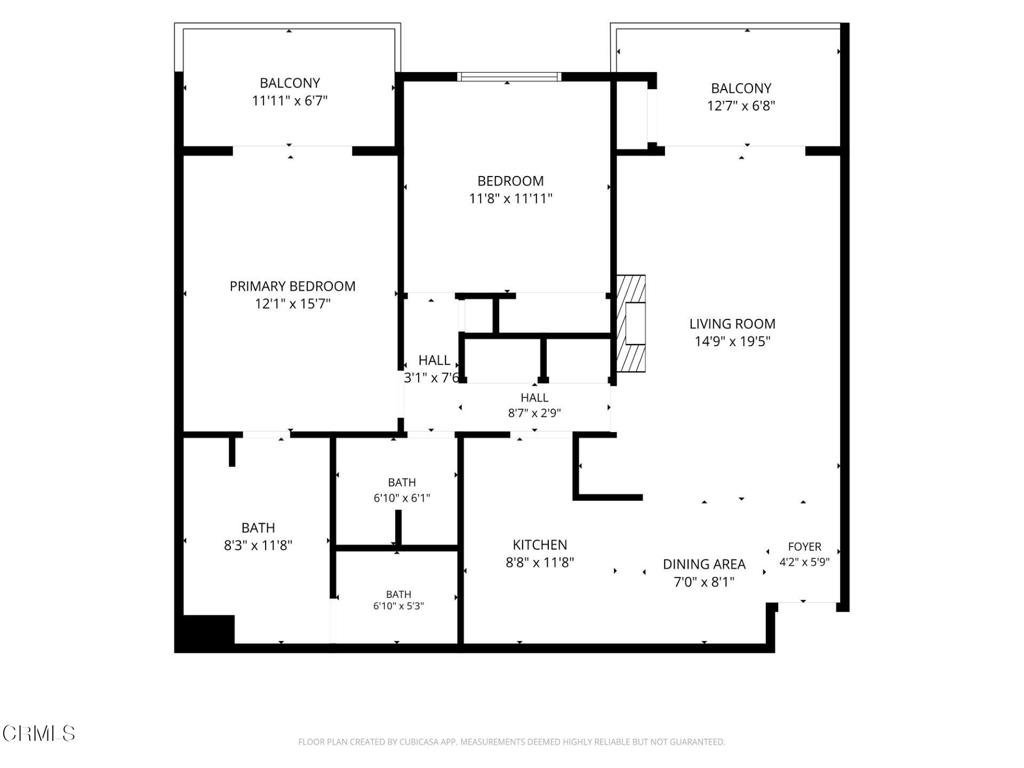
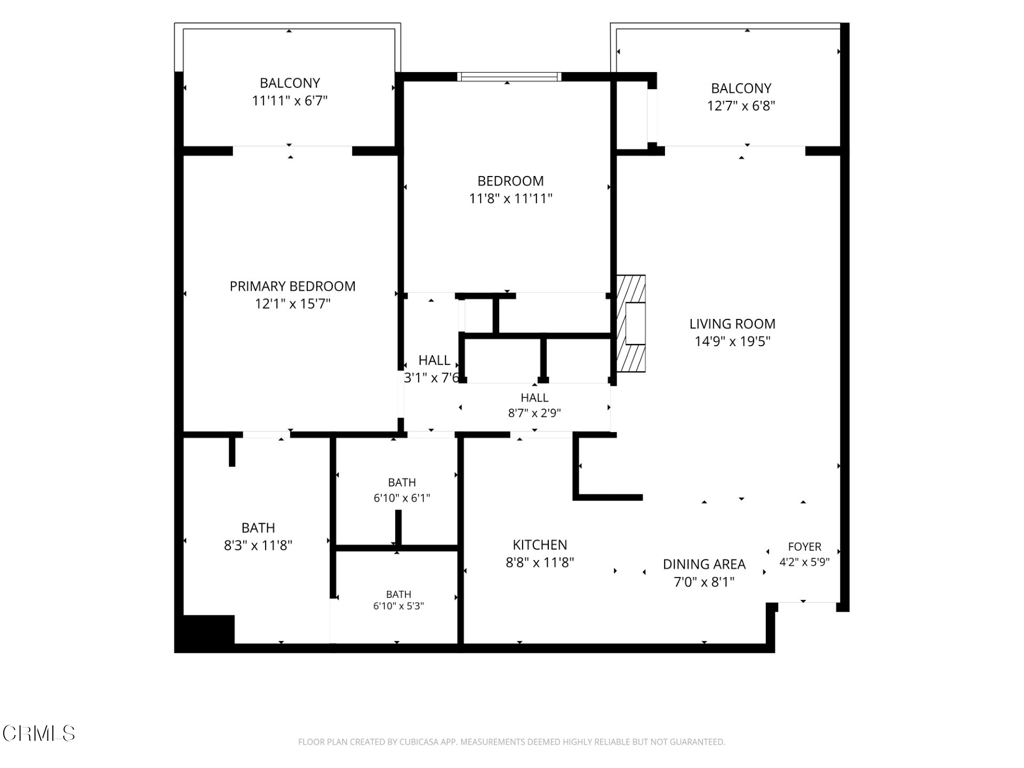
3481 Stancrest Drive 335, Glendale, CA, US, 91208
3481 Stancrest Drive 335, Glendale, CA, US, 91208Basics
- Date added: Added 1 month ago
- Category: Residential
- Type: Condominium
- Status: Active
- Bedrooms: 2
- Bathrooms: 2
- Area: 1060 sq ft
- Lot size: 196405, 196405 sq ft
- Year built: 1974
- Property Condition: UpdatedRemodeled
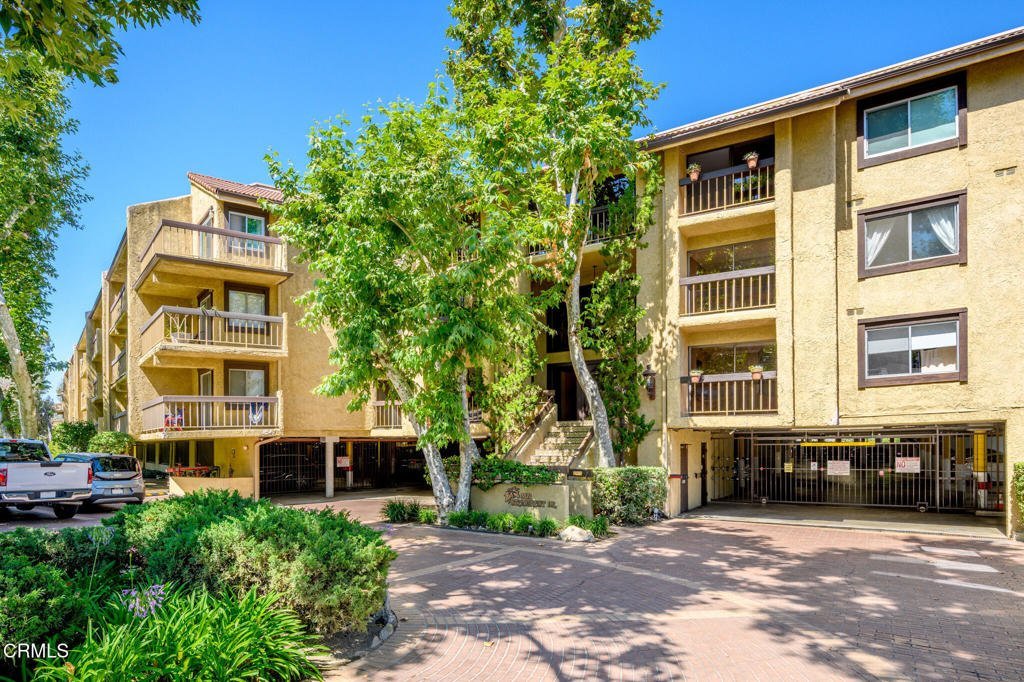
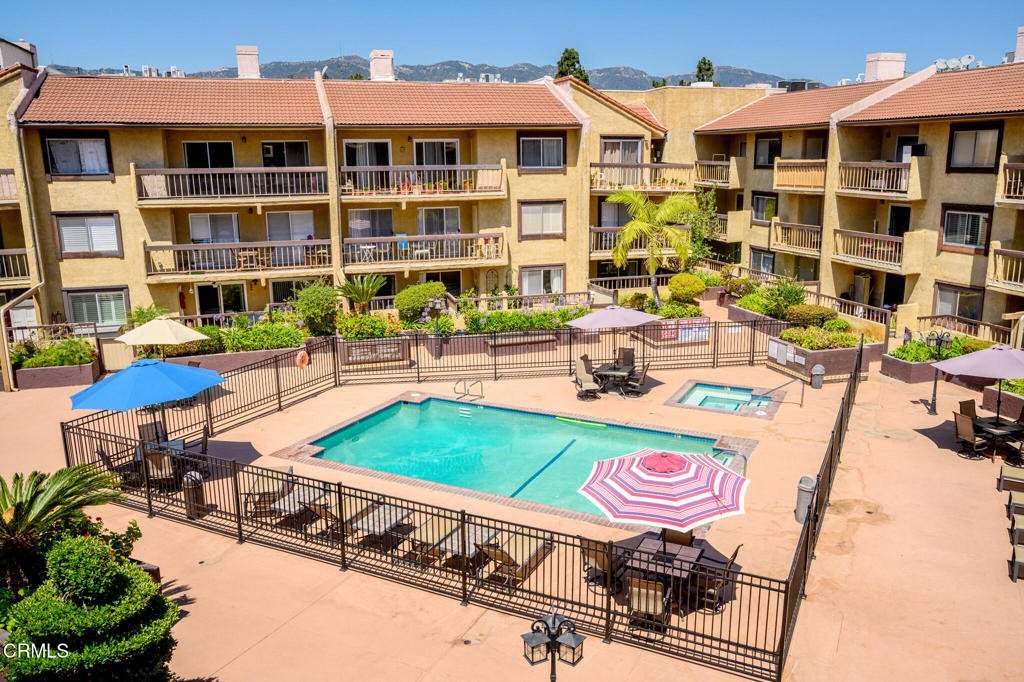
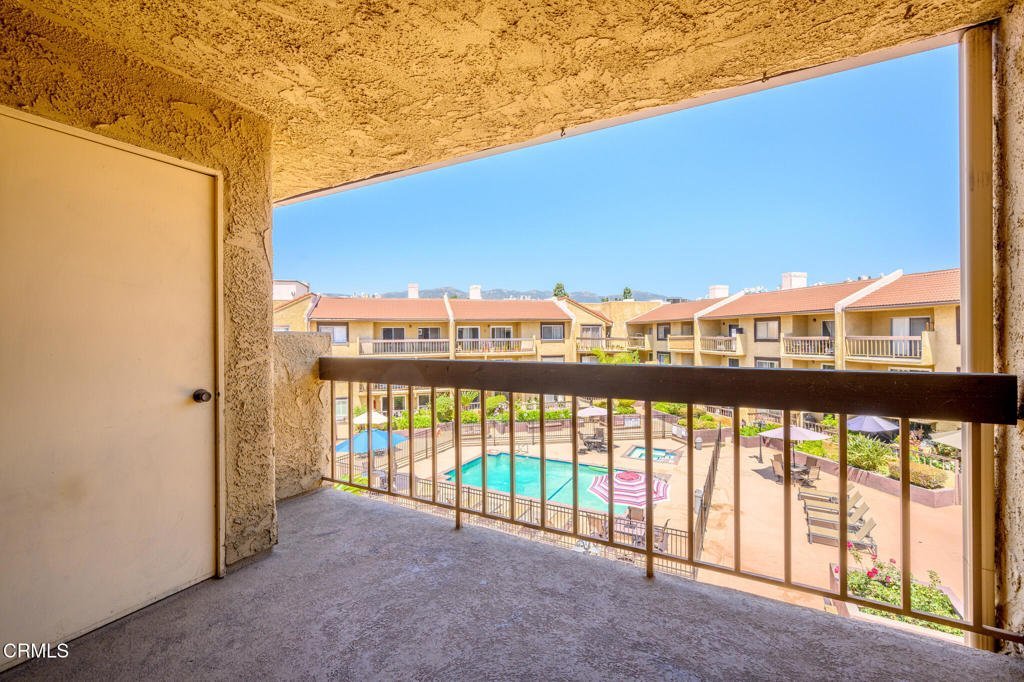
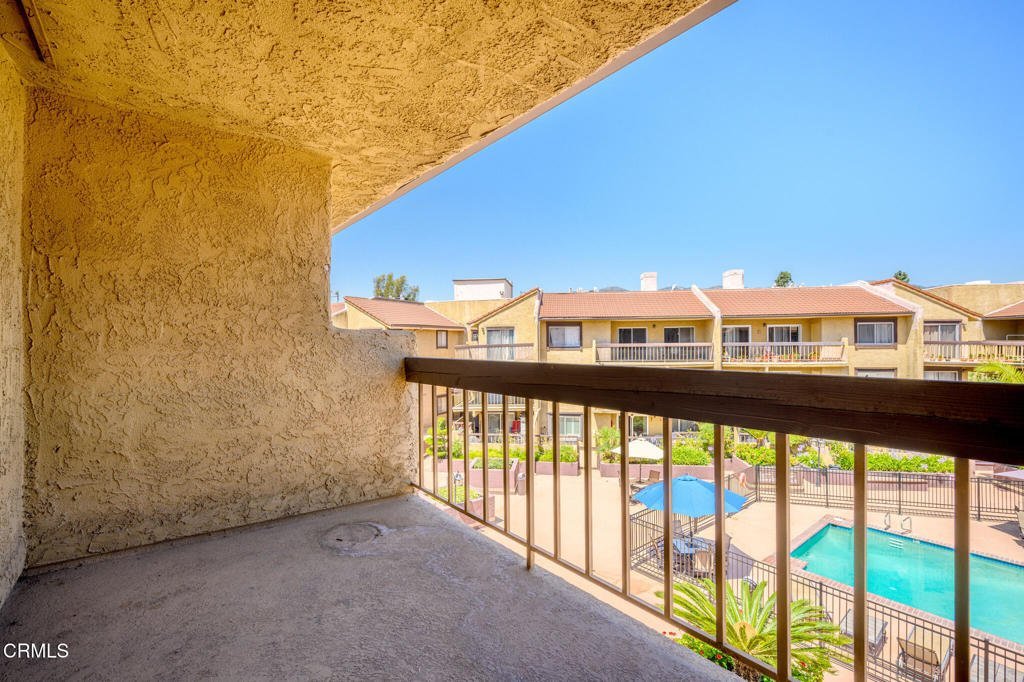
- View: Mountains,Pool
- County: Los Angeles
- MLS ID: P1-27598
Description
-
Description:
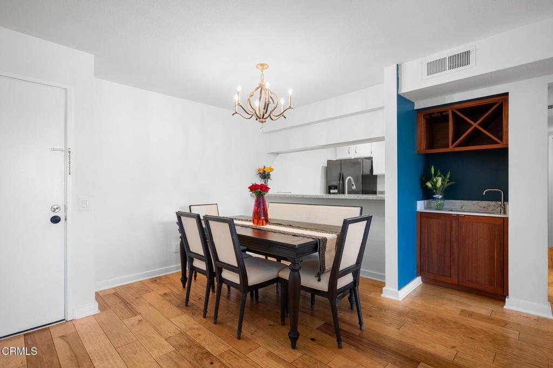
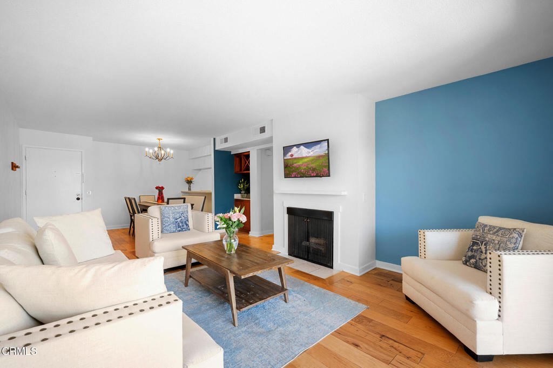
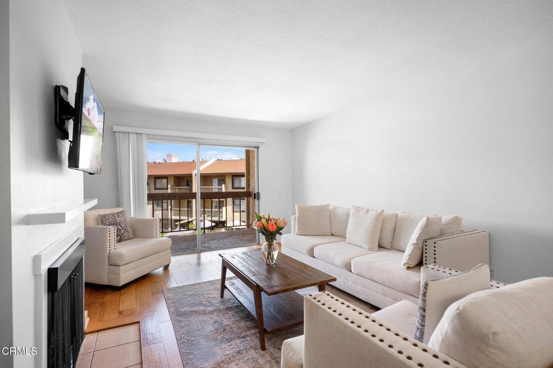
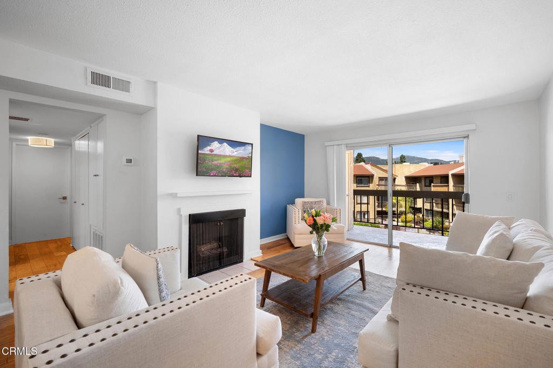
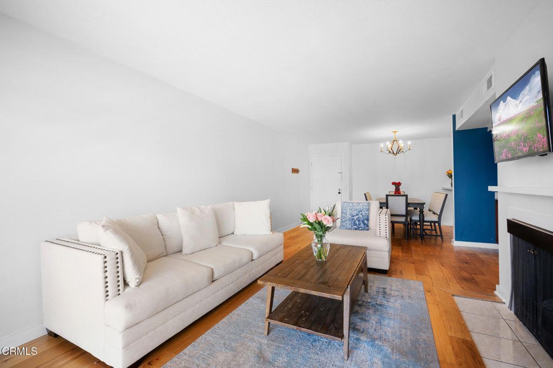
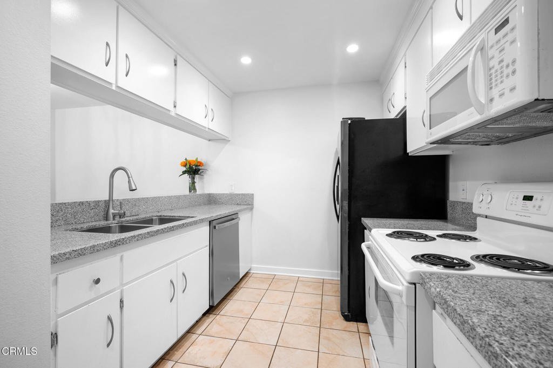
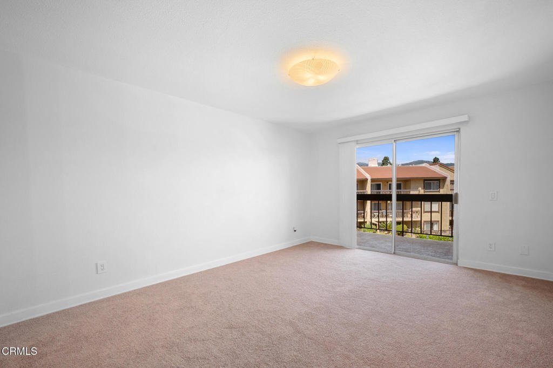
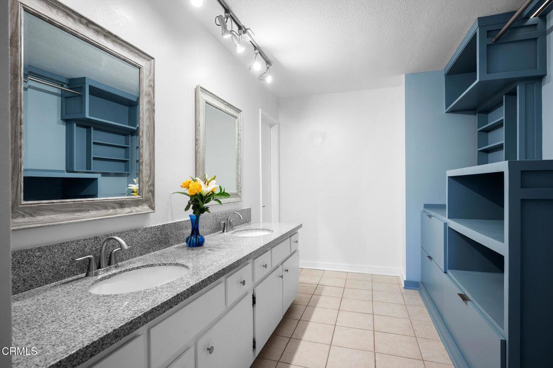
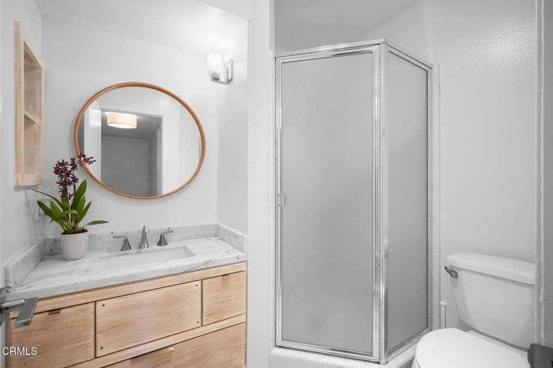
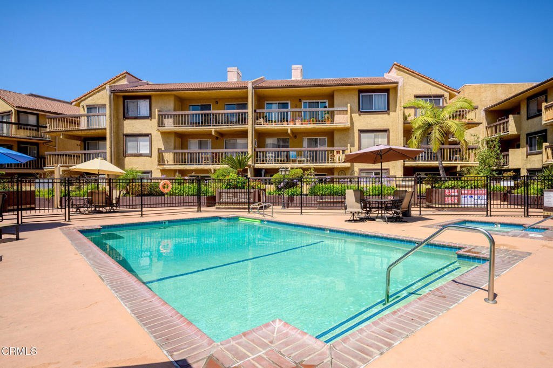
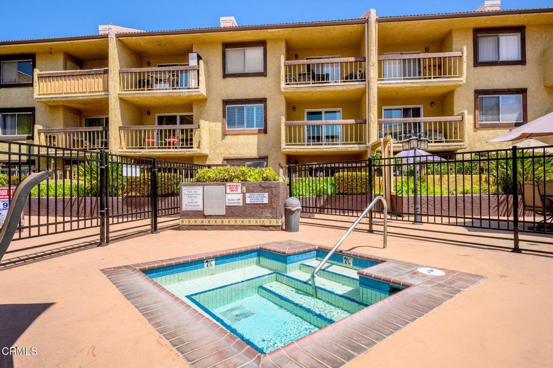
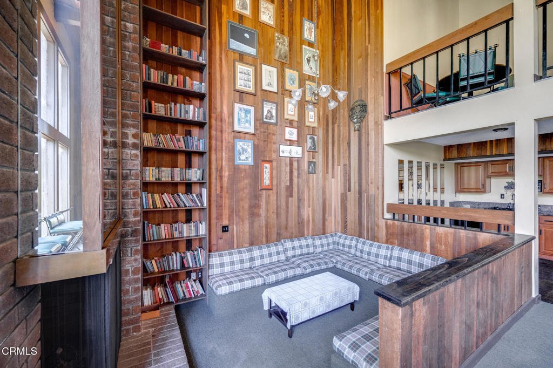
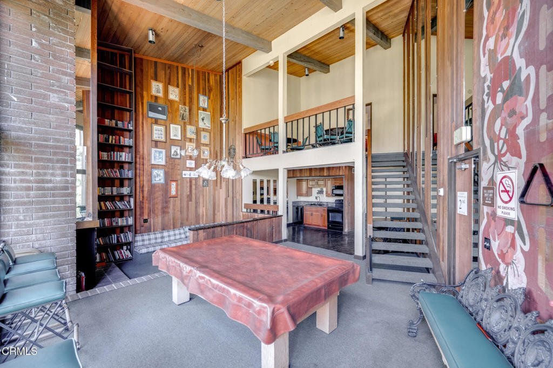
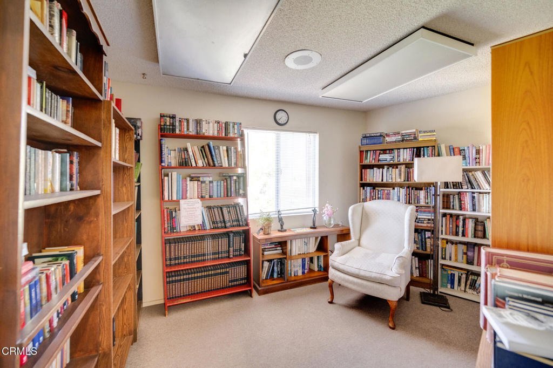
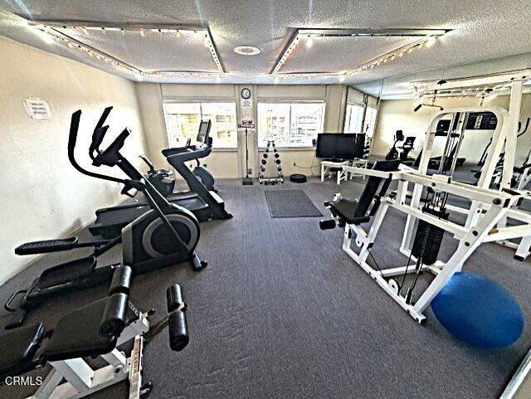
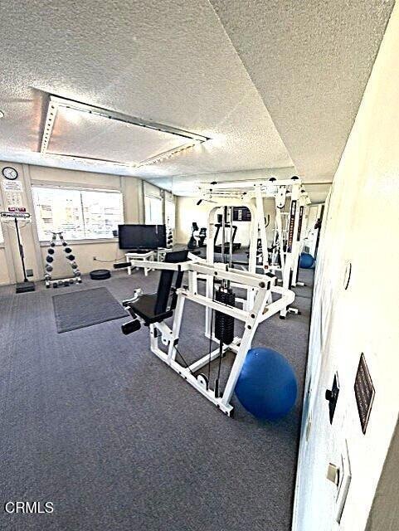
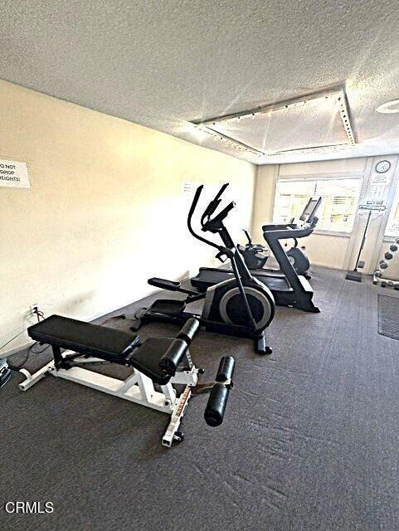
Welcome to 3481 Stancrest Drive, Unit 335, a beautifully located condominium in one of the most desirable communities in the La Crescenta-Montrose/Sparr Heights area. Boasting breathtaking sunset views of the Verdugo Mountains and an inviting poolside setting, this exceptional 2-bedroom, 2-bath residence enjoys one of the premier locations within the complex.Designed for comfortable everyday living, the spacious open-concept floor plan features a bright living and dining area, a full-service kitchen, and convenient in-unit laundry. The primary suite offers a walk-in closet and an expanded dual-sink bathroom, creating a private retreat ideal for relaxation. Whether you're a first-time home buyer, downsizing, or seeking a low-maintenance lifestyle, this unit offers the perfect combination of comfort and convenience.Residents enjoy an impressive array of amenities, including additional on-site laundry facilities, two covered parking spaces, a fitness center, a spacious community room available for private gatherings, and beautifully landscaped grounds featuring a central courtyard, pool and in-ground spa.Ideally located just minutes from the Montrose Shopping Park, the property provides easy access to Glendale, Pasadena, Burbank, downtown Los Angeles, and the San Fernando Valley. The surrounding community is known for its award-winning schools, well-maintained parks, fine dining, boutique shopping, entertainment venues, and year-round events in Montrose and neighboring La Canada Flintridge.Rarely does an opportunity arise to own one of the most desirable units in this sought-after community. Don't miss your chance to experience the comfort, convenience, and exceptional lifestyle that 3481 Stancrest Drive, Unit 335 has to offer.
Show all description
Location
- Park Name: Montrose Community Park
- Directions: Located near the Verdugo Blvd. exit off of the Glendale 2 Freeway. Verdugo Blvd. to Valihi Way. Left on Broadview Dr. to Stancrest Dr. Turn on Stancrest Dr. depending on direction taken. Property on right hand side of Stancrest Dr.
- Lot Size Acres: 4.5088 acres
Building Details
- Structure Type: MultiFamily
- Water Source: Public
- Architectural Style: Spanish
- Lot Features: LotOver40000Sqft,SprinklerSystem
- Sewer: PublicSewer
- Common Walls: NoCommonWalls
- Construction Materials: Drywall,Concrete,Plaster
- Fencing: None
- Garage Spaces: 2
- Levels: ThreeOrMore
- Floor covering: Carpet, Laminate
Amenities & Features
- Pool Features: Community, Fenced, Association
- Parking Features: Assigned, Garage, Gated, OnSite, Public, SideBySide
- Security Features: CarbonMonoxideDetectors, FireDetectionSystem, FireSprinklerSystem, SecurityGate, TwentyFourHourSecurity, KeyCardEntry, SmokeDetectors
- Patio & Porch Features: RearPorch,Balcony
- Spa Features: Association,Community,InGround
- Accessibility Features: Parking
- Parking Total: 2
- Roof: Mixed,SpanishTile
- Association Amenities: BilliardRoom,ControlledAccess,Electricity,GameRoom,MeetingRoom,Barbecue,Pool,PetRestrictions,PetsAllowed,RecreationRoom,SpaHotTub,Storage,Trash,Utilities,Water
- Utilities: CableAvailable,ElectricityAvailable,ElectricityConnected,NaturalGasAvailable,NaturalGasConnected,PhoneAvailable,SewerAvailable,SewerConnected,WaterAvailable,WaterConnected
- Cooling: CentralAir
- Exterior Features: Balcony
- Fireplace Features: Decorative, LivingRoom
- Heating: ForcedAir
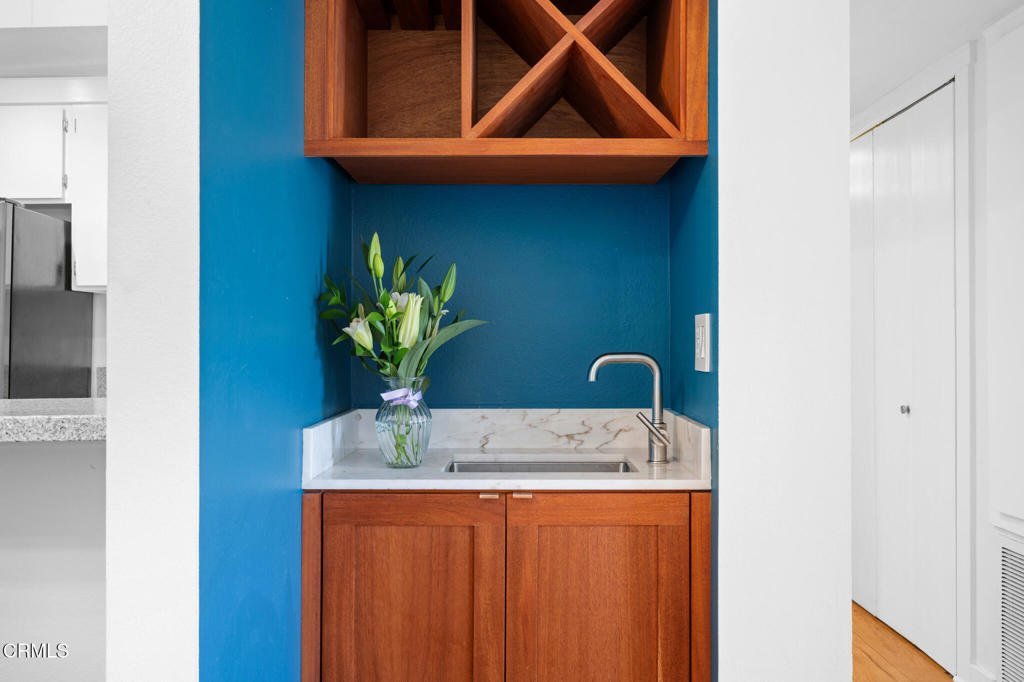
- Interior Features: BreakfastBar, BuiltInFeatures, Balcony, DryBar, SeparateFormalDiningRoom, Elevator, TrackLighting, DressingArea
- Laundry Features: CommonArea,Inside,LaundryCloset,InGarage,SeeRemarks,Stacked
- Appliances: Dishwasher,ElectricRange,FreeStandingRange,Microwave,Refrigerator,Dryer,Washer
Nearby Schools
- Middle Or Junior School: Rosemont
- High School: Crescenta Valley
Expenses, Fees & Taxes
- Association Fee: $646
Agent info
- Agent MLS: P21359
- Agent email: skip@mcnevinrealestate.com
- Agent officephone: (818) 790-9700
- Agent direct phone: (818) 427-4285
Miscellaneous
- Association Fee Frequency: Monthly
- List Office Name: Re/Max Tri-City Realty
- Listing Terms: Cash,Conventional
- Common Interest: Condominium
- Community Features: Curbs,Foothills,Mountainous,Park,StreetLights,Suburban,Sidewalks,Pool
- Direction Faces: East
- Exclusions: Television in living room.
- Inclusions: Refrigerator, Range/Stove top/Oven, Dishwasher, Microwave, Stack Washer/Dryer, and TV Mount included without warranty. Mirrors in bathrooms.
