


























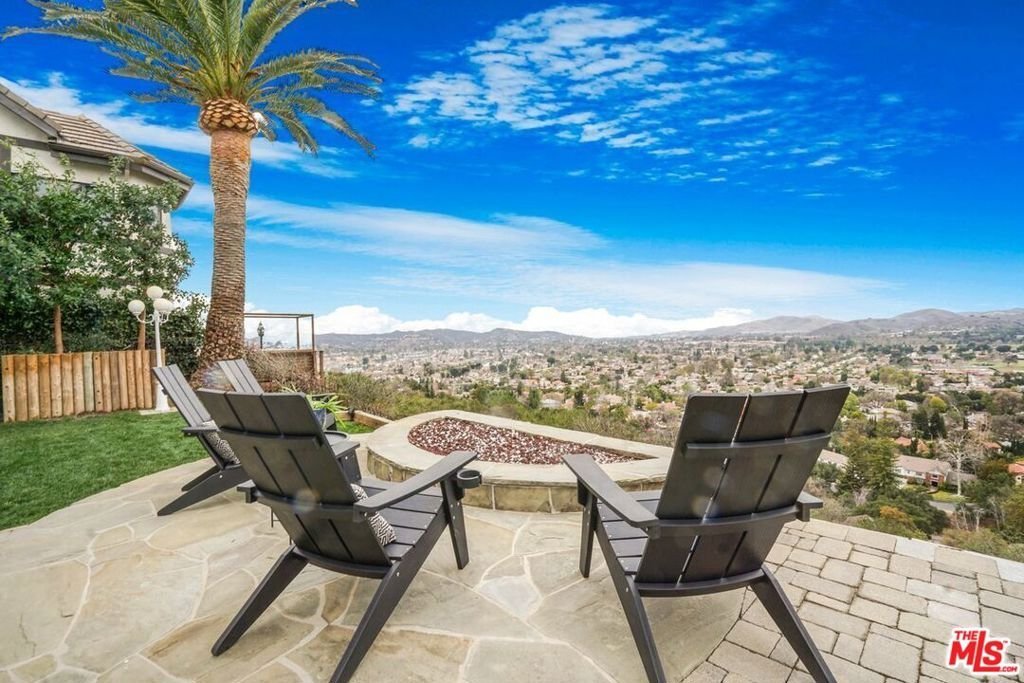
3485 Ridgeford Drive, Westlake Village, CA, US, 91361
3485 Ridgeford Drive, Westlake Village, CA, US, 91361Basics
- Date added: Added 3 months ago
- Category: Residential
- Type: SingleFamilyResidence
- Status: Active
- Bedrooms: 5
- Bathrooms: 6
- Area: 4794 sq ft
- Lot size: 16276, 16276 sq ft
- Year built: 1978
- Property Condition: UpdatedRemodeled
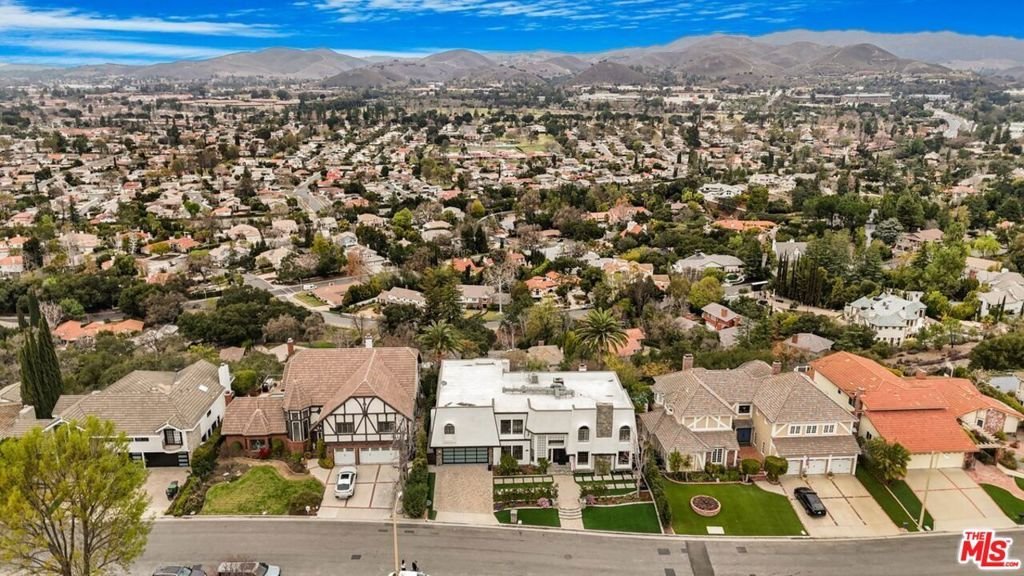
- View: CityLights,Canyon,ParkGreenbelt,GolfCourse,Hills,Lake,Mountains,Panoramic,Pool
- Zoning: WVR115000*
- County: Los Angeles
- MLS ID: 26832979
Description
-
Description:
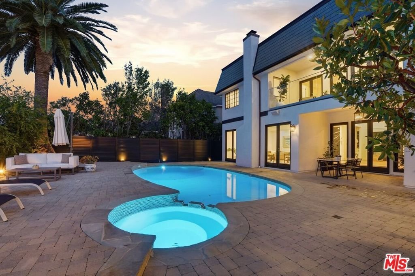
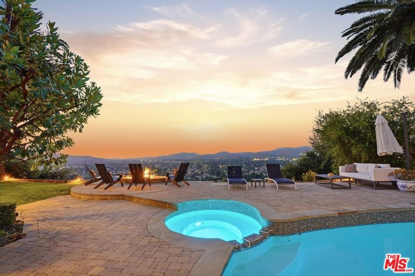
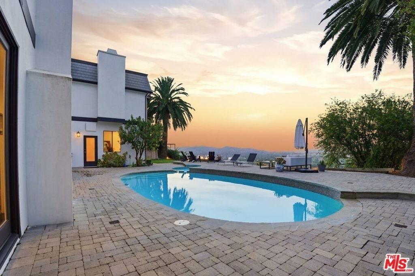
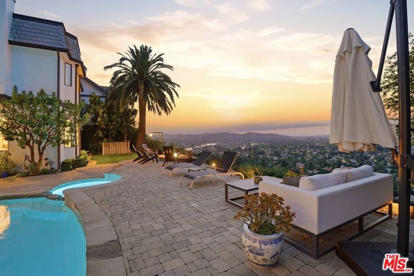
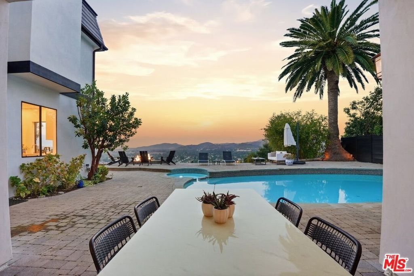
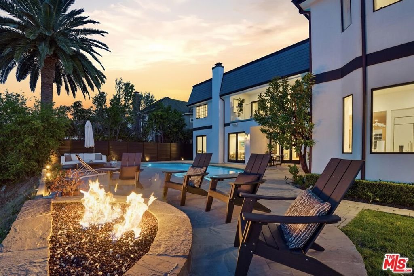
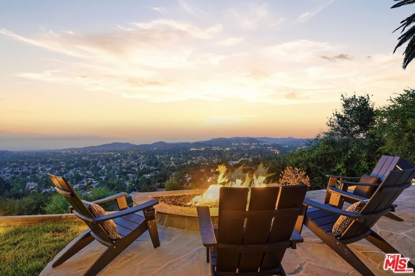
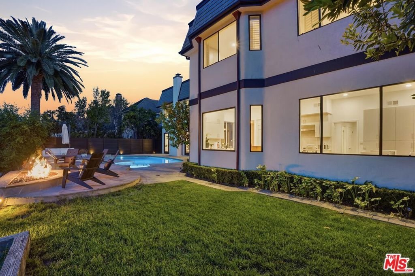
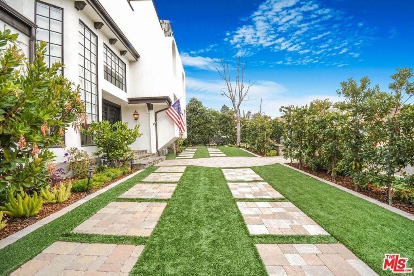
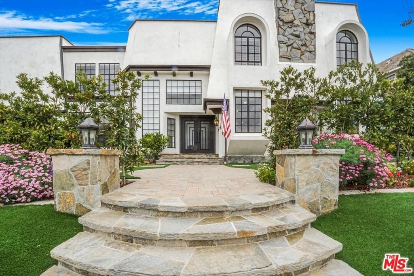
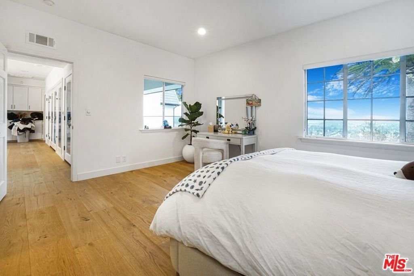
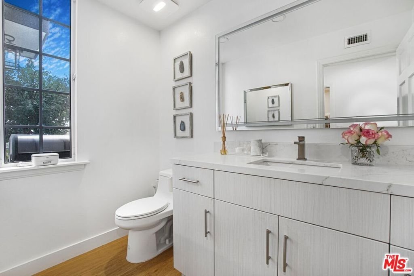
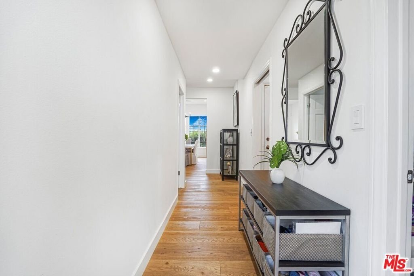
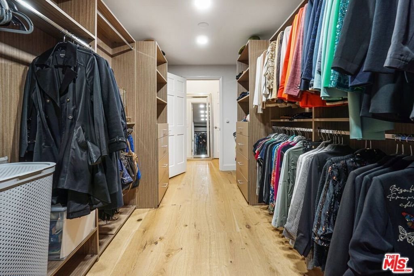
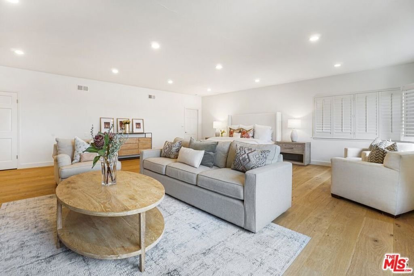
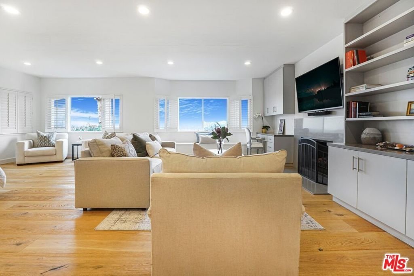
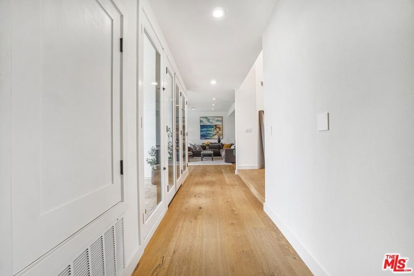
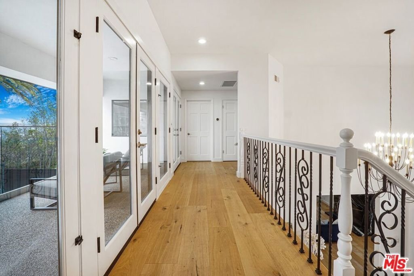
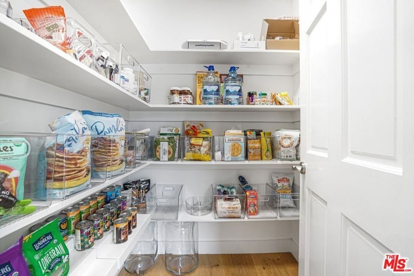
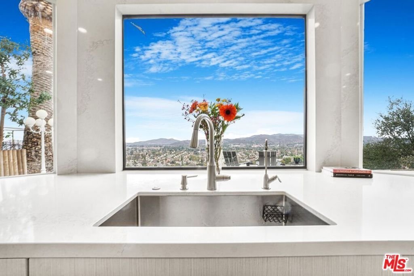
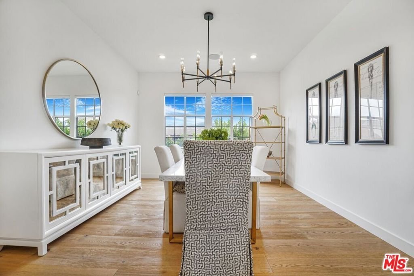
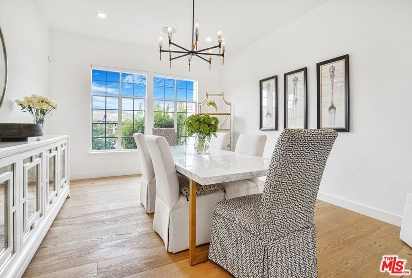
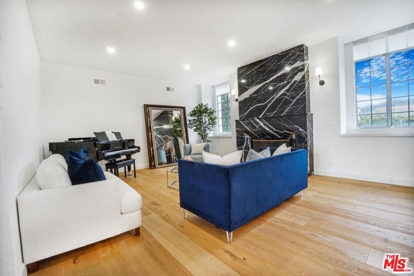
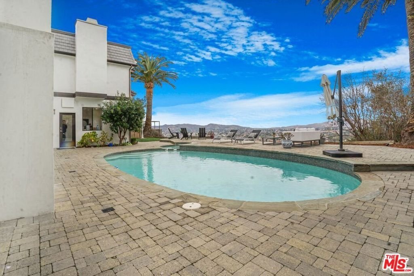
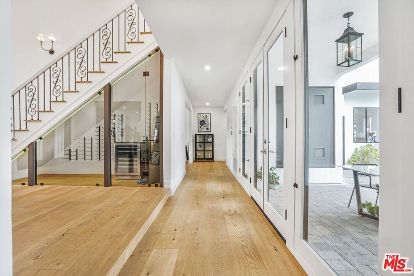
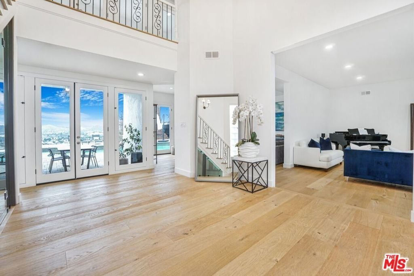
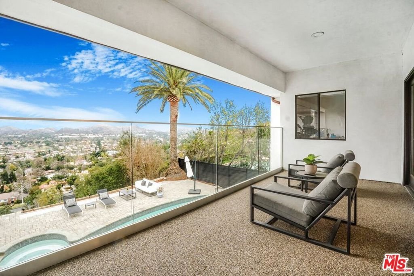
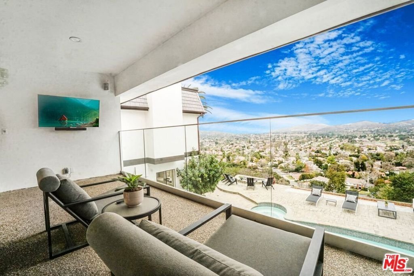
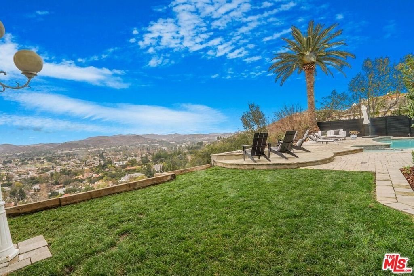
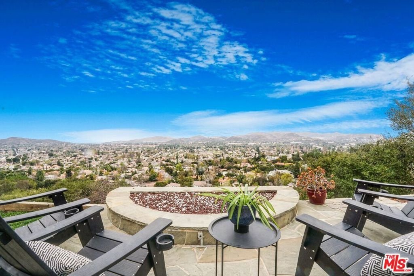
ASTONISHING VIEWS! In the heart of Westlake Village. Located in "The Trails," one of Westlake's most desirable places to call home. This incredible property features unobstructed, jaw-dropping views, a dramatic entry with soaring ceilings, and a wine display, exuding warmth and refinement. The home offers 5 ensuite bedrooms and 6 baths, with one bedroom downstairs on the main level. The kitchen is state-of-the-art, with custom cabinetry featuring a disappearing Sub-Zero refrigerator and dishwasher. Appliances include a Wolf 6-burner stove and range, a Sub-Zero refrigerator, and a walk-in pantry. In addition to the many features of this home, there is "Phillips Hue Lighting" throughout the interior and exterior. The house features surround sound speakers, and in addition, there are two fireplaces: one in the living room and one in the separate family room. The bright, oversized Primary Suite features a seating area and fireplace, all with amazing jetliner views, multiple closet spaces, and a giant walk-in closet. The spacious Primary Bathroom is a private oasis, also with jaw-dropping views, a sitting area and fireplace, a hot tub and sauna, and a double-sink vanity. All of the bedroom suites are spacious and bright. The home boasts custom hardwood floors throughout. The formal dining room is perfect for all holiday celebrations. The expansive covered balcony with Clearview glass is perfect for relaxing, watching your favorite show, and enjoying the sunsets. The exterior is designed for year-round entertaining. Features of the property include a sparkling pool and spa, an "AquaLink pool system," a firepit and sitting area where the fireworks show is displayed almost directly in front of the home, and a covered patio for outdoor dining, perfect for sunset BBQs or morning coffee. Other features include a Phillips Hue System, creating any vibe you want from all rooms throughout the home. The garage is also finished with quality and additional storage options, plus a double-door refrigerator. Truly a sensational home just a few steps from the lake, trails, docks, athletic club, shopping, and entertainment. An exceptional residence commanding one of the best view homes in Westlake Village. Boating, golfing, premier dining, shopping, top-rated schools, concert venues, close freeway access, and not too far from Malibu beaches!
Show all description
Location
- Directions: Lindero Canyon to Ridgeford
- Lot Size Acres: 0.3736 acres
Building Details
- Architectural Style: Contemporary
- Open Parking Spaces: 2
- Sewer: Other
- Common Walls: NoCommonWalls
- Garage Spaces: 2
- Levels: Two
- Floor covering: Wood
Amenities & Features
- Pool Features: Heated, Private
- Parking Features: Covered, DirectAccess, Driveway, Garage, Guest, SideBySide
- Security Features: CarbonMonoxideDetectors, FireDetectionSystem, SmokeDetectors
- Patio & Porch Features: GlassEnclosed,Open,Patio,Porch
- Spa Features: Heated,InGround,Bath,Private
- Parking Total: 4
- Door Features: DoubleDoorEntry
- Exterior Features: FirePit
- Fireplace Features: Decorative, FamilyRoom, LivingRoom
- Furnished: FurnishedOrUnfurnished
- Heating: Central
- Interior Features: BreakfastBar, CathedralCeilings, EatInKitchen, Furnished, HighCeilings, OpenFloorplan, RecessedLighting, Atrium, WalkInPantry, WineCellar, WalkInClosets
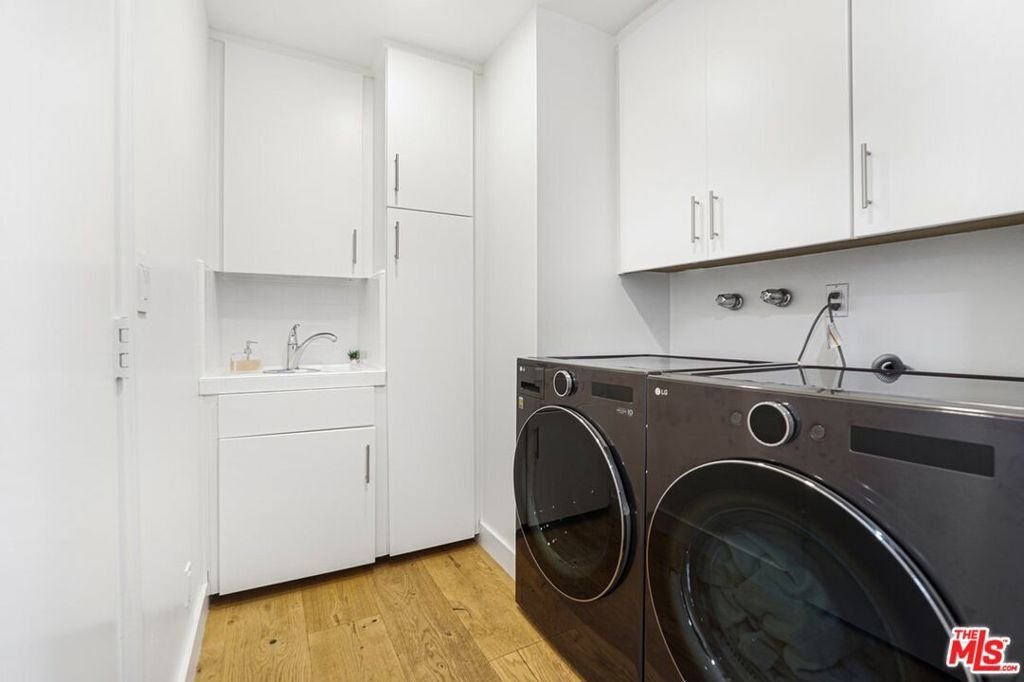
- Laundry Features: Inside,LaundryRoom
- Appliances: Dishwasher,GasCooktop,Disposal,Microwave,Oven,Refrigerator,Washer
Agent info
- Agent name: Donna Bohana
- Agent MLS: CLW-X19369
- Agent email: malibubeachhomes@gmail.com
- Agent officephone: 310-801-0265
- Agent direct phone: 310-801-0265
Miscellaneous
- List Office Name: Solstice International Realty
- Inclusions: Phillip Hue System, Bay Alarm, Aqua Link Pool System
