













34901 Sweetwater Drive, Agua Dulce, CA, US, 91390
34901 Sweetwater Drive, Agua Dulce, CA, US, 91390Basics
- Date added: Added 2 days ago
- Category: Residential
- Type: SingleFamilyResidence
- Status: Active
- Bedrooms: 5
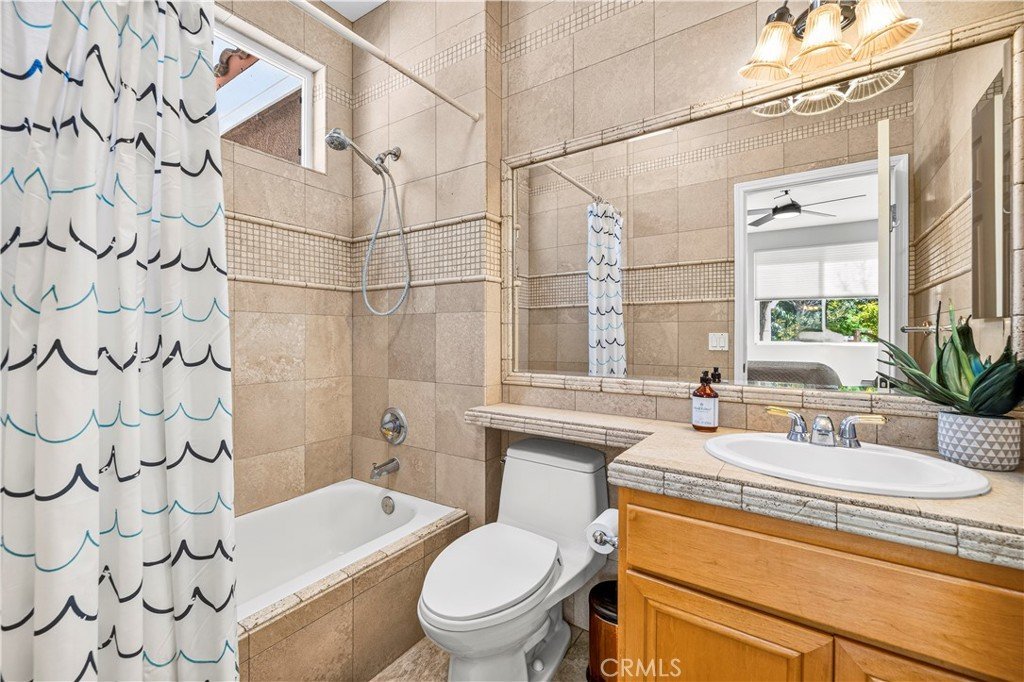
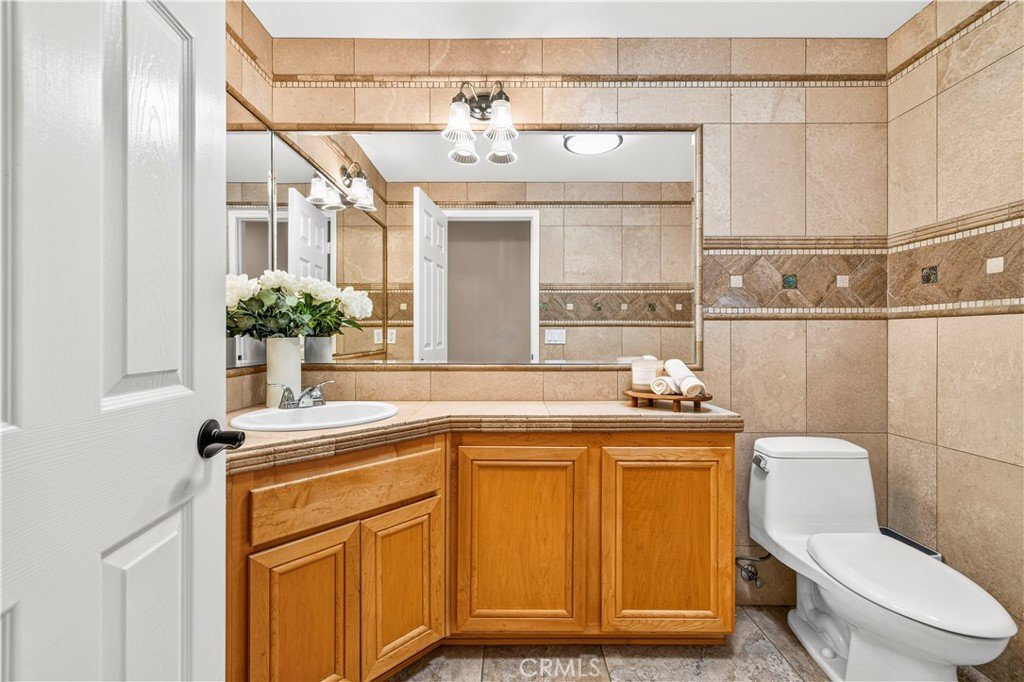
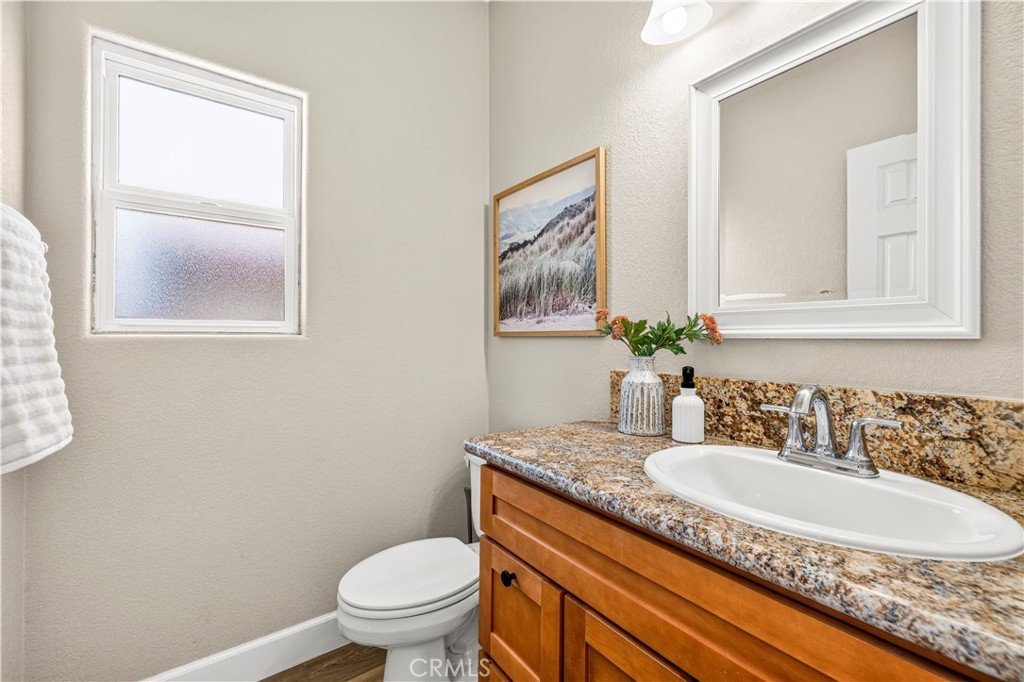
- Bathrooms: 6
- Area: 5207 sq ft
- Lot size: 87222, 87222 sq ft
- Year built: 2000
- Property Condition: UpdatedRemodeled,Turnkey
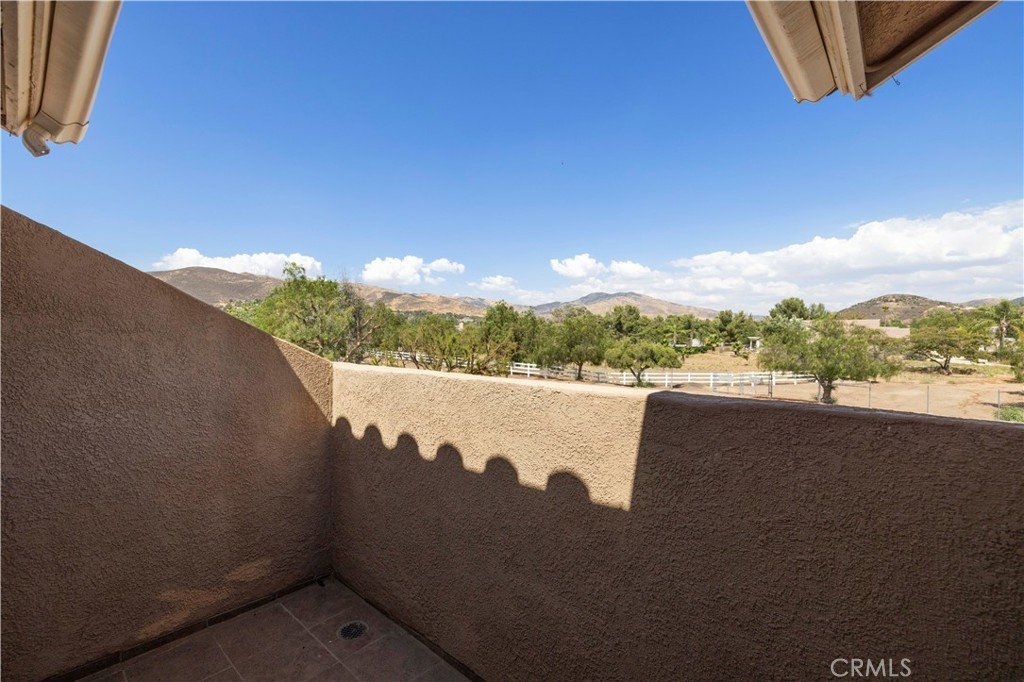
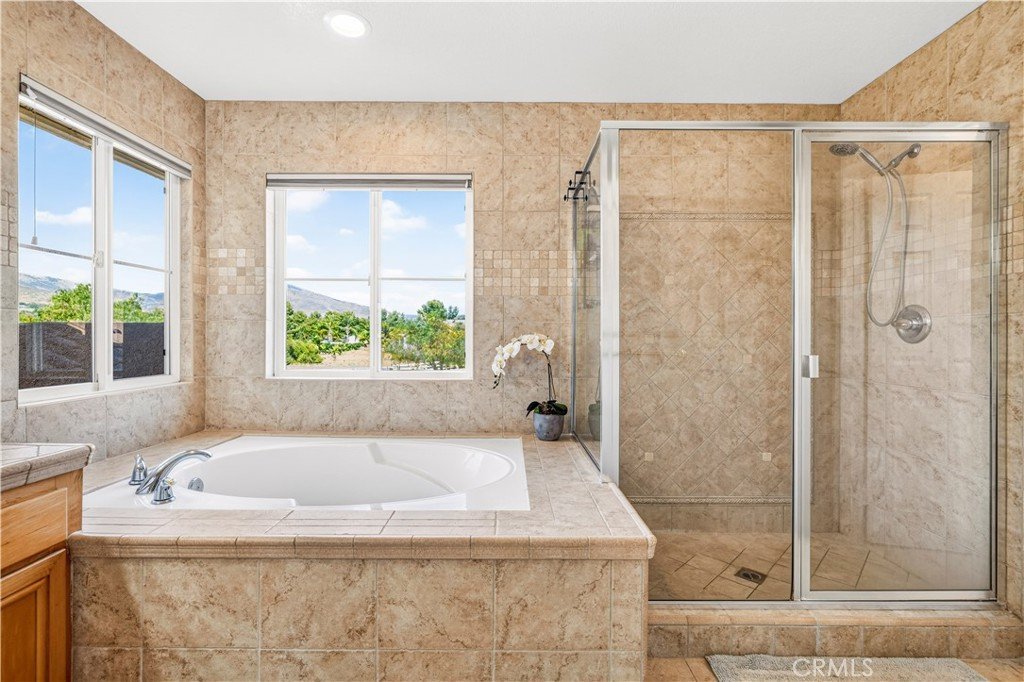
- View: Mountains,Valley
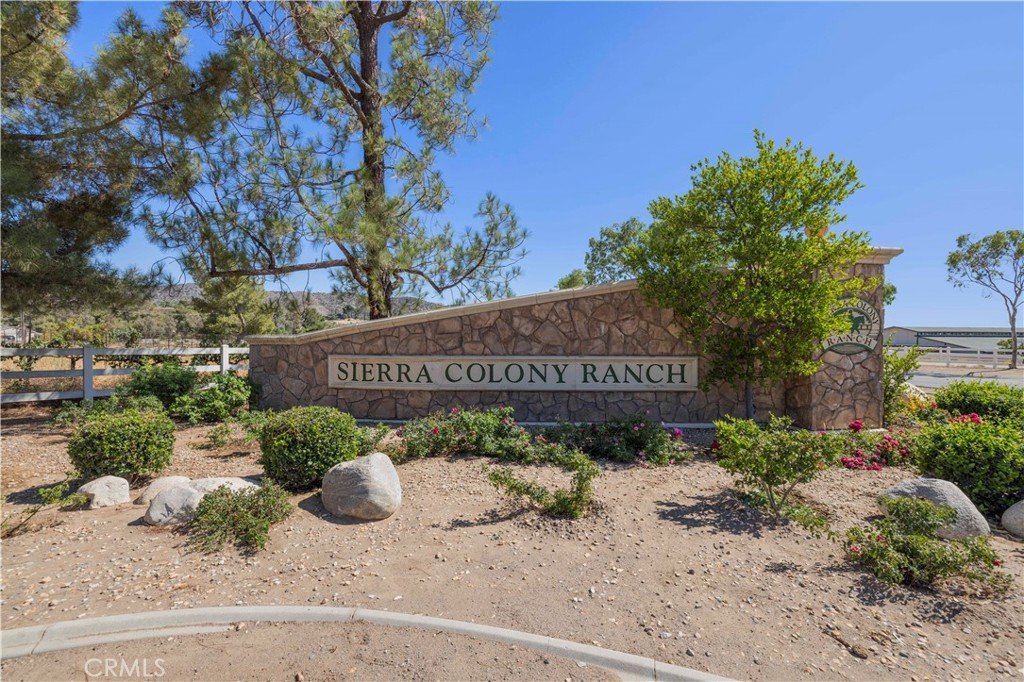
- Subdivision Name: Sierra Colony (SRCL)
- County: Los Angeles
- MLS ID: SR26138322
Description
-
Description:
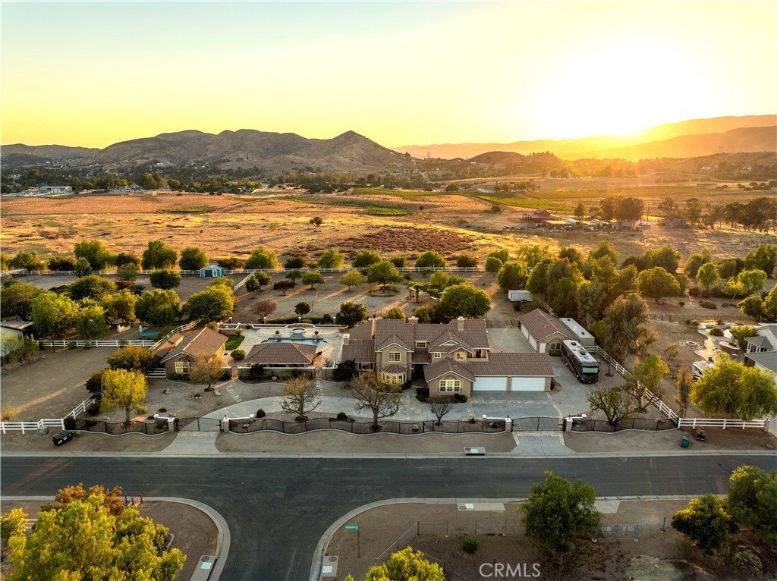
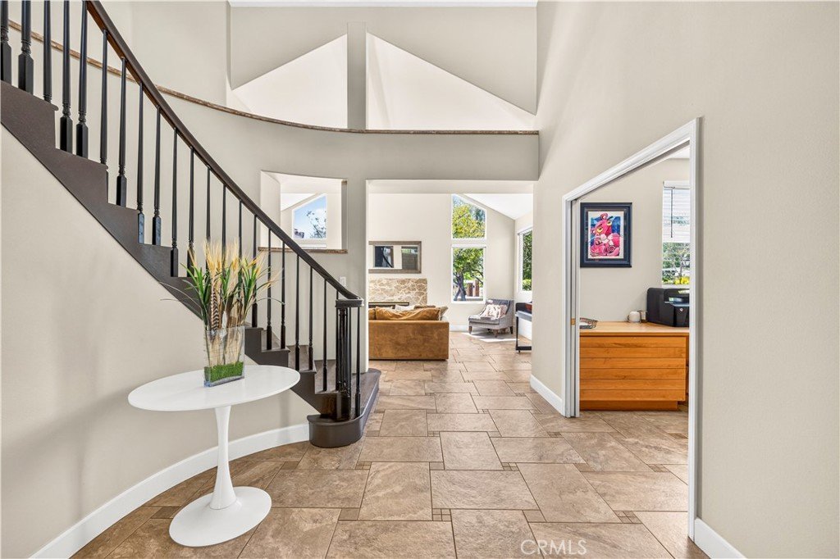
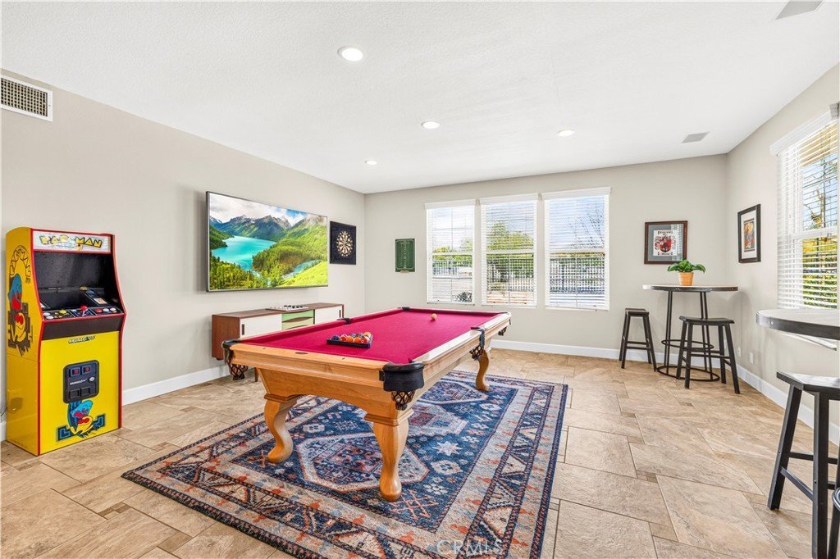
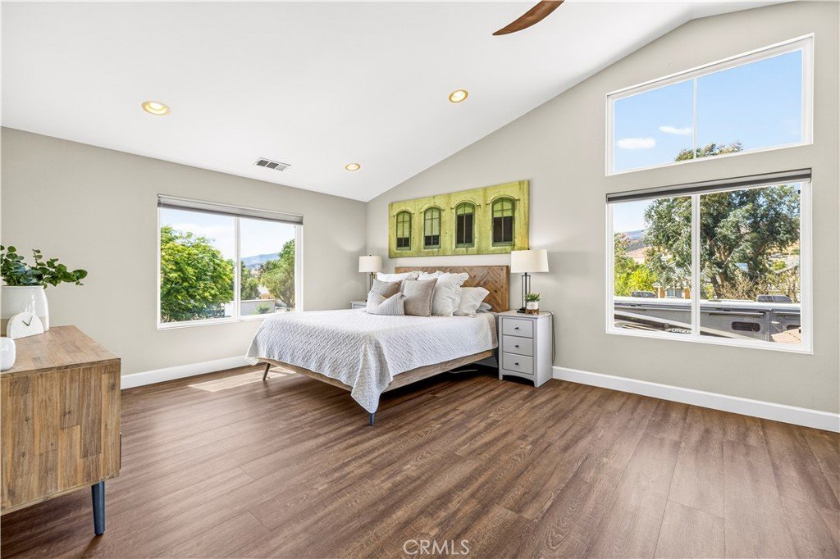
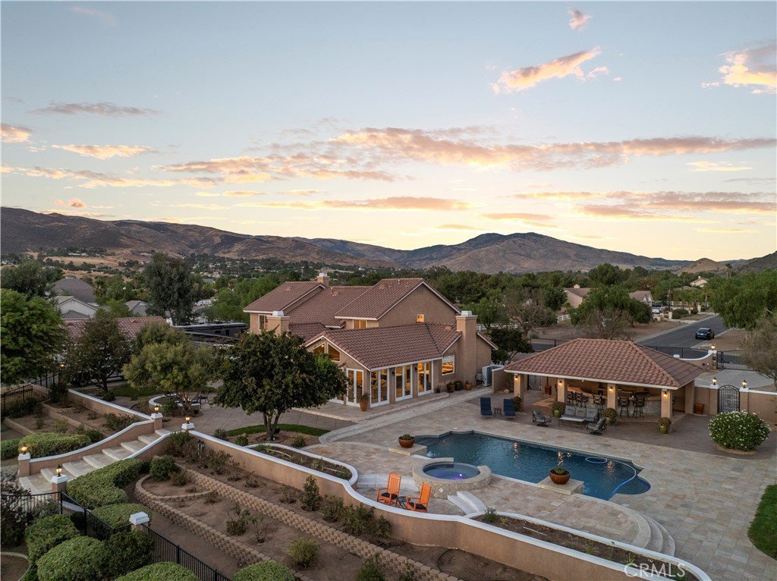
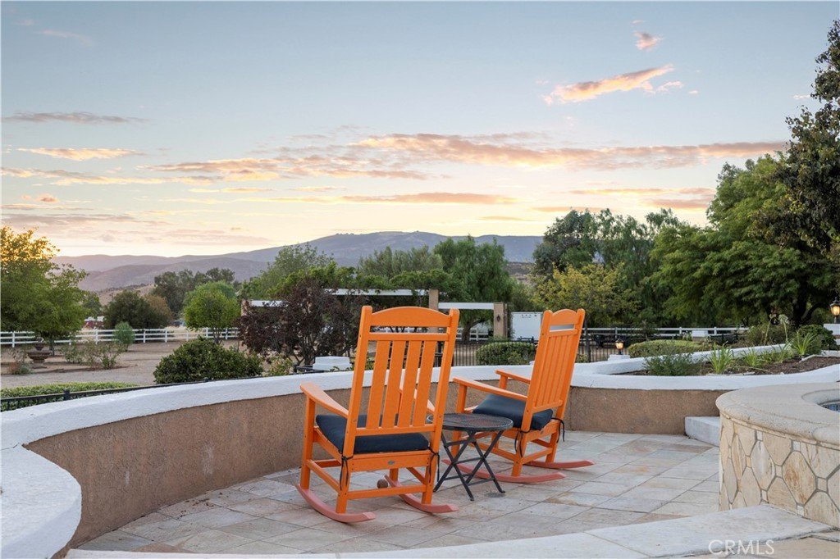
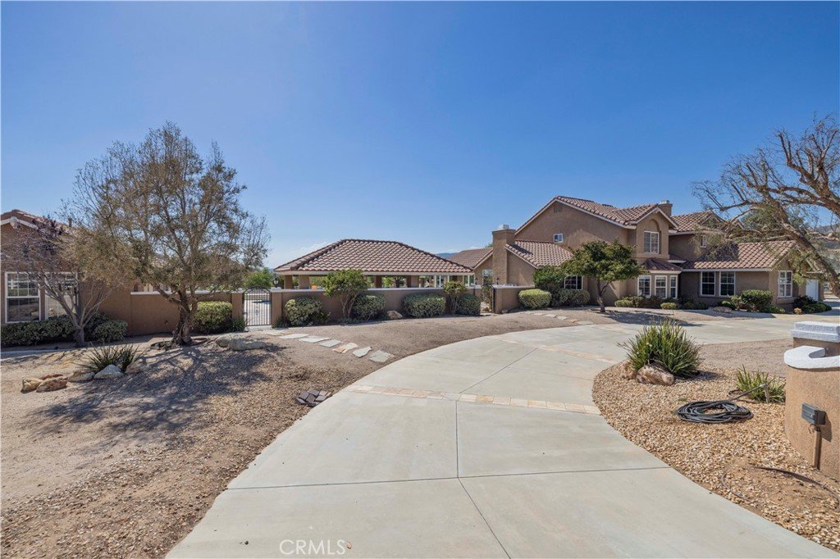
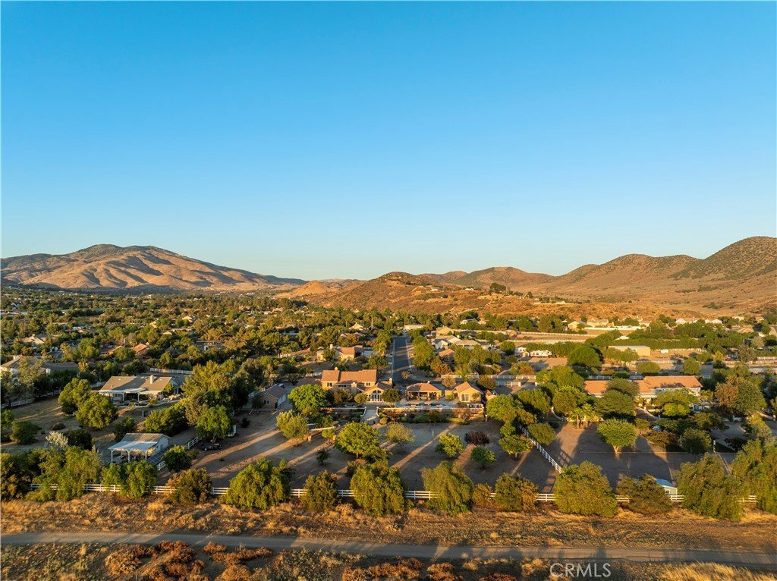
Welcome to your own private resort in the heart of Agua Dulce, where breathtaking views, unforgettable entertainment, and peaceful country living come together on a sprawling 2-acre lot.
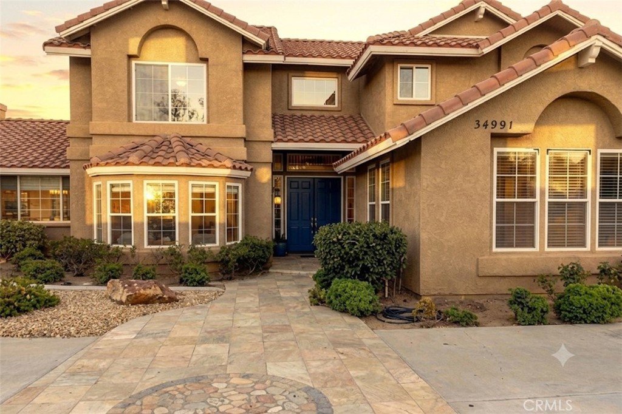
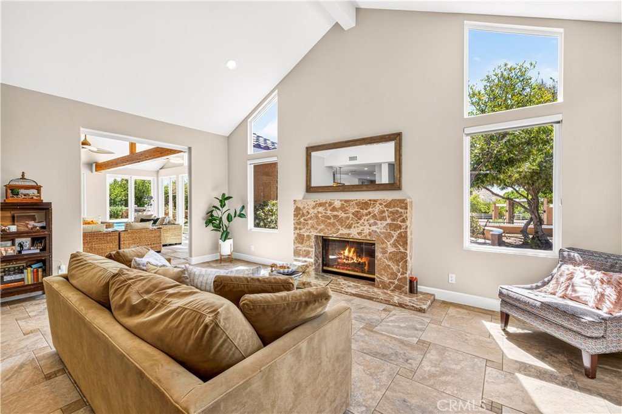
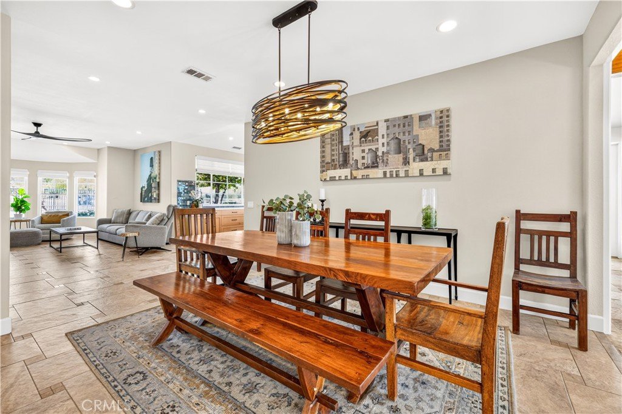
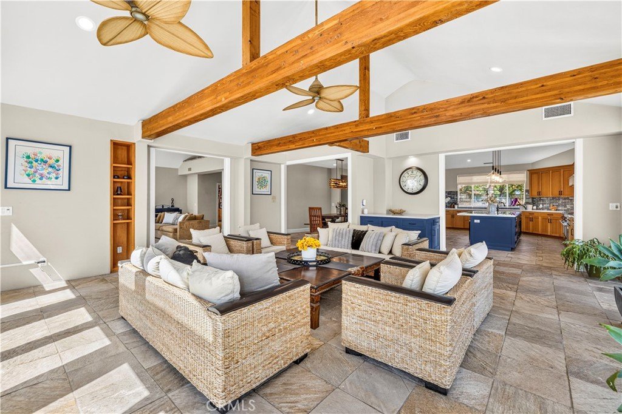
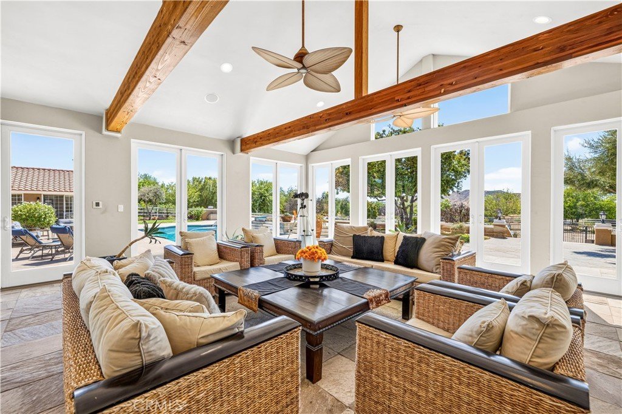
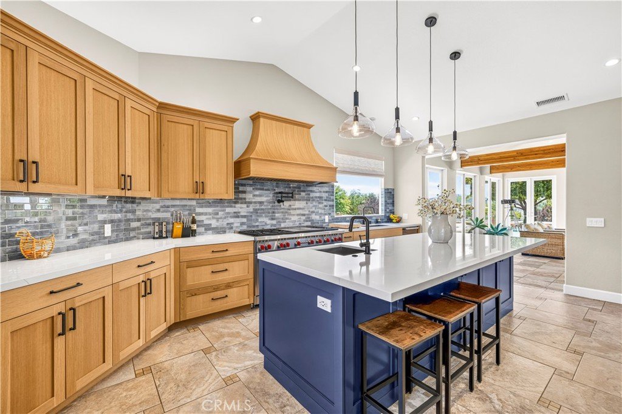
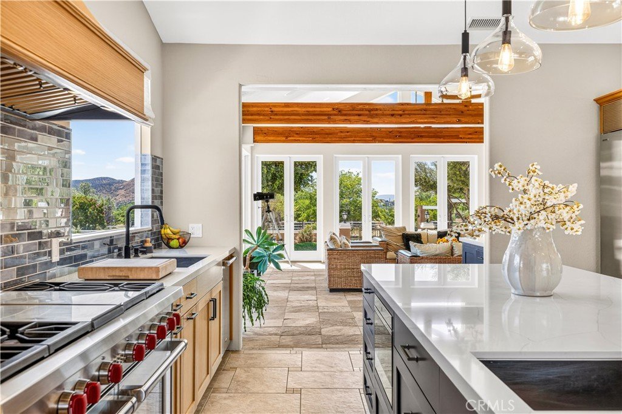
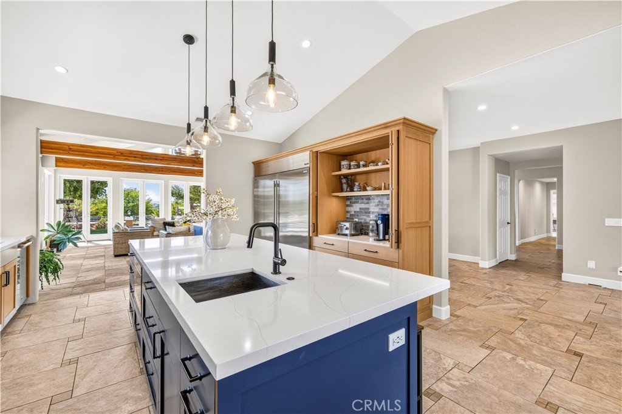
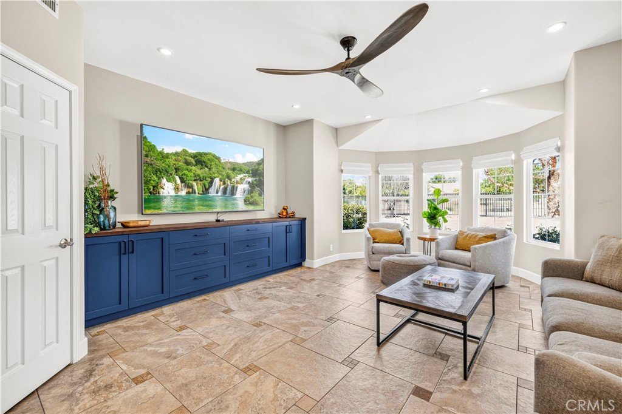

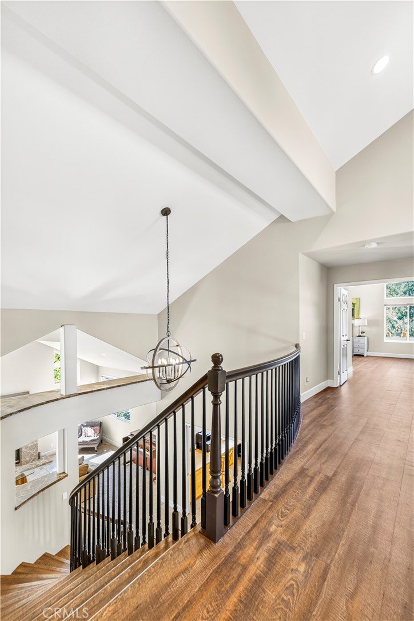
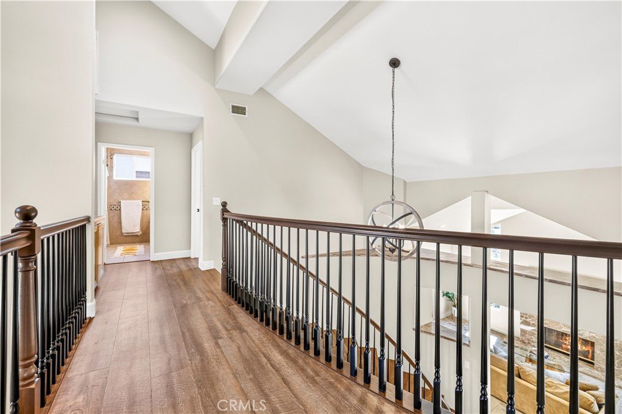
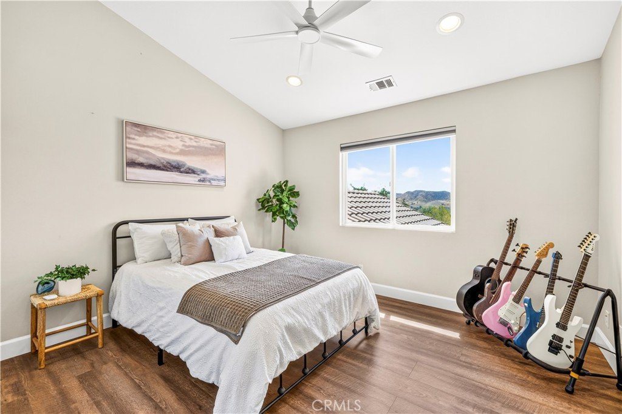
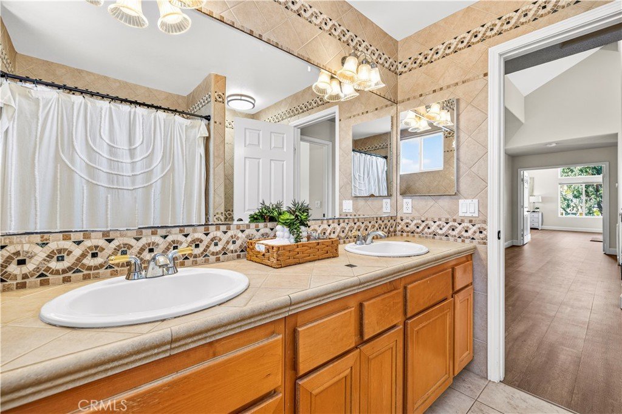
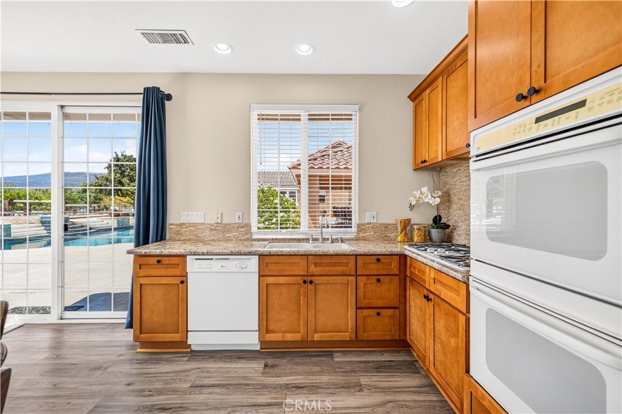
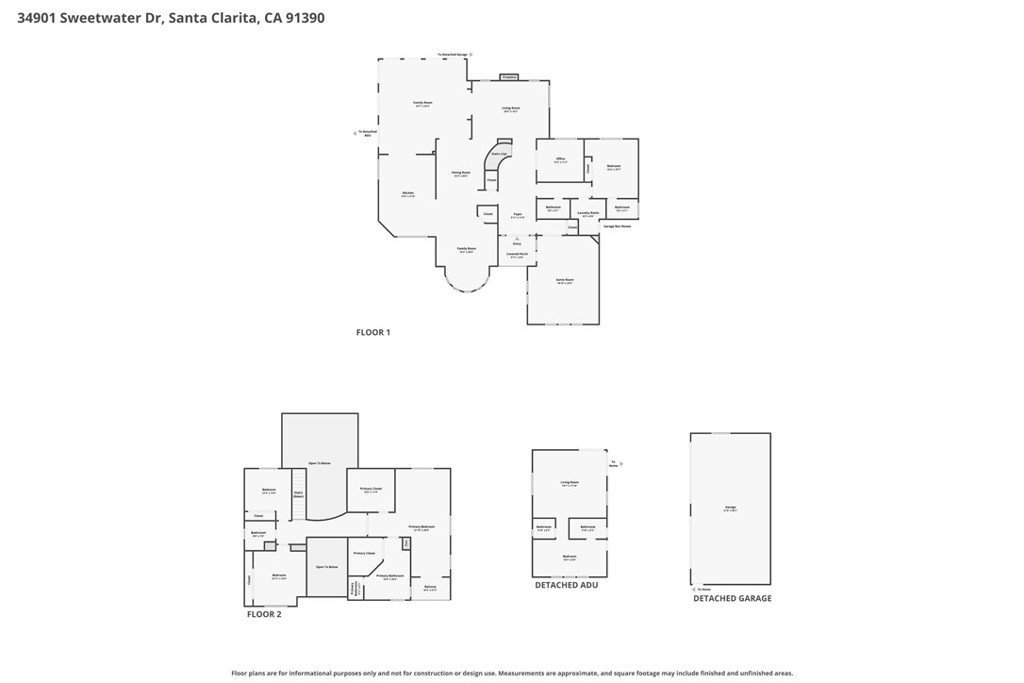
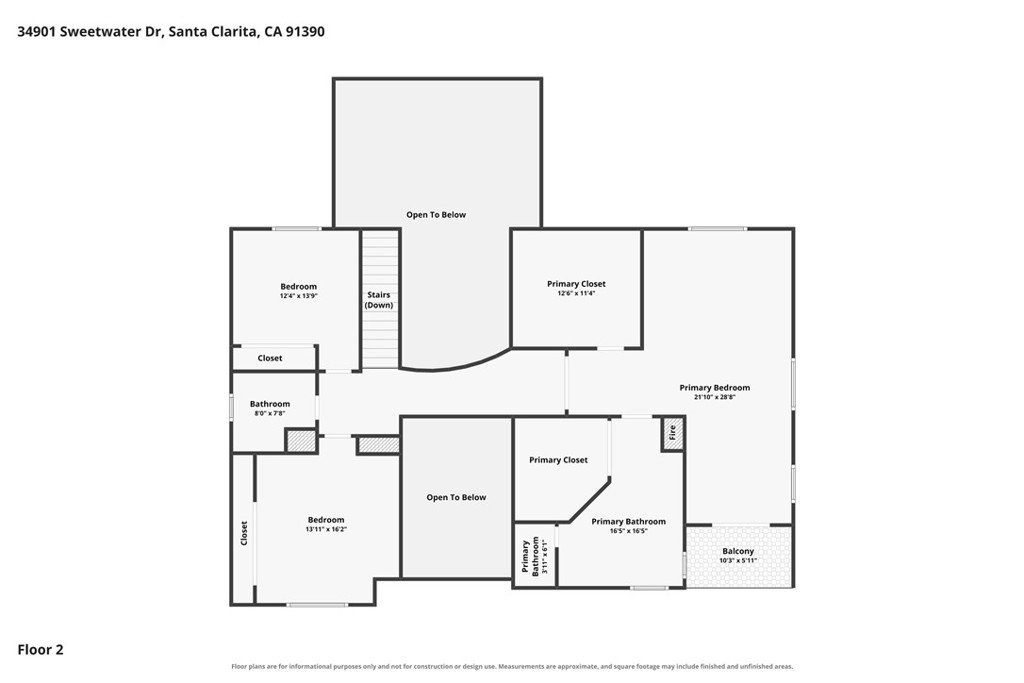
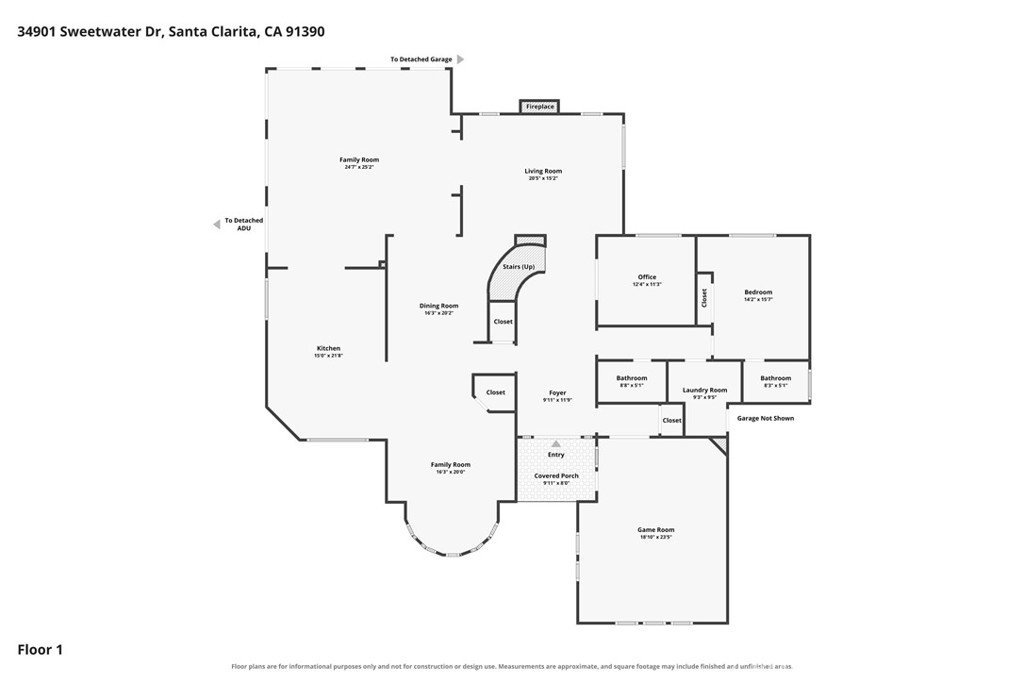
This exceptional 5,207 -square-foot estate offers 5 spacious bedrooms and 6 bathrooms. The main house is thoughtfully designed with an open-concept floor plan that seamlessly connects the kitchen, living room, and a spectacular sunroom bathed in natural light. Recently renovated chef's kitchen is beautifully appointed with premium Wolf appliances and a Sub-Zero refrigerator, combining timeless luxury with exceptional performance. Whether you're hosting an elegant dinner party or enjoying a quiet morning coffee while taking in the surrounding scenery, every space invites you to slow down and savor the moment.
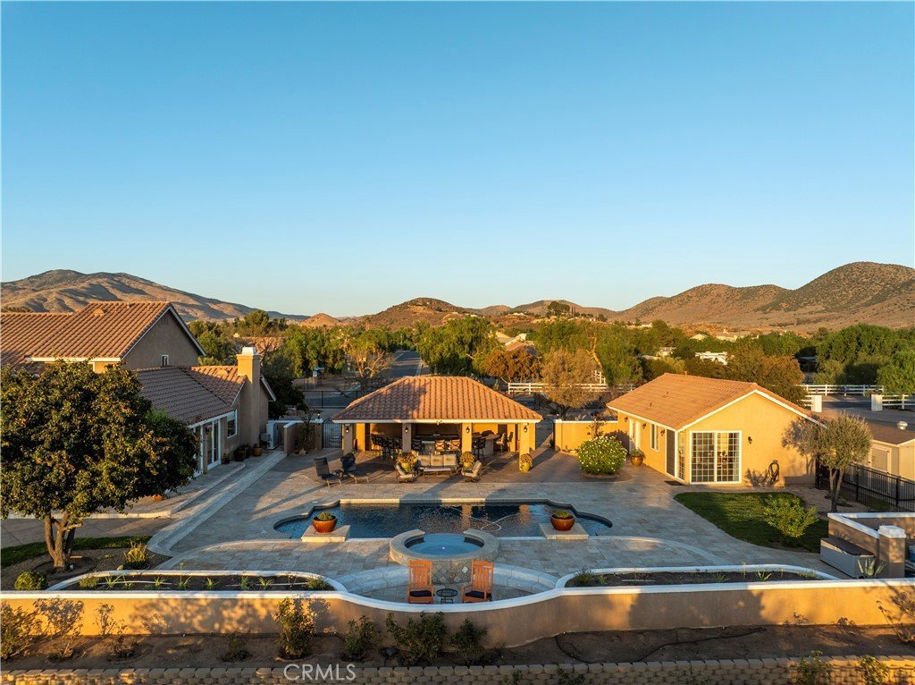
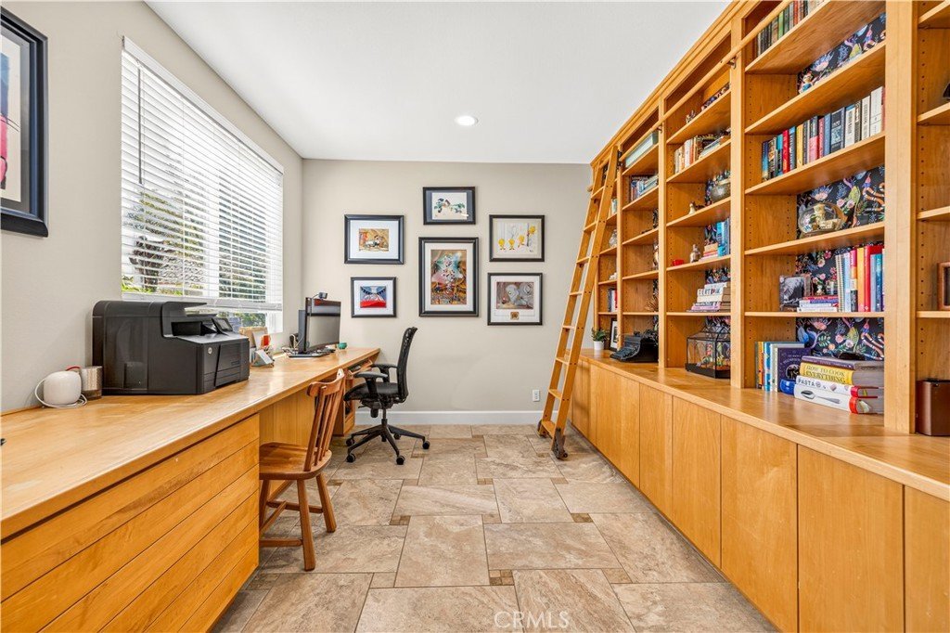
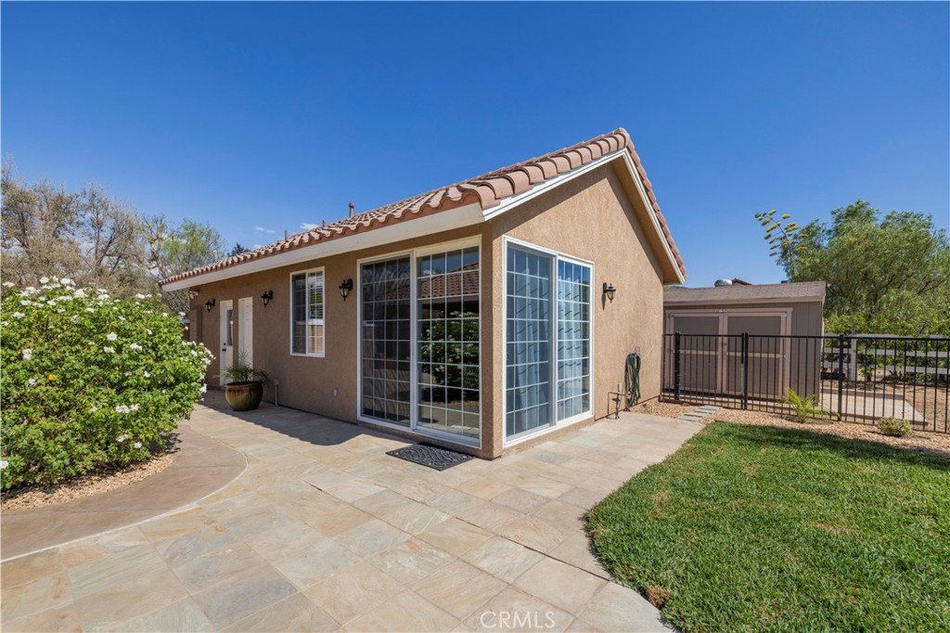
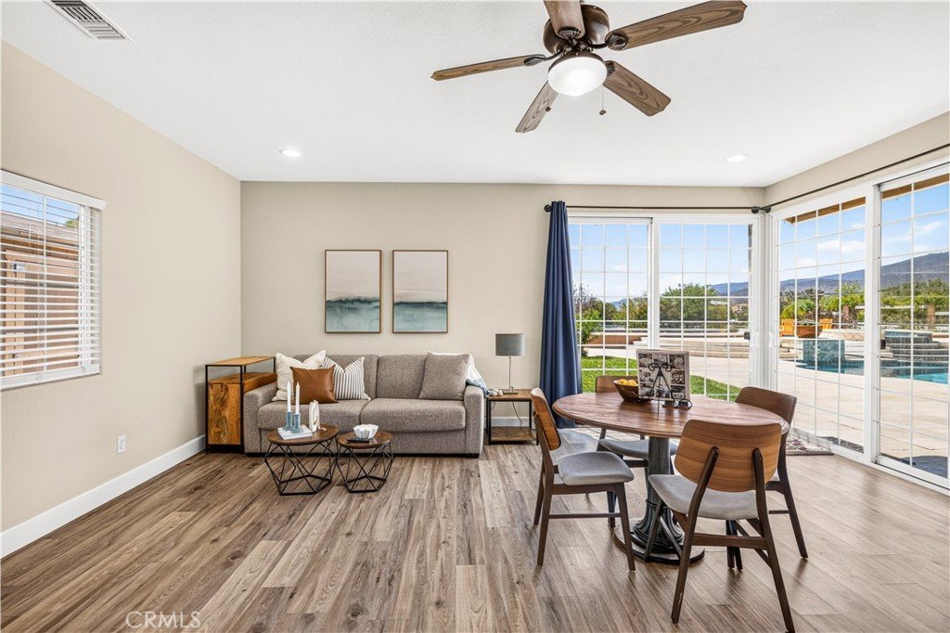
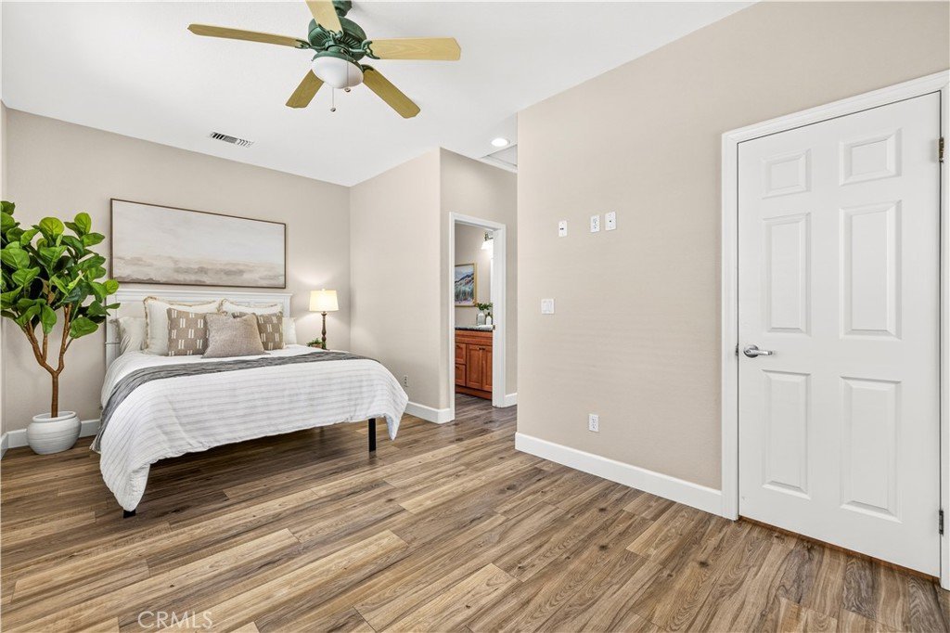
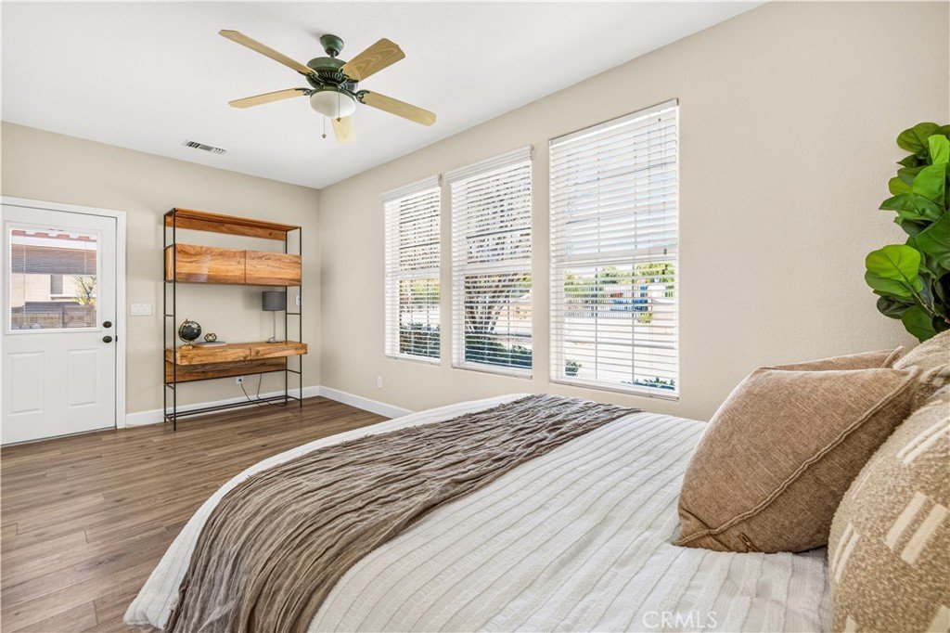
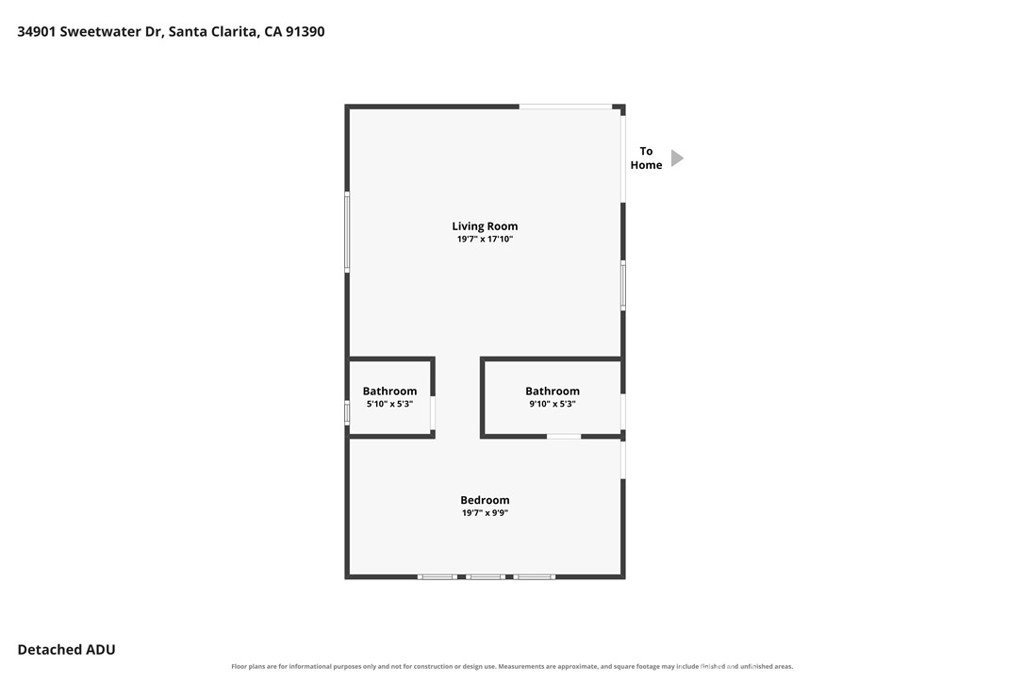
Guests may never want to leave and they won't have to. A fully equipped detached ADU features a primary suite, living room, kitchen and two bathrooms, making it ideal for extended family, visitors, a private office, or potential rental opportunities.
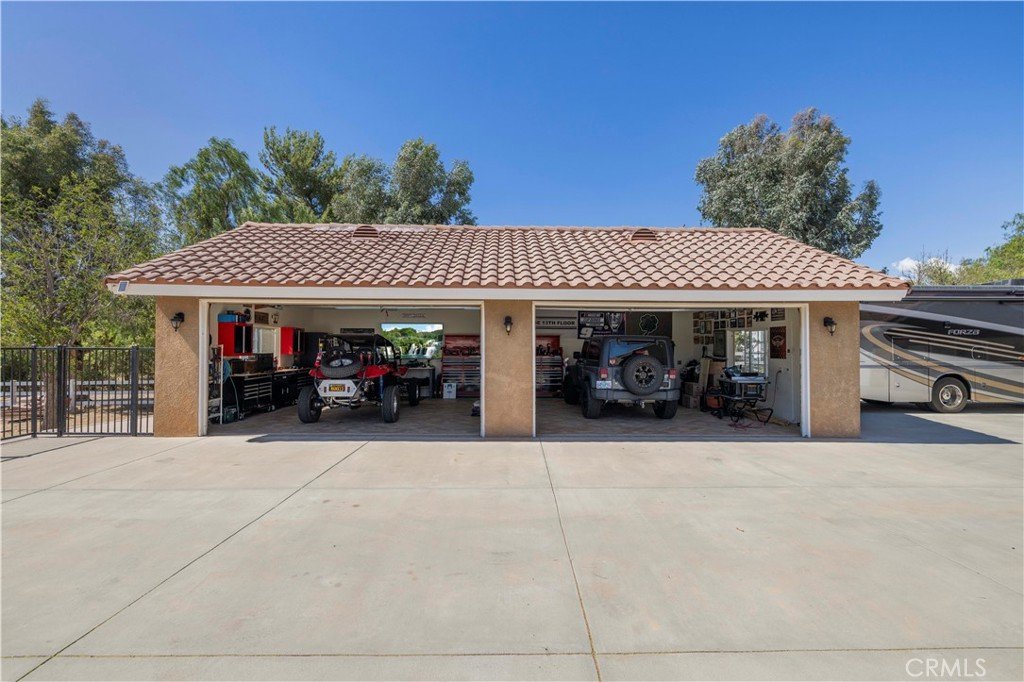
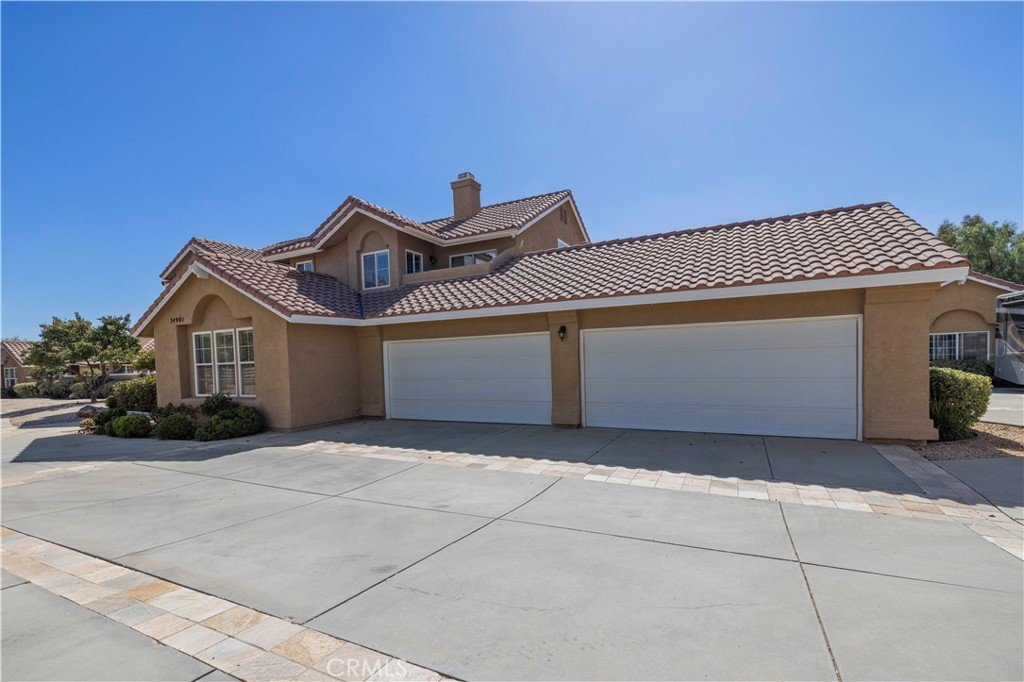
Designed for the ultimate adventurer, this property features an expansive four-car garage alongside a secondary four-car toy garage and workshop, offering limitless space for RVs, tools, and toys.
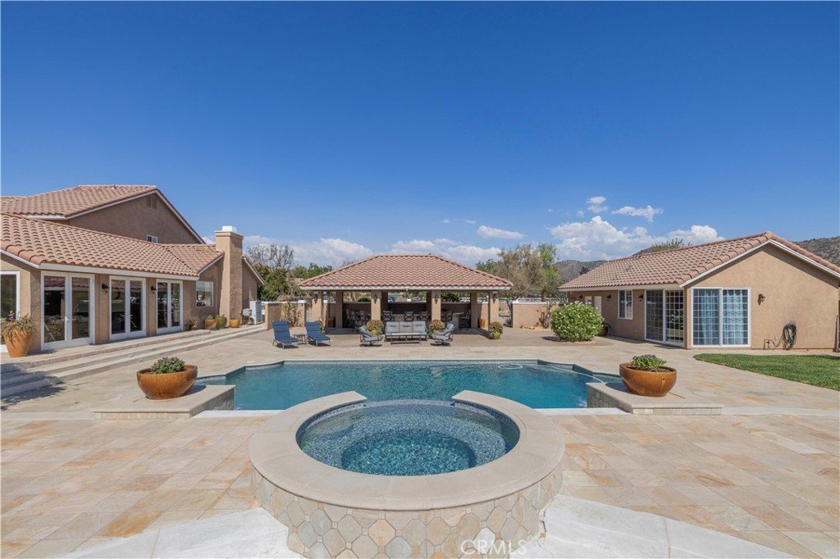
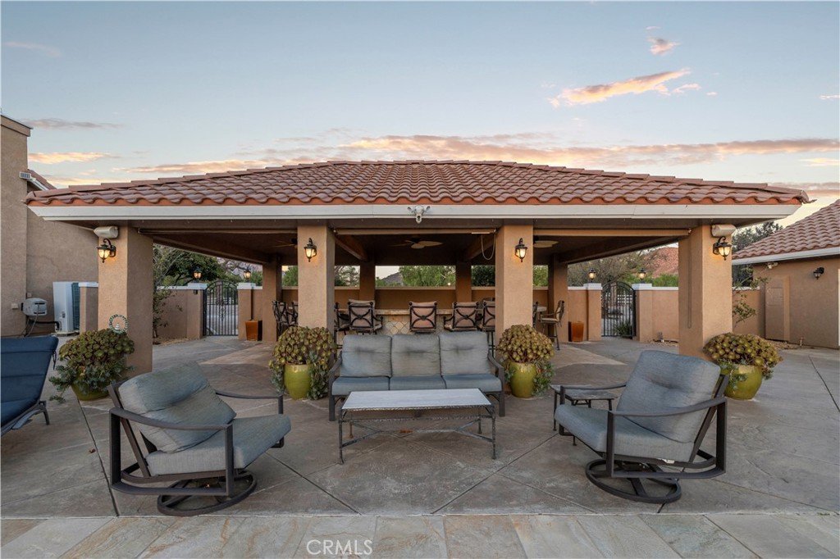
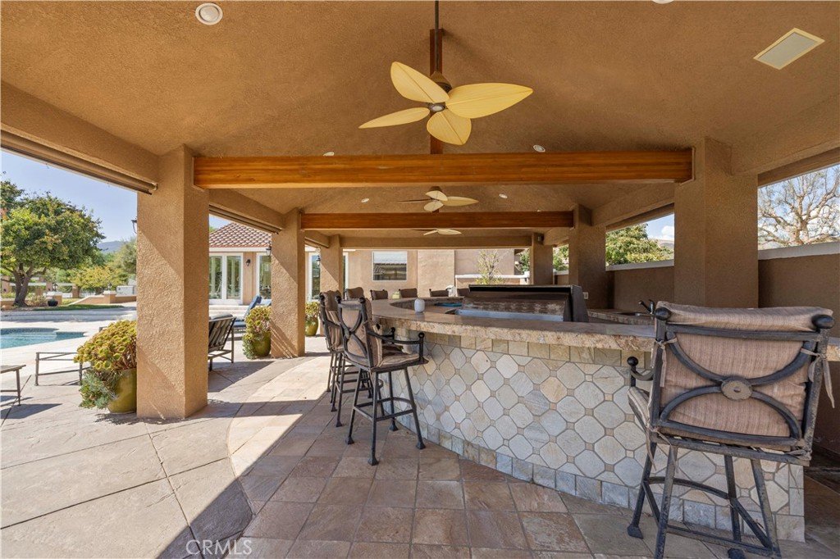
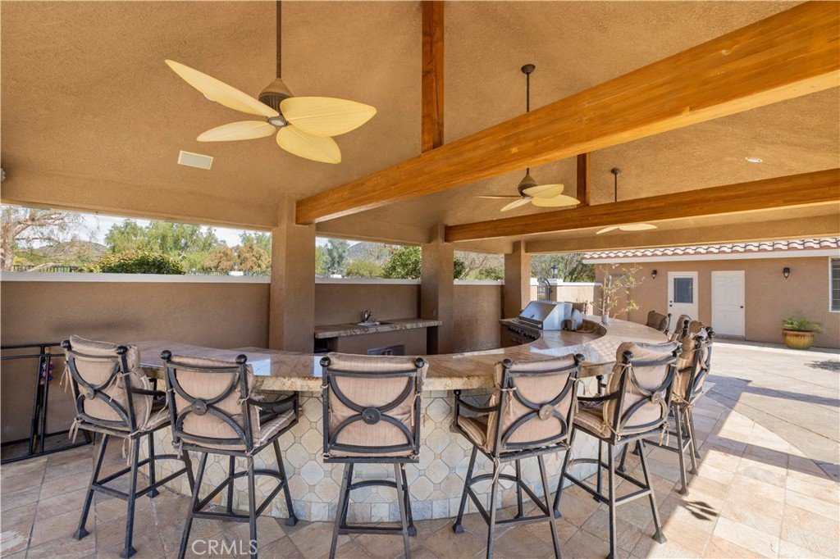
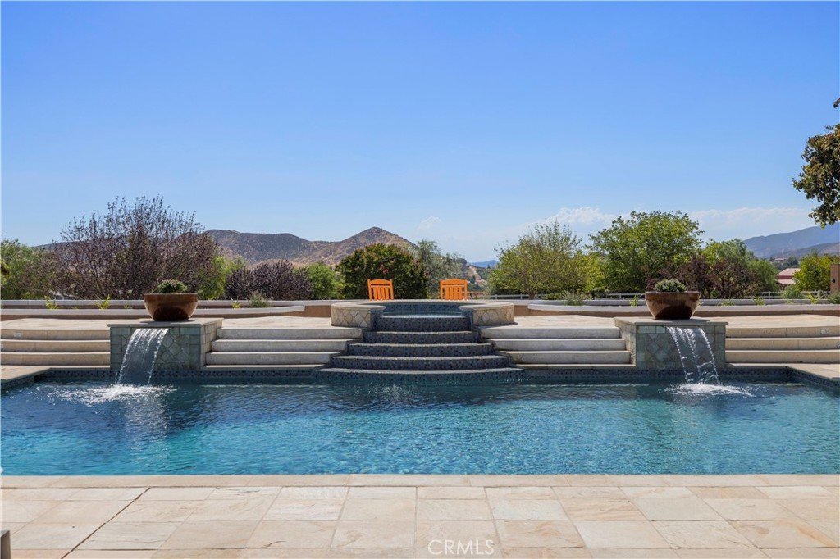
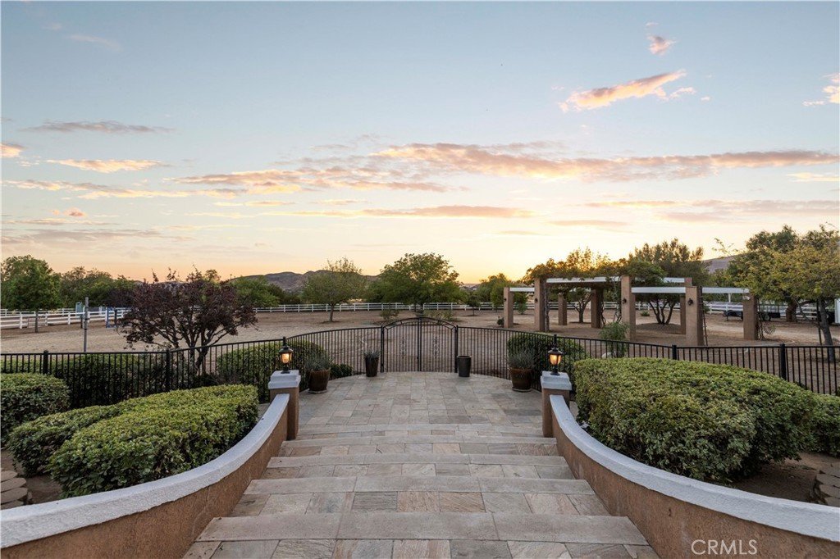
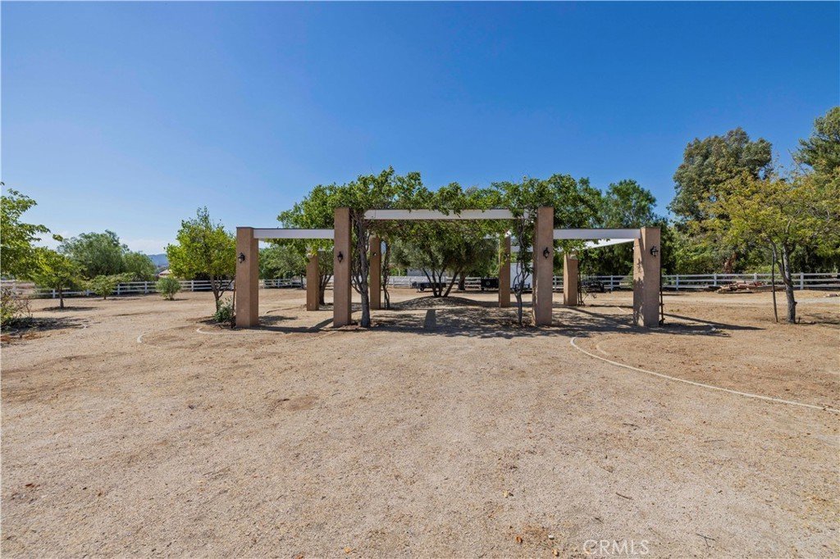
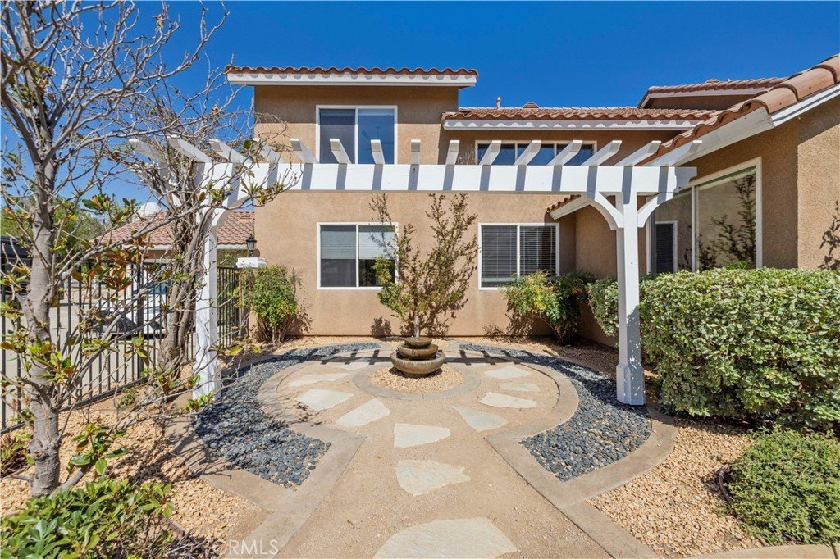
The backyard is truly a destination of its own. One side is designed for effortless entertainment, complete with a sparkling pool, relaxing spa, and an impressive bar that is ready for everything from summer celebrations to unforgettable sunset gatherings. The second garden retreat offers a serene experience, featuring mature fruit trees, beautiful landscaping, water feature, and enchanting green archways that create the feeling of strolling through your own private oasis.
The property offers endless possibilities. Bring your horses, chicken flock to a move in ready custom chicken coop, create your own hobby farm or simply enjoy the wide-open space. There's ample room to build a barn or additional living space, to customize this remarkable property. This is a place where dreams have room to grow.
Located less than a mile from a local winery, this remarkable property offers the perfect blend of privacy, luxury, and the relaxed charm that makes Agua Dulce so special. Here, weekends feel like vacations, sunsets deserve a standing ovation, spend the day by the pool, under the garden arches and relax with a glass of wine taking in the painted skies.
Sweetwater Drive Ranch is more than a home—it's a lifestyle.
Show all description
Location
- Directions: Sierra Hwy to Caprock Road, Right on Sweetwater Drive
- Lot Size Acres: 2.0023 acres
Building Details
- Structure Type: House
- Water Source: Private,SharedWell
- Architectural Style: Contemporary
- Lot Features: TwoToFiveUnitsAcre,DesertBack,Level,Paved
- Sewer: SepticTank
- Common Walls: NoCommonWalls
- Construction Materials: Stucco
- Fencing: Wood,WroughtIron
- Foundation Details: Slab
- Garage Spaces: 8
- Levels: Two
- Other Structures: SecondGarage,GuestHouseDetached,Gazebo,Sheds,Workshop
- Floor covering: Tile, Vinyl
Amenities & Features
- Pool Features: Heated, InGround, Private, Waterfall
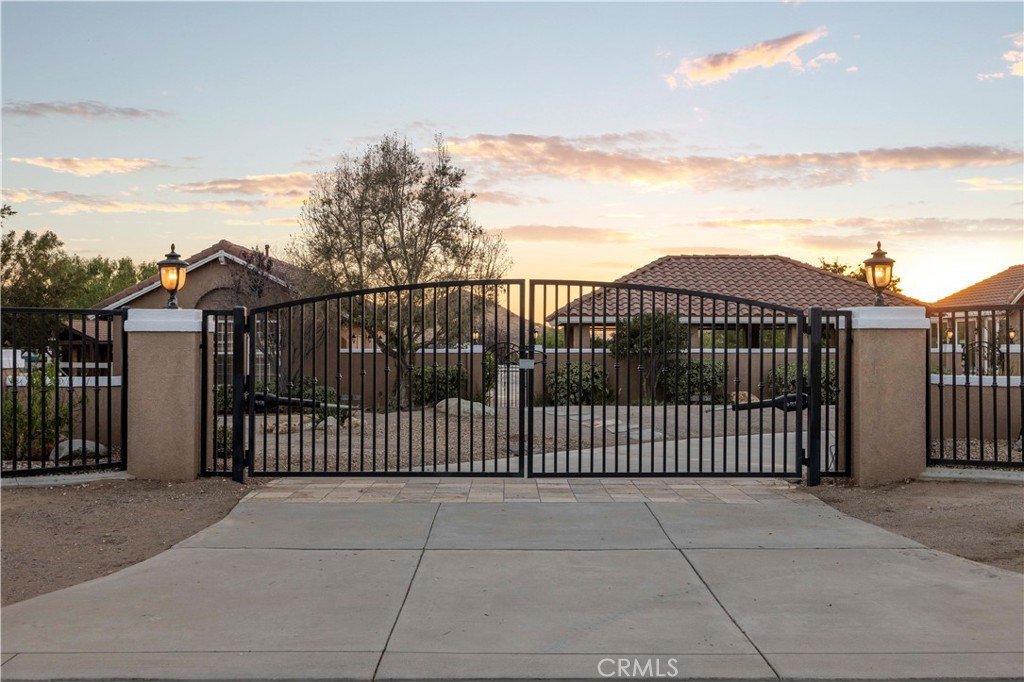
- Parking Features: CircularDriveway, DirectAccess, Driveway, ElectricGate, GarageFacesFront, Garage, Gated, Paved, PullThrough, RvHookUps, RvAccessParking, WorkshopInGarage
- Security Features: SecuritySystem, CarbonMonoxideDetectors, FireDetectionSystem, SecurityGate, SmokeDetectors
- Patio & Porch Features: RearPorch,Covered,Open,Patio,Porch
- Spa Features: Private
- Parking Total: 8
- Roof: Tile
- Utilities: ElectricityConnected,NaturalGasConnected,WaterConnected
- Window Features: BayWindows,CustomCoverings,DoublePaneWindows,GardenWindows
- Cooling: CentralAir,Zoned
- Door Features: DoubleDoorEntry,FrenchDoors,SlidingDoors
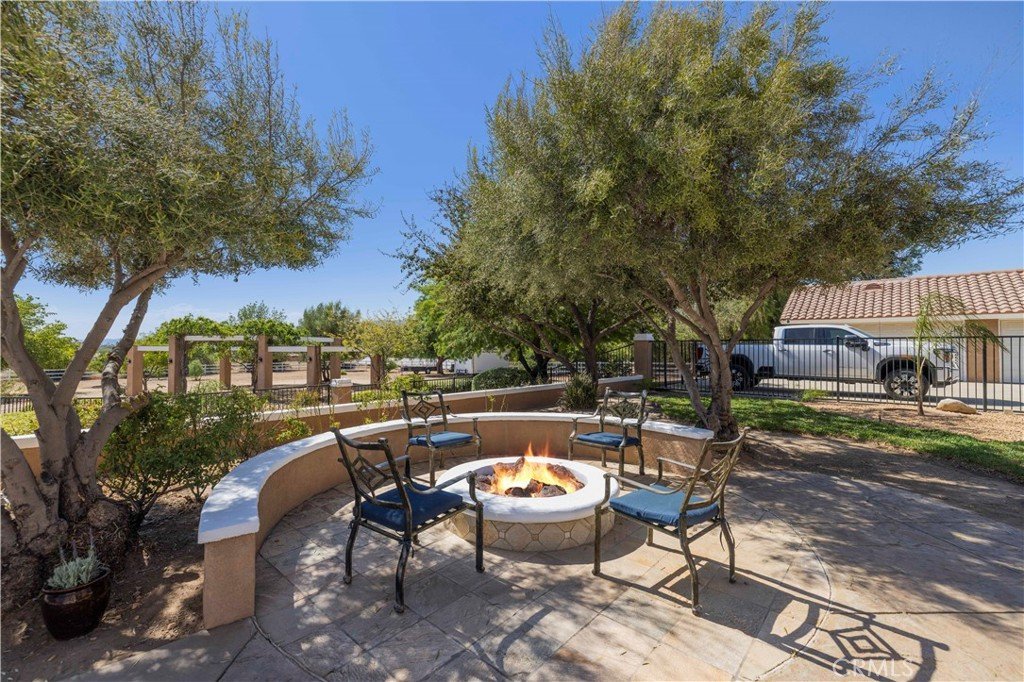
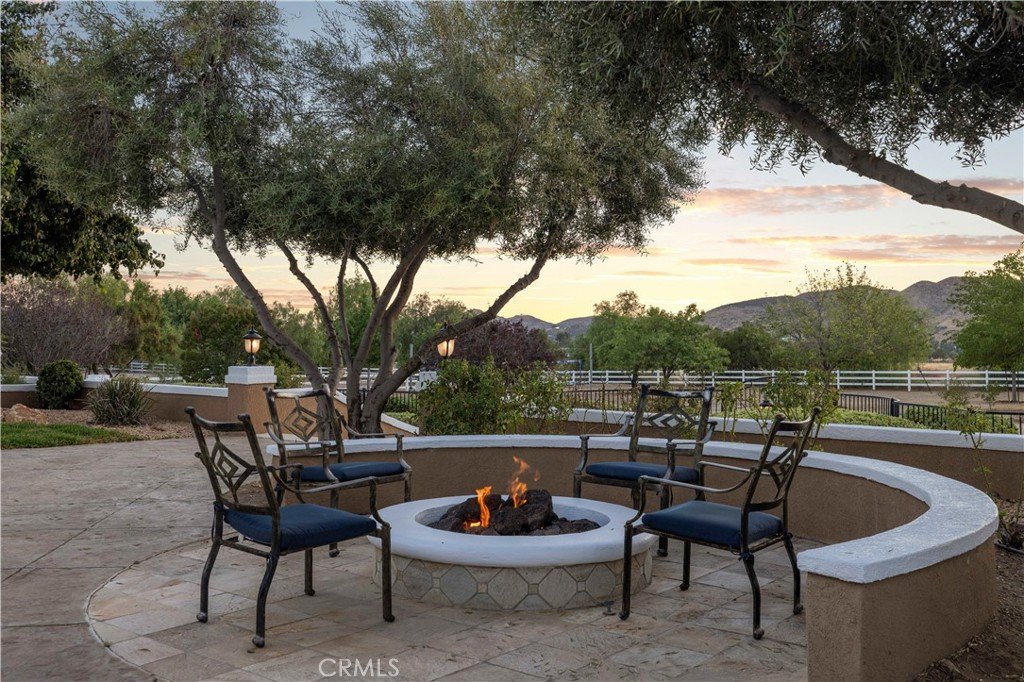
- Exterior Features: Barbecue, Lighting, FirePit
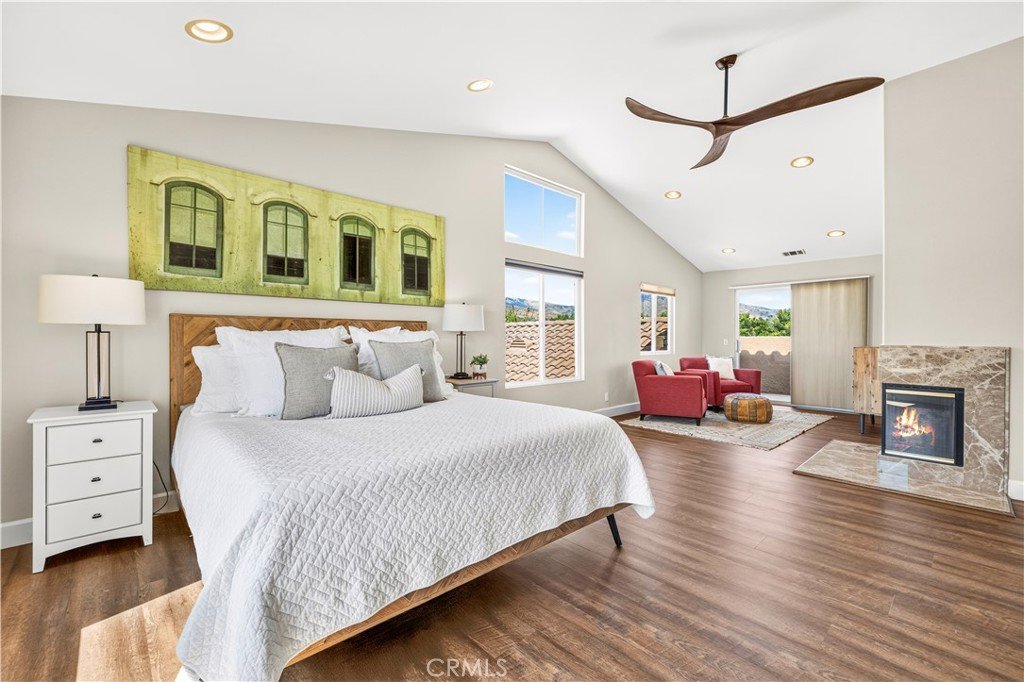
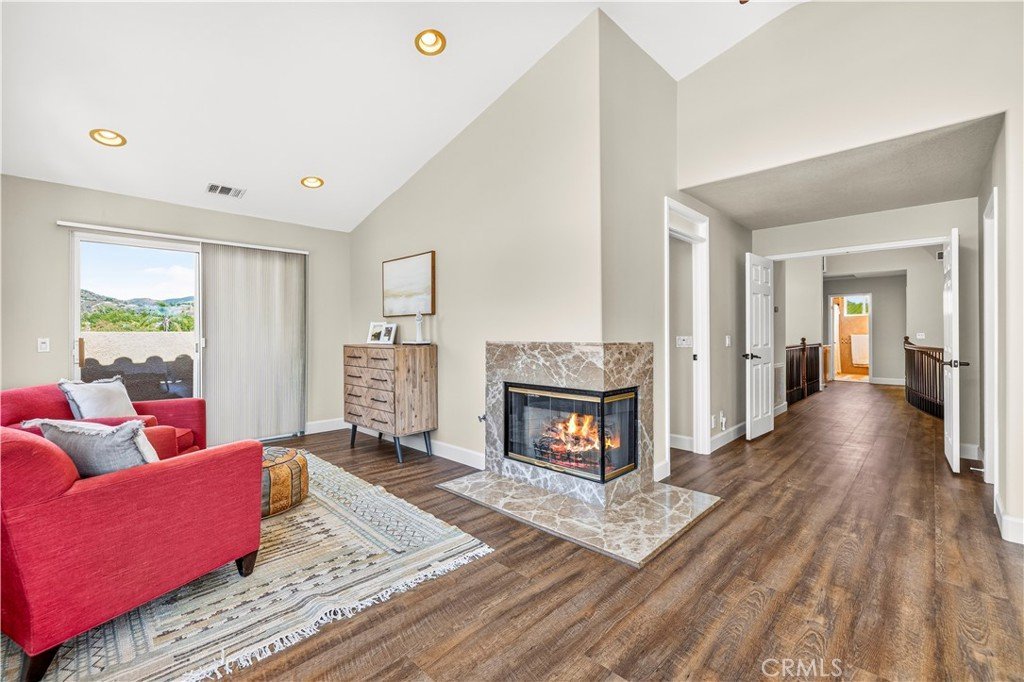
- Fireplace Features: LivingRoom, PrimaryBedroom, Outside
- Heating: Central,NaturalGas
- Horse Amenities: RidingTrail
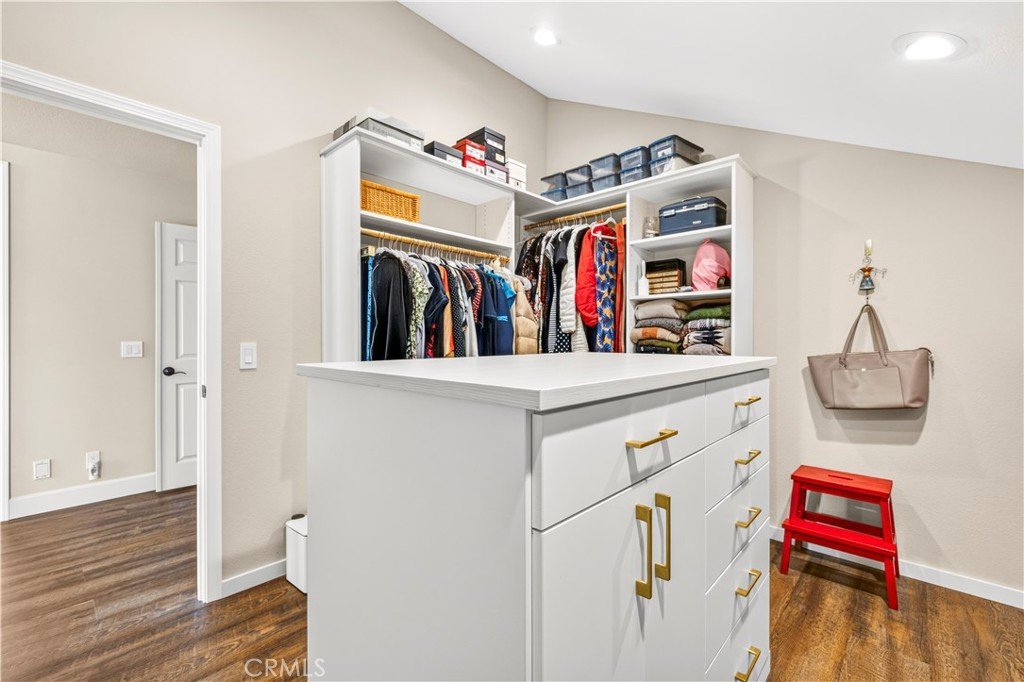
- Interior Features: BeamedCeilings, BreakfastBar, BuiltInFeatures, Balcony, CeilingFans, DryBar, SeparateFormalDiningRoom, EatInKitchen, Furnished, GraniteCounters, HighCeilings, InLawFloorplan, OpenFloorplan, Pantry, QuartzCounters, RecessedLighting, Storage, TwoStoryCeilings, Bar, BedroomOnMainLevel, DressingArea
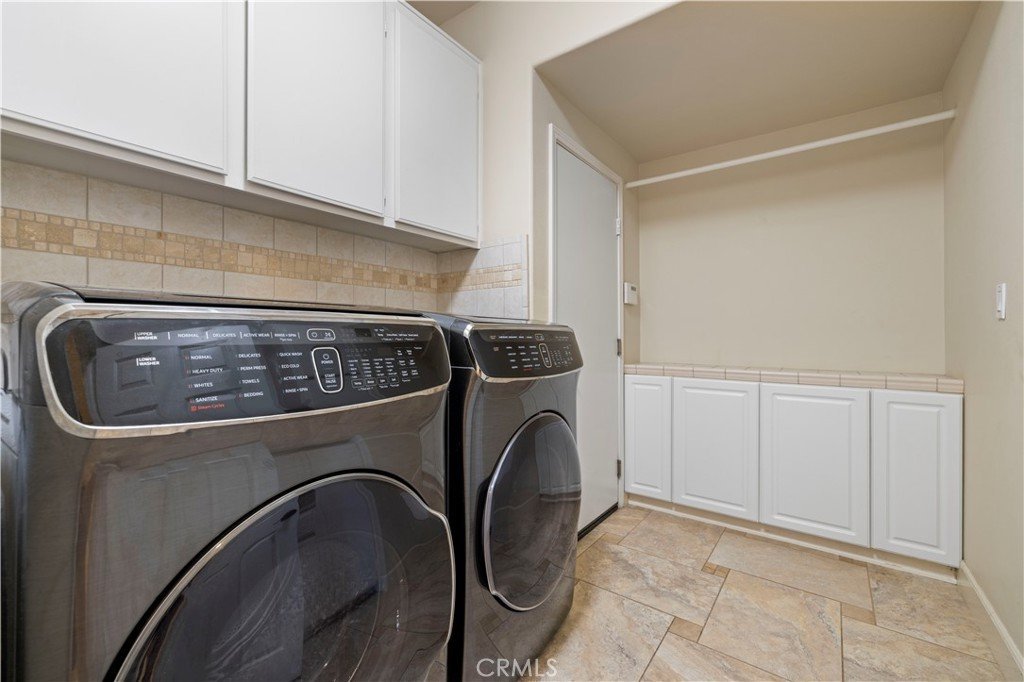
- Laundry Features: WasherHookup,GasDryerHookup,Inside,LaundryRoom
- Appliances: ConvectionOven,DoubleOven,Dishwasher,Freezer,GasCooktop,Disposal,GasOven,GasWaterHeater,Microwave,Refrigerator,RangeHood,TanklessWaterHeater
Nearby Schools
- Middle Or Junior School: High Desert
- Elementary School: Meadowlark
- High School: Vasquez
- High School District: Acton-Agua Dulce Unified
Expenses, Fees & Taxes
- Association Fee: 0
Agent info
- Agent name: Mary Jane Spangenberg
- Agent MLS: SR207097371
- Agent email: mj@maryjanerealestate.com
- Agent officephone: 661-516-2064
Miscellaneous
- List Office Name: Equity Union
- Listing Terms: Cash,CashToNewLoan,Conventional,Exchange1031,FHA,Submit,VaLoan
- Common Interest: None
- Community Features: Biking,Foothills,Hiking,HorseTrails,Mountainous,Rural,Valley
- Inclusions: negotiable - ask agent
- Attribution Contact: 661-878-4663
