







3500 W Manchester Boulevard 168, Inglewood, CA, US, 90305
3500 W Manchester Boulevard 168, Inglewood, CA, US, 90305Basics
- Date added: Added 4 months ago
- Category: Residential
- Type: Condominium
- Status: Active
- Bedrooms: 3
- Bathrooms: 3
- Area: 1721 sq ft
- Lot size: 1759, 1759 sq ft
- Year built: 1964
- Property Condition: UpdatedRemodeled
- View: Courtyard
- Zoning: 1NR1*
- County: Los Angeles
- MLS ID: 26649769
Description
-
Description:
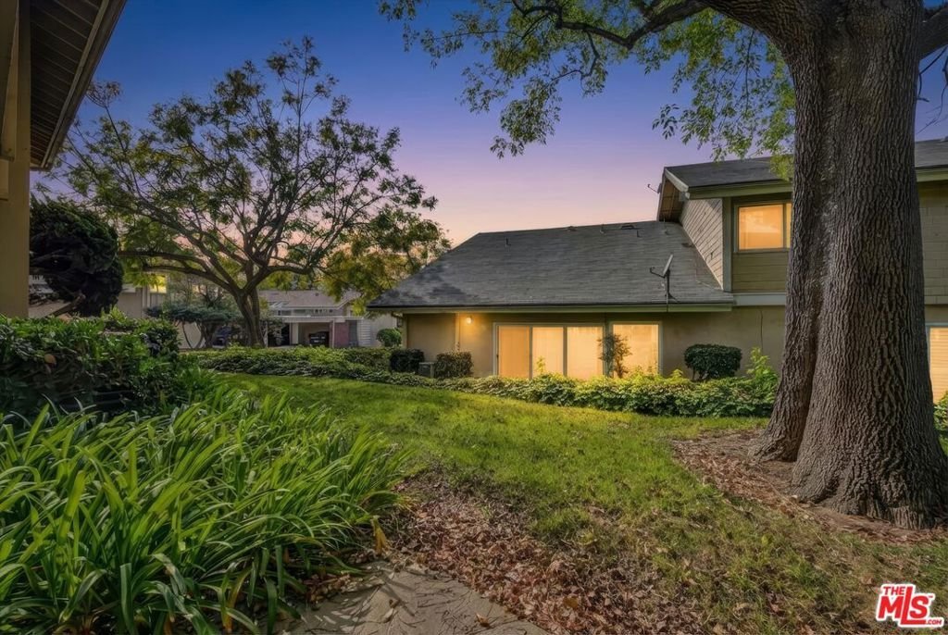
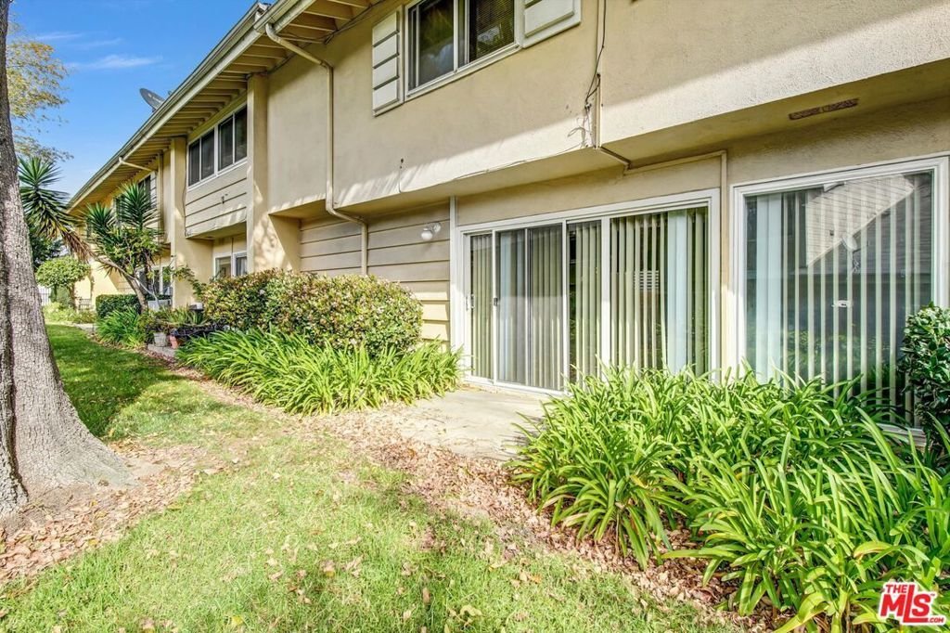
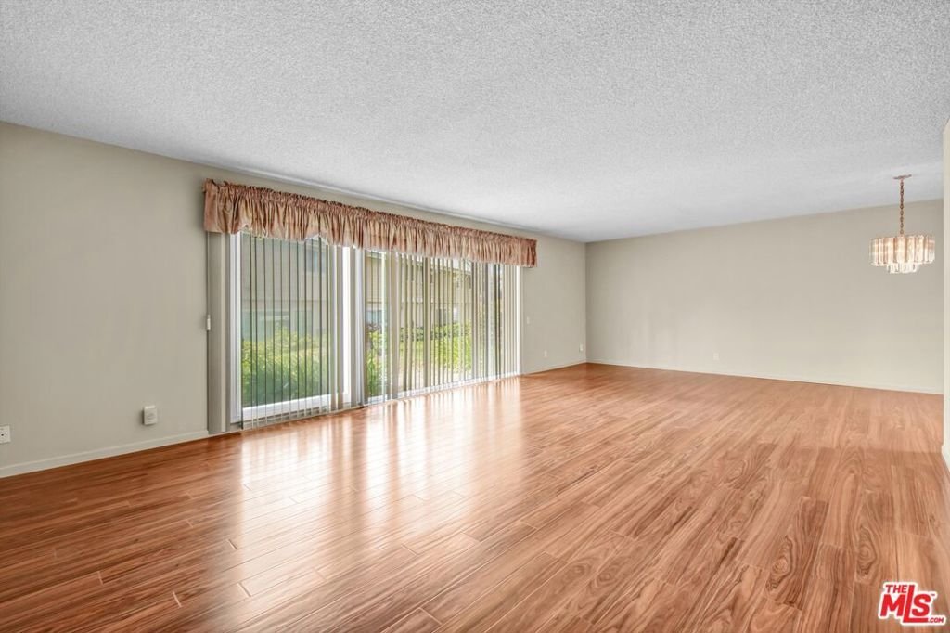
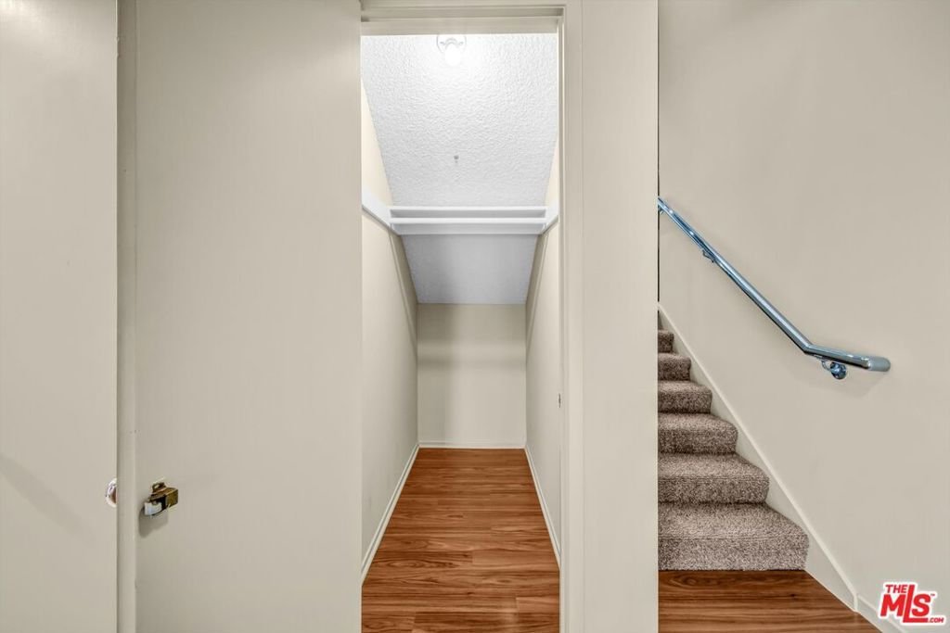
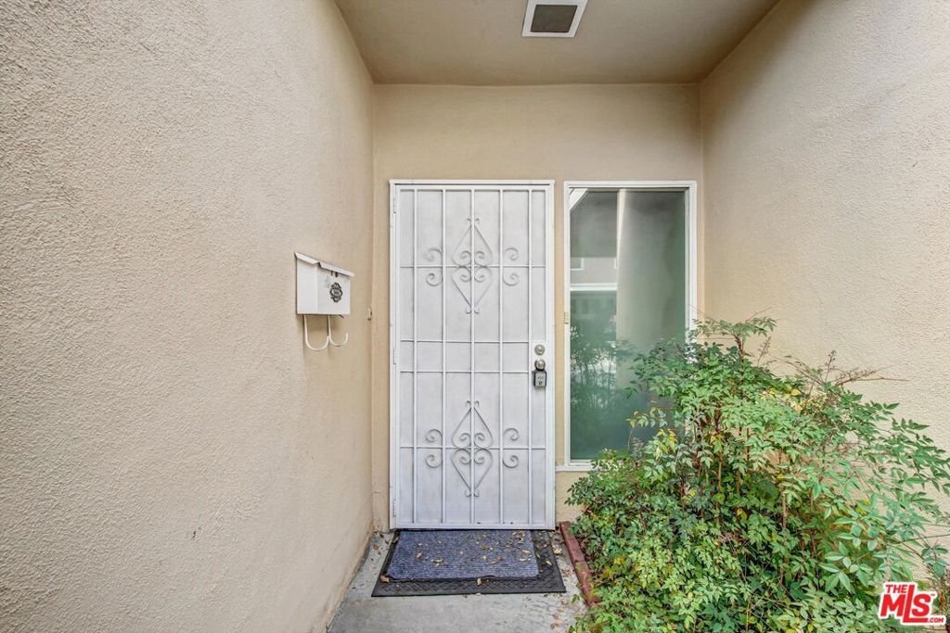
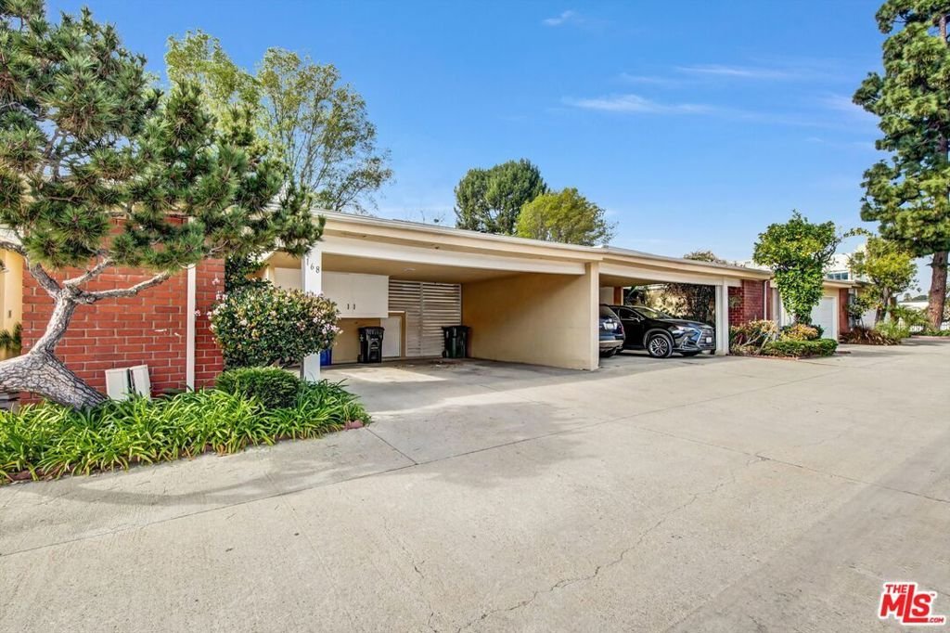
Great opportunity to live in Briarwood a well establised guard gated community. First stepping in, onto a beautiful black marble entryway, above is mirrored ceiling with recess lighting and a frameless clear crystal glass staircase railing. A crystal chandelier creating a stunning focal point in the entryway. This spacious 2 story townhome 3 bedrooms and 3 bathrooms, all bedrooms upstairs. The spacious primary bedroom has high vaulted ceiling and a large walk-in closet. The lower level of the home has a spacious living room with sliding glass doors and exit to an exterior patio off the grass area. Dining room with private enclosed exterior patio that extend any gathering. Kitchen currently has built-in ovens, stove stop, and dishwasher and has been update with beatiful new granite counter. The home has been newly painted throughout and newly installed harwood flooring downstairs. Two car carport and a separate laundry room off entry. Community offers beautiful landscaping, pools and club house. Great proxiimity to SoFi Stadium, Hollywood Park Casino, Intuit Dome, Kia Formum and shopping. Public transportation and Lax.
Show all description
Location
- Directions: North of Century Blvd, go South of Manchester Blvd., East of Prairie Avenue and West of Crenshaw. Use West gate off Manchester
- Lot Size Acres: 0.0404 acres
Building Details
Amenities & Features
- Pool Features: None, Association
- Parking Features: AttachedCarport, Carport
- Security Features: GatedWithGuard, TwentyFourHourSecurity, SecurityGuard
- Spa Features: None
- Parking Total: 0
- Association Amenities: Pool
- Window Features: Blinds,DoublePaneWindows
- Cooling: CentralAir
- Fireplace Features: None
- Furnished: Unfurnished
- Heating: Central
- Interior Features: SeparateFormalDiningRoom, EatInKitchen
- Appliances: Dishwasher,ElectricCooktop,ElectricOven,Disposal
Expenses, Fees & Taxes
- Association Fee: $150
Agent info
- Agent name: Leanne Moore
- Agent MLS: CLW-X98650
- Agent email: leanne@leannemmoore.com
- Agent direct phone: 626-788-9022
Miscellaneous
- Association Fee Frequency: Monthly
- List Office Name: Leanne Michelle Moore
- Listing Terms: Cash,Conventional,FHA
- Direction Faces: East
