
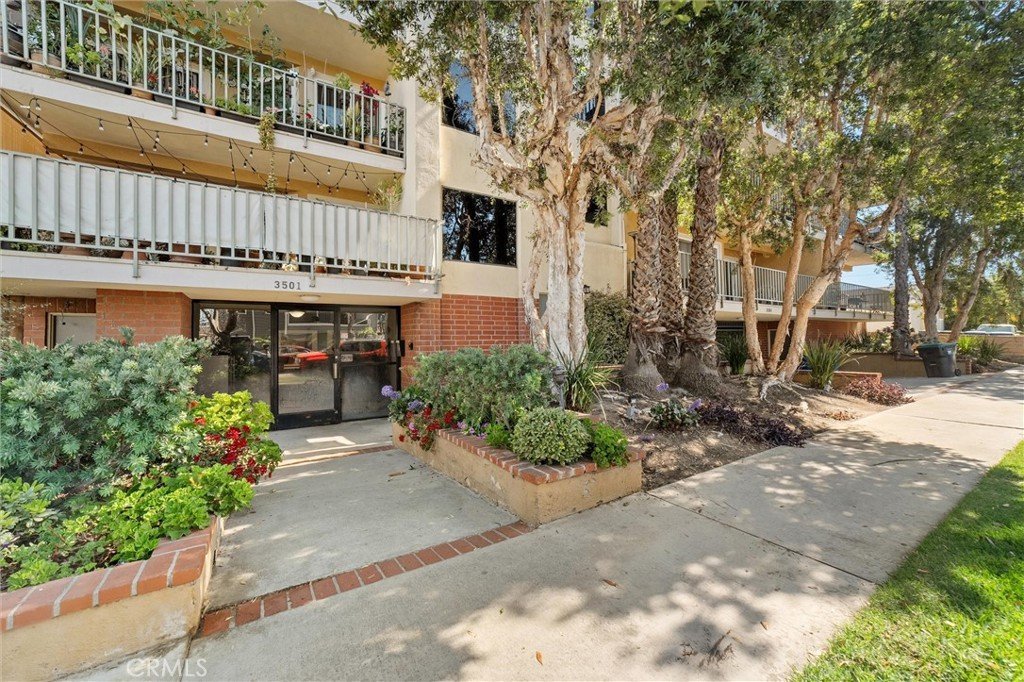

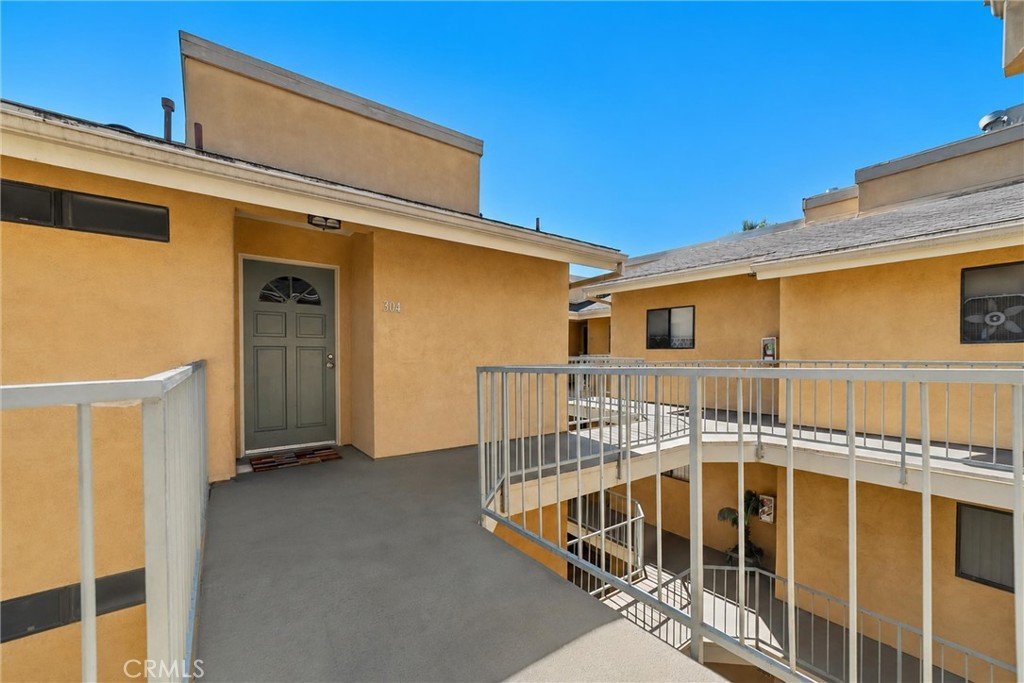
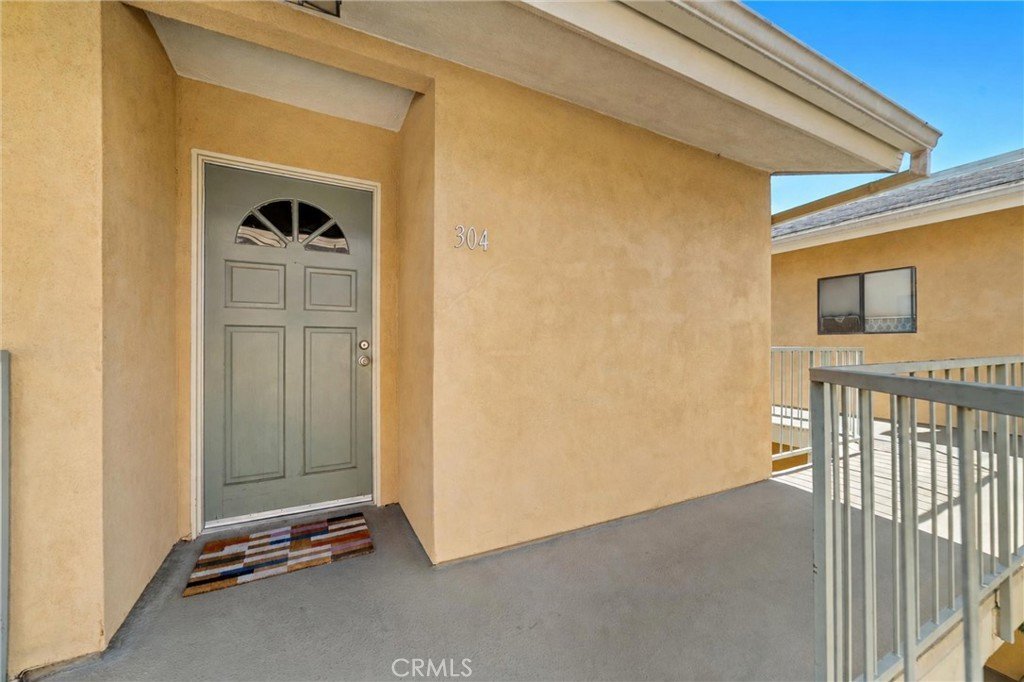





3501 E Ransom Street 304, Long Beach, CA, US, 90804
3501 E Ransom Street 304, Long Beach, CA, US, 90804Basics
- Date added: Added 1 month ago
- Category: Residential
- Type: Condominium
- Status: Active
- Bedrooms: 2
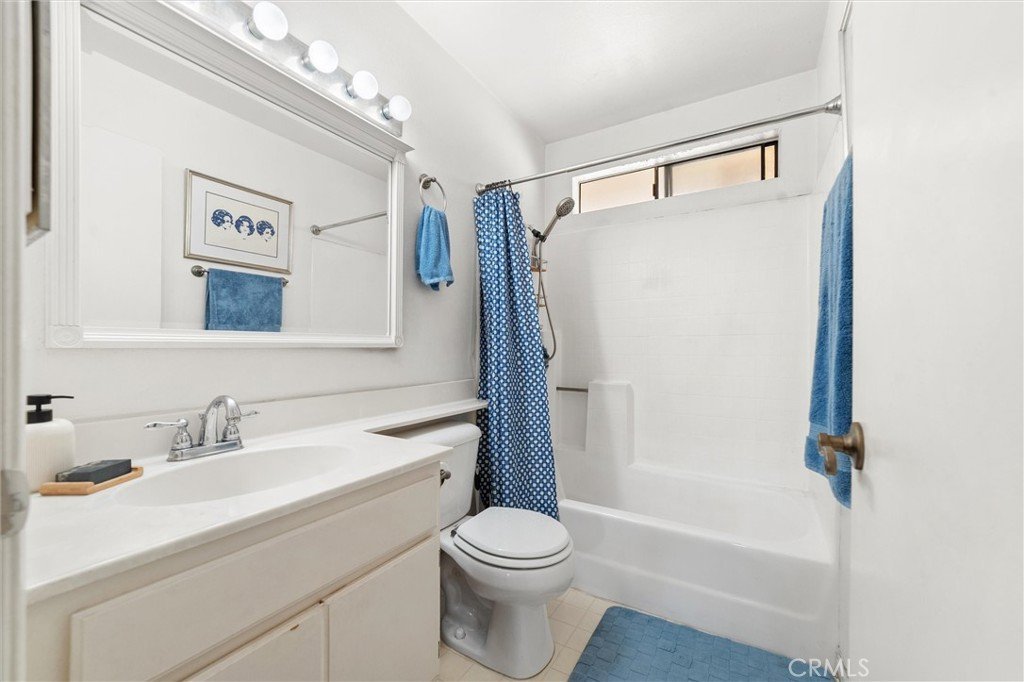
- Bathrooms: 2
- Area: 800 sq ft
- Year built: 1985
- View: CityLights
- Subdivision Name: Eastside (ES)
- County: Los Angeles
- MLS ID: PW26147801
Description
-
Description:
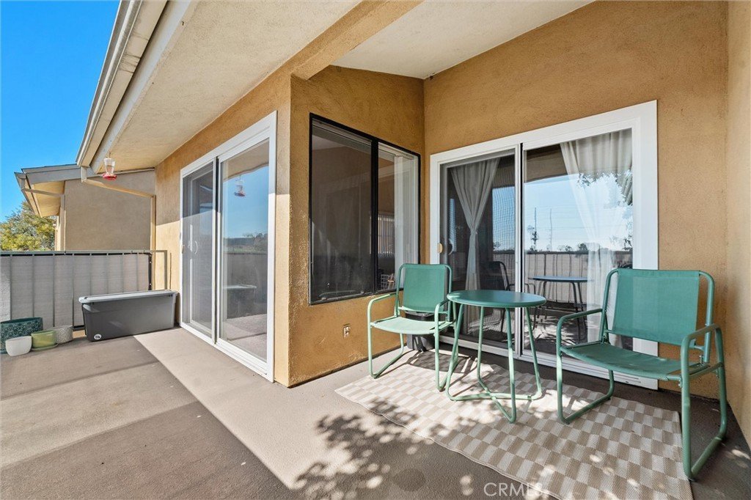
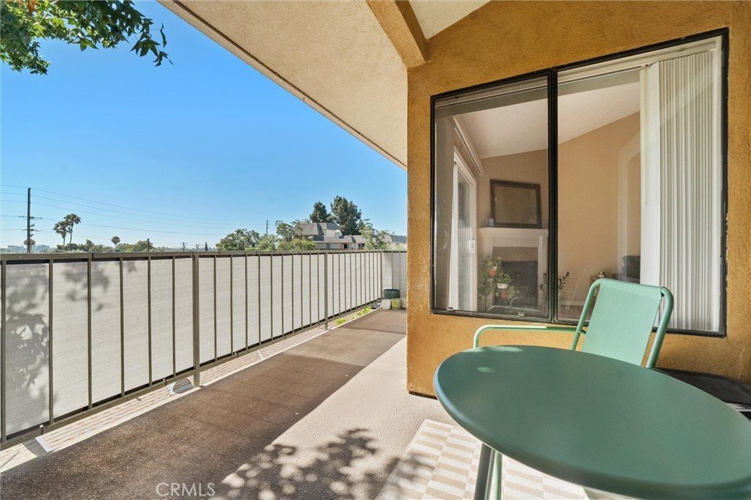
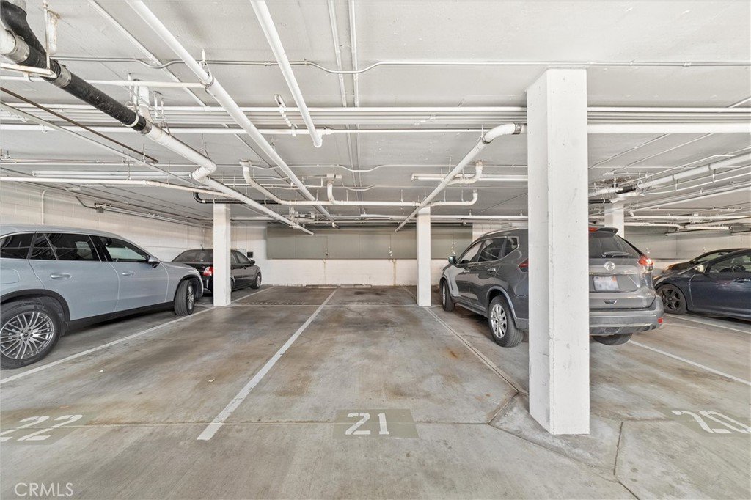
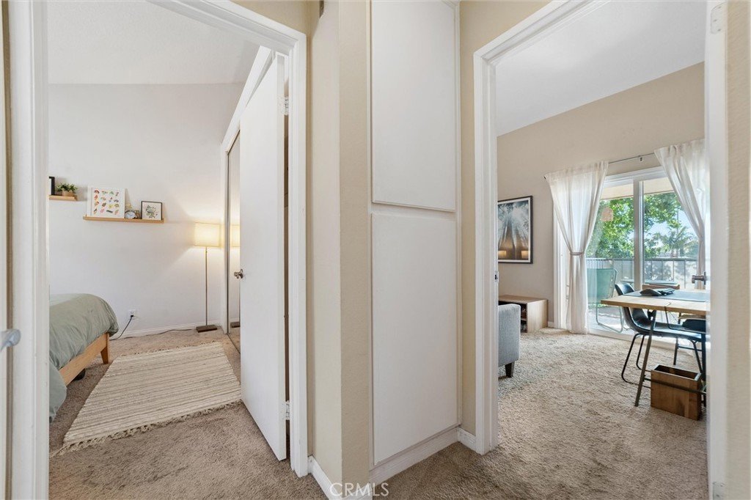
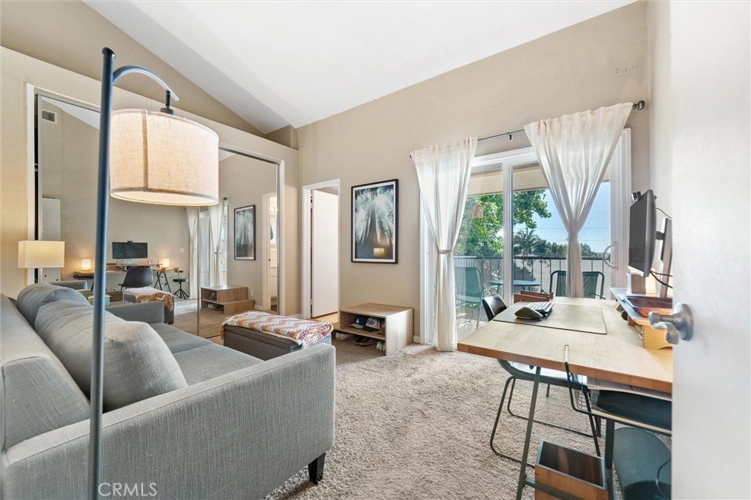
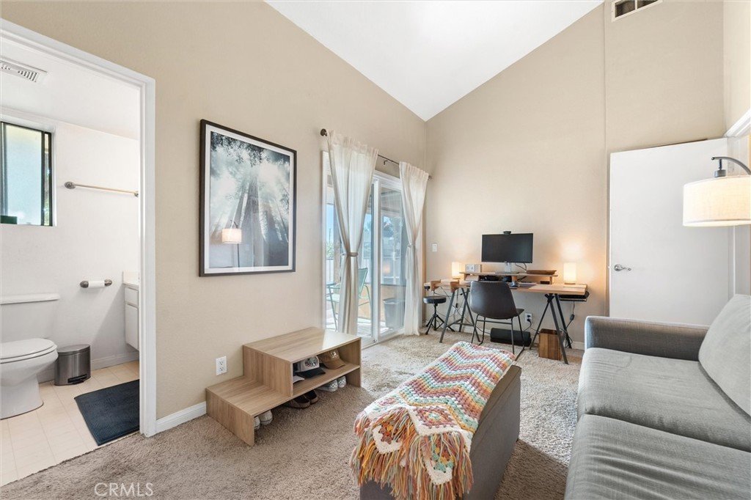
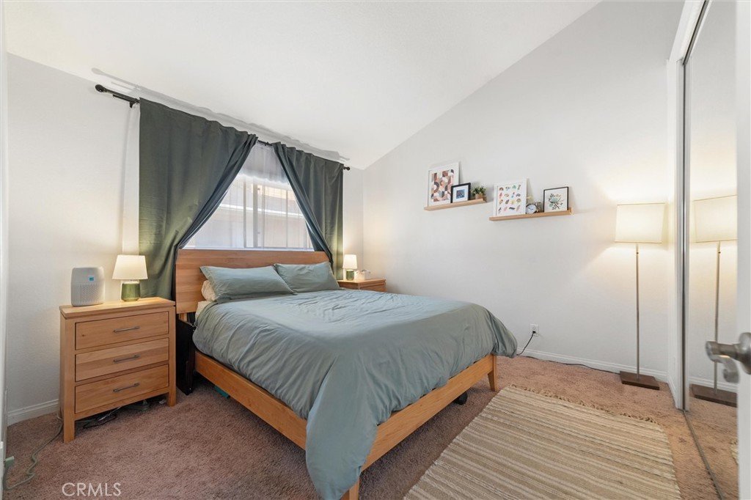
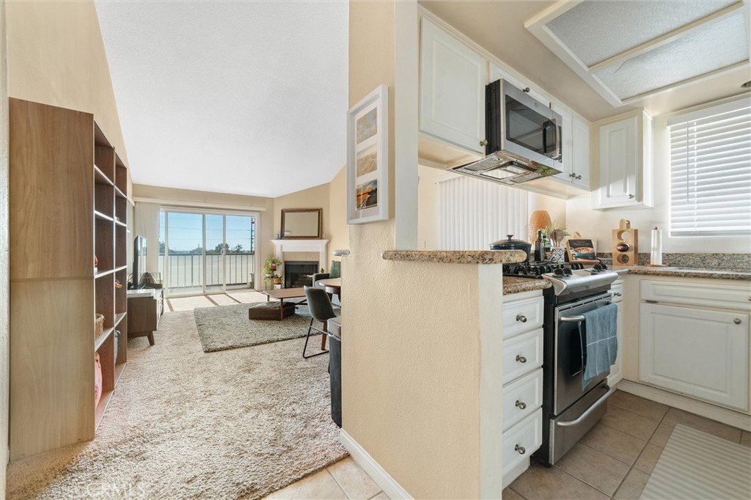
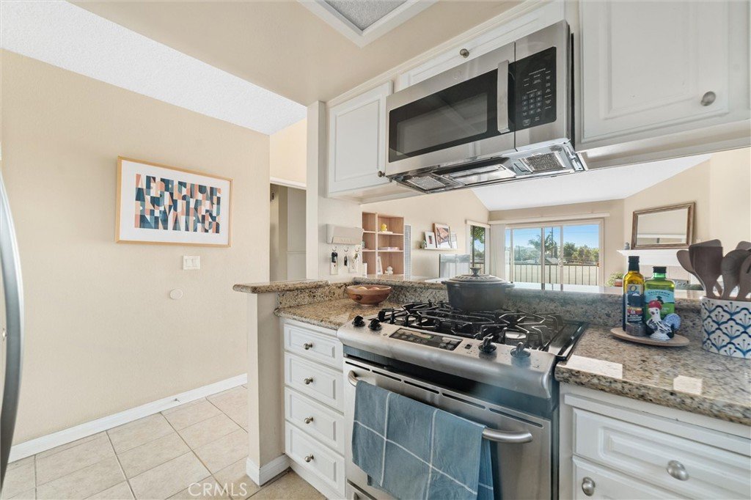
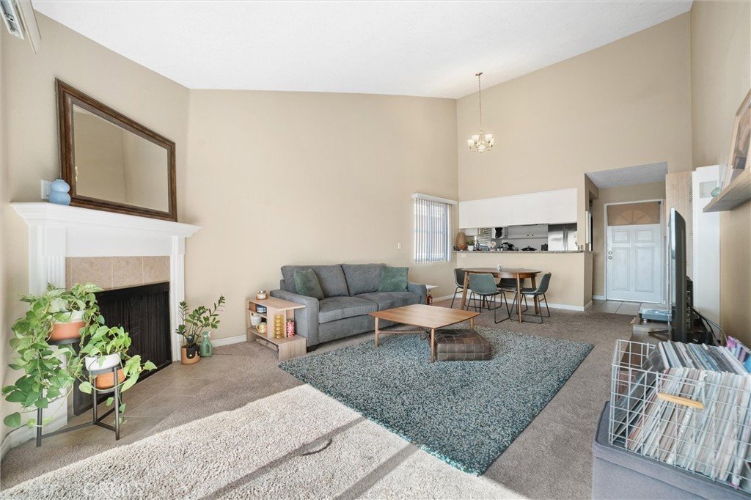
Welcome home to this lovely 2-bedroom and 2-bathroom top-floor condo! Gorgeous vaulted ceilings in every room make the already open floor plan feel so much bigger. A wraparound balcony with two patio sliders—one from the living area and one from the main bedroom—opens up additional space for entertaining or relaxing on hot summer nights. The kitchen features a Stainless Steel Stove, Dishwasher, Microwave and beautiful Granite countertops. Both bedrooms have large mirrored closet doors with ample storage space. The unit includes 2 assigned tandem parking spaces. The property is well-maintained and has an elevator from ground level. It is located just a few blocks from the acclaimed Zaferia District where you will find trendy restaurants, and boutiques, and is also close to Long Beach attractions with easy freeway access. You won't want to miss this opportunity!!!
Show all description
Location
- Directions: .
Building Details
- Structure Type: MultiFamily
- Water Source: Public
- Sewer: PublicSewer
- Common Walls: TwoCommonWallsOrMore
- Garage Spaces: 2
- Levels: One
- Floor covering: Carpet
Amenities & Features
- Pool Features: None
- Parking Features: Garage, Tandem
- Security Features: GatedCommunity
- Spa Features: None
- Parking Total: 2
- Association Amenities: Clubhouse,MaintenanceGrounds,PetsAllowed,Storage,Trash,Water
- Cooling: None
- Fireplace Features: LivingRoom
- Heating: WallFurnace
- Interior Features: Balcony, BedroomOnMainLevel
- Laundry Features: CommonArea
- Appliances: Dishwasher,GasOven,Refrigerator
Nearby Schools
- High School District: Long Beach Unified
Expenses, Fees & Taxes
- Association Fee: $413
Agent info
- Agent name: Melissa McCrone
- Agent MLS: PMELMCC
- Agent email: melissa@therecol.com
- Agent officephone: 562-980-0505
Miscellaneous
- Association Fee Frequency: Monthly
- List Office Name: The RECollective
- Listing Terms: CashToNewLoan
- Common Interest: Condominium
- Community Features: StreetLights,Sidewalks,Urban,Gated
- Attribution Contact: 562-972-9742
