
3504 N Poinsettia Avenue, Manhattan Beach, CA, US, 90266
3504 N Poinsettia Avenue, Manhattan Beach, CA, US, 90266Basics
- Date added: Added 1 week ago
- Category: Residential
- Type: SingleFamilyResidence
- Status: Active
- Bedrooms: 4
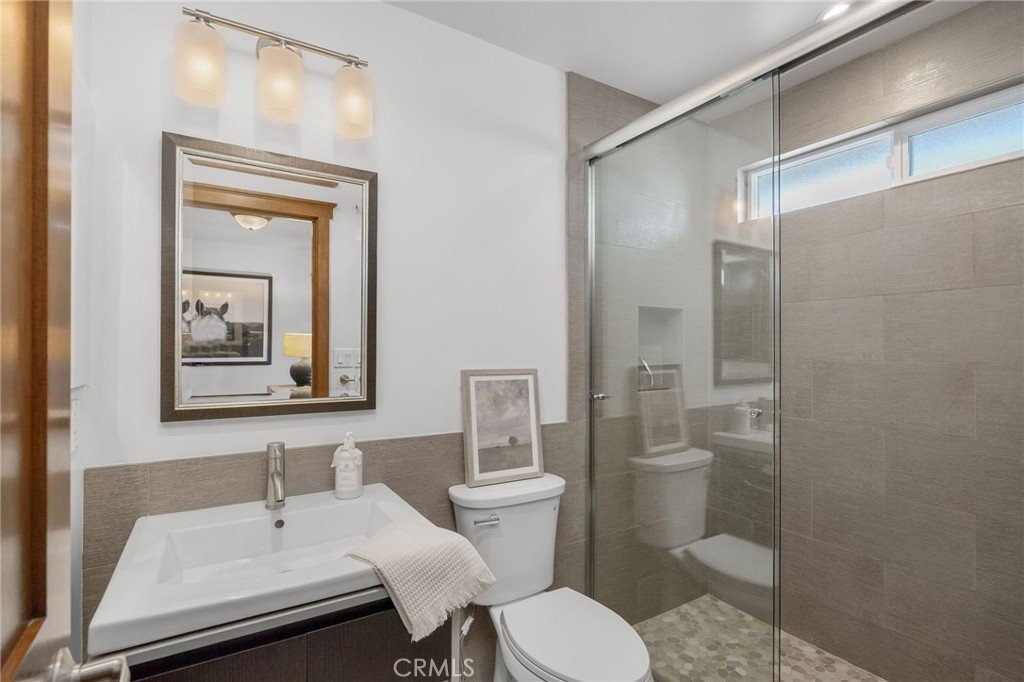
- Bathrooms: 3
- Total rooms: Stroyke Properties Group
- Area: 2238 sq ft
- Lot size: 4640, 4640 sq ft
- Year built: 1972
- View: Neighborhood,TreesWoods
- County: Los Angeles
- MLS ID: SB26174598
Description
-
Description:
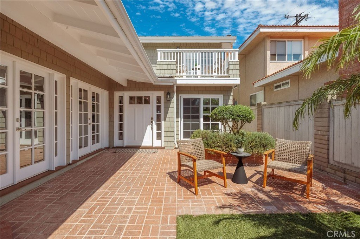
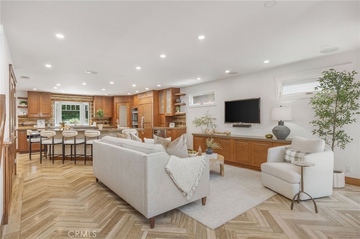
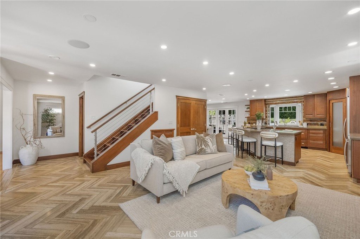
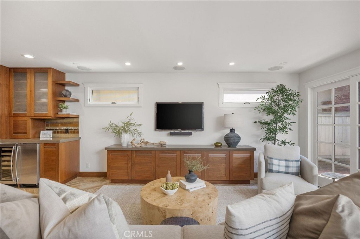
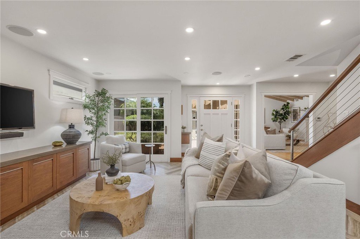
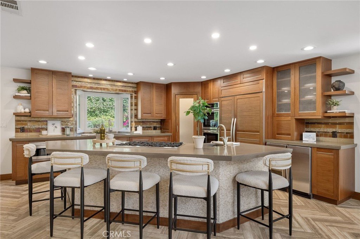
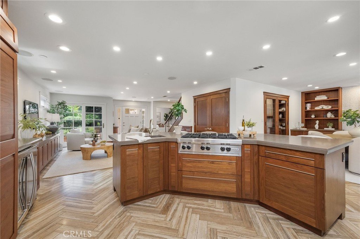
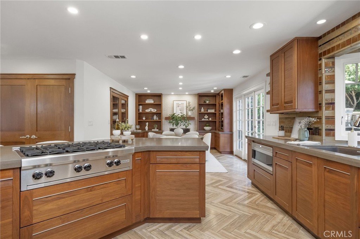
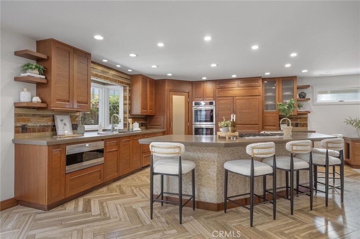
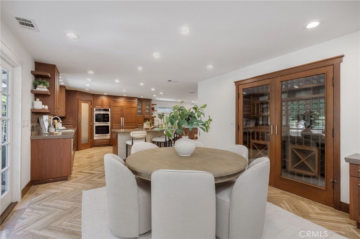
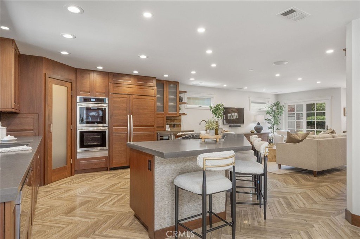
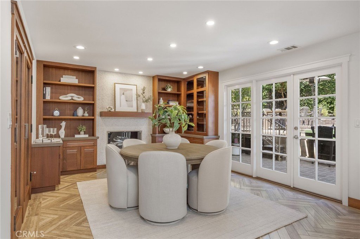
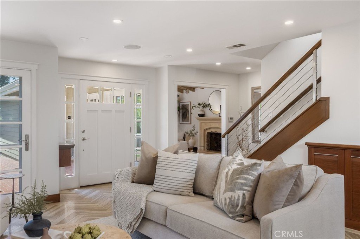
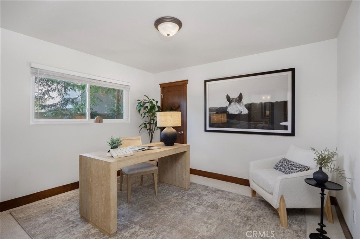
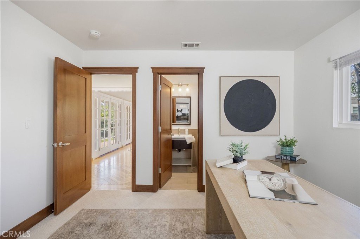
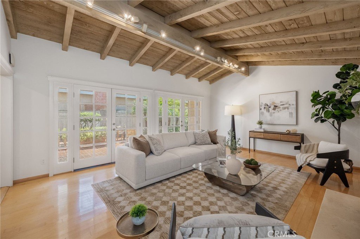
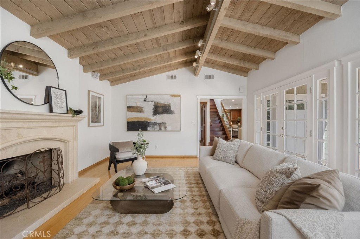
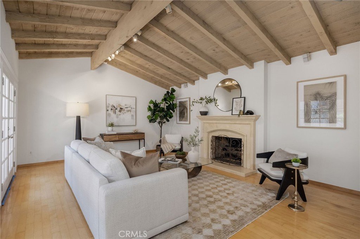
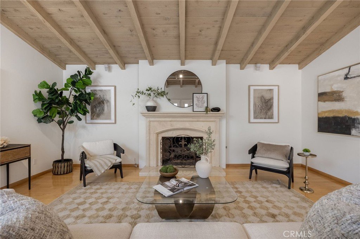
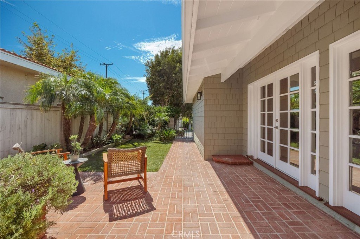
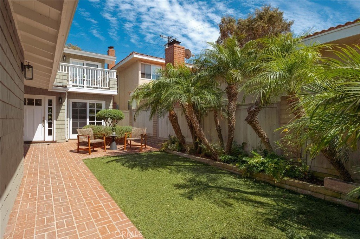
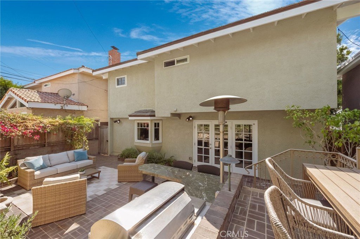
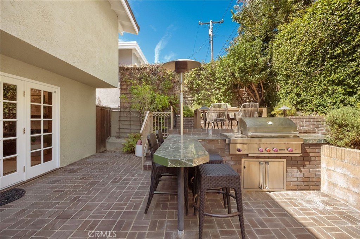
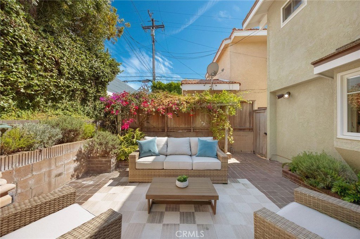
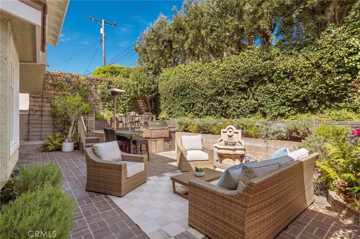
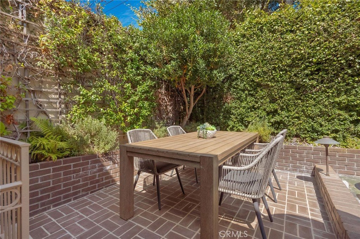
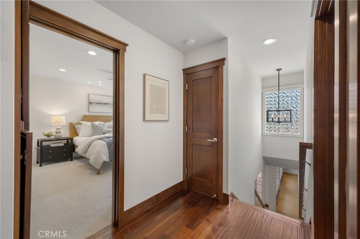
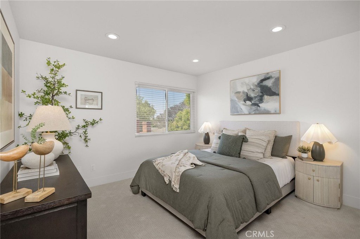
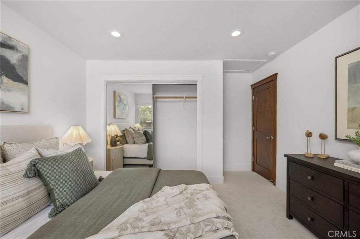
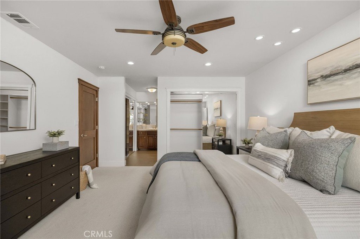
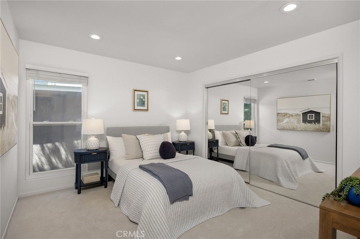
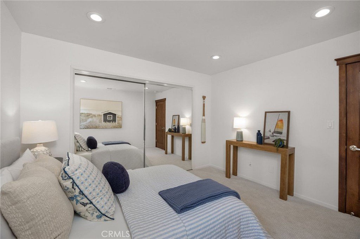
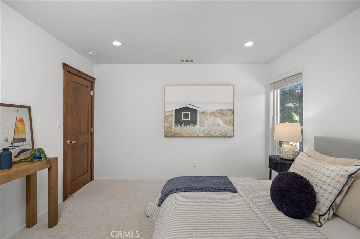
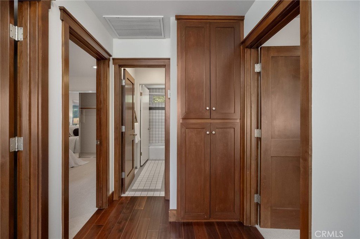
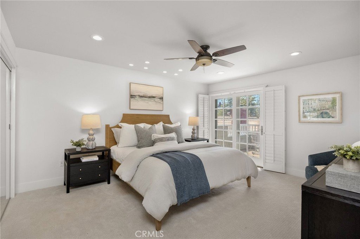
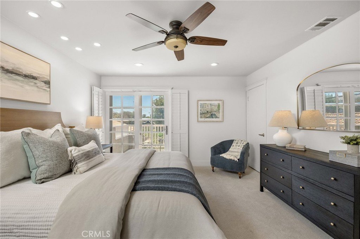
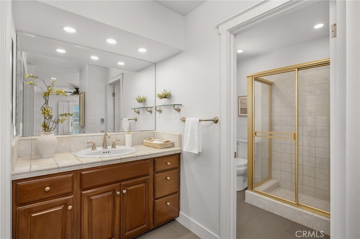
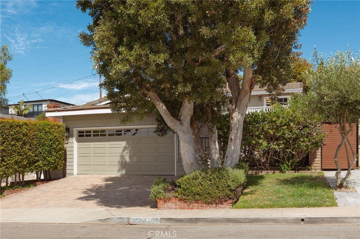
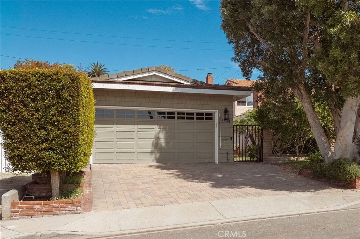
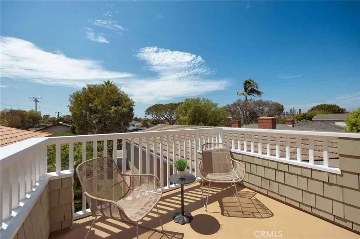
Enjoy comfortable coastal living in the highly sought-after Manhattan Beach Tree Section with this 2,238 sq ft home that features a timeless design with four bedrooms, including three upstairs and one on the main level, ideal for a home office or guest suite. Remodeled in 2010 to include a modest 135-square-foot expansion to the entry living area, the home offers several versatile spaces for relaxation and entertaining. Multiple sets of French doors seamlessly connect the indoors with both the rear outdoor space and a spacious, gated front yard and patio. Upstairs, the primary retreat includes a private deck added in 2010, providing a peaceful spot to wind down before bed. This home delivers flexible living spaces, excellent indoor-outdoor flow, plenty of custom built-ins for storage, and an enduring appeal, just minutes from local parks, top-rated schools, and the beach.
Show all description
Location
- Directions: On 35th go North on Poinsettia
- Lot Size Acres: 0.1065 acres
Building Details
Amenities & Features
- Pool Features: None
- Patio & Porch Features: Brick,Deck,Enclosed,Lanai,Patio
- Spa Features: None
- Accessibility Features: Parking,AccessibleEntrance
- Parking Total: 2
- Cooling: CentralAir,None
- Fireplace Features: FamilyRoom, LivingRoom
- Heating: Central
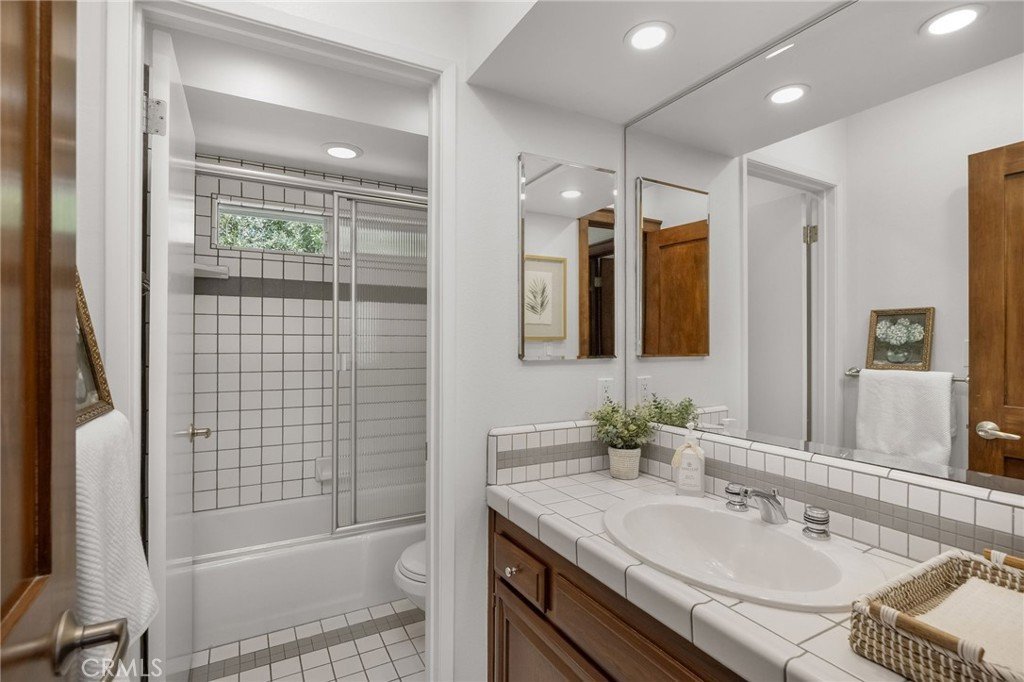
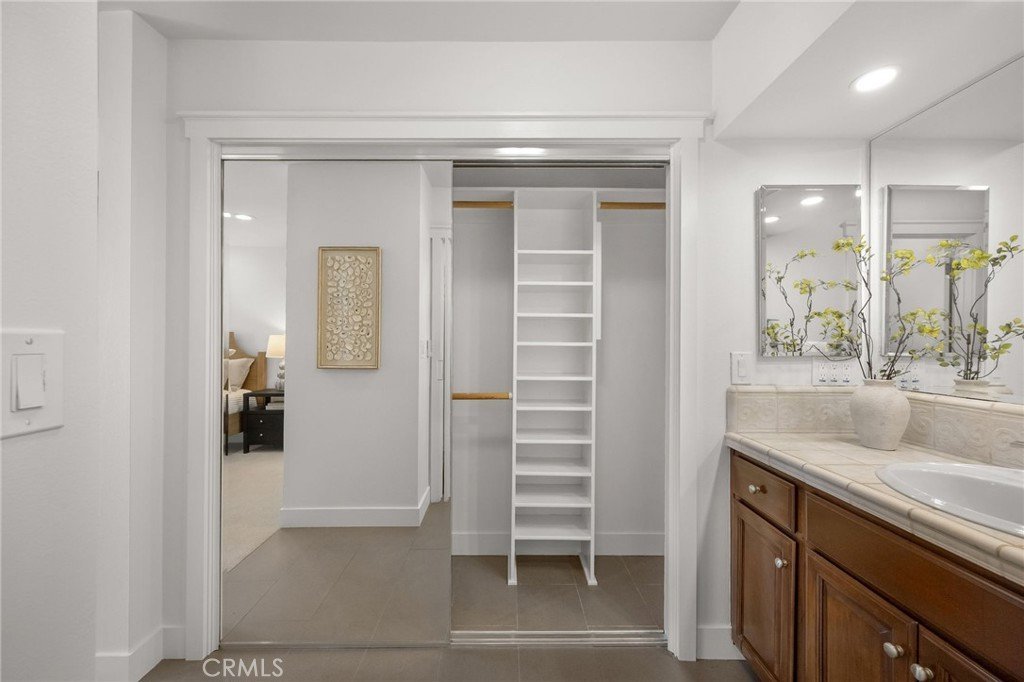
- Interior Features: BreakfastBar, BrickWalls, SeparateFormalDiningRoom, OpenFloorplan, QuartzCounters, StoneCounters, RecessedLighting, TileCounters, BedroomOnMainLevel, PrimarySuite, WineCellar, WalkInClosets
- Laundry Features: LaundryCloset
- Appliances: SixBurnerStove,BuiltInRange,DoubleOven,Dishwasher,GasCooktop,Disposal,GasRange,Microwave,Refrigerator
Nearby Schools
- High School District: Manhattan Unified
Expenses, Fees & Taxes
- Association Fee: 0
Agent info
- Agent name: Robb Stroyke
- Agent MLS: SSTROROB
- Agent email: robb@stroykeproperties.com
- Agent officephone: 310-545-9595
- Agent direct phone: 310-545-9595
Miscellaneous
- List Office Name: Bayside
- Listing Terms: Submit
- Common Interest: None
- Community Features: Suburban
- Attribution Contact: 310-938-6008
