






3512 Maple, Manhattan Beach, CA, US, 90266
3512 Maple, Manhattan Beach, CA, US, 90266Basics
- Date added: Added 6 months ago
- Category: Residential
- Type: SingleFamilyResidence
- Status: Active
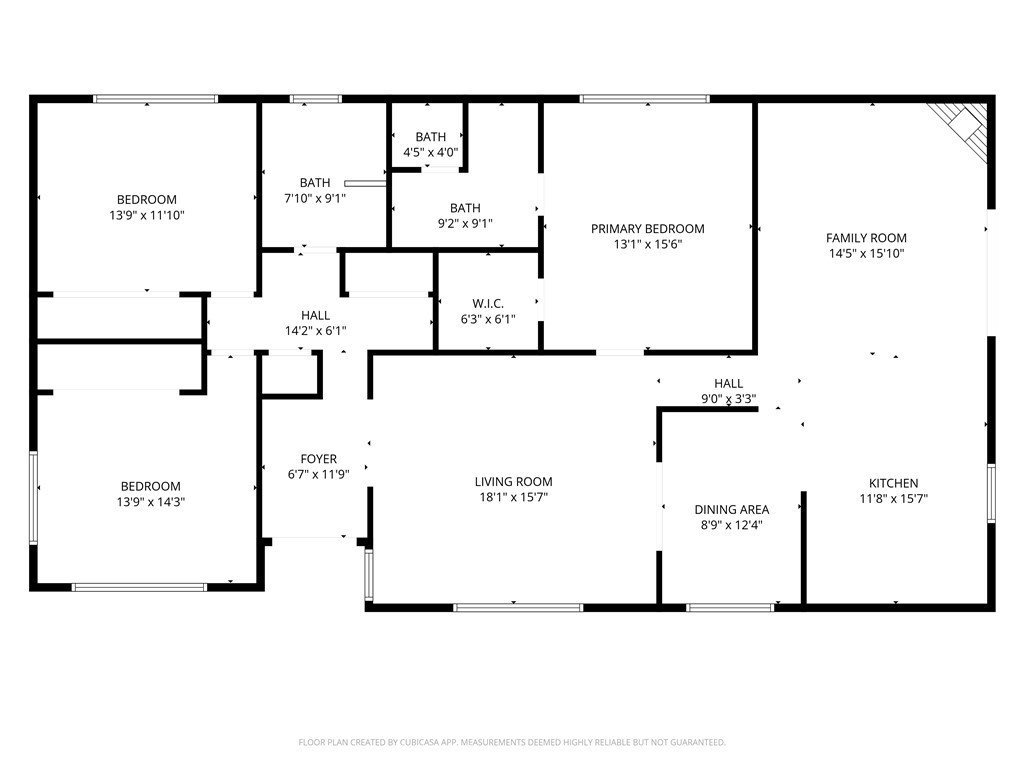
- Bedrooms: 3
- Bathrooms: 2
- Area: 1899 sq ft
- Lot size: 4641, 4641 sq ft
- Year built: 1967
- View: None
- County: Los Angeles
- Land Lease Amount: 0
- MLS ID: SB26060772
Description
-
Description:
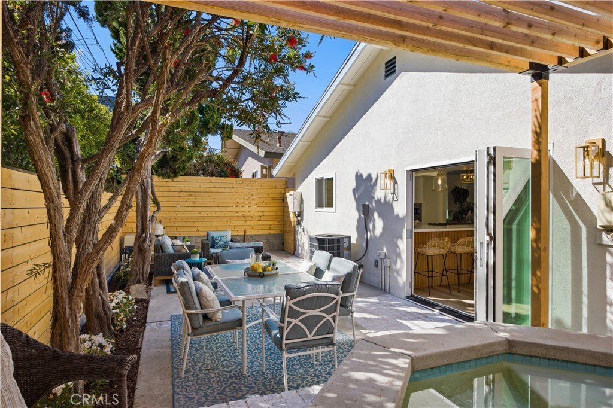
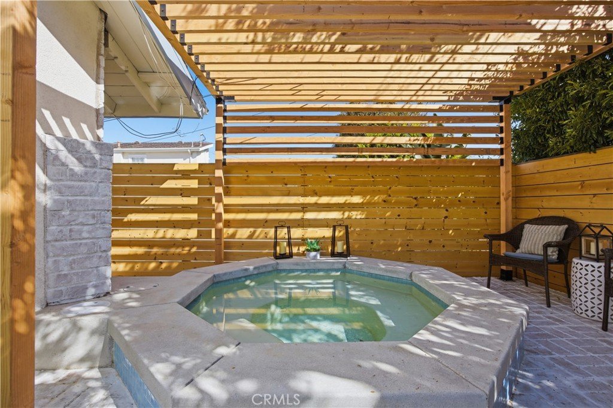
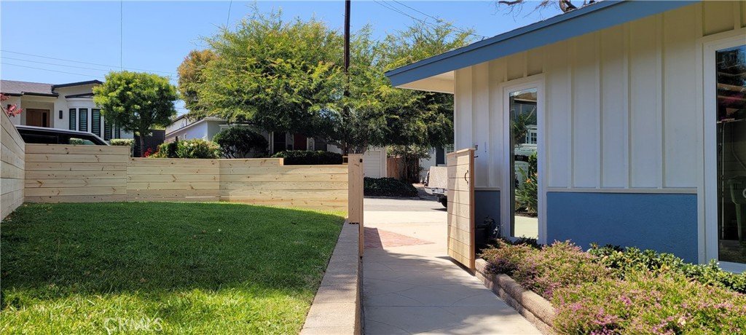
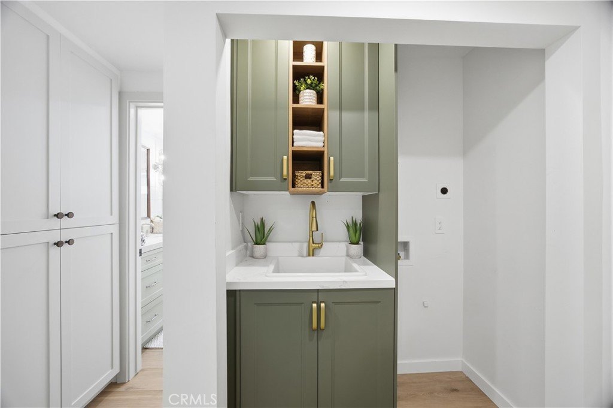
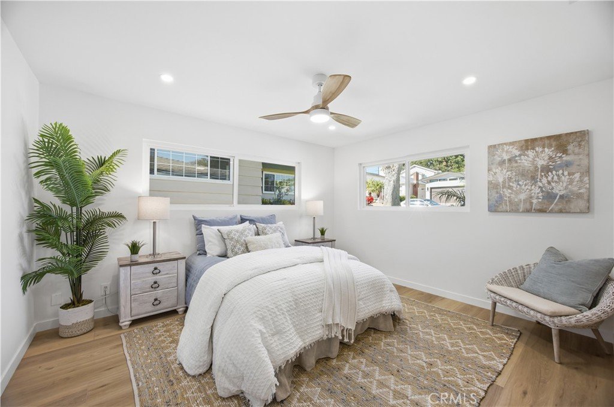
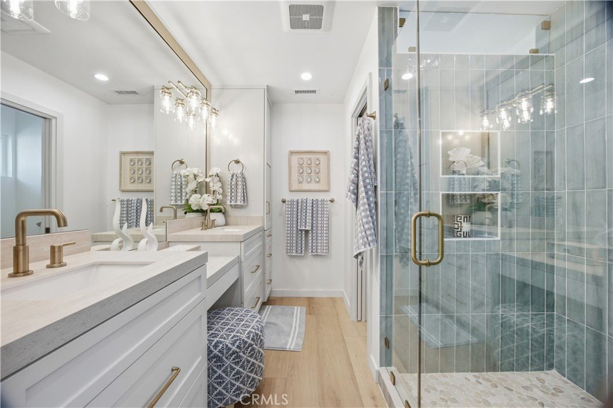
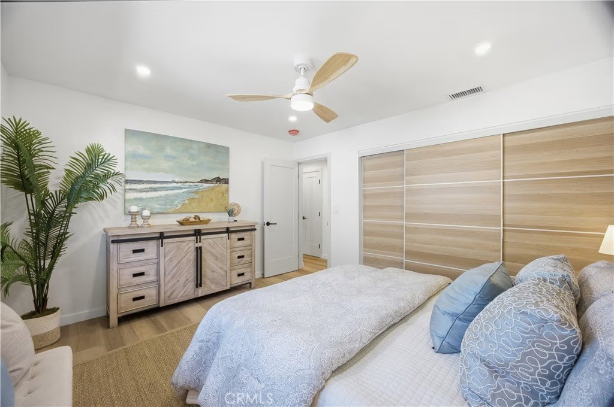
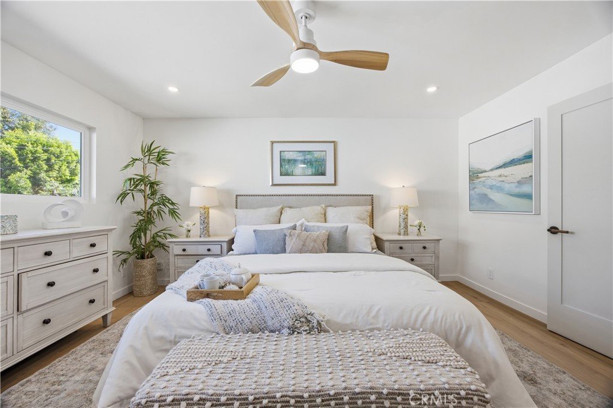
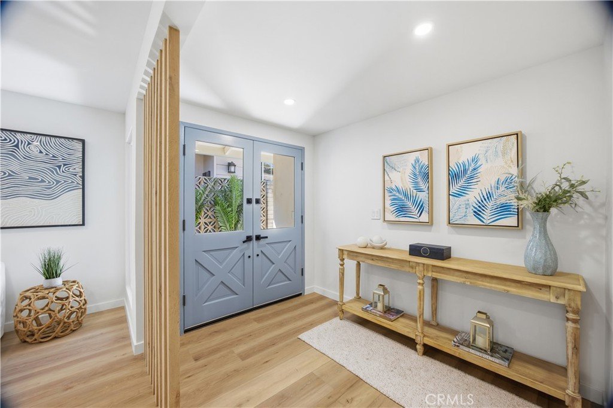
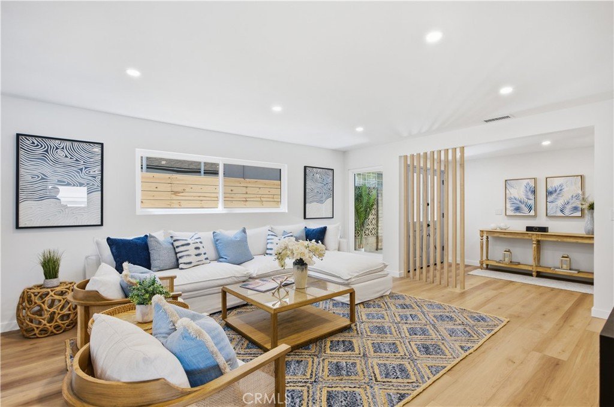
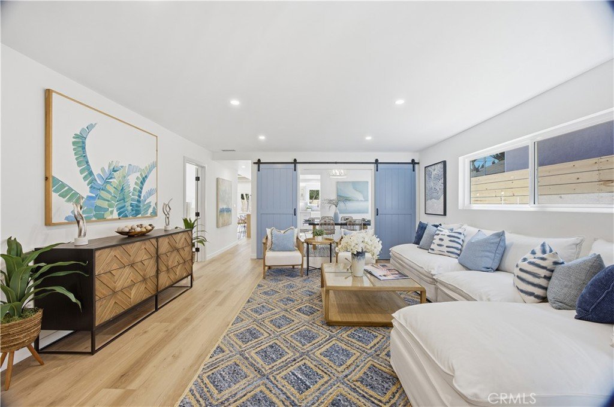
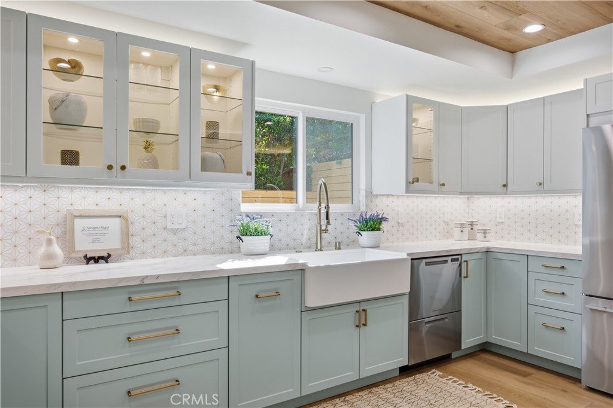
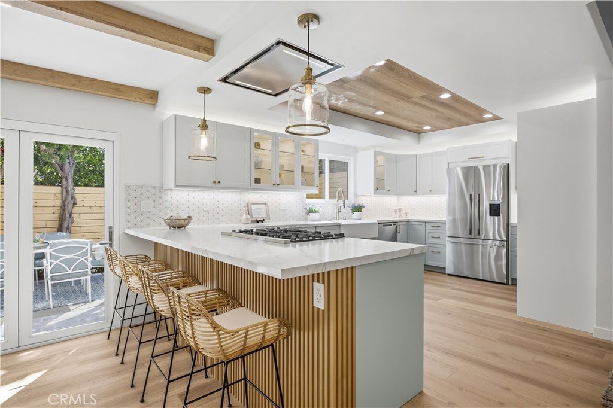
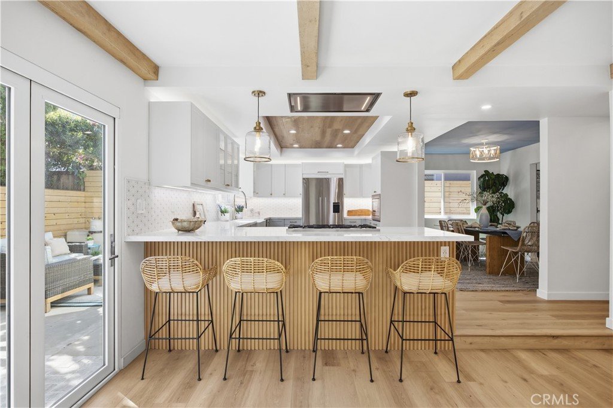
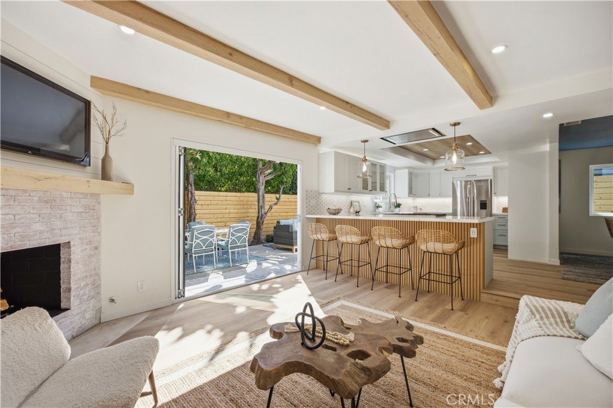
* Thoughtfully remodeled from top to bottom, this stunning coastal-inspired Tree Section home combines style, comfort, and functionality in all the right ways. * The open floor plan flows effortlessly, creating spaces that feel both connected and inviting. * The beautifully designed kitchen features premium Fisher & Paykel appliances, abundant storage, and timeless finishes. * A separate living room provides flexibility for work, play, or relaxation, while the dining room—framed by custom barn doors—can be opened up for gatherings or closed off for more intimate occasions. * The heart of the home is the family room, which opens directly to a private backyard retreat. * A newly installed spa and pergola create the perfect setting for entertaining, relaxing, and enjoying seamless indoor-outdoor living year-round. * The newly enclosed front yard is shaded by a magnificent mature maple tree that defines this coveted stretch of Maple Avenue. * Whether for kids playing on the lawn or future garden beds with fruit trees, the space feels open and private. * Every detail has been thoughtfully considered, from the smart-home features and EV charger to the striking hemlock wood garage door that sets the tone from the moment you arrive.
Show all description
Location
- Directions: Near corner of Maple Ave and 35th St
- Lot Size Acres: 0.1065 acres
Building Details
- Structure Type: House
- Water Source: Public
- Architectural Style: Traditional
- Lot Features: FrontYard,SprinklerSystem
- Sewer: PublicSewer
- Common Walls: NoCommonWalls
- Construction Materials: Stucco
- Fencing: Wood
- Garage Spaces: 2
- Levels: One
- Floor covering: Vinyl
Amenities & Features
- Pool Features: None
- Parking Features: DoorSingle, Driveway, Garage, GarageDoorOpener
- Patio & Porch Features: Brick,Concrete
- Spa Features: InGround
- Accessibility Features: NoStairs
- Parking Total: 2
- Roof: AsbestosShingle
- Utilities: ElectricityConnected,NaturalGasConnected,SewerConnected,WaterConnected
- Cooling: CentralAir
- Electric: Volts220InGarage
- Fireplace Features: FamilyRoom
- Heating: Central
- Interior Features: CeilingFans, SeparateFormalDiningRoom, OpenFloorplan, BedroomOnMainLevel, MainLevelPrimary, PrimarySuite
- Laundry Features: WasherHookup,ElectricDryerHookup,GasDryerHookup,Inside,LaundryRoom
- Appliances: Dishwasher,Disposal,GasRange,Microwave,Refrigerator,RangeHood,TanklessWaterHeater,WaterToRefrigerator
Nearby Schools
- High School District: See Remarks
Expenses, Fees & Taxes
- Association Fee: 0
Agent info
- Agent name: Martins Leikarts
- Agent MLS: SLEIKMAR
- Agent email: mleikarts@gmail.com
- Agent officephone: 310-937-5700
- Agent direct phone: 310-717-7577
Miscellaneous
- List Office Name: Estate Properties
- Listing Terms: Contract
- Common Interest: None
- Community Features: Sidewalks
- Attribution Contact: 310-717-7577
