



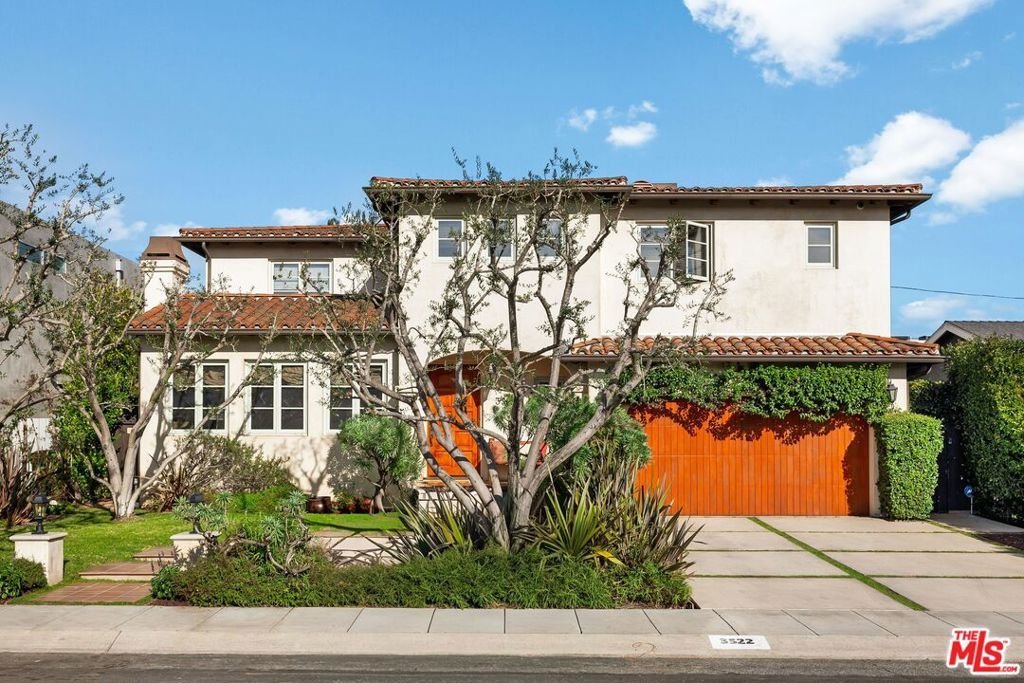
3522 S Barrington Avenue, Los Angeles, CA, US, 90066
3522 S Barrington Avenue, Los Angeles, CA, US, 90066Basics
- Date added: Added 4 months ago
- Category: Residential
- Type: SingleFamilyResidence
- Status: Active
- Bedrooms: 5
- Bathrooms: 5
- Area: 4105 sq ft
- Lot size: 6206, 6206 sq ft
- Year built: 2007
- View: None
- Zoning: LAR1
- County: Los Angeles
- MLS ID: 26650347
Description
-
Description:
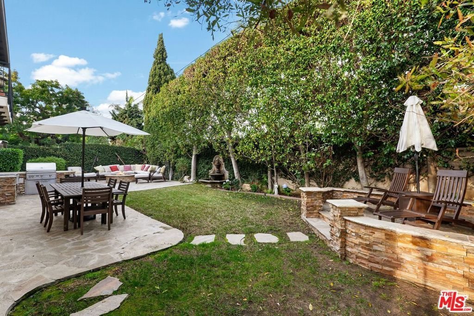
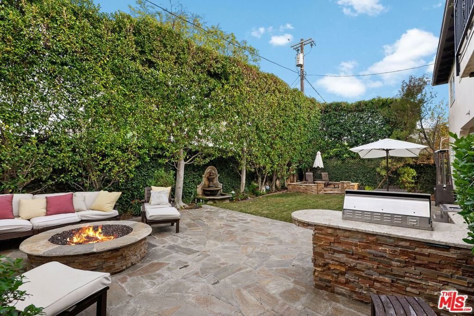
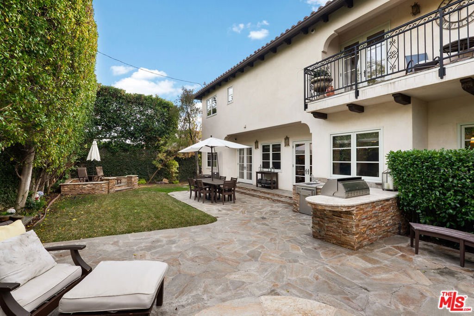
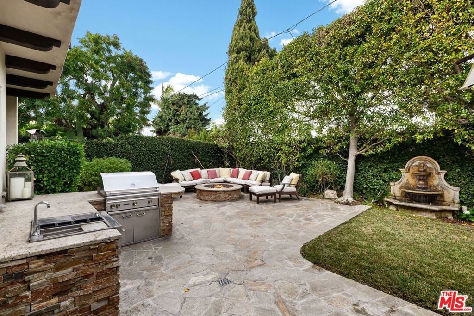
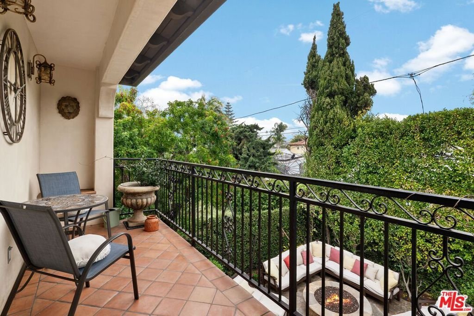
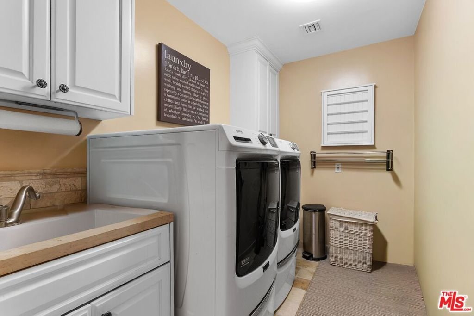
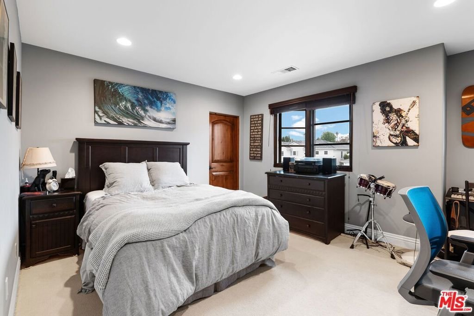
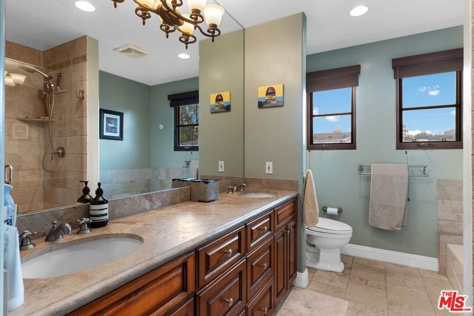
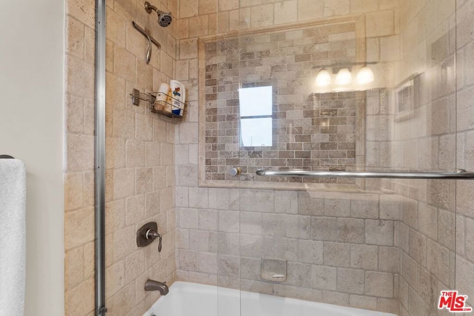
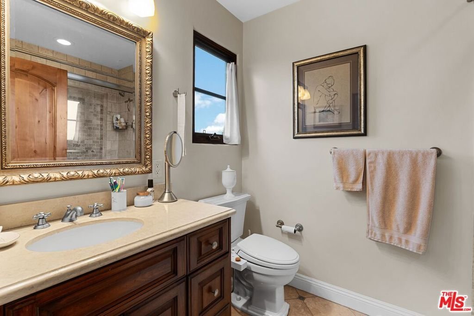
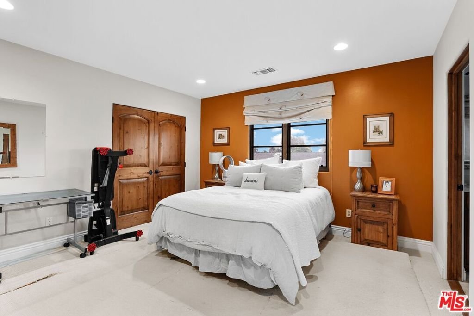
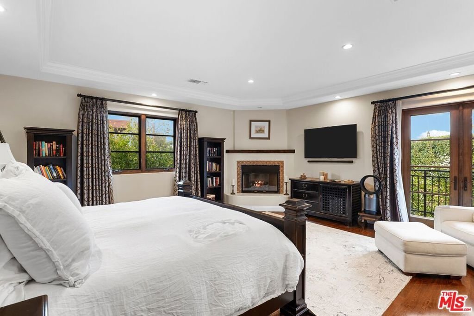
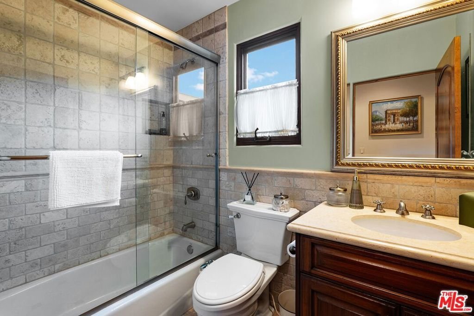
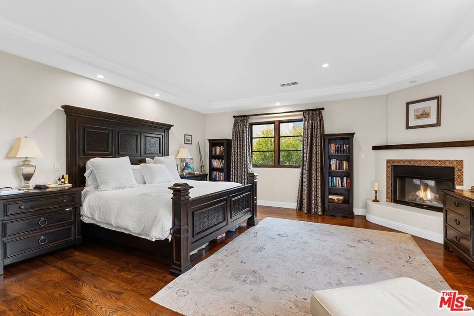
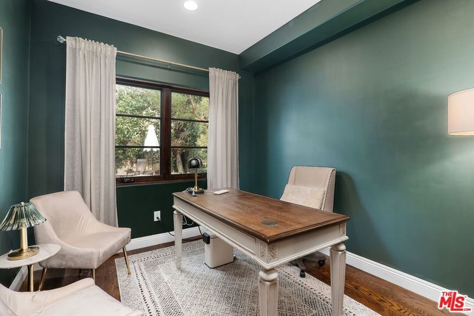
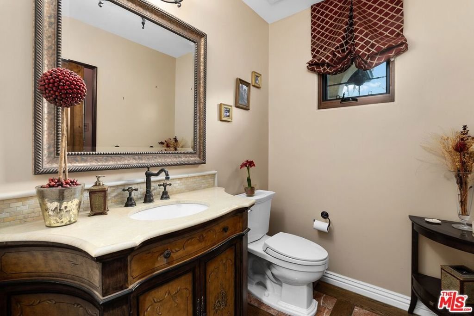
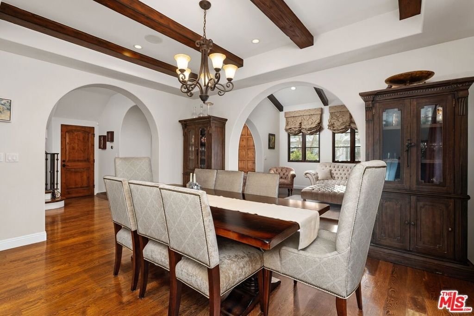
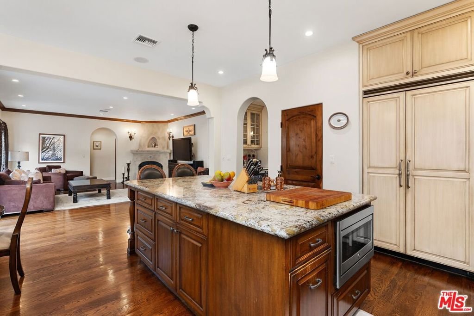
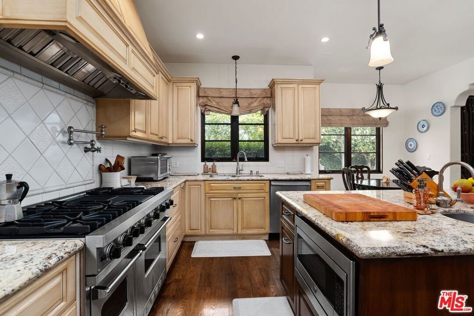
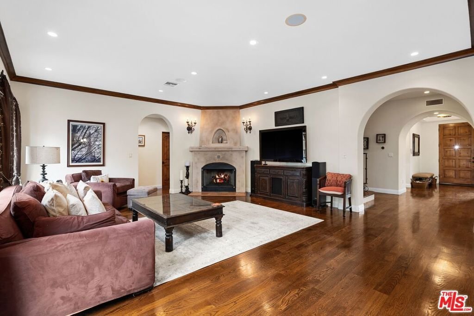
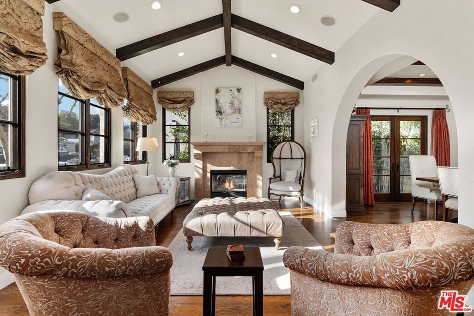
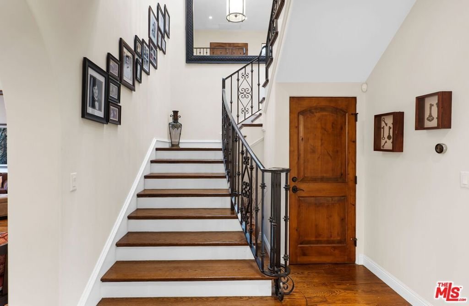
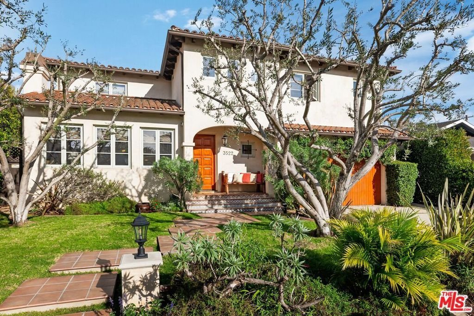
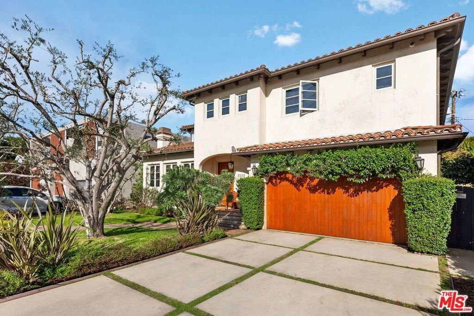
A stunning Italian/Mediterranean-inspired estate offering refined elegance, generous scale, and exceptional indoor-outdoor living. This expansive 5-bedroom, 4.5-bath residence is set behind a lush, private backyard designed for both relaxation and entertaining. The gracious living room features soaring beamed cathedral ceilings anchored by a magnificent marble fireplace, while the formal dining room impresses with a coffered ceiling ideal for elegant gatherings. The chef's kitchen showcases an oversized center island, Viking appliances, and opens seamlessly to an inviting family room with a custom fireplace. The first floor includes a private bedroom with adjacent full bath, a dedicated office, and an additional half bath, complemented by custom wood and marble flooring. A dramatic iron staircase beneath a custom skylight leads to an oversized upper landing, three additional bedrooms, two bathrooms, a laundry room, and an expansive primary master suite. The luxurious primary retreat features a custom fireplace, large walk-in closet, two additional closets, a grand spa-like bath with dual sinks, dual showers, and a Jacuzzi tub, plus a private balcony overlooking the backyard oasis. The outdoor space is highlighted by two fountains, beautiful flagstone hardscape, an oversized fire pit, and a built-in barbecue and beverage center perfect for entertaining year-round. Additional features include a tranquil Zen garden on one side of the home, a secured dog run with three cedar storage sheds on the other, and a two-car garage with secure overhead storage.
Show all description
Location
- Directions: North of Venice Blvd | South of Palms Blvd | East of Inglewood Blvd | West of McLaughlin Ave
- Lot Size Acres: 0.1425 acres
Building Details
- Open Parking Spaces: 2
- Common Walls: NoCommonWalls
- Garage Spaces: 2
- Levels: Two
- Floor covering: Wood
Amenities & Features
- Pool Features: None
- Parking Features: DoorMulti, Driveway, Garage
- Spa Features: None
- Parking Total: 4
- Cooling: CentralAir
- Exterior Features: FirePit
- Fireplace Features: FamilyRoom, LivingRoom
- Furnished: Unfurnished
- Heating: Central
- Interior Features: WalkInClosets
- Laundry Features: Inside
- Appliances: Barbecue,Dishwasher,Microwave,Refrigerator
Agent info
- Agent name: Ron Wynn
- Agent MLS: CLW-L09643
- Agent email: ron@ronwynn.com
- Agent direct phone: 310-963-9944
Miscellaneous
- List Office Name: Compass
