




















3523 W Avenue K4, Lancaster, CA, US, 93536
3523 W Avenue K4, Lancaster, CA, US, 93536Basics
- Date added: Added 3 months ago
- Category: Residential
- Type: SingleFamilyResidence
- Status: Active
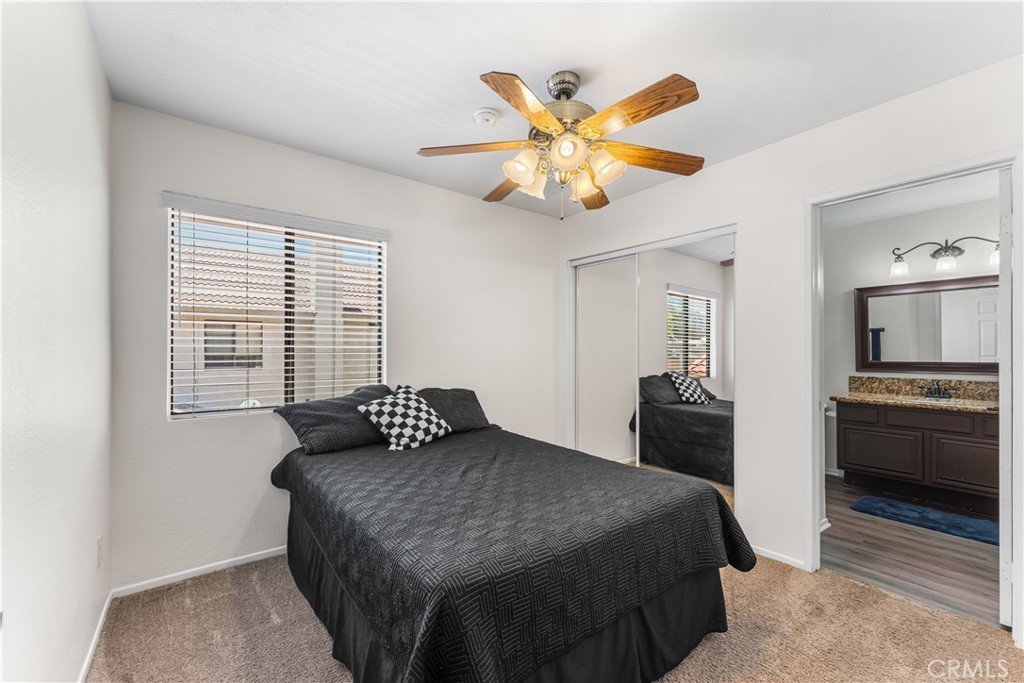
- Bedrooms: 4
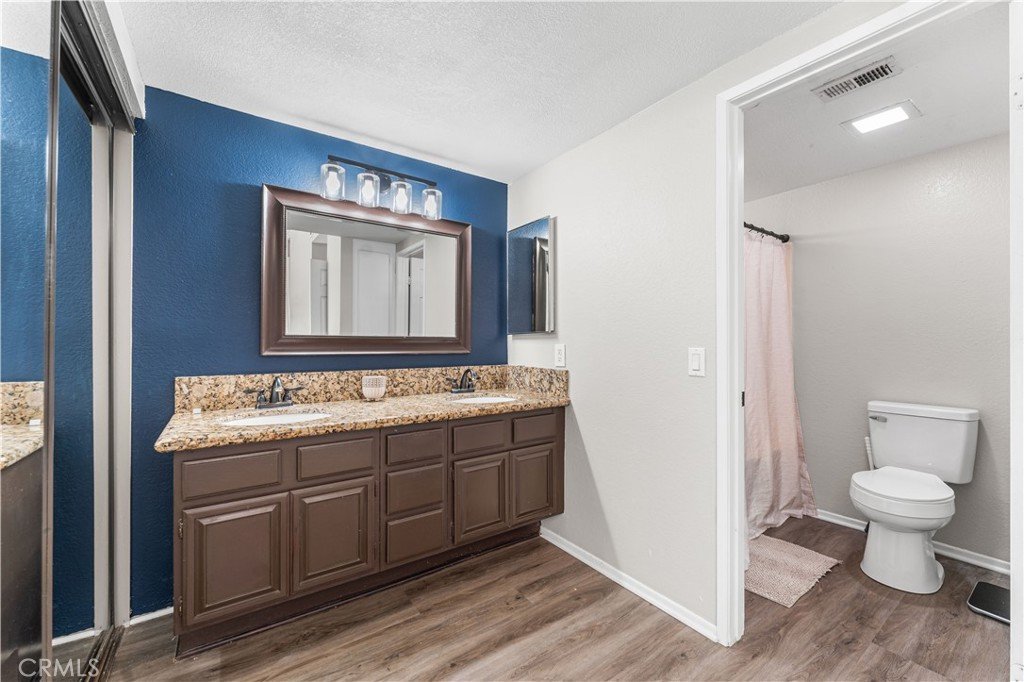
- Bathrooms: 3
- Area: 1835 sq ft
- Lot size: 7282, 7282 sq ft
- Year built: 1987
- Property Condition: UpdatedRemodeled,Turnkey
- View: CityLights,Neighborhood,Pool,TreesWoods
- County: Los Angeles
- MLS ID: SR26133342
Description
-
Description:
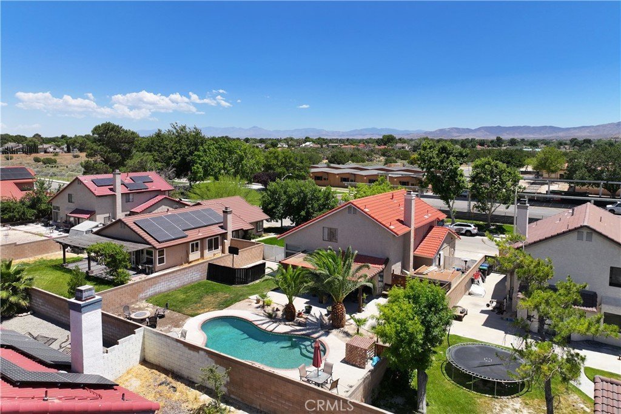
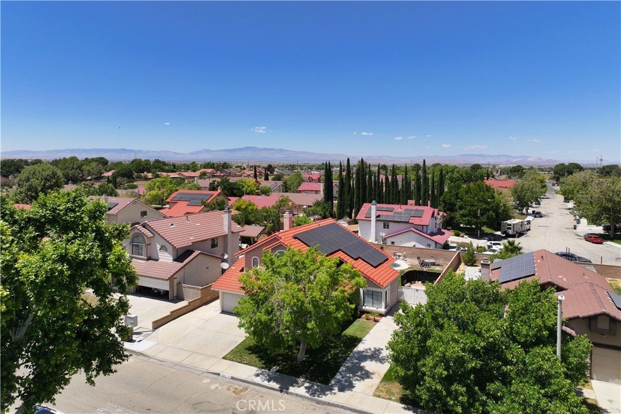
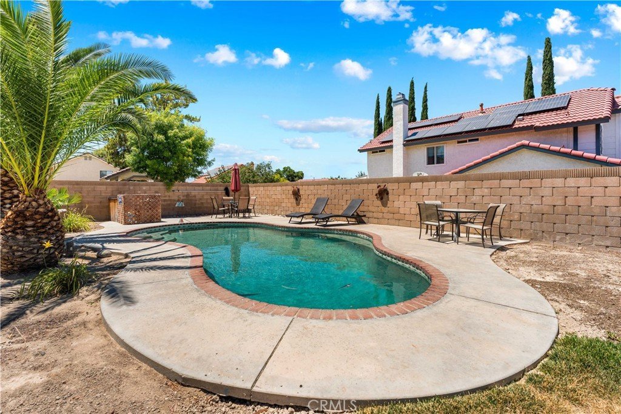
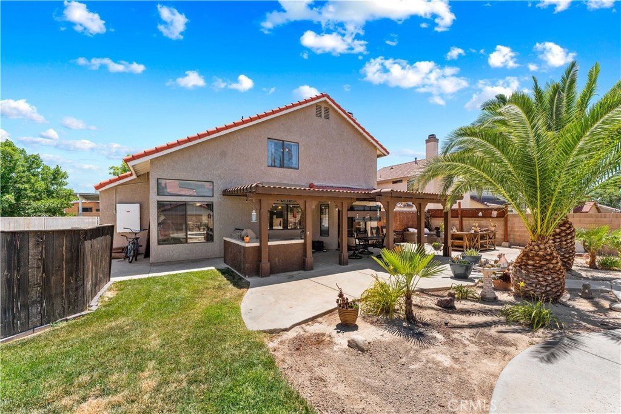
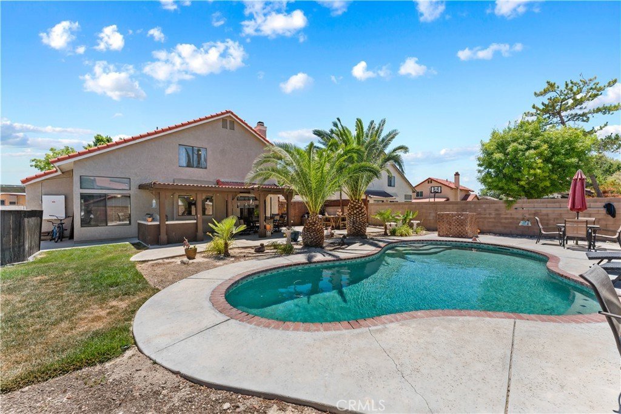
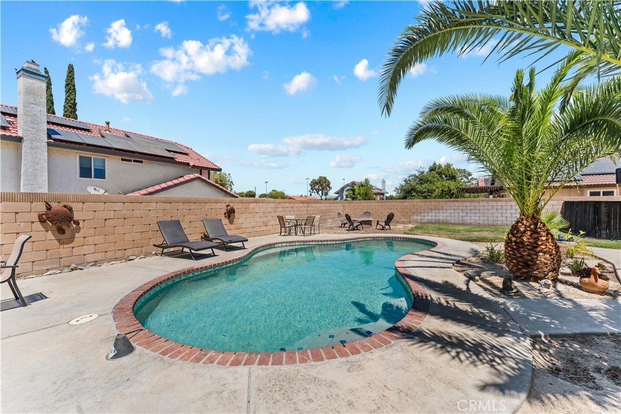
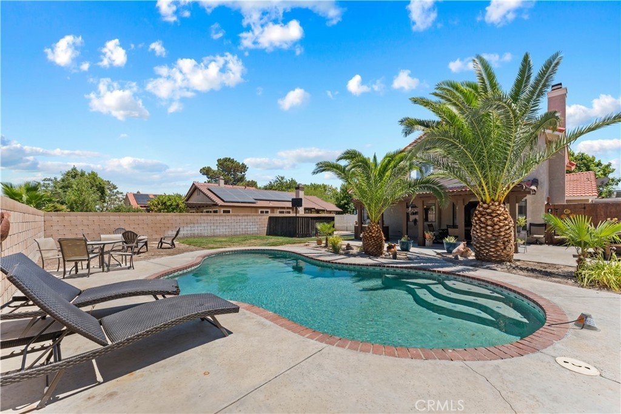
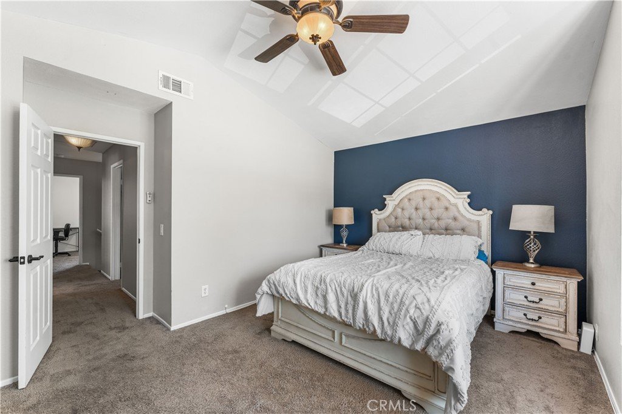
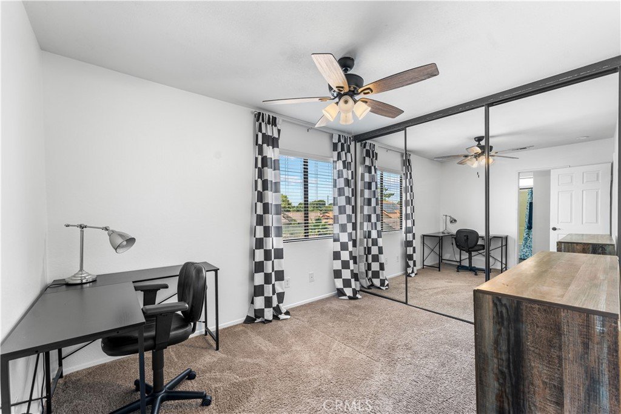
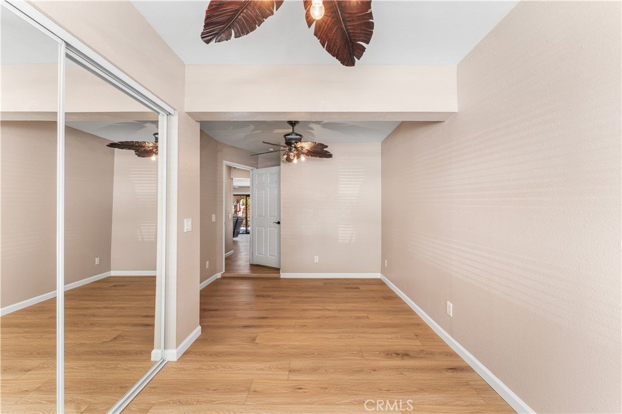
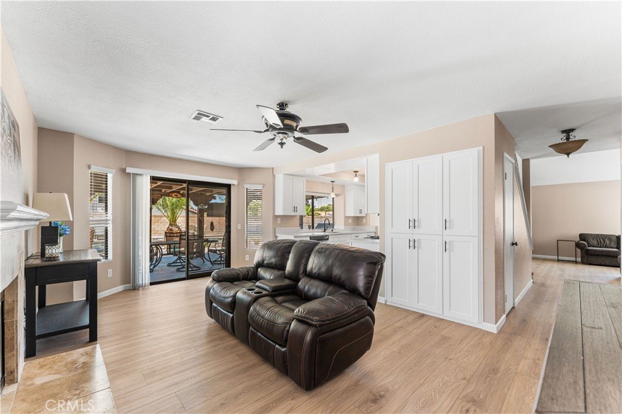
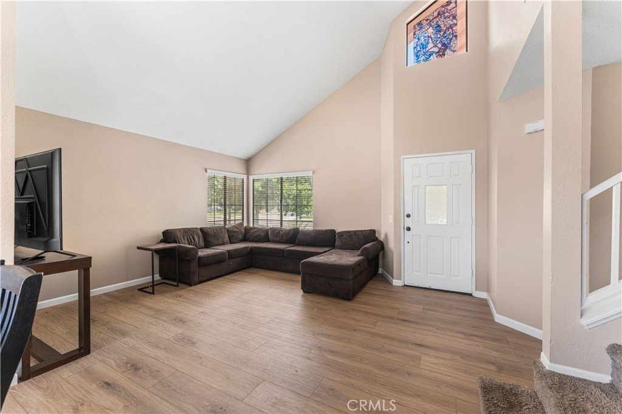
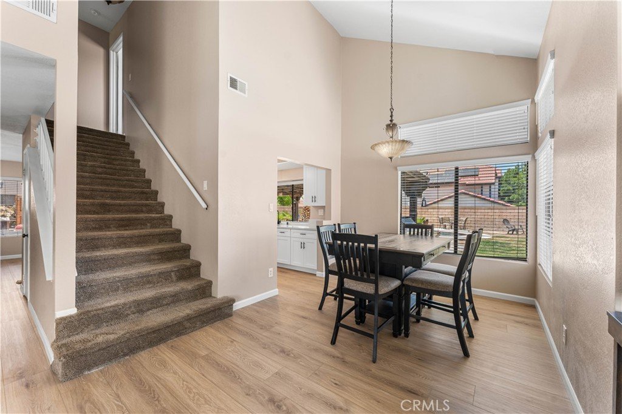
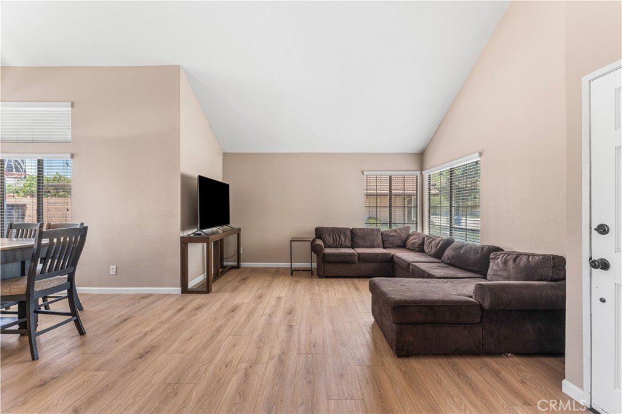
From the moment you arrive, there is a welcoming sense of space and comfort that makes everyday living feel effortless. Offering 4 bedrooms, 3 bathrooms, and approximately 1,835 square feet of living space, this home is designed to accommodate both quiet evenings and lively gatherings. Natural light fills the interior, creating a warm and inviting atmosphere throughout the thoughtfully arranged floor plan, while the generous layout provides flexibility for relaxing, entertaining, working from home, or hosting guests. The living areas flow comfortably from one room to the next, creating an environment that feels both spacious and connected. Outside, the sparkling pool serves as the highlight of the backyard, inviting you to enjoy warm summer days, refreshing swims, and memorable get-togethers under the open sky. Whether starting the morning with a cup of coffee by the water or ending the day with a sunset gathering, the outdoor space offers a private retreat for year-round enjoyment. Combining comfort, functionality, and the appeal of indoor-outdoor living, this residence is ready to welcome its next chapter.
Show all description
Location
- Directions: Take I-5 N to CA-14 N, exit Avenue K, head west to 30th St W, then left on Avenue K4.
- Lot Size Acres: 0.1672 acres
Building Details
- Structure Type: House
- Water Source: Public
- Architectural Style: Traditional
- Lot Features: ZeroToOneUnitAcre,BackYard,FrontYard,Greenbelt,Lawn,Landscaped,Level,Paved,Yard
- Sewer: PublicSewer
- Common Walls: NoCommonWalls
- Construction Materials: Block,Drywall,Frame,Glass,Hardboard,Other,Concrete,Stucco,WoodSiding
- Fencing: Block,ExcellentCondition
- Foundation Details: Slab
- Garage Spaces: 2
- Levels: Two
- Floor covering: Carpet, Laminate, Tile
Amenities & Features
- Pool Features: Gunite, InGround, Private
- Parking Features: Concrete, DoorSingle, Driveway, GarageFacesFront, Garage, Paved, RvAccessParking
- Security Features: CarbonMonoxideDetectors, SmokeDetectors, SecurityLights
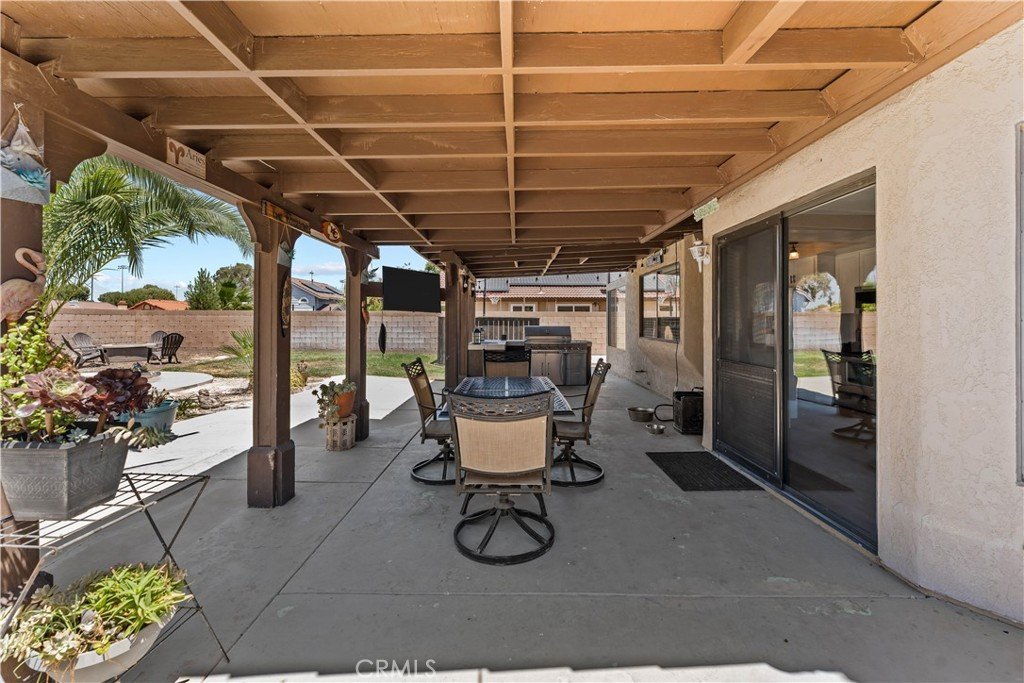
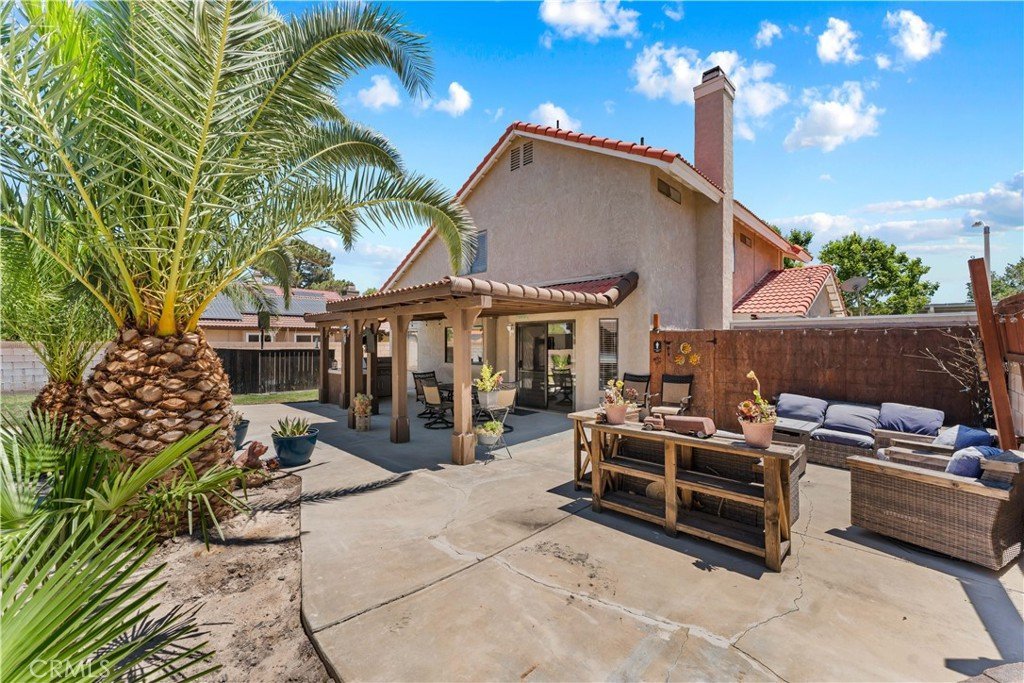
- Patio & Porch Features: Covered
- Spa Features: None
- Parking Total: 2
- Roof: Tile
- Utilities: CableAvailable,ElectricityConnected,NaturalGasConnected,PhoneAvailable,SewerConnected,WaterConnected
- Window Features: Blinds,CustomCoverings,Drapes,StainedGlass,Skylights
- Cooling: CentralAir
- Door Features: MirroredClosetDoors,SlidingDoors
- Exterior Features: Awnings, Barbecue, Lighting
- Fireplace Features: FamilyRoom
- Heating: Central
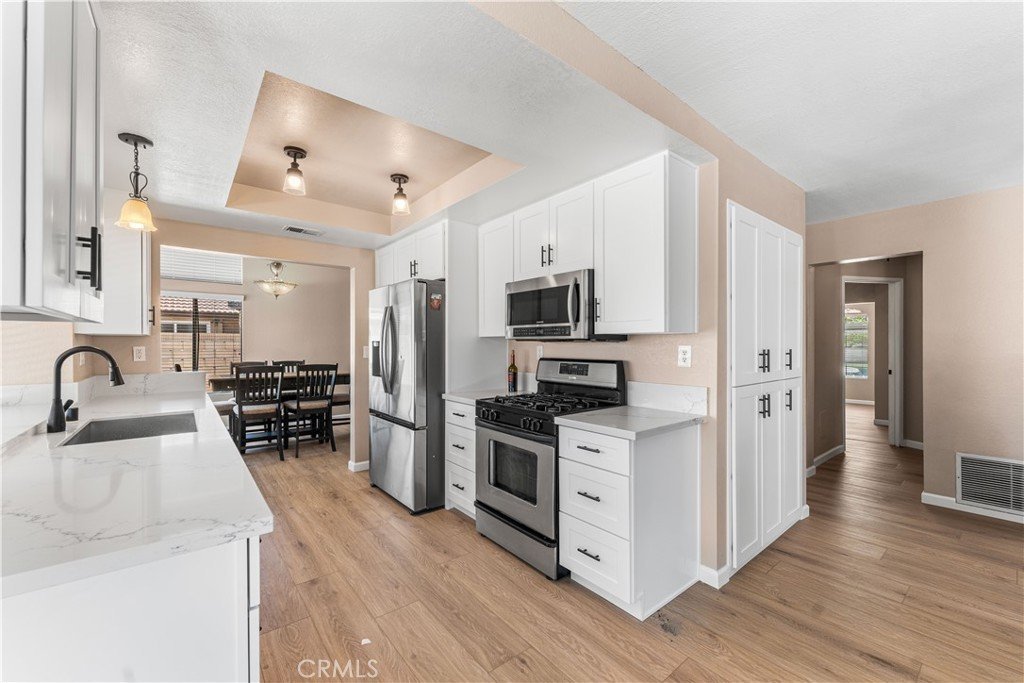
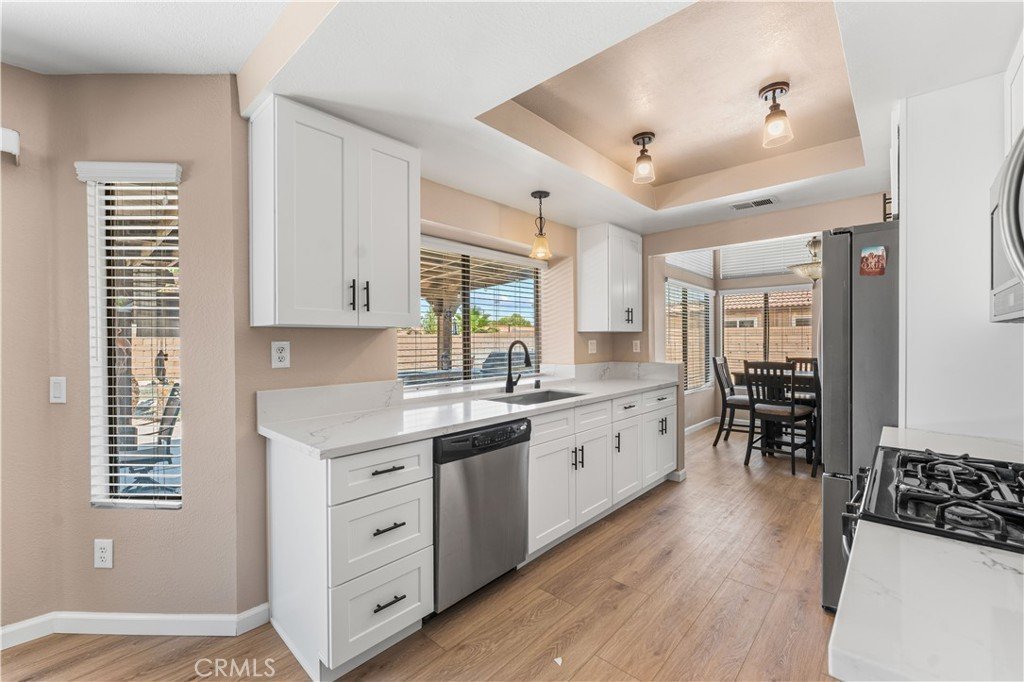
- Interior Features: TrayCeilings, CeilingFans, CathedralCeilings, SeparateFormalDiningRoom, HighCeilings, OpenFloorplan, Pantry, Storage, BedroomOnMainLevel
- Laundry Features: LaundryRoom
- Appliances: Dishwasher,GasOven,GasRange,Microwave
Nearby Schools
- High School District: Los Angeles Unified
Expenses, Fees & Taxes
- Association Fee: 0
Agent info
- Agent name: Gustavo Rodriguez
- Agent MLS: SR150561075
- Agent email: gus.rodriguez.realtor@gmail.com
- Agent officephone: 855-450-0442
Miscellaneous
- List Office Name: Real Broker
- Listing Terms: Cash,Conventional,FHA,VaLoan
- Common Interest: None
- Community Features: Biking,Curbs,Gutters,Hiking,Park,StormDrains,StreetLights,Suburban,Sidewalks
- Exclusions: Refrigerator
- Attribution Contact: 661-312-3069
