













3524 Grand View Boulevard, Los Angeles, CA, US, 90066
3524 Grand View Boulevard, Los Angeles, CA, US, 90066Basics
- Date added: Added 9 months ago
- Category: Residential
- Type: SingleFamilyResidence
- Status: Active
- Bedrooms: 5
- Bathrooms: 6
- Area: 3930 sq ft
- Lot size: 9591, 9591 sq ft
- Year built: 2004
- Property Condition: UpdatedRemodeled,Turnkey
- View: Coastline,Hills,Neighborhood,Pool
- County: Los Angeles
- MLS ID: SR26004951
Description
-
Description:
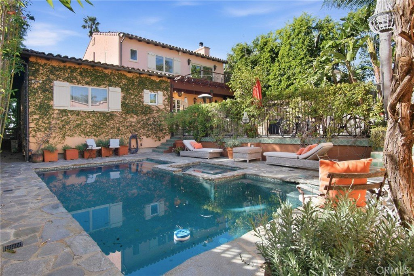
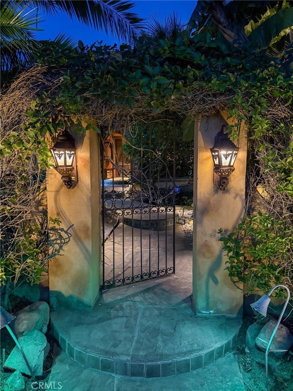
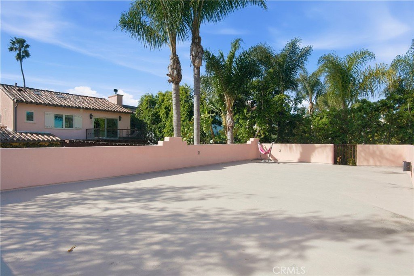
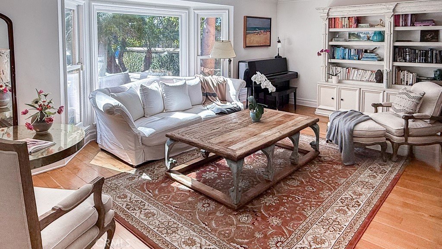
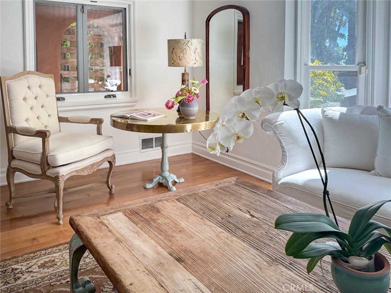
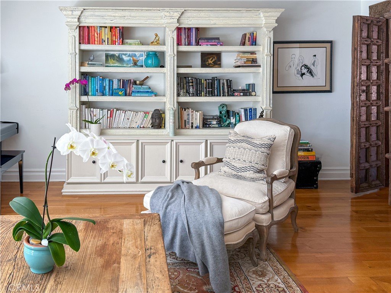
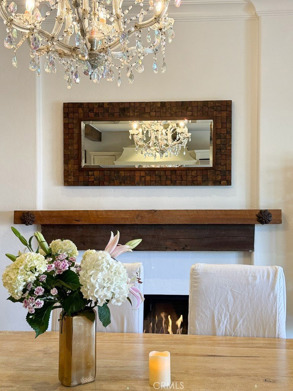
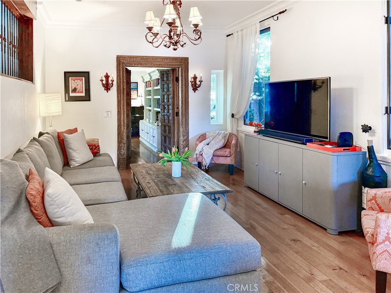
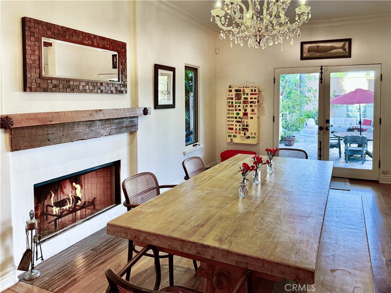
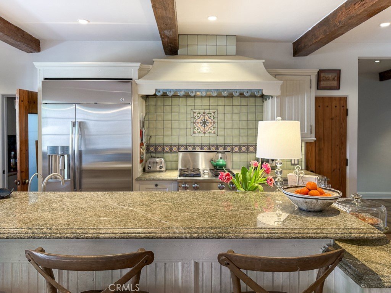
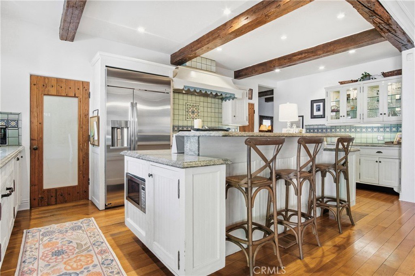
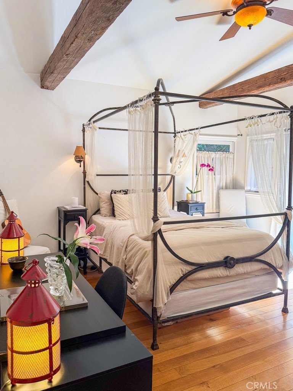
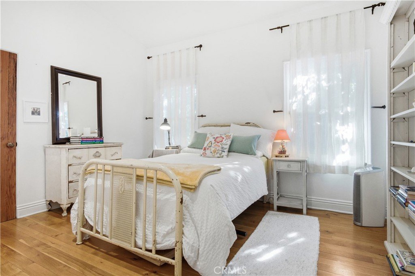
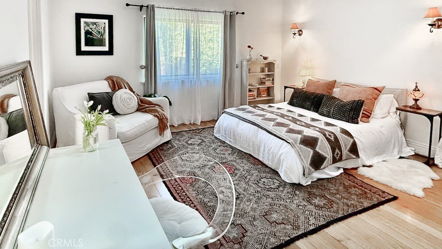
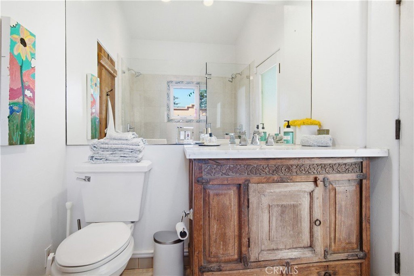
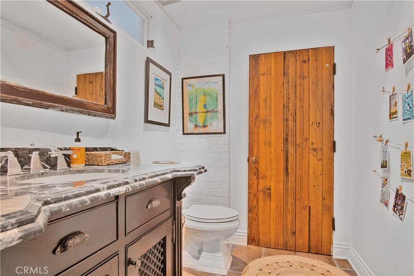
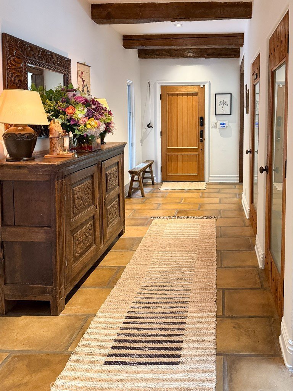
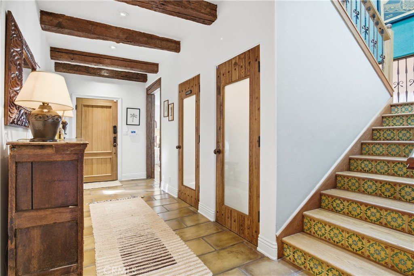
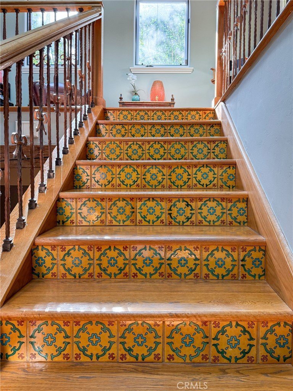
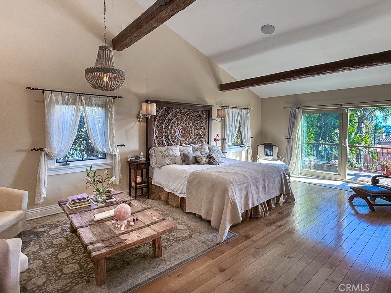
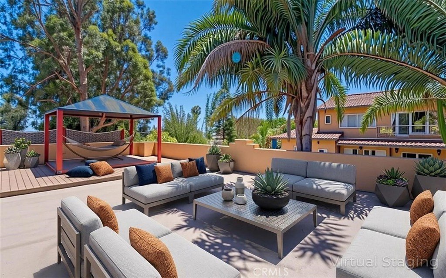
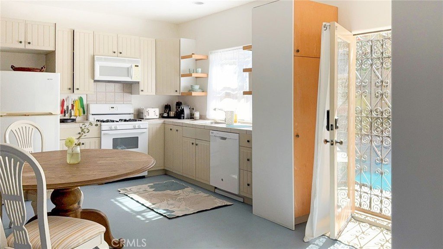
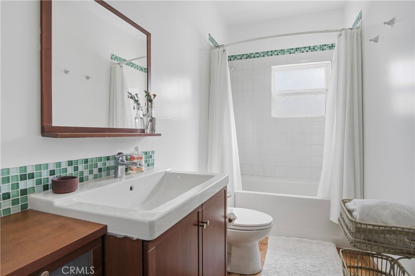
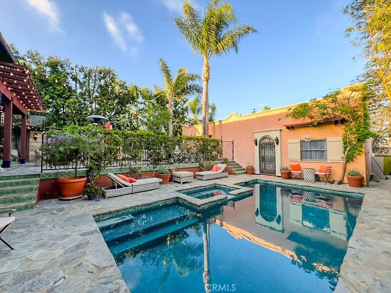
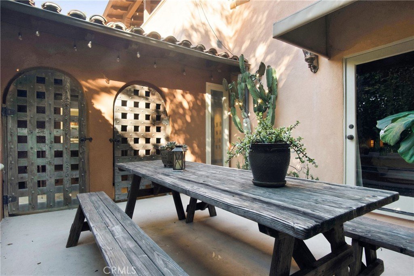
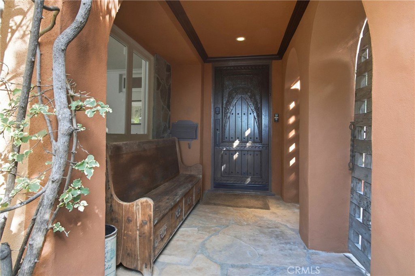
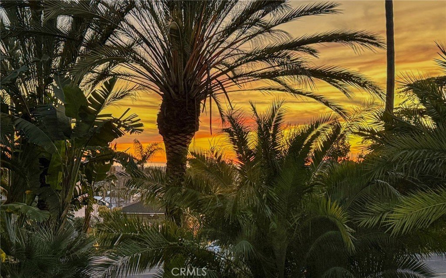
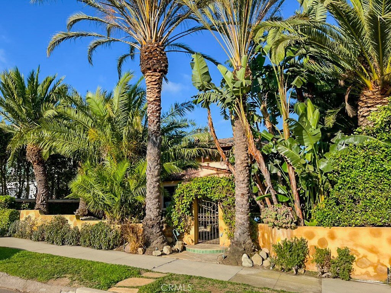
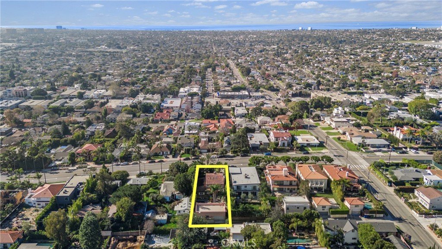
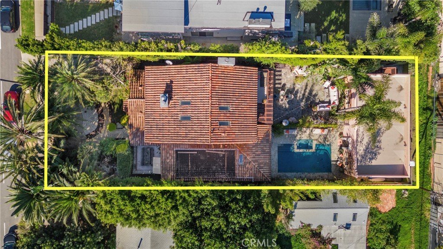
Top of Grand View! Large lot, pool, spa, yard, and views! Custom-built artist's estate sits on just under a 10,000 square ft lot. Two-story main home is California-Spanish style with mission tile roof. Across the salt pool is full sized guest house and garage/studio. The main house has 4 bedrooms and 5 bathrooms, including a spacious upstairs primary suite with two patio balconies facing ocean and mountains including a wood burning fireplace. Timeless charm throughout with huge, reclaimed wood beams and doors, multiple decks, and seamless indoor–outdoor flow. The foyer opens to a living room with Moroccan-tile fireplace, leading to a versatile family room, dining room, and open cook's kitchen with center island, custom tile work, and cabinetry. Three additional bedrooms and 3 bathrooms on the main level. The entertainer’s backyard includes a brick pizza oven, large patio, yard, and saltwater pool/spa. The guest house with kitchen and bath sits below a rooftop viewing deck offering nearly 360-degree views of Mar Vista with ocean breezes, and distant views from the Hollywood Sign to the ocean. Truly, a one-of-a-kind property.
Show all description
Location
- Directions: Palms Blvd and Grand View
- Lot Size Acres: 0.2202 acres
Building Details
- Structure Type: House
- Water Source: Public
- Architectural Style: Traditional
- Lot Features: BackYard,FrontYard,IrregularLot,NearPublicTransit,SprinklerSystem
- Open Parking Spaces: 2
- Sewer: PublicSewer
- Common Walls: NoCommonWalls
- Construction Materials: Drywall,Stucco,WoodSiding
- Fencing: FairCondition
- Foundation Details: Combination
- Garage Spaces: 2
- Levels: Two
- Other Structures: GuestHouseDetached,GuestHouse
- Floor covering: Tile, Wood
Amenities & Features
- Pool Features: Heated, InGround, Private, SolarHeat
- Parking Features: Driveway, Garage, OnStreet, SeeRemarks
- Security Features: SecuritySystem, CarbonMonoxideDetectors, SmokeDetectors
- Patio & Porch Features: Covered
- Spa Features: InGround,Private,SolarHeat
- Accessibility Features: None
- Parking Total: 4
- Roof: Tile
- Utilities: CableAvailable,ElectricityConnected,NaturalGasConnected,SewerConnected,WaterConnected
- Cooling: CentralAir
- Door Features: FrenchDoors,SlidingDoors
- Electric: Standard
- Fireplace Features: FamilyRoom, LivingRoom, Outside
- Heating: Central
- Interior Features: BreakfastBar, BuiltInFeatures, Balcony, BlockWalls, EatInKitchen, PrimarySuite
- Laundry Features: WasherHookup,GasDryerHookup,Inside
- Appliances: Dishwasher,Disposal,GasRange,Microwave,Refrigerator,RangeHood,Dryer,Washer
Nearby Schools
- High School District: Los Angeles Unified
Expenses, Fees & Taxes
- Association Fee: 0
Agent info
- Agent name: Traci Eiler
- Agent MLS: F175512377
- Agent email: traci@garydeanandtraci.com
- Agent officephone: 818-528-3200
- Agent direct phone: 818-908-2420
Miscellaneous
- List Office Name: Berkshire Hathaway HomeServices California Properties
- Listing Terms: Cash,CashToNewLoan,Conventional
- Common Interest: None
- Community Features: Suburban
- Attribution Contact: 818-692-4195
