
















3526 Fairchild Street, La Crescenta, CA, US, 91214
3526 Fairchild Street, La Crescenta, CA, US, 91214Basics
- Date added: Added 1 month ago
- Category: Residential
- Type: SingleFamilyResidence
- Status: Active
- Bedrooms: 3
- Bathrooms: 2
- Area: 1883 sq ft
- Lot size: 5015, 5015 sq ft
- Year built: 1953
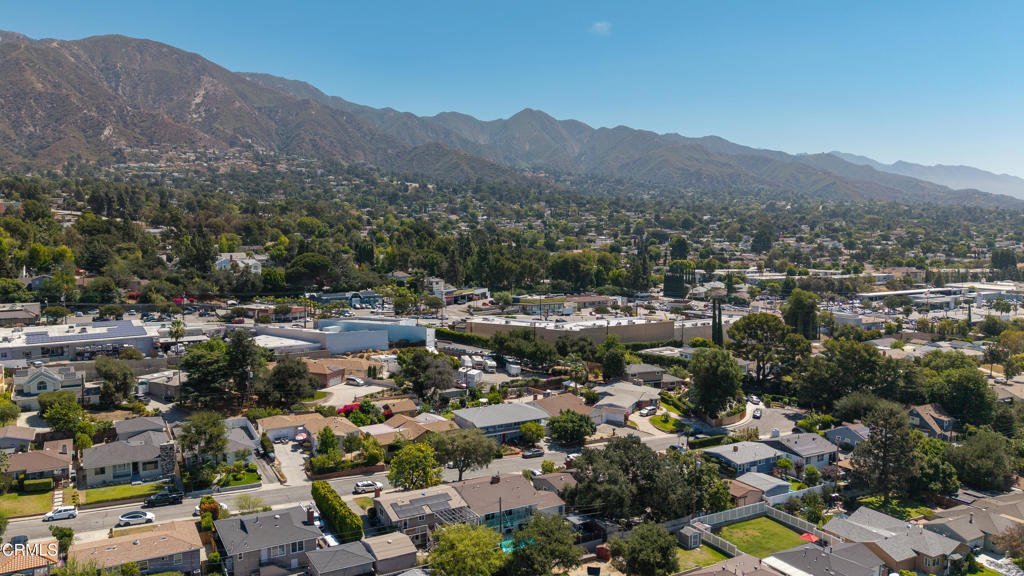
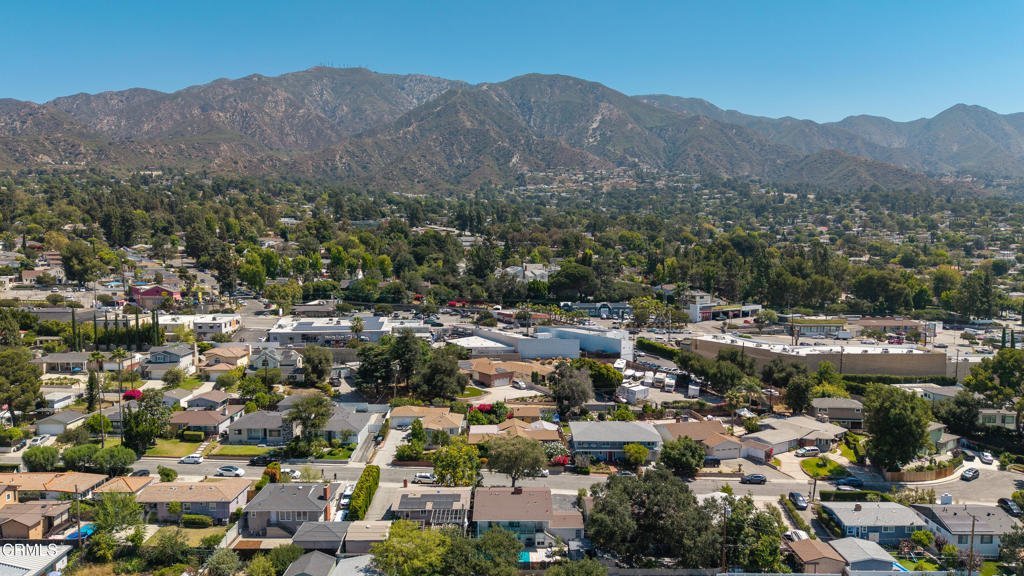
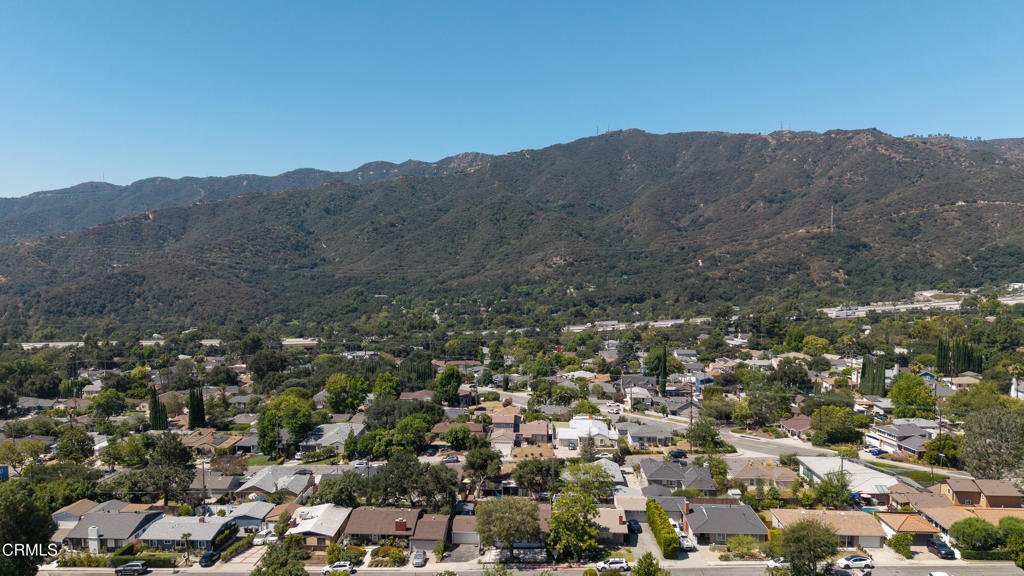
- View: Hills,Neighborhood,TreesWoods
- Subdivision Name: Not Applicable
- County: Los Angeles
- MLS ID: P1-28079
Description
-
Description:
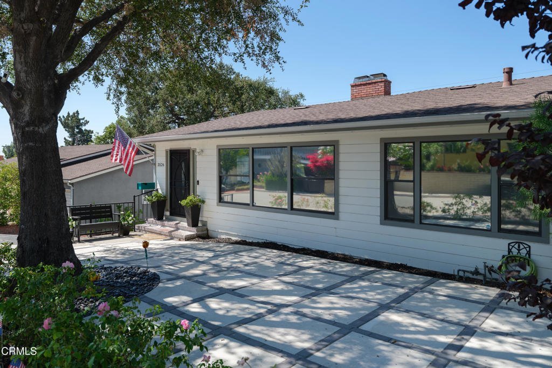
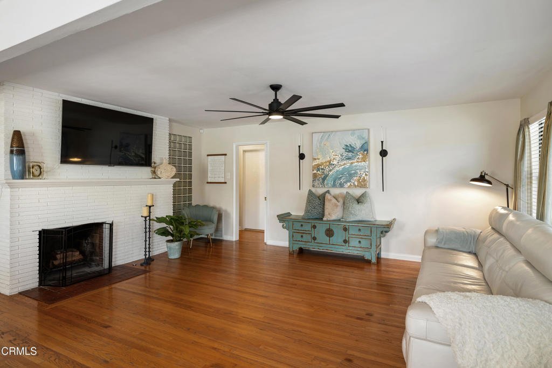
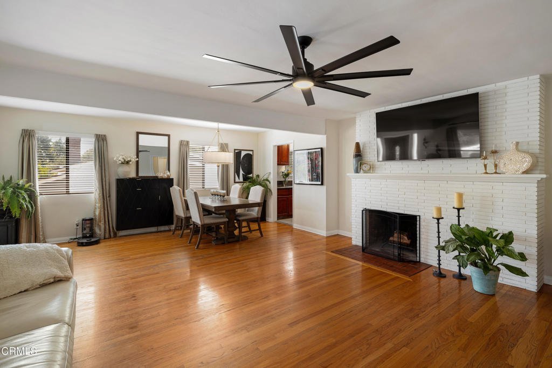
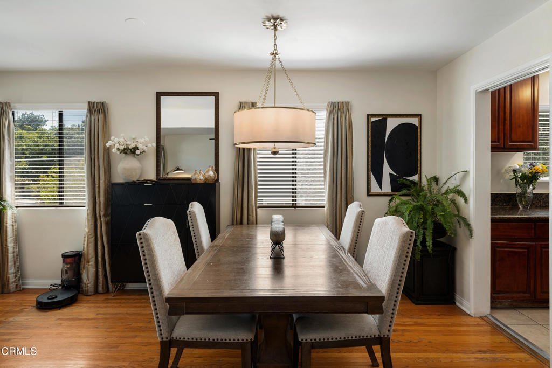
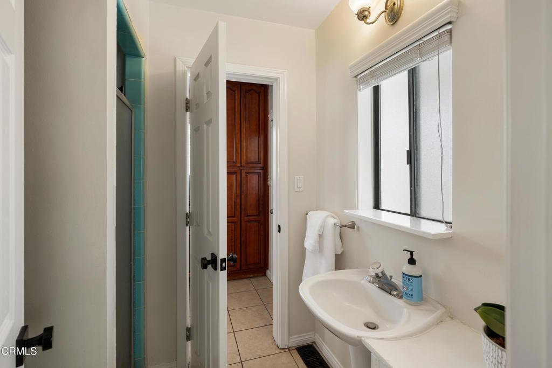
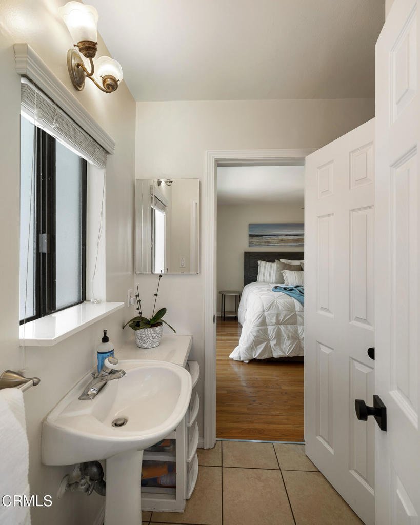
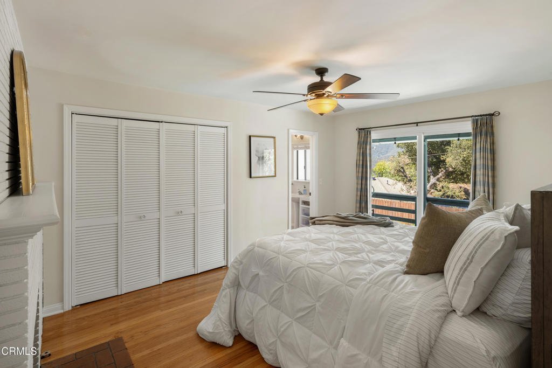
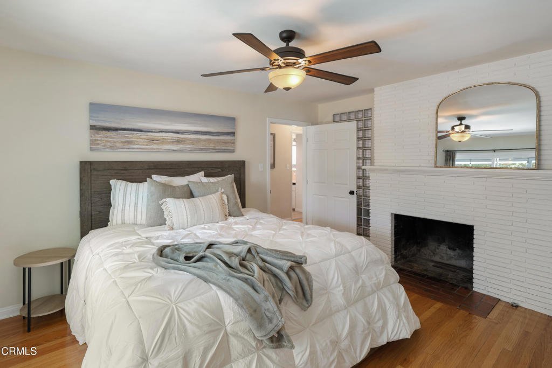
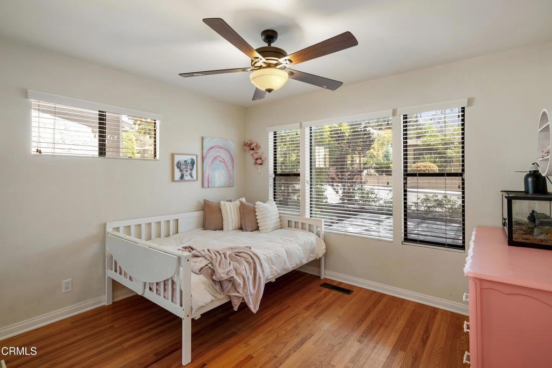
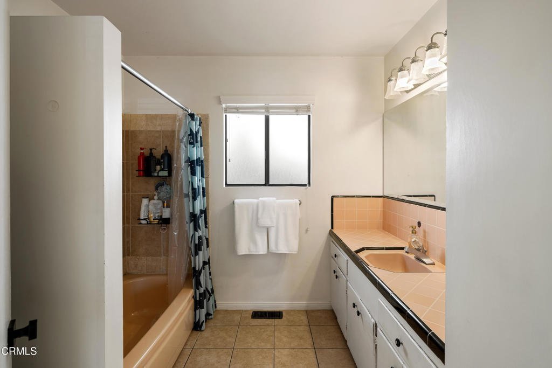
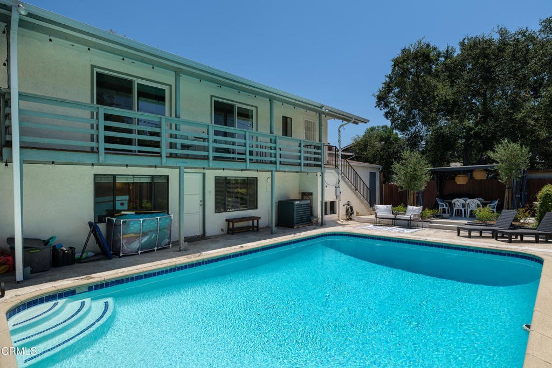
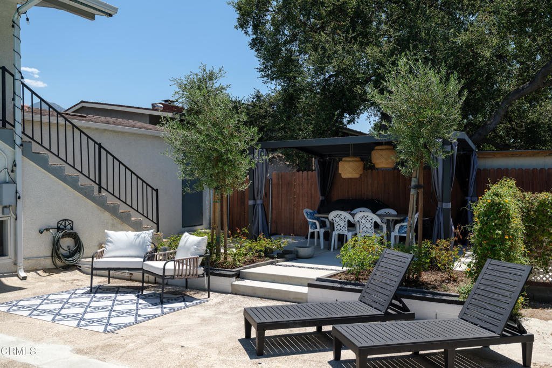
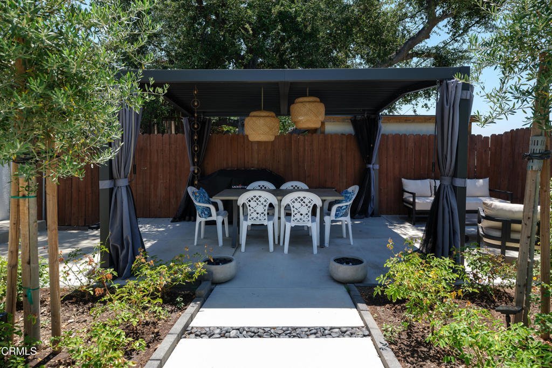
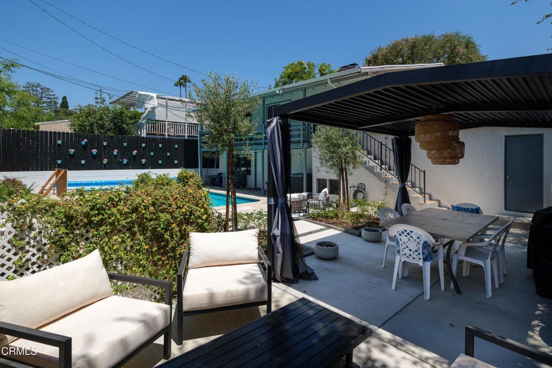
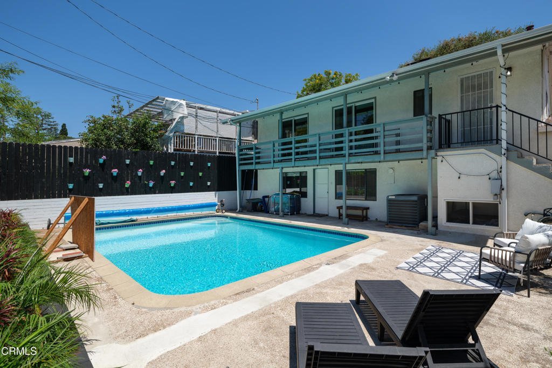
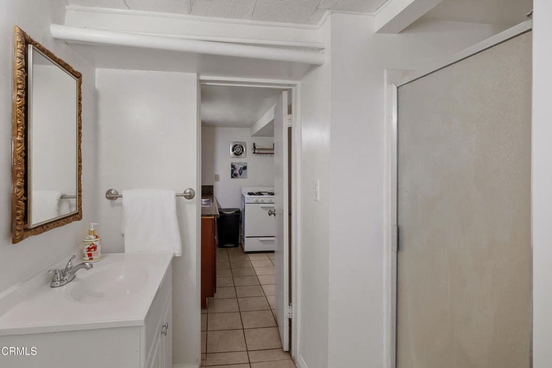
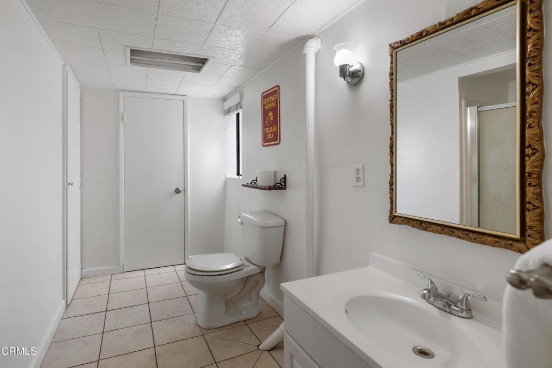
Offering flexible living spaces, seamless indoor-outdoor connections and a backyard designed for entertaining, this inviting home combines comfort, character and functionality across multiple levels. A mature shade tree, established landscaping and an additional front patio create a welcoming first impression. The front door opens to original hardwood floors and a warm, open-concept living space filled with natural light. A striking double-sided white brick fireplace connects the living room and primary bedroom, while the adjoining dining area flows into a well-appointed galley kitchen featuring granite countertops, rich wood cabinetry, stainless steel appliances and durable tile flooring. The 1,320-square-foot main house offers three bedrooms and two bathrooms. Both the primary bedroom and rear bedroom feature sliding glass doors that open directly onto the covered deck, creating effortless access to outdoor living. All three bedrooms include closet organizers and generous storage. A dual-access bathroom between the kitchen and primary bedroom features a tiled walk-in shower, while the hallway bathroom offers a tub-and-shower combination with charming vintage tile details. Additional hallway cabinetry provides convenient linen storage. The expansive covered deck overlooks the private backyard and sparkling in-ground swimming pool, providing an inviting setting for morning coffee, outdoor dining or relaxing. A staircase connects the deck to the backyard and garage, creating an easy flow between the indoor and outdoor spaces. The 563-square-foot ADU features a private exterior entrance, a kitchenette with a range and sink, extensive built-in cabinetry, a bathroom with a walk-in shower, generous closet space and a large, well-lit storage room with finished plywood flooring. The space is ideal as a poolside retreat, game room, home office, fitness space, guest accommodations or comfortable quarters for guests while maintaining privacy. Additional features include central air conditioning and an attached two-car garage with a dedicated laundry area, water heater, extra refrigerator, deep freezer and abundant built-in storage cabinets. Thoughtfully designed for everyday living and memorable entertaining, this home offers inviting interiors, exceptional outdoor spaces and flexible living options.
Show all description
Location
- Directions: 3526 FAIRCHILD STLA CRESCENTA, CA 91214
- Lot Size Acres: 0.1151 acres
Building Details
- Structure Type: House
- Water Source: Public
- Architectural Style: SeeRemarks,Traditional
- Lot Features: BackYard,SlopedDown,FrontYard,Landscaped,SprinklersNone
- Sewer: Unknown
- Common Walls: NoCommonWalls
- Construction Materials: LapSiding,Stucco
- Fencing: Wood
- Garage Spaces: 2
- Levels: Two
- Floor covering: Laminate, SeeRemarks, Tile, Wood
Amenities & Features
- Pool Features: InGround, SeeRemarks
- Parking Features: Driveway, Garage
- Patio & Porch Features: Deck,SeeRemarks
- Spa Features: None
- Parking Total: 2
- Roof: Shingle
- Utilities: ElectricityConnected,NaturalGasConnected,SeeRemarks,WaterConnected
- Cooling: CentralAir
- Fireplace Features: Decorative, SeeRemarks
- Heating: None
- Interior Features: BrickWalls, CeilingFans, GraniteCounters, Storage, Unfurnished, BedroomOnMainLevel, GalleyKitchen, MainLevelPrimary
- Laundry Features: InGarage
- Appliances: Dishwasher,Freezer,GasRange,Refrigerator,RangeHood,WaterHeater
Agent info
- Agent name: Jason Berns
- Agent MLS: P16312
- Agent email: jasonlaura@thebernsteam.com
- Agent officephone: (626) 204-3300
- Agent direct phone: (626) 826-4544
Miscellaneous
- List Office Name: Keller Williams Realty
- Listing Terms: CashToNewLoan,Conventional
- Common Interest: None
- Community Features: Sidewalks
- Virtual Tour URL Branded: https://my.matterport.com/show/?m=5RnQrSCgv3U&brand=0
