














3527 Fairchild, La Crescenta, CA, US, 91214
3527 Fairchild, La Crescenta, CA, US, 91214Basics
- Date added: Added 6 months ago
- Category: Residential
- Type: SingleFamilyResidence
- Status: Active
- Bedrooms: 4
- Bathrooms: 2
- Area: 2062 sq ft
- Lot size: 6794, 6794 sq ft
- Year built: 1950
- View: CityLights,Mountains,Neighborhood
- County: Los Angeles
- MLS ID: GD26048263
Description
-
Description:
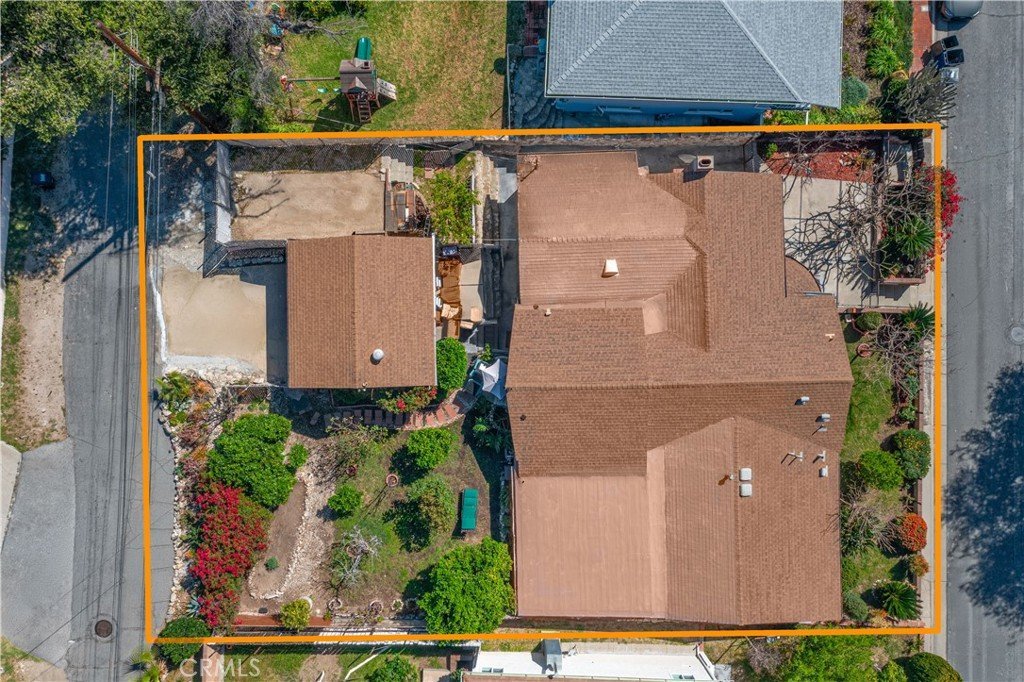
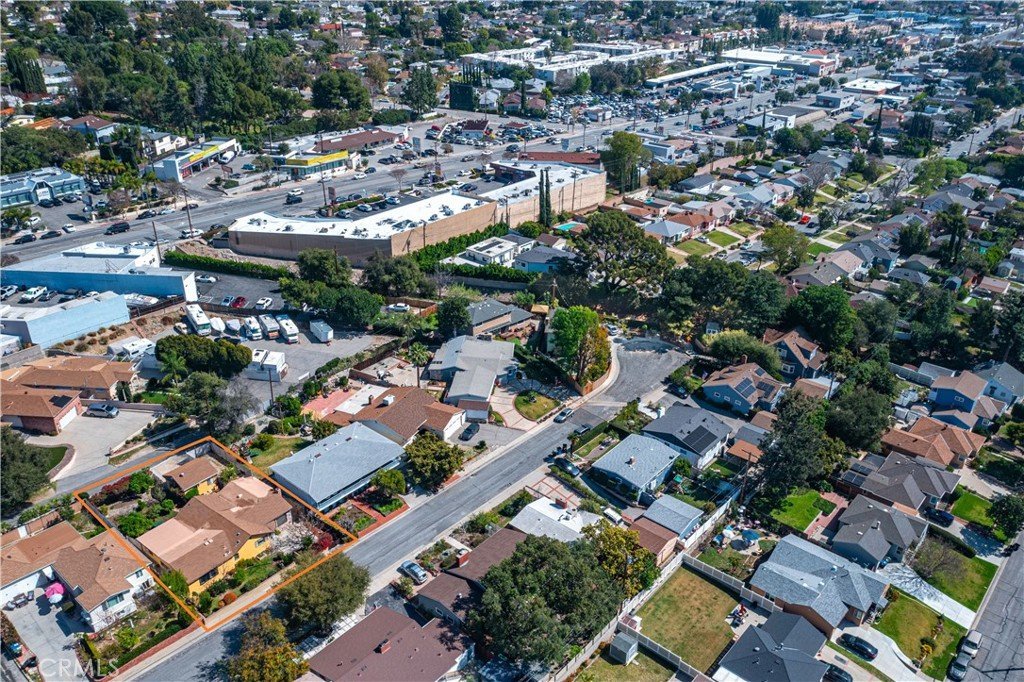
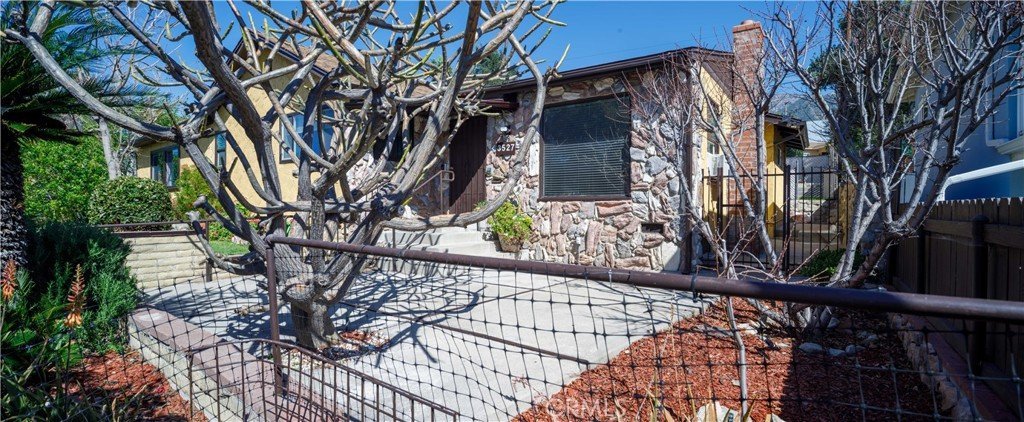
Located on Fairchild Street in the highly desirable community of La Crescenta, this charming 4-bedroom, 2-bath home offers comfort, privacy, and exceptional potential on a peaceful cul-de-sac.
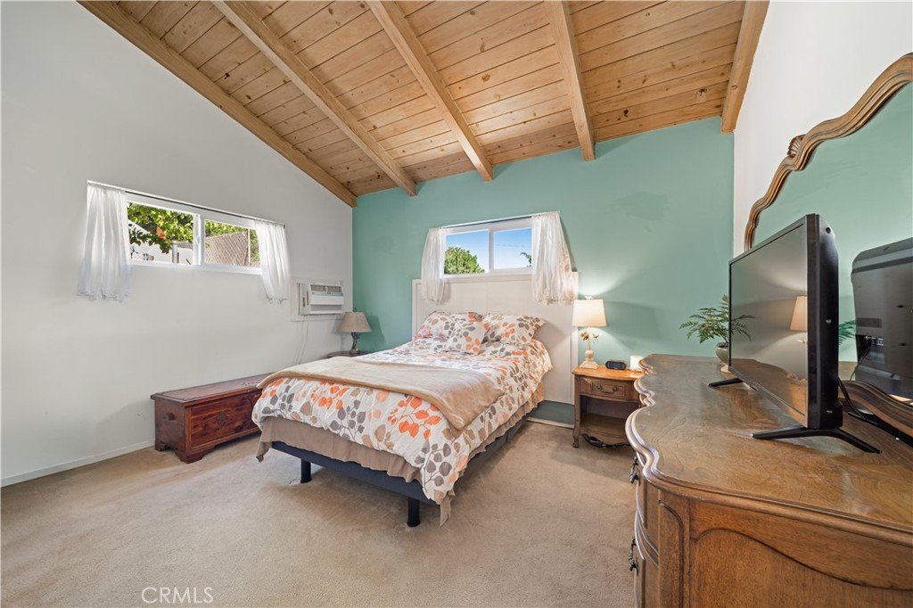
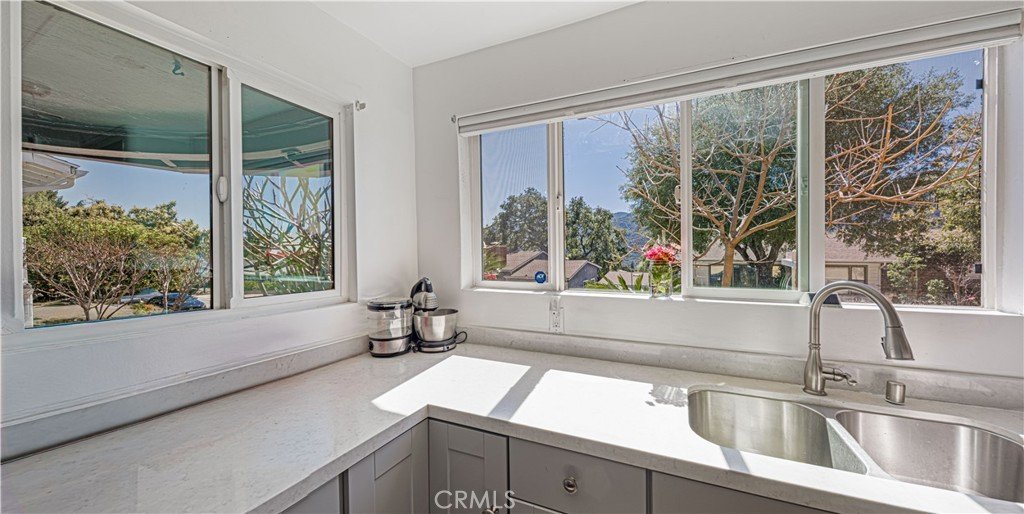
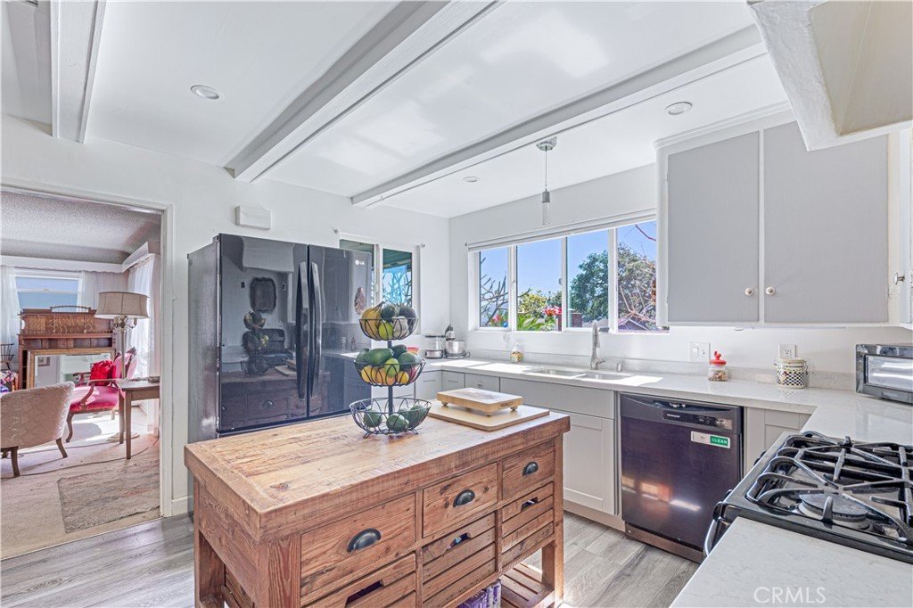
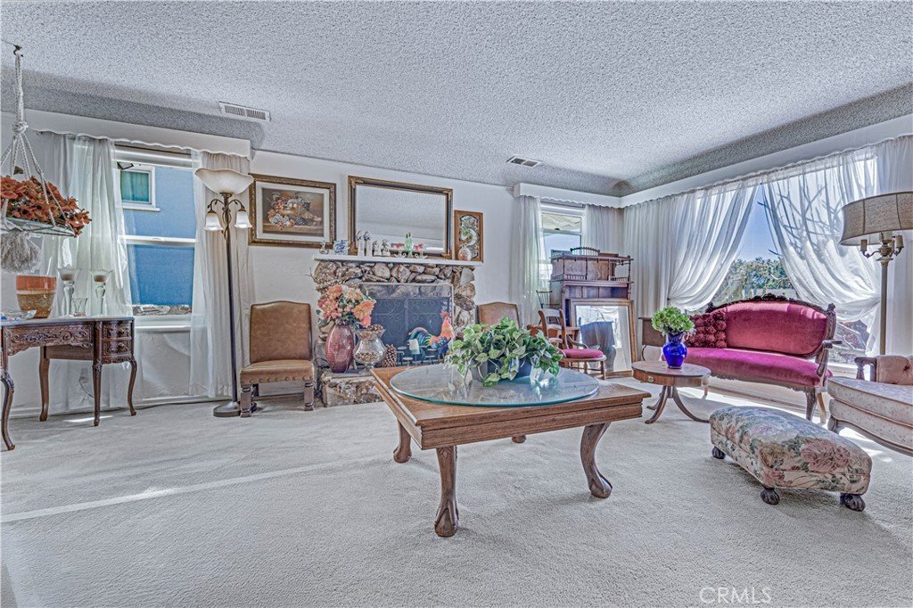
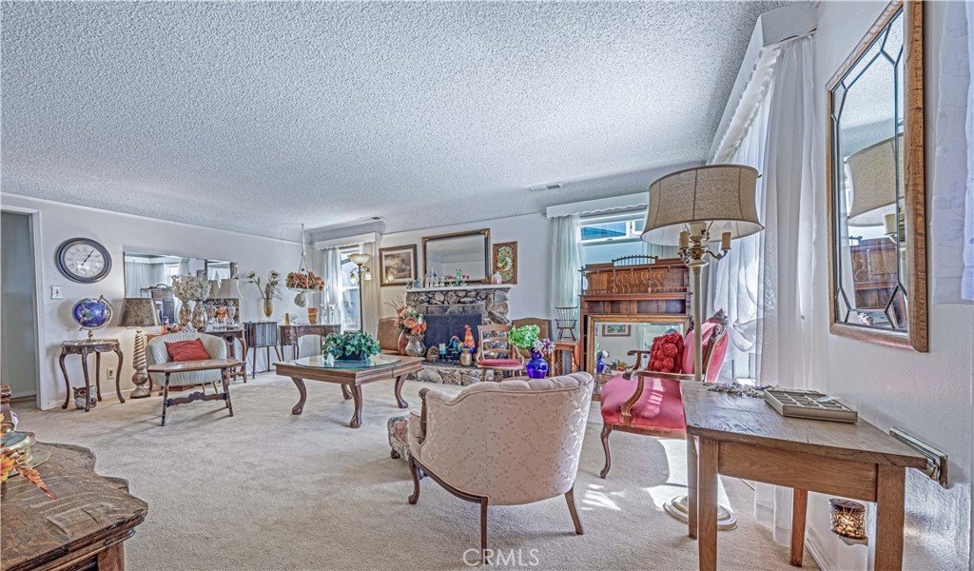
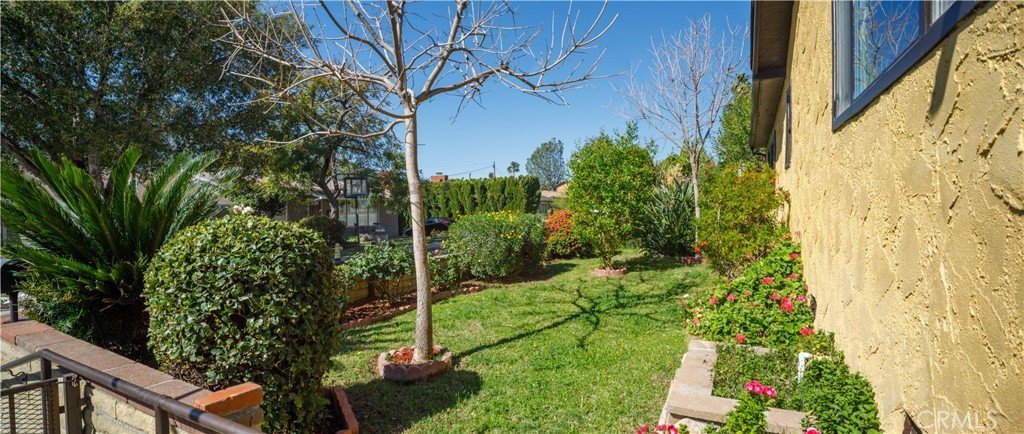
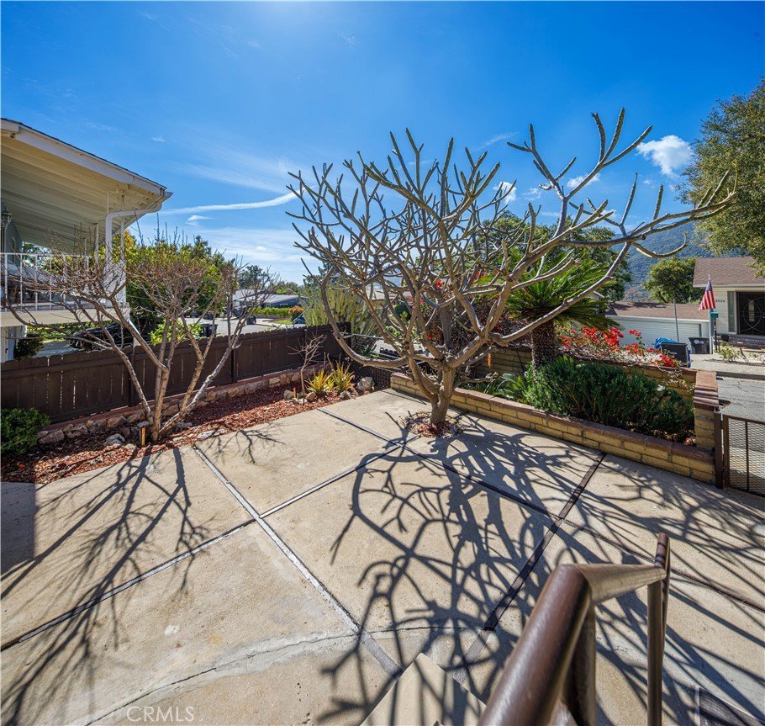
The property welcomes you with a wide and inviting frontage, complemented by a beautifully maintained front yard that enhances its curb appeal and warm neighborhood presence. Inside, you’ll find a bright and functional floor plan featuring an airy kitchen filled with natural light and seamless flow into the main living areas—perfect for both everyday living and entertaining. The inviting family room is highlighted by a cozy fireplace, creating a warm and comfortable gathering space. The bedrooms provide peaceful retreats, offering comfort and tranquility at the end of the day.
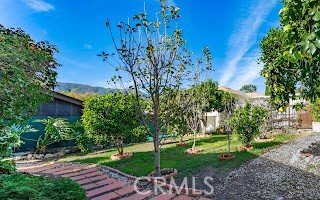
Step outside to a generous covered patio—perfect for outdoor dining, relaxing evenings, or weekend gatherings. The backyard features 18 mature fruit trees, adding natural beauty and the pleasure of fresh, homegrown produce.
A standout feature is the detached garage with separate access from Mary Ann Street, providing dual-street access and presenting an excellent opportunity for ADU conversion—ideal for extended family, guests, or potential rental income.
Situated within a highly regarded school district and offering easy access to major freeways, this home combines a calm residential atmosphere with everyday convenience.
3527 Fairchild is ready to Welcome you Home - come see the place where your next chapter can begin!
Show all description
Location
- Directions: Off of Dunsmore
- Lot Size Acres: 0.156 acres
Building Details
- Structure Type: House
- Water Source: Public
- Lot Features: ZeroToOneUnitAcre,BackYard,CulDeSac,FrontYard,Garden
- Sewer: PublicSewer
- Common Walls: NoCommonWalls
- Garage Spaces: 2
- Levels: One
Amenities & Features
- Pool Features: None
- Parking Features: Garage, GarageFacesRear, RvAccessParking
- Patio & Porch Features: Covered,Patio
- Parking Total: 2
- Cooling: CentralAir,Dual
- Fireplace Features: FamilyRoom
- Heating: Central
- Interior Features: Attic, BedroomOnMainLevel
- Laundry Features: Inside
Nearby Schools
- High School District: Glendale Unified
Expenses, Fees & Taxes
- Association Fee: 0
Agent info
- Agent name: Margarita Tadevosyan
- Agent MLS: GD165116017
- Agent email: margaritatadevosyan@kw.com
- Agent officephone: 818-432-3200
- Agent direct phone: 818-294-0883
Miscellaneous
- List Office Name: Keller Williams R. E. Services
- Listing Terms: CashToNewLoan
- Common Interest: None
- Community Features: Biking,Foothills,StreetLights
- Attribution Contact: margaritatadevosyan@kw.com
