
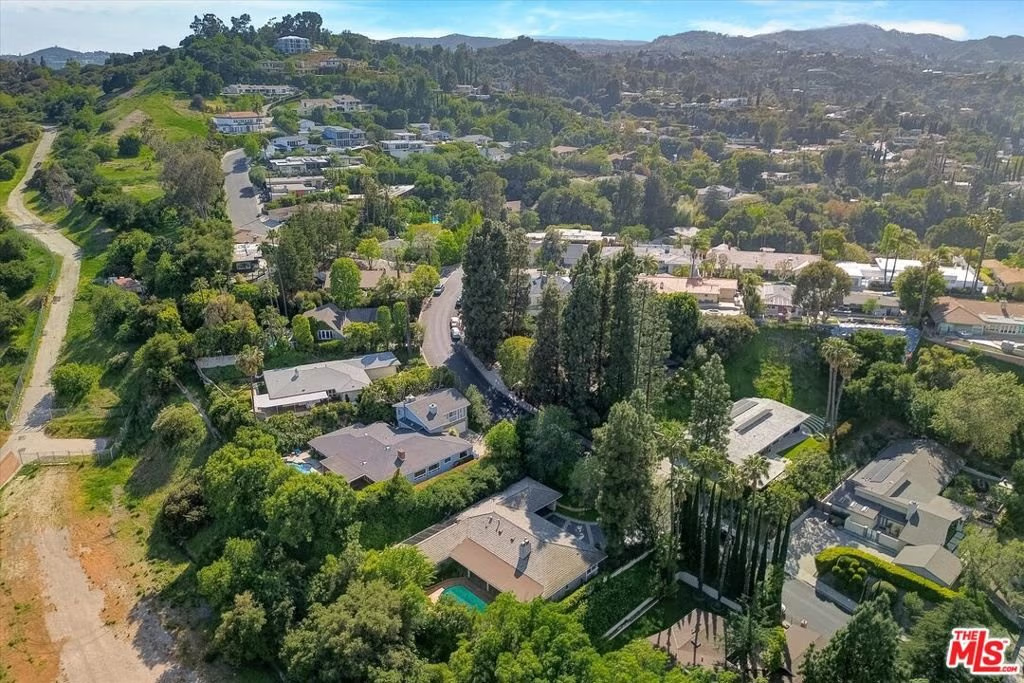
3530 Royal Woods Drive, Sherman Oaks, CA, US, 91403
3530 Royal Woods Drive, Sherman Oaks, CA, US, 91403Basics
- Date added: Added 5 months ago
- Category: Residential
- Type: SingleFamilyResidence
- Status: Active
- Bedrooms: 4
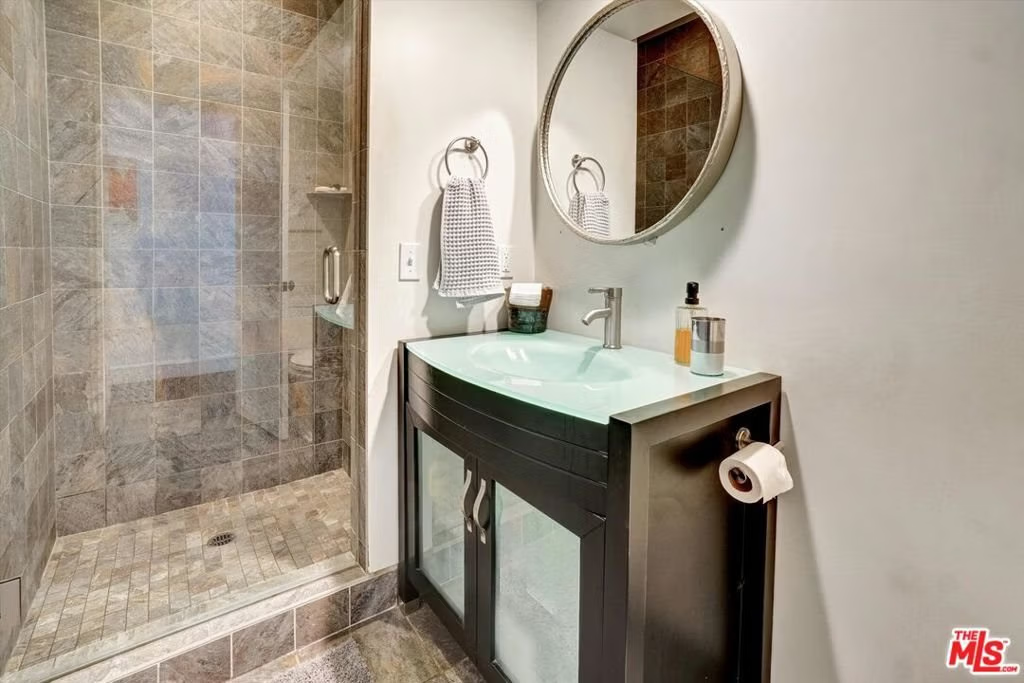
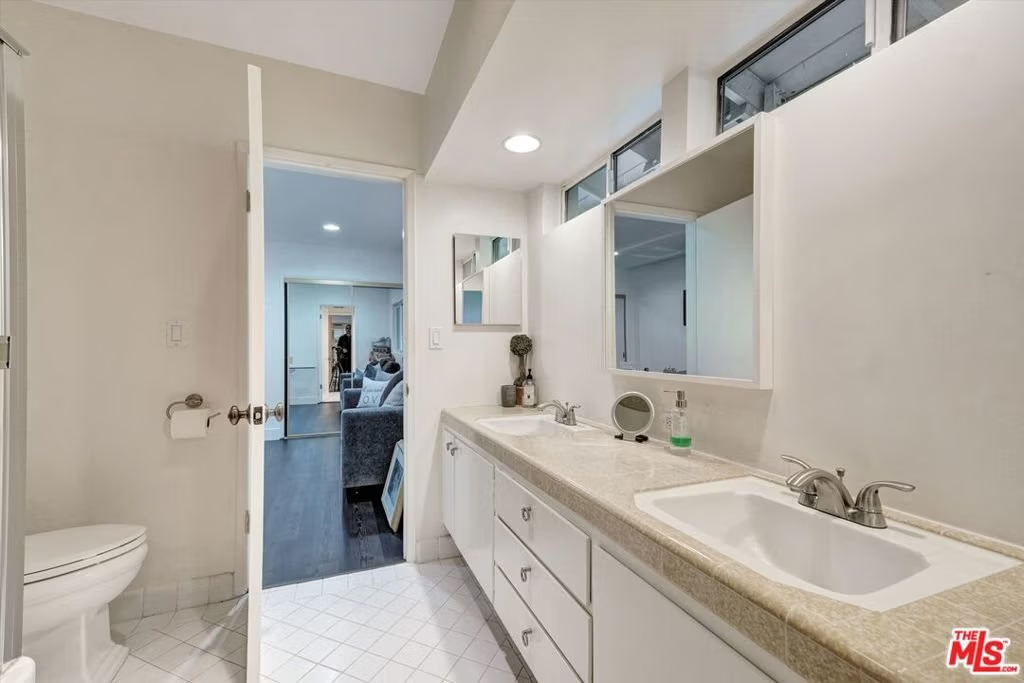
- Bathrooms: 3
- Area: 3108 sq ft
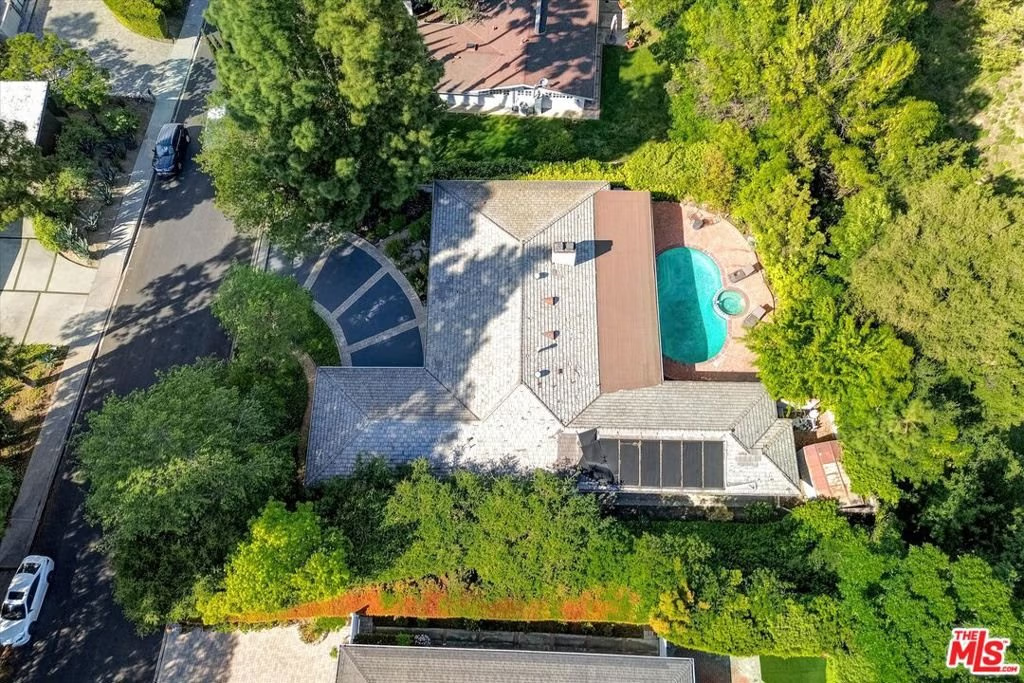
- Lot size: 16106, 16106 sq ft
- Year built: 1961
- View: PeekABoo
- Zoning: LARE15
- County: Los Angeles
- MLS ID: 25607173
Description
-
Description:
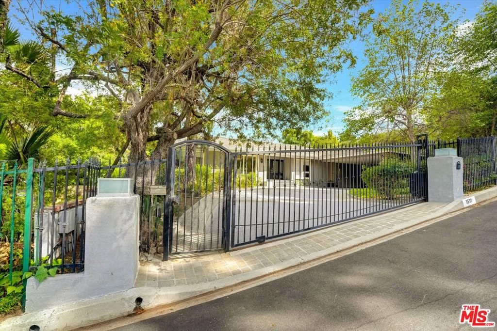
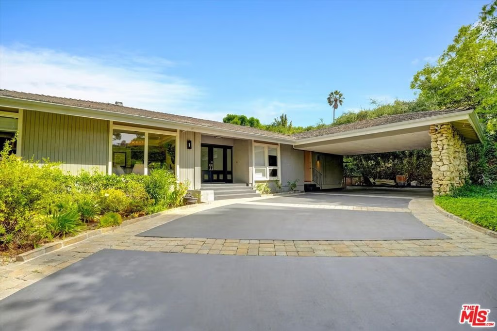
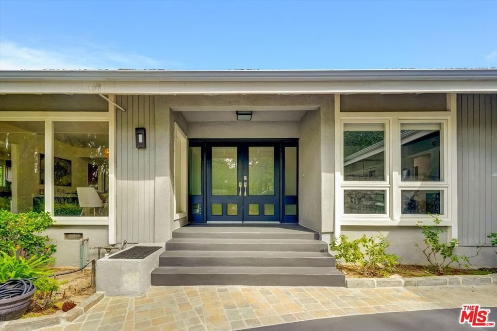
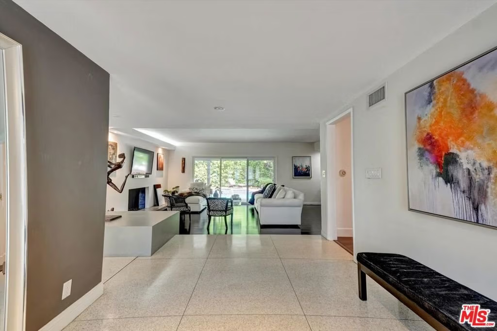
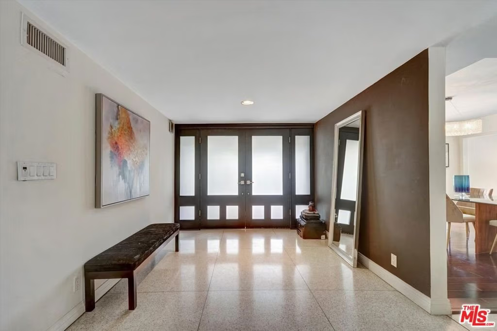
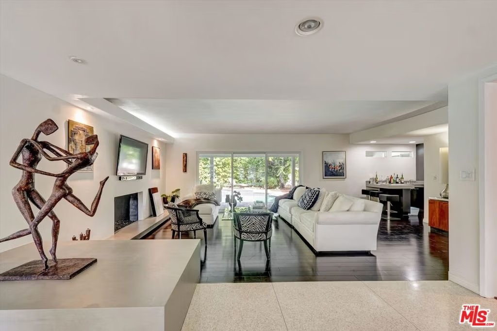
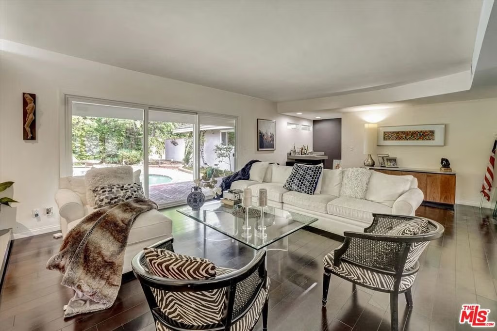
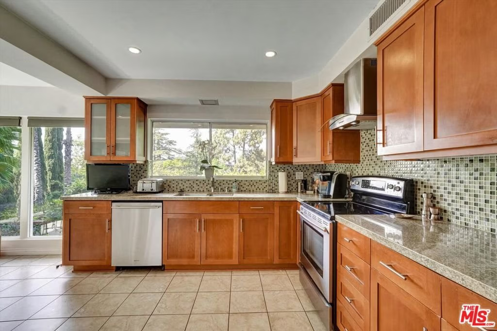
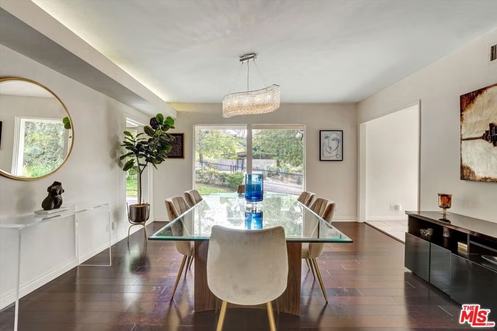
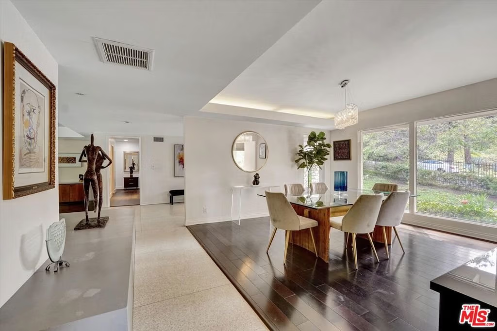
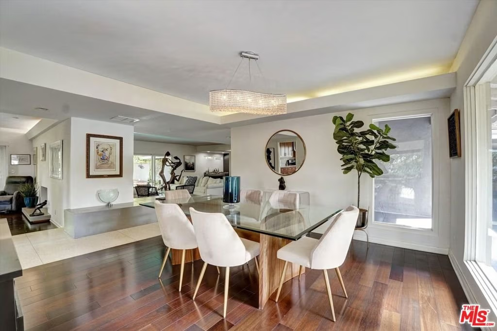
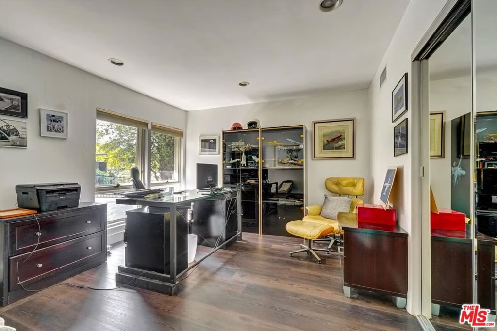
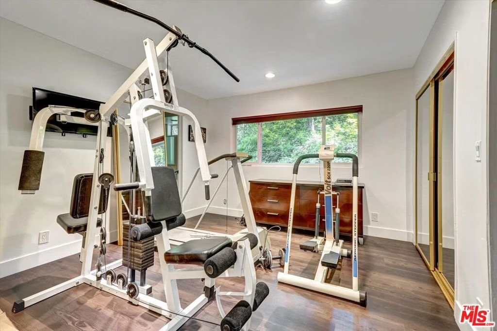
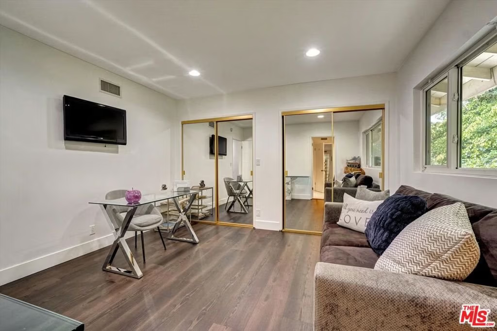
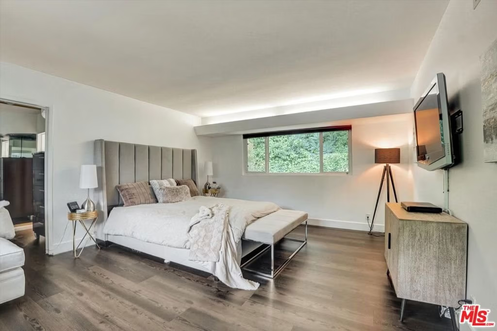
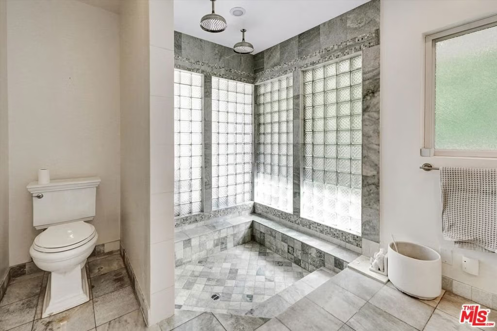
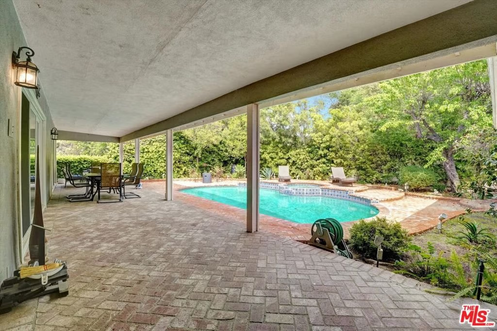
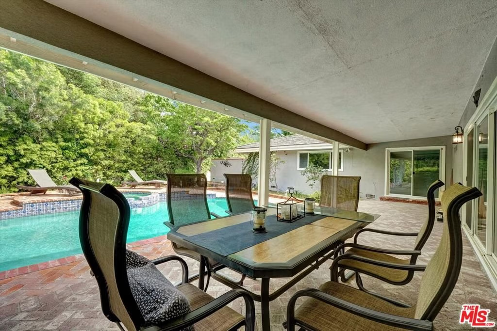
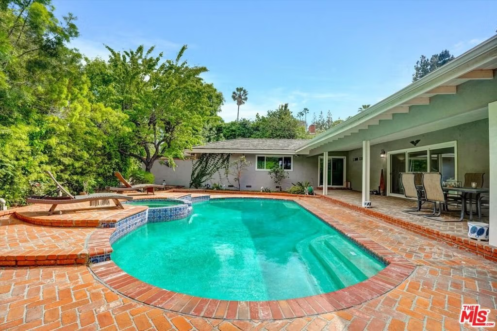
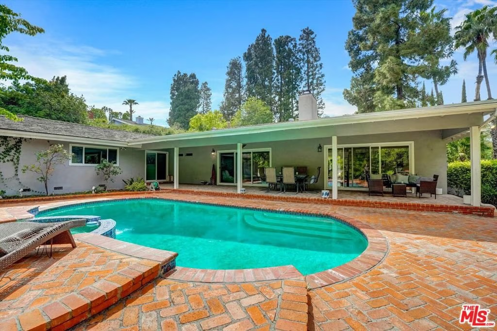
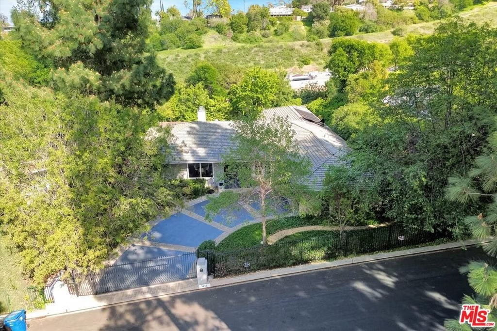
Situated in the desirable Royal Woods neighborhood, this striking mid-century modern home offers the perfect blend of architectural character and modern luxury. Encompassing approximately 3,100 sq. ft., the residence features 4 bedrooms and 3 bathrooms on an expansive 16,000+ sq. ft. lot. Designed to embrace light and space, the home's floor-to-ceiling kitchen windows frame peekaboo canyon and treetop views, creating an inspiring backdrop for everyday living and entertaining. The open-concept layout highlights clean lines, vaulted ceilings, and seamless transitions between living, dining, and outdoor spaces. The backyard is a private oasiscomplete with a sparkling pool, generous patio space, and lush landscaping ideal for relaxing or hosting gatherings under the California sun. The primary suite offers direct access to the outdoors and a tranquil, spa-like bath. Located just minutes from Ventura Boulevard's shopping, dining, and easy freeway access, 3530 Royal Woods Drive combines timeless mid-century design with the comfort and sophistication of today's lifestyle.
Show all description
Location
- Directions: Sepulveda Boulevard South of Ventura Boulevard to Royal Woods Drive
- Lot Size Acres: 0.3697 acres
Building Details
Amenities & Features
- Pool Features: InGround, Private
- Parking Features: AttachedCarport, Carport, None
- Security Features: GatedCommunity
- Patio & Porch Features: Covered
- Spa Features: InGround,Private
- Accessibility Features: None
- Parking Total: 2
- Roof: Shingle,Wood
- Window Features: Blinds
- Cooling: CentralAir
- Exterior Features: RainGutters
- Fireplace Features: Den, FamilyRoom, Gas, LivingRoom
- Furnished: Unfurnished
- Heating: Central
- Interior Features: SeparateFormalDiningRoom, EatInKitchen, SunkenLivingRoom, JackAndJillBath
- Laundry Features: Inside
- Appliances: Disposal
Nearby Schools
- High School District: Los Angeles Unified
Agent info
- Agent name: Christina Longobart
- Agent MLS: CLW-C130943
- Agent email: tinal@rodeore.com
- Agent officephone: 818-990-0454
- Agent direct phone: 818-990-0454
Miscellaneous
- List Office Name: Rodeo Realty
- Community Features: Gated
- Direction Faces: South
