
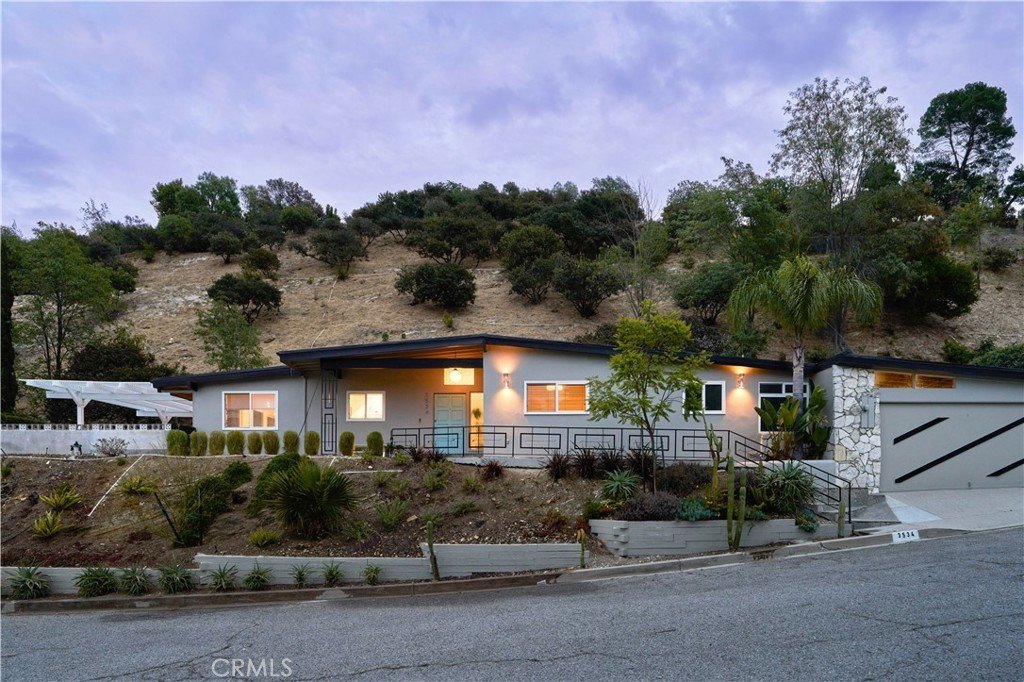
3534 Stonehill, Sherman Oaks, CA, US, 91423
3534 Stonehill, Sherman Oaks, CA, US, 91423Basics
- Date added: Added 2 months ago
- Category: Residential
- Type: SingleFamilyResidence
- Status: Active
- Bedrooms: 3
- Bathrooms: 3
- Area: 2016 sq ft
- Lot size: 30771, 30771 sq ft
- Year built: 1963
- Property Condition: UpdatedRemodeled
- View: Hills,Mountains,Neighborhood
- County: Los Angeles
- MLS ID: SR26119845
Description
-
Description:
Tucked at the top of a quiet cul-de-sac in the Sherman Oaks hills, this fully renovated midcentury modern is the kind of home that makes you forget the city exists — until you need it.
Single-level and spanning over 2,000 square feet, this 3-bed, 2.5-bath layout has been thoughtfully updated while preserving the clean lines and openness midcentury architecture is known for. West-facing throughout, the home captures stunning canyon sunsets and stays naturally cool most of the day.
Outside, a large flat patio with pergola is designed for outdoor living — entertaining, unwinding, or simply watching the canyon come alive with birds and wildlife. Backed against the hill with no rear neighbors and greenery on all sides, the privacy is as complete as it gets in LA.
But solitude doesn't mean sacrifice. Weslin Avenue is one of the few hill roads south of the Boulevard that's wide, straight, and easy to navigate — putting you minutes from Petit Trois, Pizzana, Sushi Note, the Sportsmen's Lodge, and more.
Ample parking, a tight-knit community of neighbors, and the security of a true cul-de-sac complete the picture. A rare find in Sherman Oaks at any price.
Show all description
Location
- Directions: Ventura Blvd to Ventura Canyon to Oak Canyon to Weslin to Stonehill
- Lot Size Acres: 0.7064 acres
Building Details
- Structure Type: House
- Water Source: Public
- Architectural Style: MidCenturyModern
- Lot Features: BackYard,CulDeSac
- Sewer: PublicSewer
- Common Walls: NoCommonWalls
- Garage Spaces: 2
- Levels: One
Amenities & Features
- Pool Features: None
- Patio & Porch Features: Covered,Patio,Stone,WrapAround
- Spa Features: None
- Parking Total: 2
- Cooling: CentralAir
- Fireplace Features: LivingRoom
- Heating: Central
- Interior Features: BeamedCeilings, OpenFloorplan, PrimarySuite
- Laundry Features: WasherHookup,ElectricDryerHookup,InGarage
- Appliances: Barbecue,Dishwasher,GasCooktop,Disposal,GasOven,Refrigerator,RangeHood,Dryer
Nearby Schools
- High School District: Los Angeles Unified
Expenses, Fees & Taxes
- Association Fee: 0
Agent info
- Agent name: Saena Hart
- Agent MLS: SR187579337
- Agent email: saena.hart@theagencyre.com
- Agent officephone: 818-379-7700
- Agent direct phone: 818-564-7632
Miscellaneous
- List Office Name: The Agency
- Listing Terms: Cash,CashToExistingLoan,CashToNewLoan,Conventional,Exchange1031,RelocationProperty,Submit
- Common Interest: None
- Community Features: Valley
- Attribution Contact: 818-564-7632
