













3542 W 117th Street, Inglewood, CA, US, 90303
3542 W 117th Street, Inglewood, CA, US, 90303Basics
- Date added: Added 2 months ago
- Category: Residential
- Type: SingleFamilyResidence
- Status: Active
- Bedrooms: 2
- Bathrooms: 2
- Area: 1758 sq ft
- Lot size: 7380, 7380 sq ft
- Year built: 1938
- View: None
- Zoning: INR1YY
- County: Los Angeles
- MLS ID: 26840205
Description
-
Description:
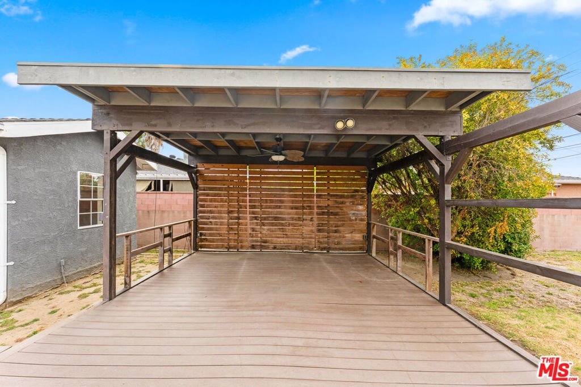
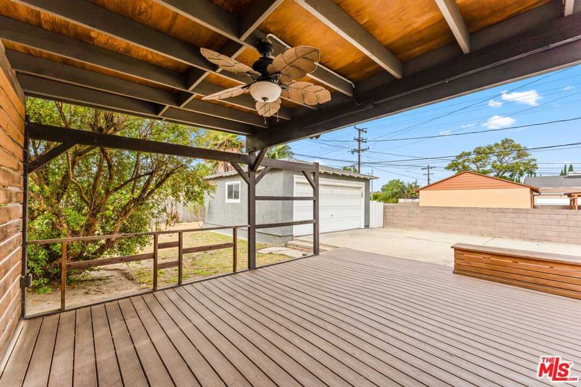
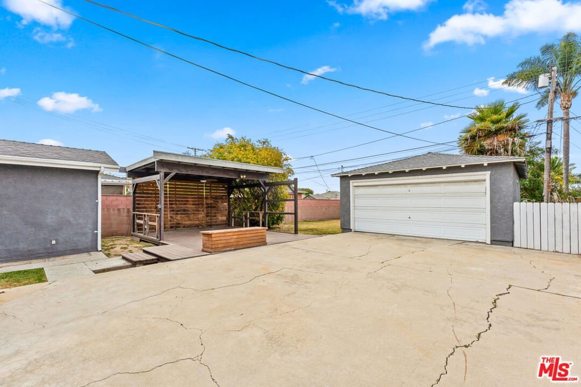
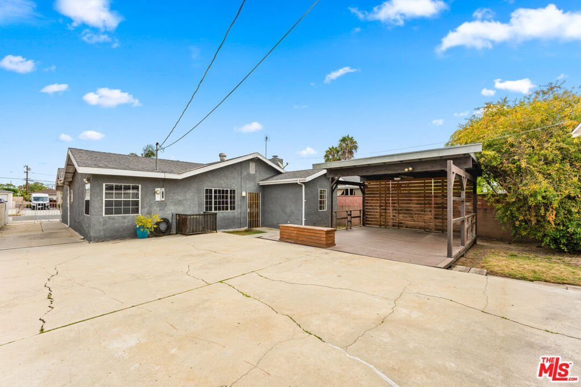
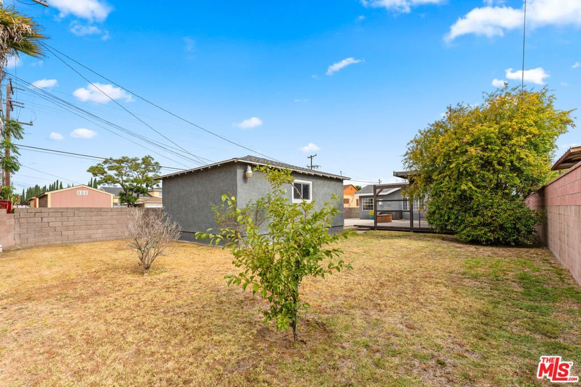
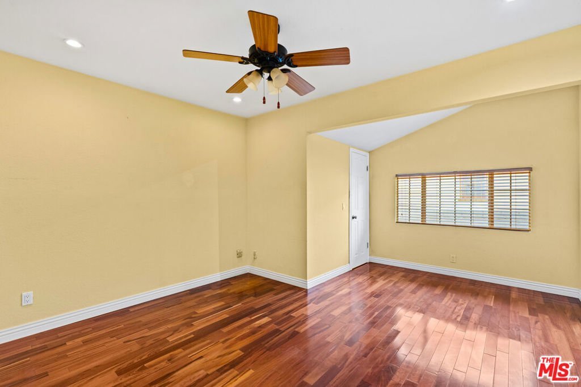
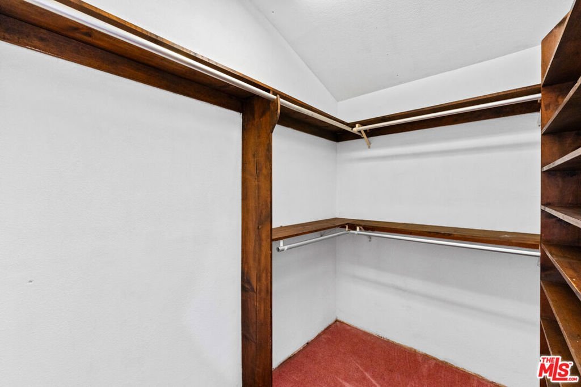
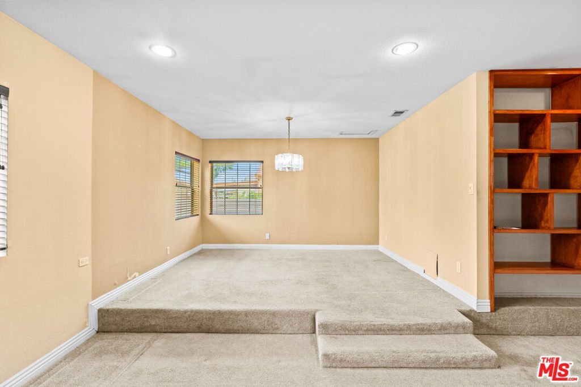
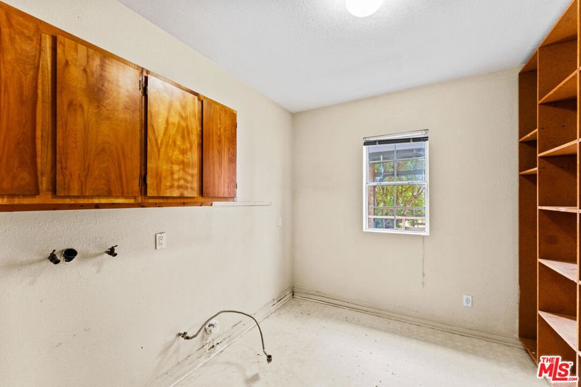
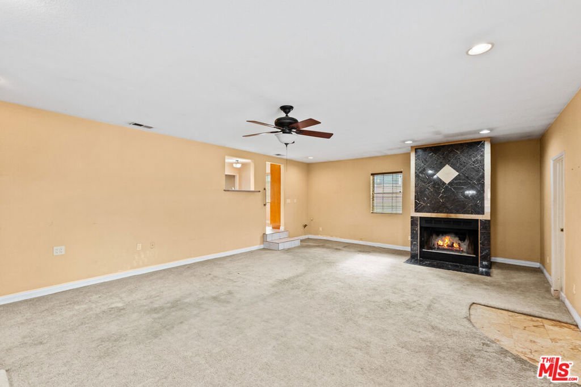
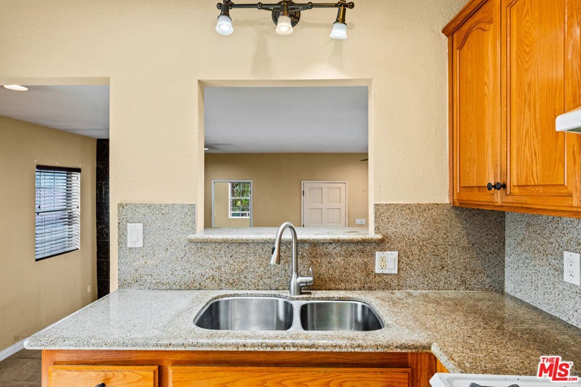
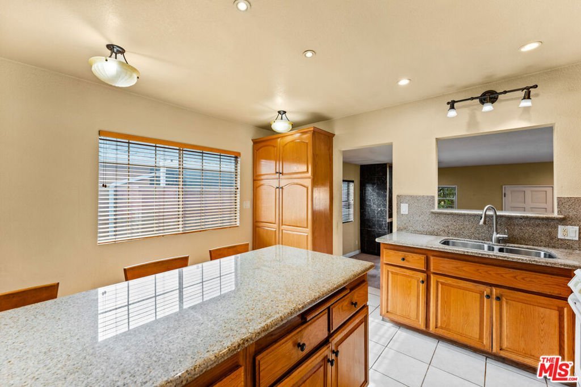
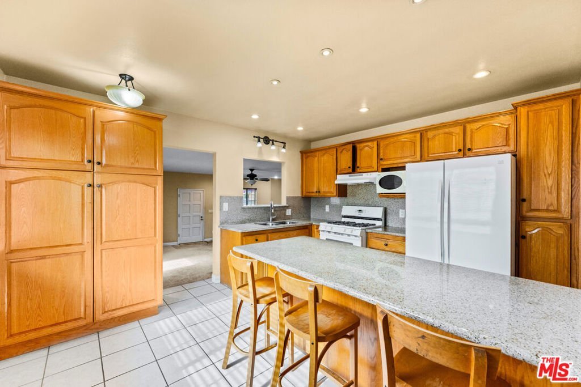
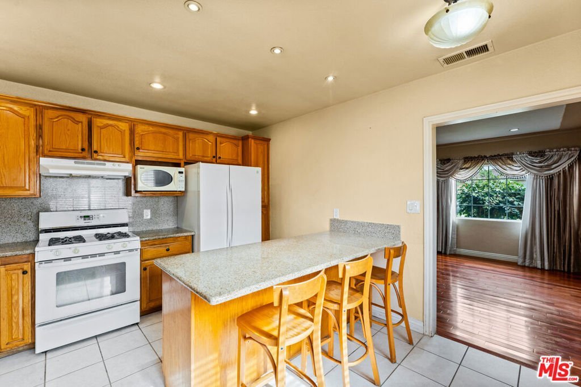
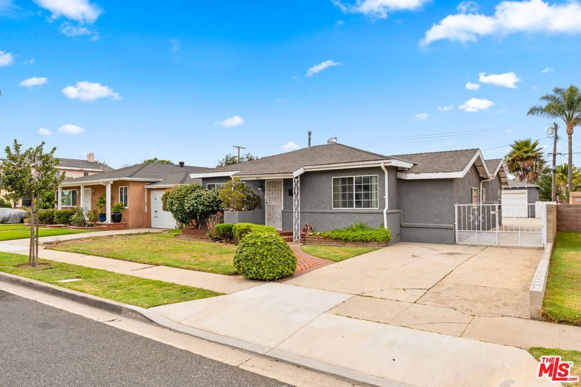
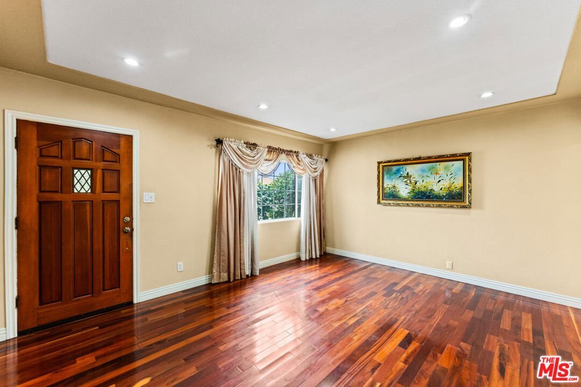
Charming South Inglewood Classic with Modern Potential. Nestled on an expansive 7,378-square-foot lot in the heart of South Inglewood, this inviting 1,758-square-foot single-family home blends classic 1938 character with a highly functional layout. Upon entering, you are welcomed into a neat front living room that perfectly anchors the home. To one side, a dedicated wing houses two comfortable bedrooms and two bathrooms, including a bright primary suite complete with a walk-in closet and an updated en-suite bathroom featuring a standalone shower and an accessible tub. On the opposite side of the home sits the practical kitchen, equipped with a peninsula breakfast bar. The kitchen flows naturally into the back of the home, where an expansive, step-down family and dining room provides a spacious retreat for year-round comfort and entertaining, complete with central heating. In this area is where the bright laundry/utility room is located. The living space extends effortlessly outside to a massive backyard featuring a covered deck - an ideal setup for outdoor dining, gardening, or future expansion. Secure parking and extra storage are a breeze thanks to a detached two-car garage and a long driveway protected by an iron gate. Perfectly situated, this property offers incredible everyday convenience with easy access to LAX, major highways, shopping centers, parks, and world-class entertainment venues. This is an exceptional opportunity for buyers seeking a home with immense potential in a thriving community. Buyers are advised to independently verify all property dimensions and zoning information. Seller nor sellers broker or agent guarantee any information.
Show all description
Location
- Directions: South of Imperial - on 117th Street between Yukon Ave S and S Cherry Ave.
- Lot Size Acres: 0.1694 acres
Building Details
Amenities & Features
- Pool Features: None
- Parking Features: DoorMulti, Driveway, Garage, Uncovered
- Security Features: CarbonMonoxideDetectors, SmokeDetectors
- Patio & Porch Features: Concrete,Deck
- Spa Features: None
- Accessibility Features: LowPileCarpet
- Parking Total: 2
- Roof: Composition,Shingle
- Window Features: Blinds,DoublePaneWindows,Drapes,Screens
- Cooling: CentralAir
- Exterior Features: RainGutters
- Fireplace Features: FamilyRoom
- Furnished: Unfurnished
- Heating: Central
- Interior Features: BreakfastBar, SeparateFormalDiningRoom, EatInKitchen, UtilityRoom
- Laundry Features: LaundryRoom
- Appliances: Disposal,Microwave,Refrigerator,RangeHood
Agent info
- Agent name: Annette Story
- Agent MLS: CLW-C134669
- Agent email: AStoryProperties@gmail.com
- Agent officephone: 213-271-9377
- Agent direct phone: 323-240-1777
Miscellaneous
- List Office Name: Kallen Capital Lending Inc
- Listing Terms: Cash,Conventional,FHA
- Direction Faces: North
- Exclusions: Washer, Dryer and Standing Freezer
- Inclusions: Refrigerator, Stove, Microwave, Curtains, Blinds
