


355 S Marengo Avenue 408, Pasadena, CA, US, 91101
355 S Marengo Avenue 408, Pasadena, CA, US, 91101Basics
- Date added: Added 3 months ago
- Category: Residential
- Type: Condominium
- Status: Active
- Bedrooms: 2
- Bathrooms: 2
- Area: 1222 sq ft
- Lot size: 1222, 1222 sq ft
- Year built: 1981
- View: CityLights
- Subdivision Name: Not Applicable
- County: Los Angeles
- MLS ID: P1-27338
Description
-
Description:
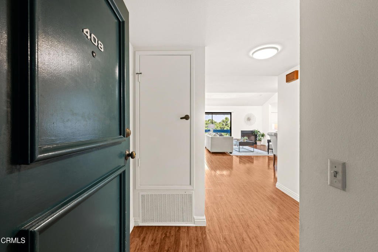
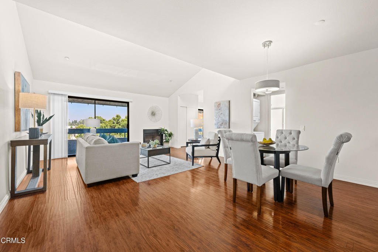
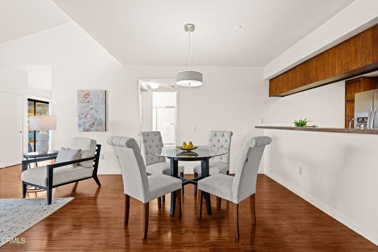
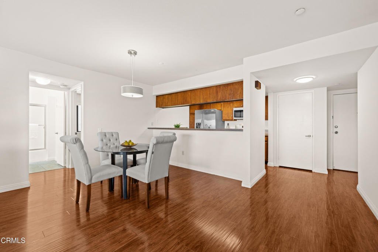
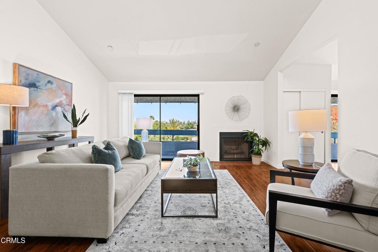
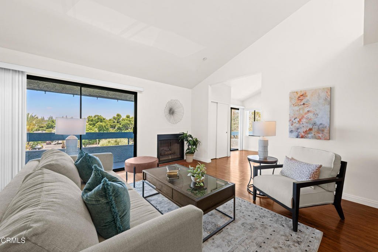
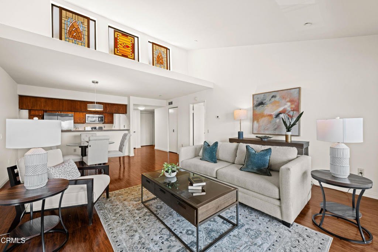
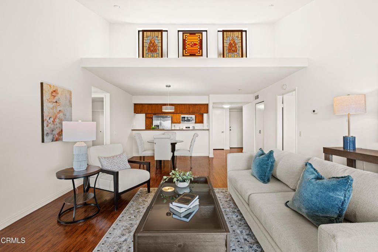
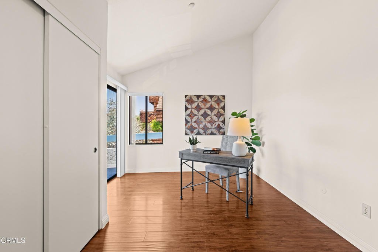
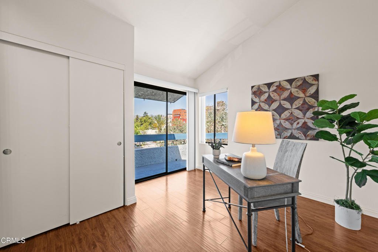
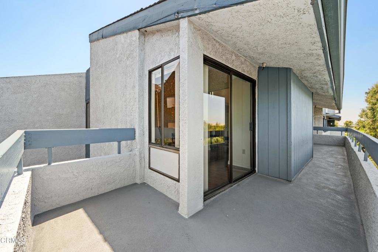
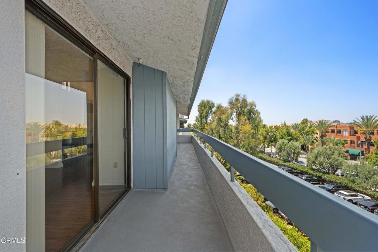
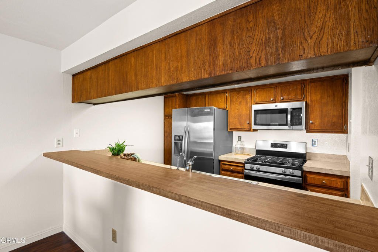
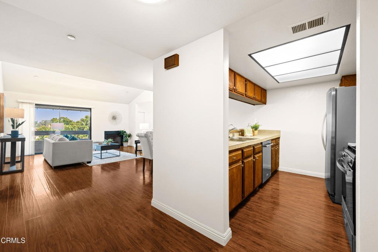
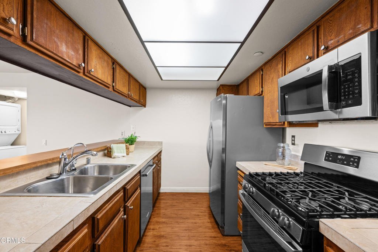
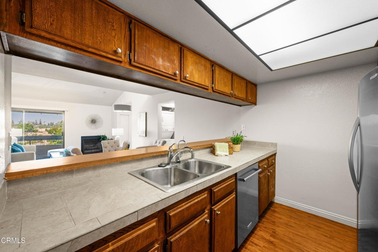
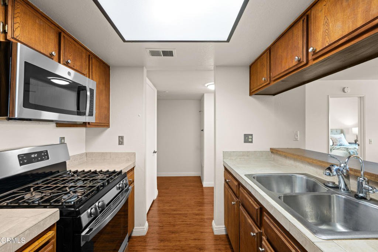
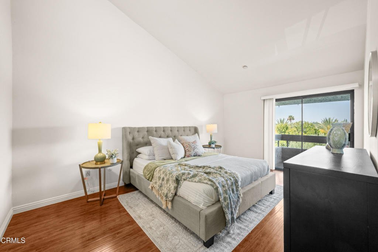
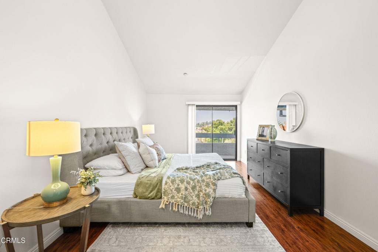
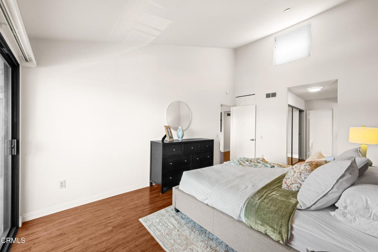
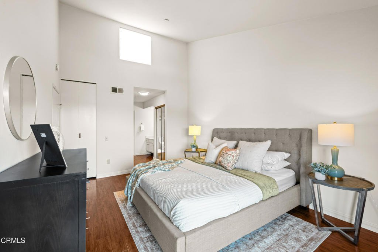
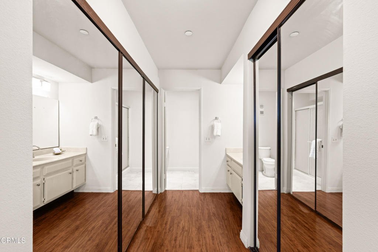
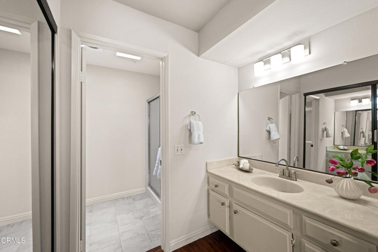
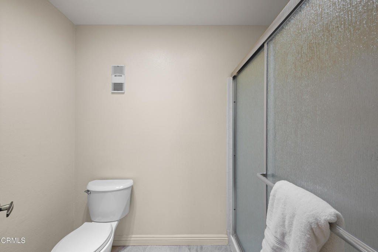
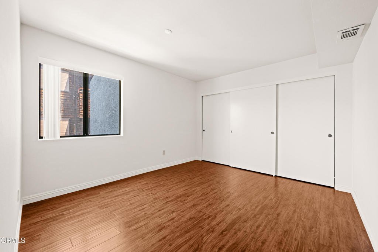
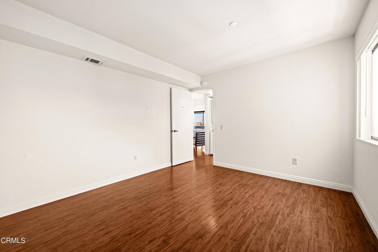
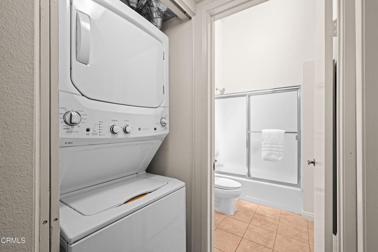
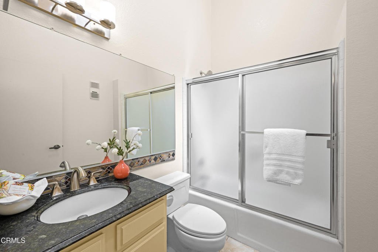
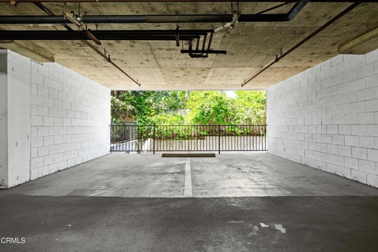
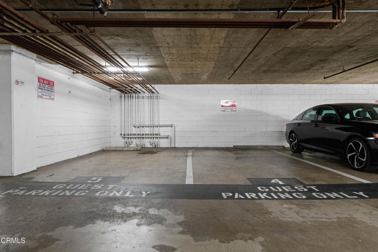
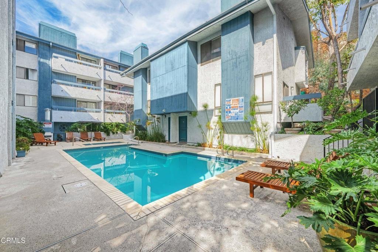
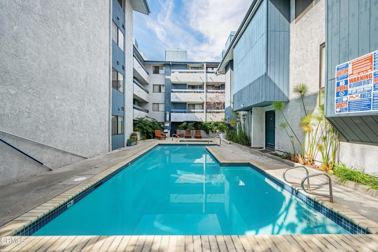
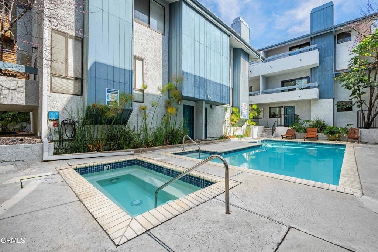
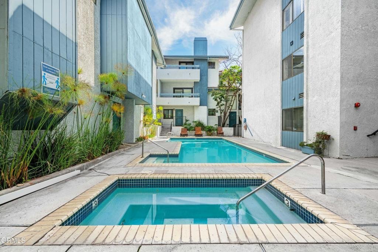
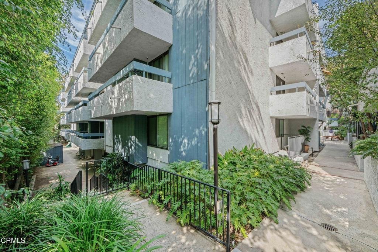
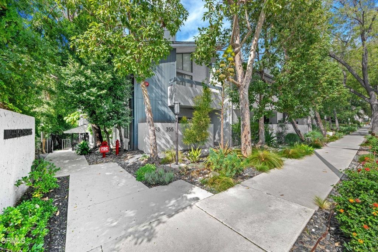
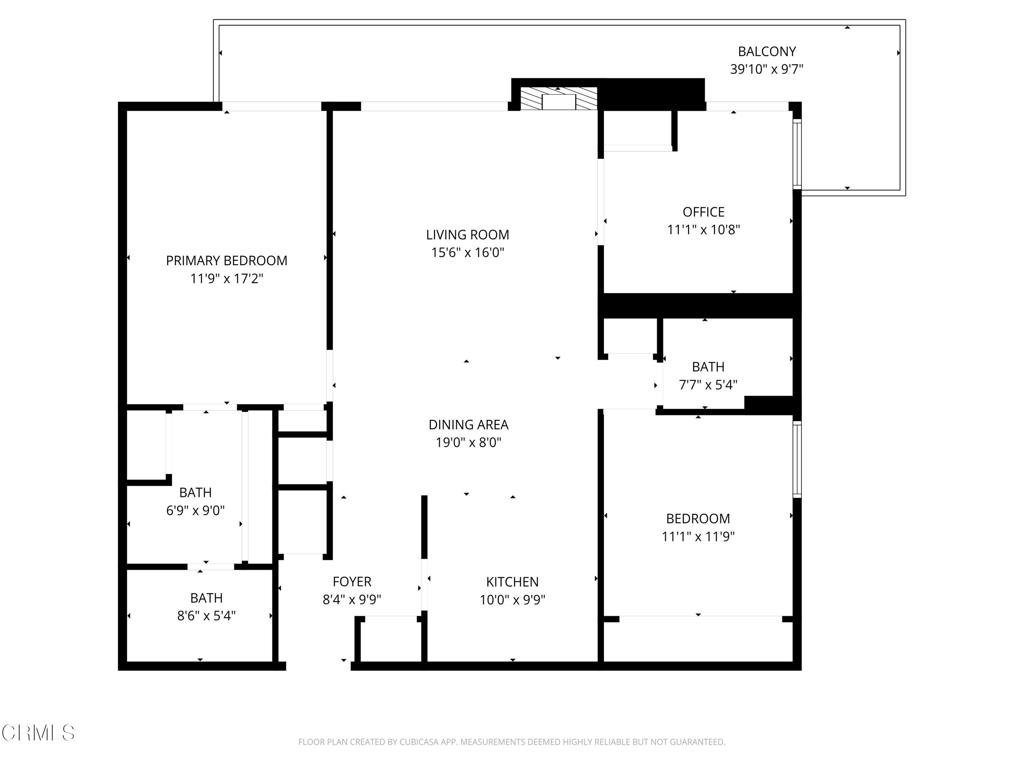
END UNIT, TOP FLOOR, SINGLE LEVEL with elevator access and a BONUS ROOM/OFFICE. The unit also offers tall ceilings, in-unit laundry, 2 parking spaces, professionally managed HOA, balcony inspection complete. HOA dues include water, trash/sewer, HOA insurance(s) and common area maintenance. Lovely Marengo Gardens complex is ideally located close to Old Town Pasadena, Paseo, the Playhouse district, the Del Mar Metro Gold Line station, South Lake shopping district, Pasadena Arts Center, CalTech, Huntington Hospital, Trader Joe's and Whole Foods. This spacious single level unit sits on the 4th floor. The unit has 2 bedrooms, the primary bedroom with 2 closets, an en-suite 3/4 bathroom. The 2nd bedroom is adjacent to a full bathroom. The bonus room is perfect for an at home office. The unit has laminated floors and a large balcony, overlooking Arroyo Parkway and Houston's Restaurant. The unit offers central heat and air, stacked laundry in the unit, and 2 side-by-side parking spaces #6, 7 on P1. The complex has a pool and spa, and subterranean guest parking. Professionally managed.
Show all description
Location
- Park Name: Central Park
- Directions: Entrance on south side of complex. Lockbox (32934394) for 408 is on the entrance railing. Go through gate and head to bottom of the stairs to parking structure, take elevator to 4th floor. Exit elevator and make 2 rights. Furthest door on the left.
- Lot Size Acres: 0.0281 acres
Building Details
- Structure Type: MultiFamily
- Water Source: Public,SeeRemarks
- Lot Features: SprinklersNone
- Sewer: PublicSewer
- Common Walls: OneCommonWall,EndUnit,NoOneAbove
- Fencing: None
- Garage Spaces: 2
- Levels: One
- Floor covering: Laminate
Amenities & Features
- Pool Features: Community
- Parking Features: Covered, Underground, Guest, OnSite, OneSpace, SeeRemarks, SideBySide
- Security Features: CarbonMonoxideDetectors, FireDetectionSystem, SmokeDetectors
- Patio & Porch Features: None
- Spa Features: Community
- Parking Total: 2
- Association Amenities: CallForRules,MaintenanceGrounds,Insurance,Management,PetRestrictions,PetsAllowed,Trash,Water
- Utilities: SeeRemarks
- Cooling: CentralAir
- Fireplace Features: LivingRoom
- Heating: Central
- Interior Features: Balcony, CathedralCeilings, Elevator, HighCeilings, OpenFloorplan, Unfurnished, MainLevelPrimary, PrimarySuite
- Laundry Features: LaundryCloset
- Appliances: Dishwasher,GasOven,Microwave,Refrigerator,Dryer,Washer
Expenses, Fees & Taxes
- Association Fee: $730
Agent info
- Agent name: Sarah Halpin
- Agent MLS: P14026
- Agent email: halpinrealtor@aol.com
- Agent officephone: (626) 441-3171
- Agent direct phone: (626) 664-1598
Miscellaneous
- Association Fee Frequency: Monthly
- List Office Name: Markey & Associates
- Listing Terms: Cash,CashToNewLoan,Conventional,Submit
- Common Interest: Condominium
- Community Features: Park,StreetLights,Sidewalks,Pool
- Direction Faces: East
- Exclusions: Staging.
- Inclusions: Stove, refrigerator, dishwasher, microwave, stacked washer/dryer.
