







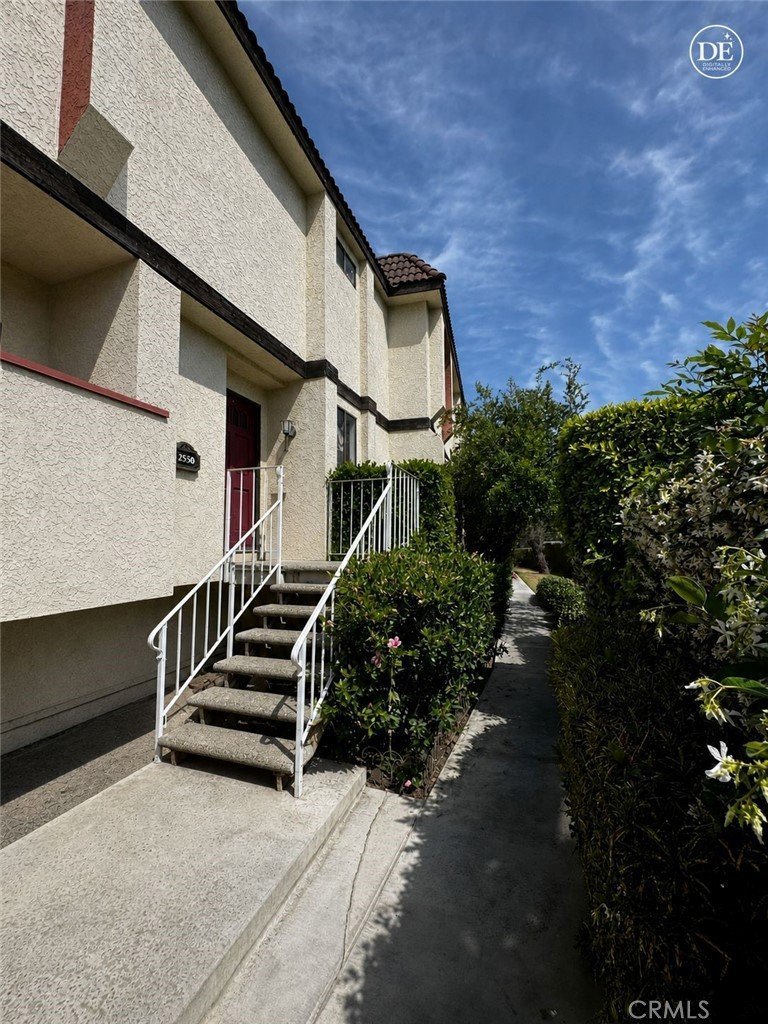

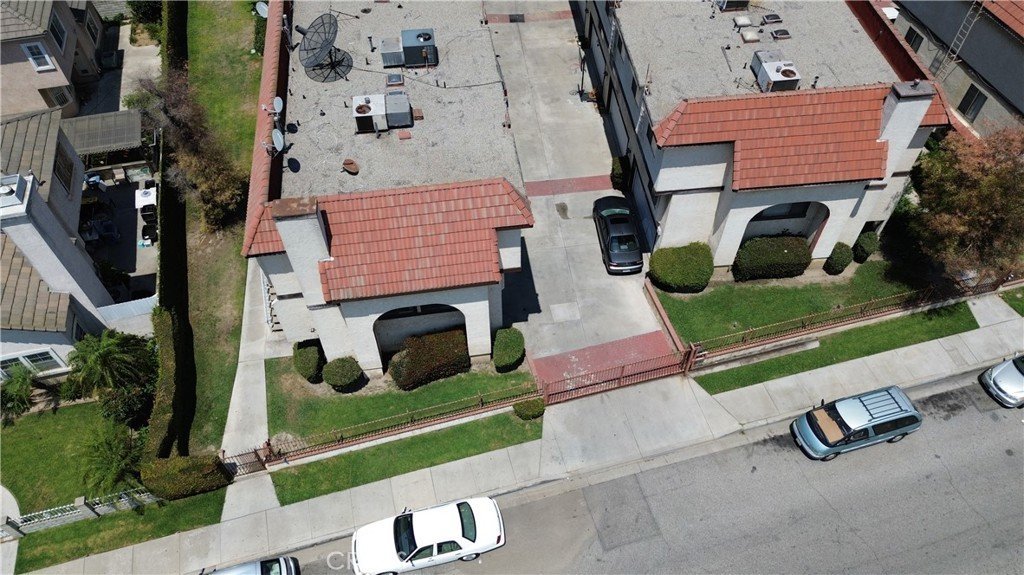
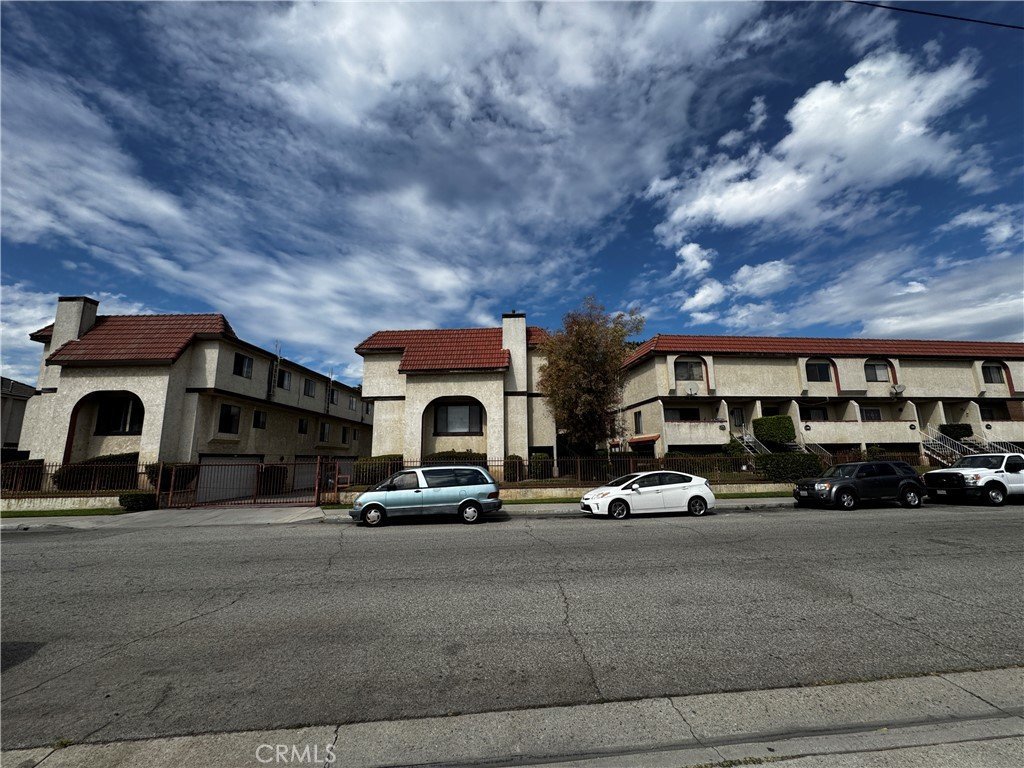
3559 Whistler, El Monte, CA, US, 91732
3559 Whistler, El Monte, CA, US, 91732Basics
- Date added: Added 4 months ago
- Category: Residential
- Type: Townhouse
- Status: Active
- Bedrooms: 3
- Bathrooms: 3
- Area: 1226 sq ft
- Lot size: 40233, 40233 sq ft
- Year built: 1985
- View: None,Pool
- County: Los Angeles
- MLS ID: TR26098414
Description
-
Description:
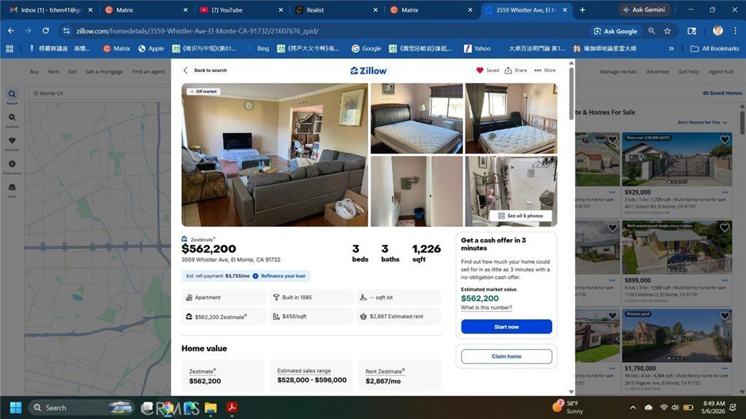
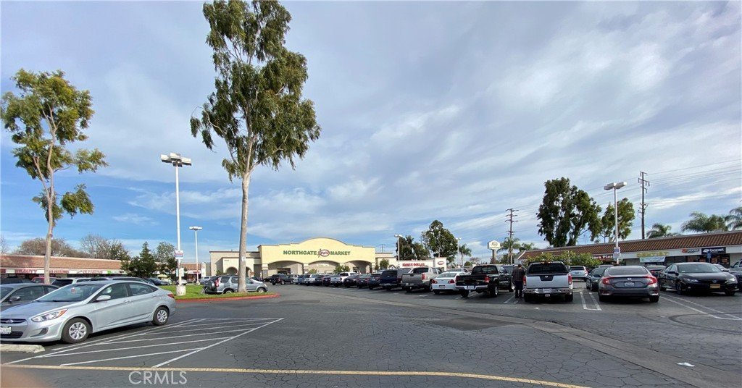
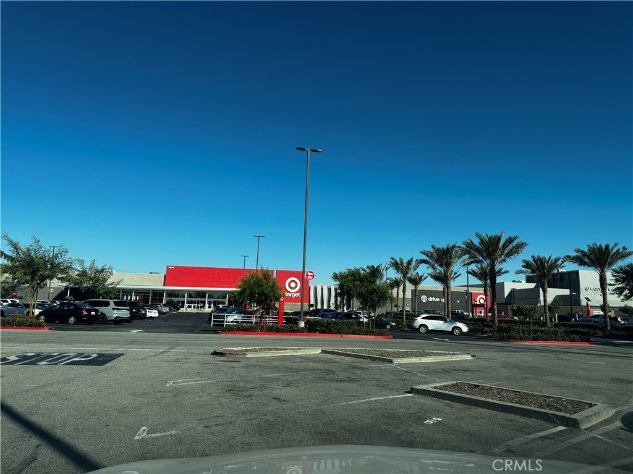
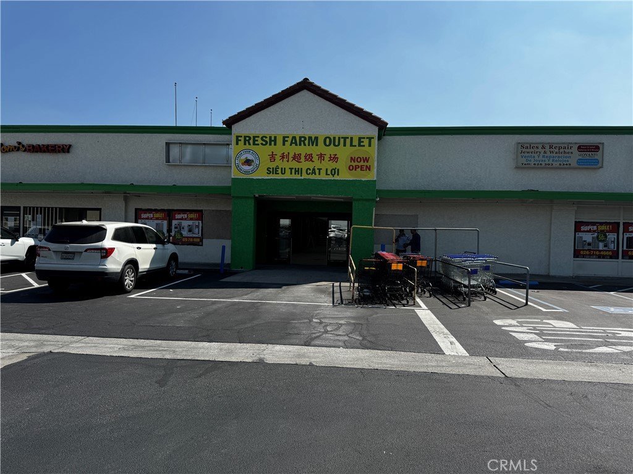
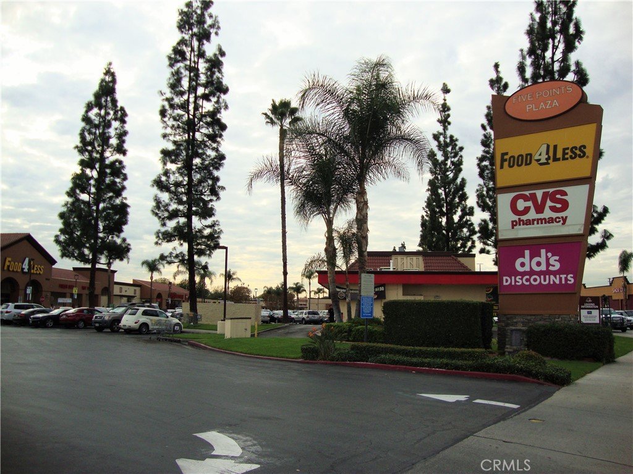
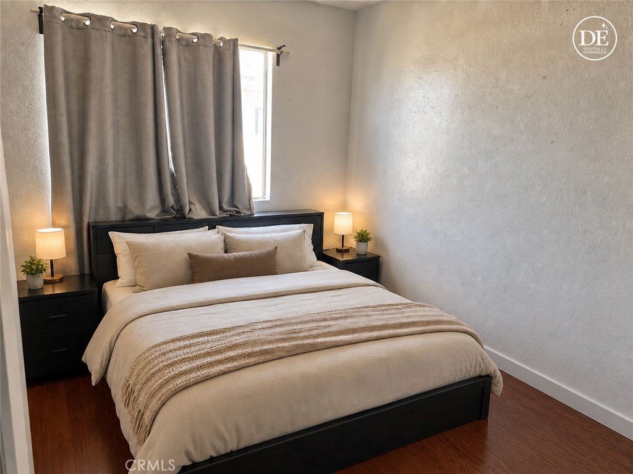
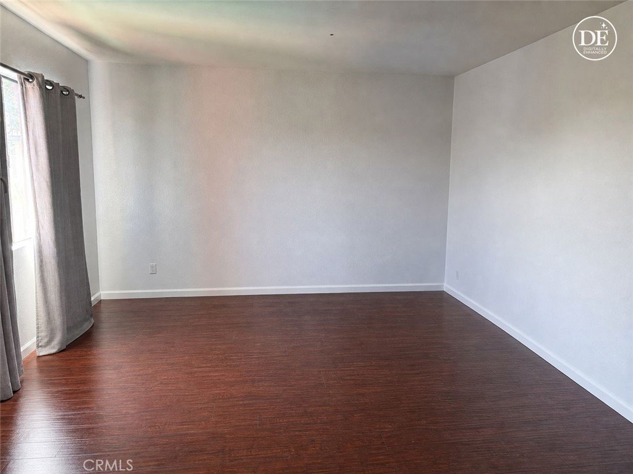
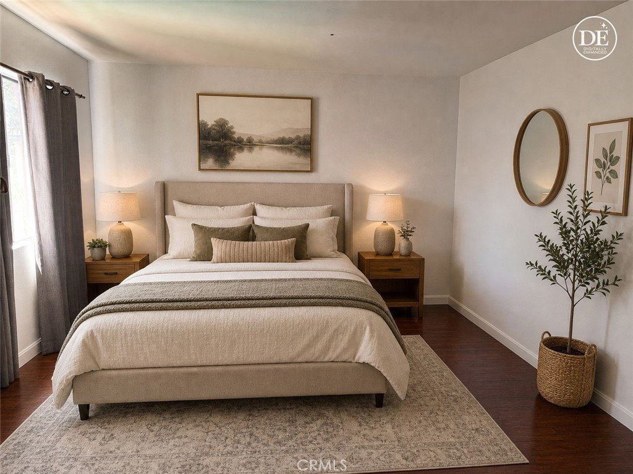
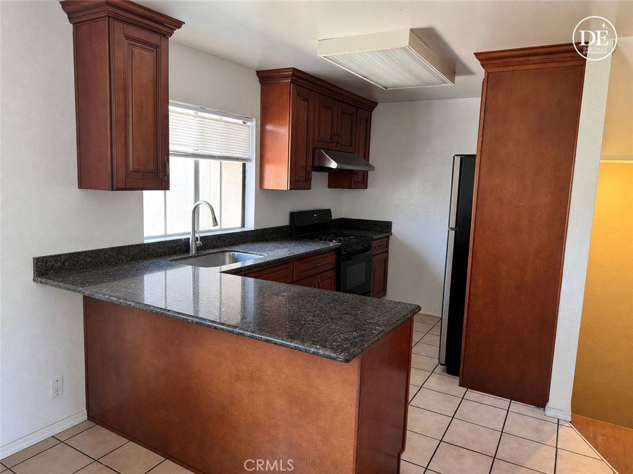
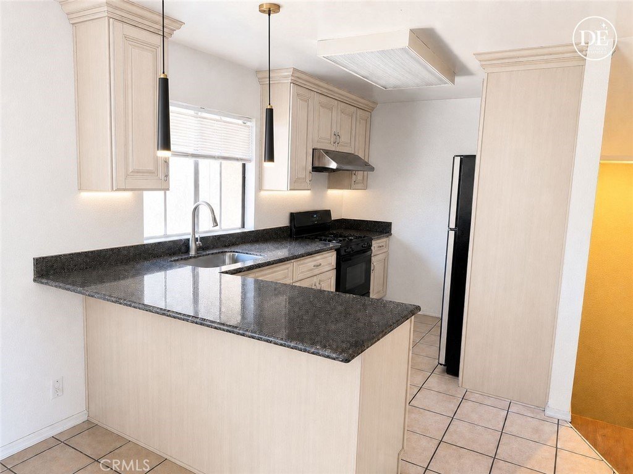
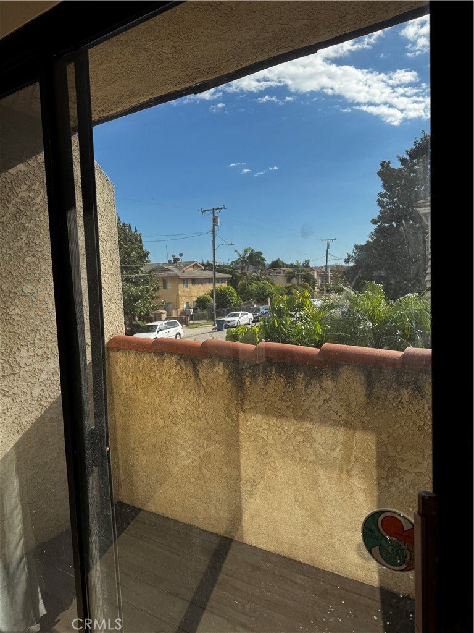
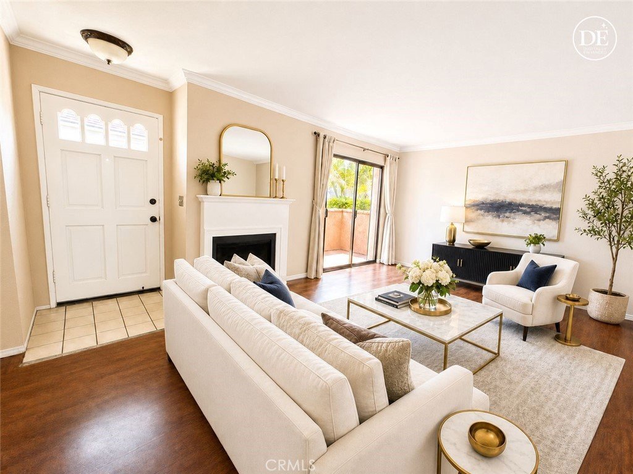
Great location in North El Monte, Close to shopping mall (Target, Northgate), shopping centers, Asian supermarket and easy access to hightway I-10 and 605.****The unit in the middle of the building in the quite gated community.****** townhouse with 3 bedrooms 2 1/2 baths***** newer central airconditioner**** All laminated wood floors installed. Master bedroom in the 3rd floor with full bath and walk-in closet. *****Another 2 bedrooms share the 2nd full bathroom with skylight.**** Living room with balcony, dining room and kitchen loacted in the 2nd floor.*****Kitchen equipped with granite countertops and range hood.**** Laundry area in the 2 car garage.**** Community has a swimming pool for fun and exercise in the summer*****HOA fee cover property insurance, pool and gardening services, trash, roof and common area maintainance and all water use.****Priced low to sell soon.****Attention Buyers: HOA has low reserves. FHA/VA loans will not qualify. Perfect for Conventional loan buyers putting down 20%+ (or 10%+ for primary residence) who can utilize the Limited Review program before it expires August 2026! Act fast!
Show all description
Location
- Directions: take I-10 West Exit on Peck Rd North, Right to Ferris Rd, Right to Whistler Ave.
- Lot Size Acres: 0.9236 acres
Building Details
- Structure Type: MultiFamily
- Water Source: Public
- Sewer: PublicSewer
- Common Walls: TwoCommonWallsOrMore
- Garage Spaces: 2
- Levels: ThreeOrMore
Amenities & Features
- Pool Features: Community, InGround, Association
- Parking Features: DoorMulti, Garage, Guest, GarageFacesRear
- Parking Total: 2
- Association Amenities: MaintenanceGrounds,Insurance,MaintenanceFrontYard,PetsNotAllowed,Pool,PetRestrictions,Trash,Water
- Cooling: CentralAir
- Fireplace Features: LivingRoom
- Heating: Central
- Interior Features: AllBedroomsUp, PrimarySuite, WalkInClosets
- Laundry Features: InGarage
Nearby Schools
- High School District: El Monte Union High
Expenses, Fees & Taxes
- Association Fee: $360
Agent info
- Agent name: Frank Chen
- Agent MLS: HCHENPHO
- Agent email: fchen41@gmail.com
- Agent officephone: 626-956-0188
- Agent direct phone: 626-956-0188
Miscellaneous
- Association Fee Frequency: Monthly
- List Office Name: ReMax 2000 Realty
- Listing Terms: Cash,CashToNewLoan,Conventional,FreddieMac,Submit
- Common Interest: Condominium
- Community Features: StreetLights,Sidewalks,Pool
- Attribution Contact: 626-826-9280
