





















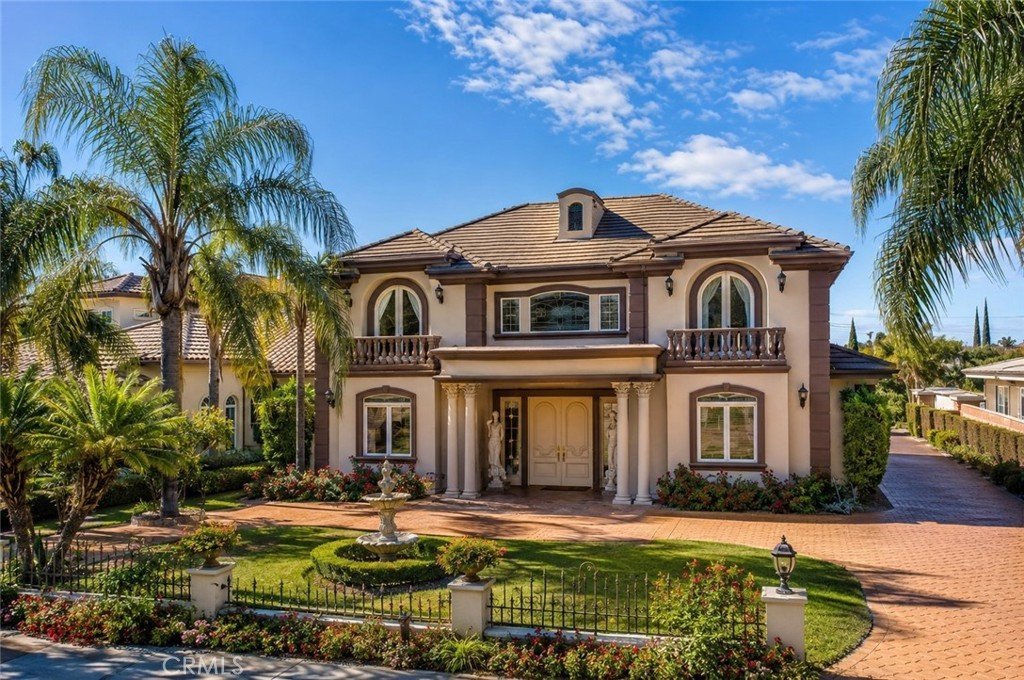
356 W Palm Drive, Arcadia, CA, US, 91007
356 W Palm Drive, Arcadia, CA, US, 91007Basics
- Date added: Added 2 weeks ago
- Category: Residential
- Type: SingleFamilyResidence
- Status: Active
- Bedrooms: 6
- Bathrooms: 7
- Area: 7431 sq ft
- Lot size: 16760, 16760 sq ft
- Year built: 2002
- View: None
- Zoning: ARR112500*
- County: Los Angeles
- MLS ID: WS26122388
Description
-
Description:
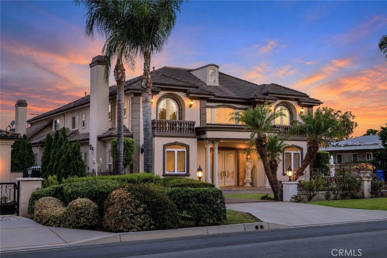
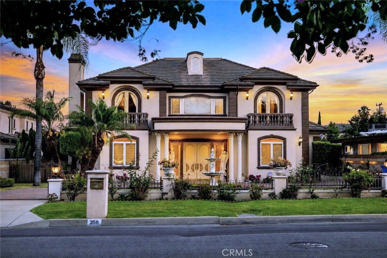
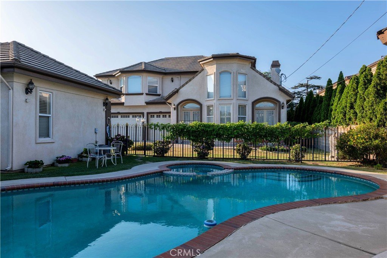
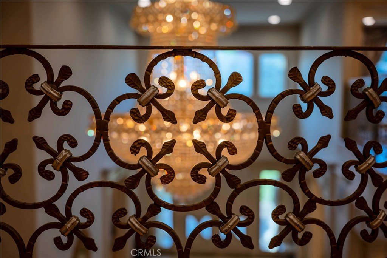
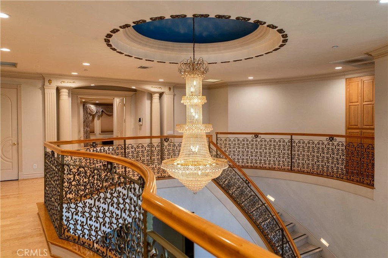
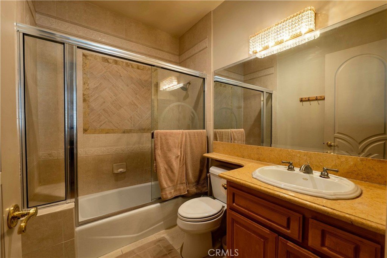
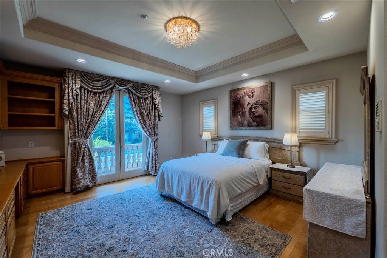
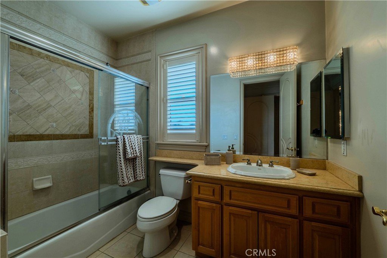
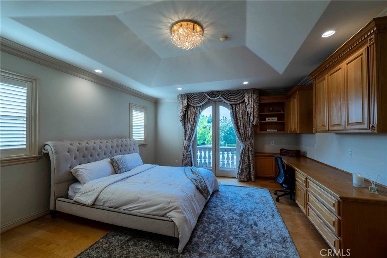
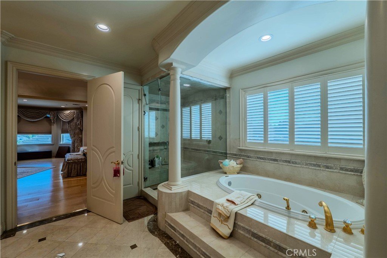
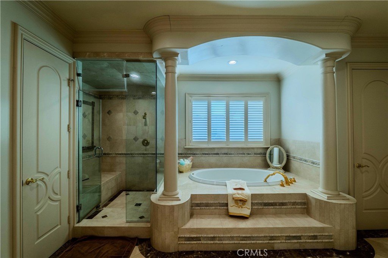
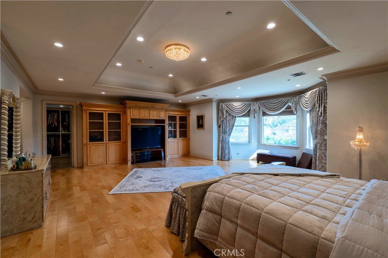
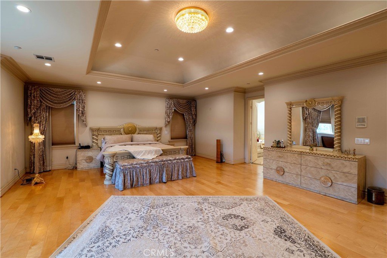
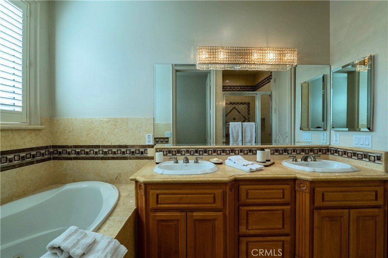
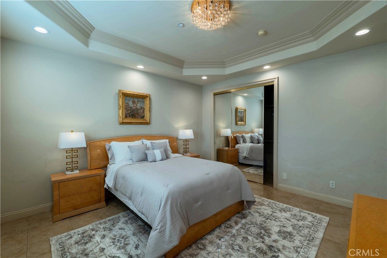
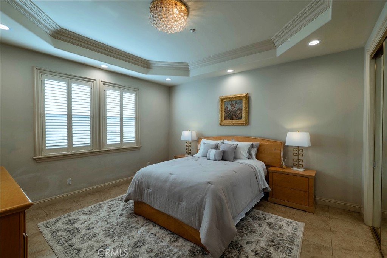
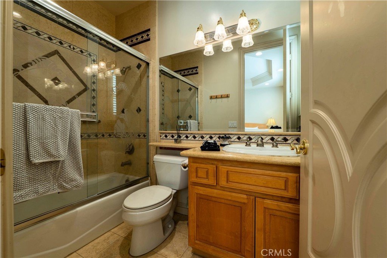
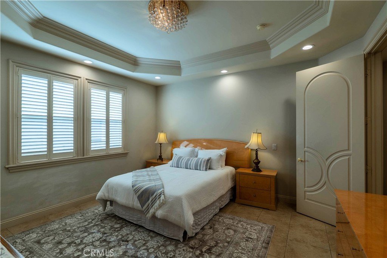
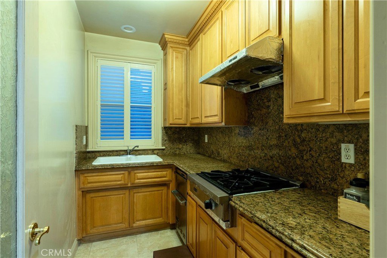
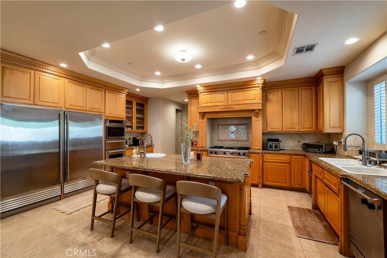
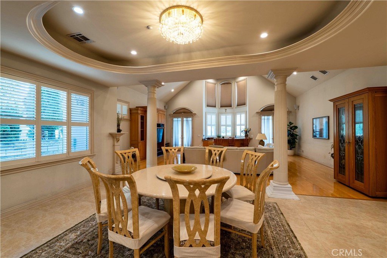
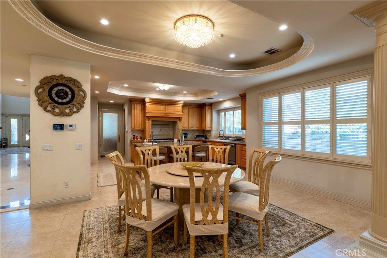
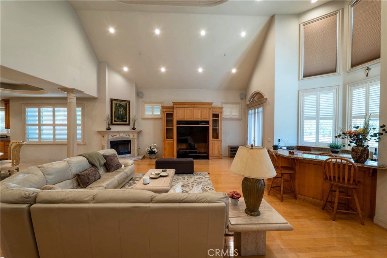
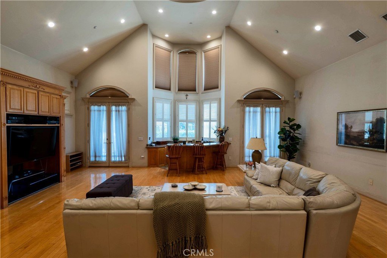
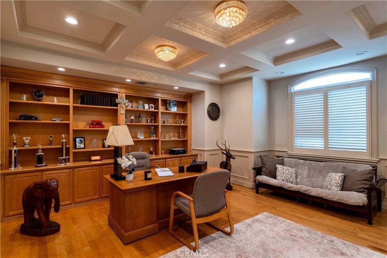
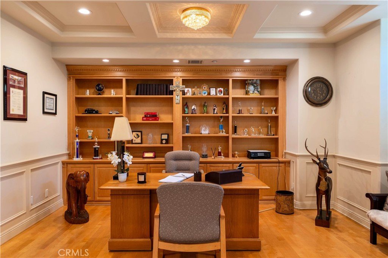
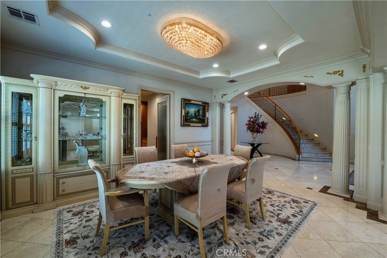
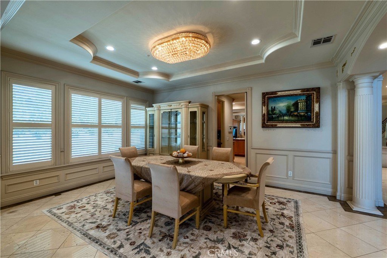
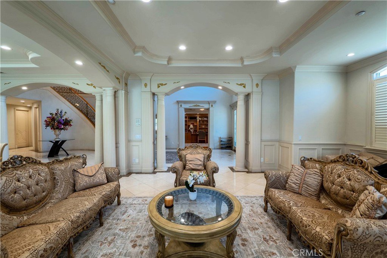
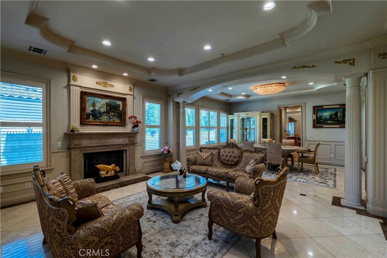
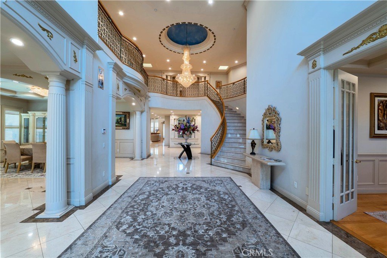
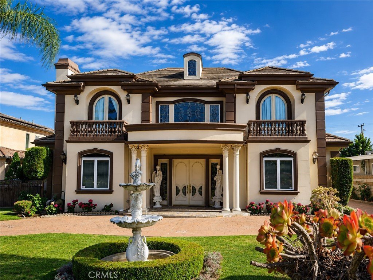
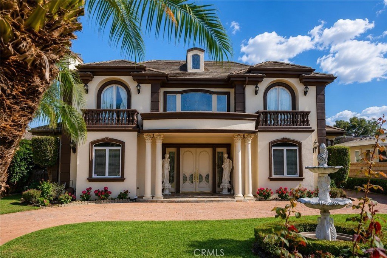
Experience Fine City Living at Its Absolute Best in the Coveted Arcadia School District! Envisioned by world-famous architect Robert Tong, this custom-built Mediterranean masterpiece flawlessly blends timeless architectural symmetry with modern opulence. From the moment you arrive, the commanding curb appeal welcomes you through grand double doors into a breathtaking foyer defined by an awe-inspiring 20-foot vaulted ceiling, a sparkling crystal chandelier, and gleaming marble floors. An enchanting spiral staircase with intricate wrought-metal railings serves as a striking centerpiece, guiding you effortlessly through the home's open-concept floor plan. Designed for culinary enthusiasts and large-scale hosting, the spectacular main kitchen features a massive center island with an integrated bar sink, high-end commercial appliances, and dual built-in Sub-Zero refrigerators. A secondary, fully enclosed prep kitchen keeps heavy cooking aromas isolated, while a butler's pantry flows gracefully into the formal dining room and family room. Accommodations are uncompromised, boasting two luxurious primary suites—including a sprawling second-floor sanctuary with a mammoth 200-square-foot walk-in closet—plus four additional all-suite bedrooms. Elegant finishes run through every corner, from classic crown molding and cathedral ceilings to Hunter Douglas window treatments. Step outside into your private, beautifully maintained backyard framed by block walls. This exceptional outdoor space plays host to a sparkling in-ground pool, a heated gunite Jacuzzi, and a romantic gazebo perfect for dining al fresco. Maximizing the property’s immense utility is a separate, detached 580-square-foot, 2-bedroom guest house—an ideal space for multi-generational living, long-term guests, or dedicated maid's quarters. Located just minutes from premier golf courses, world-class dining, and elite shopping at The Shops at Santa Anita, this estate offers unparalleled sophistication in one of Arcadia's most desirable enclaves.
Show all description
Location
- Directions: South side of Palm Drive between Baldwin Ave and El Monte Ave
- Lot Size Acres: 0.3848 acres
Building Details
- Structure Type: House
- Water Source: Public
- Architectural Style: Custom,Mediterranean
- Lot Features: BackYard,FrontYard,Garden,Lawn,Landscaped,Level,NearPark,Paved,RectangularLot,SprinklerSystem,StreetLevel,Yard
- Sewer: PublicSewer
- Common Walls: NoCommonWalls
- Construction Materials: Drywall,Frame,Plaster,Stucco,CopperPlumbing
- Fencing: Block
- Foundation Details: Slab
- Garage Spaces: 3
- Levels: Two
- Other Structures: GuestHouseDetached,Gazebo,Sheds
- Floor covering: Stone, Tile, Wood
Amenities & Features
- Pool Features: Fenced, Gunite, GasHeat, Heated, InGround, Private
- Parking Features: CircularDriveway, DoorMulti, DirectAccess, DrivewayLevel, DoorSingle, Driveway, Garage, GarageDoorOpener, Gated, Private, GarageFacesRear
- Security Features: CarbonMonoxideDetectors, SmokeDetectors
- Patio & Porch Features: Covered,FrontPorch,Patio,Stone
- Spa Features: Gunite,Heated,InGround,Private
- Accessibility Features: AccessibleHallways
- Parking Total: 3
- Roof: Tile
- Utilities: CableAvailable,ElectricityConnected,NaturalGasConnected,PhoneConnected,SewerConnected,WaterConnected
- Window Features: Blinds,BayWindows,Drapes,PlantationShutters
- Cooling: CentralAir,Dual,Zoned
- Door Features: DoubleDoorEntry
- Electric: ElectricityOnProperty
- Exterior Features: Lighting, RainGutters
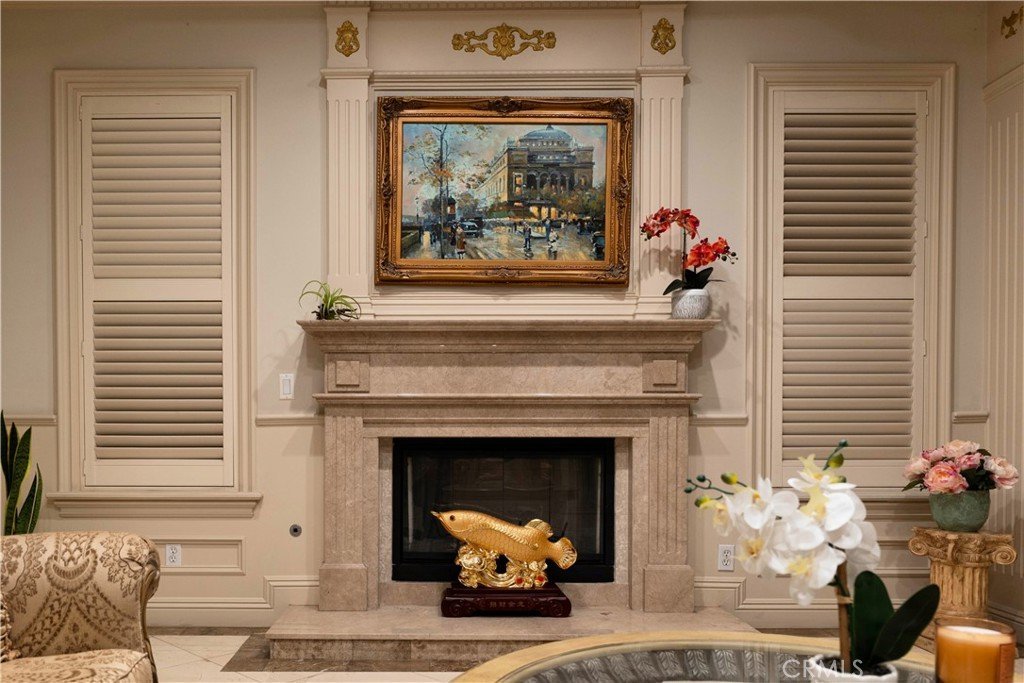
- Fireplace Features: FamilyRoom, Gas, LivingRoom
- Heating: Central,ForcedAir,Fireplaces,NaturalGas,Zoned
- Interior Features: WetBar, BuiltInFeatures, Balcony, BreakfastArea, BlockWalls, CrownMolding, CathedralCeilings, SeparateFormalDiningRoom, EatInKitchen, GraniteCounters, HighCeilings, InLawFloorplan, OpenFloorplan, Pantry, RecessedLighting, TwoStoryCeilings, Bar, BedroomOnMainLevel, EntranceFoyer, MultiplePrimarySuites, PrimarySuite
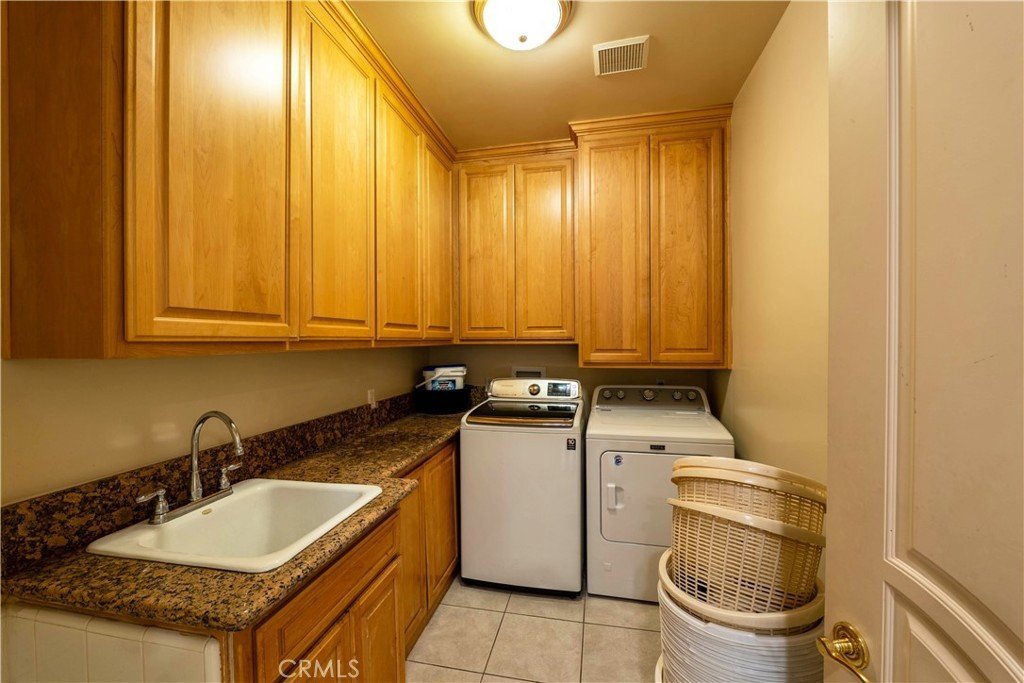
- Laundry Features: LaundryRoom
- Appliances: SixBurnerStove,BuiltInRange,Barbecue,DoubleOven,Dishwasher,Disposal,GasOven,GasRange,GasWaterHeater,IceMaker,Microwave,Refrigerator,RangeHood,WaterHeater,Dryer,Washer
Nearby Schools
- High School: Arcadia
- High School District: Arcadia Unified
Expenses, Fees & Taxes
- Association Fee: 0
Agent info
- Agent name: XING SITU
- Agent MLS: W75364
- Agent email: cindysitu8@gmail.com
- Agent officephone: 626-358-1858
- Agent direct phone: 626-607-0382
Miscellaneous
- List Office Name: Century 21 Adams & Barnes
- Listing Terms: Cash,CashToNewLoan,Conventional
- Common Interest: None
- Community Features: Curbs,Gutters,StreetLights,Suburban,Park
- Attribution Contact: 626-236-2762
