 For Sale
$329,999
1 bd 1 ba 654 sq ft
440 Chestnut Avenue #2CLong Beach, CA 90802
Listed by eXp Realty of Greater Los Angeles

Long Beach, CA 90807
Listed by: eXp Realty of California, Inc · 310-427-2414
A thoughtfully updated space in the heart of Bixby that makes everyday living feel refreshingly easy? Now we’re talking.
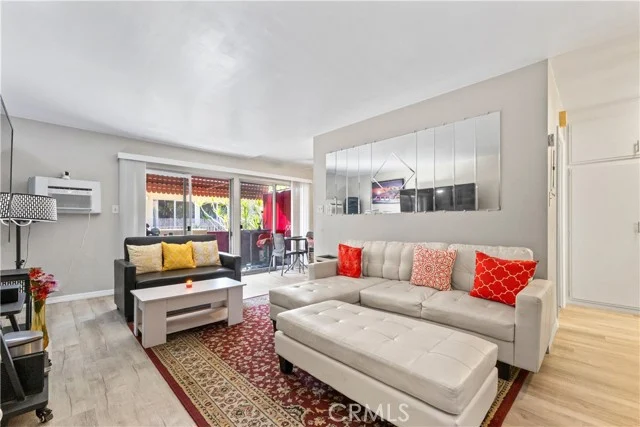
Inside, laminate floors run throughout, creating a clean, modern feel from the moment you walk in. The living area features A/C for added comfort and flows right out to a covered balcony—perfect for slow weekend mornings with coffee, catching the evening breeze, or pretending you’ll only stay outside for five minutes before losing track of time entirely.
The kitchen brings the charm with quartz countertops, crisp white cabinetry, and a gray subway tile backsplash that gives the whole space a fresh, polished feel. Equal parts functional and photogenic? We’d say that’s a win.
The spacious bedroom offers room to truly unwind, complete with a large closet and a beautifully updated full hallway bath featuring quartz countertops as well.
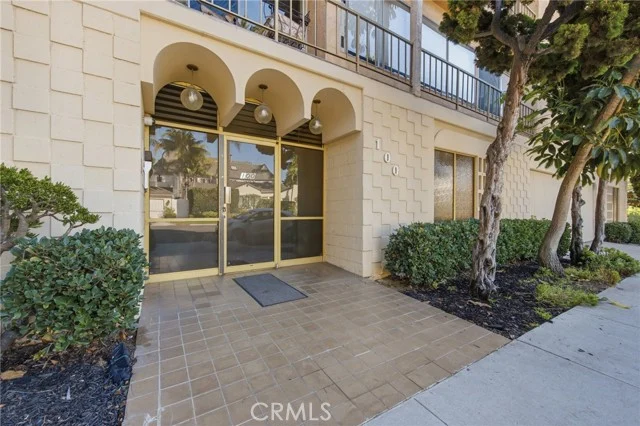
Beyond your front door, the community keeps the good energy going with a pool, spa, lush landscaped courtyard, outdoor cooking areas, laundry rooms on every floor, and secure parking with an assigned space. Translation: convenience and relaxation are built right into daily life.
And the location? Close to CVS, Walgreens, grocery stores, dining spots, local parks, and easy access to the 405—making everything from quick errands to weekend adventures refreshingly simple.
Whether you’re searching for your first place, a smart investment, or just a home that feels easy to love, this Bixby condo in Long Beach delivers the kind of lifestyle that tends to disappear quickly. So if you’ve been waiting for something affordable, updated, and genuinely move-in ready… this might be your cue not to overthink it.
Listed by: eXp Realty of California, Inc · 310-427-2414
Based on information from the California Regional Multiple Listing Service, Inc. Information is deemed reliable but not guaranteed. All data, including measurements and calculations of area, should be independently reviewed and verified for accuracy. Properties may or may not be listed by the office or agent presenting this information.
Listing data last updated Oct 16, 2026 3:31 am.
For Sale
 For Sale
 For Sale
Based on information from the California Regional Multiple Listing Service, Inc. Information is deemed reliable but not guaranteed. All data, including measurements and calculations of area, should be independently reviewed and verified for accuracy. Properties may or may not be listed by the office or agent presenting this information.