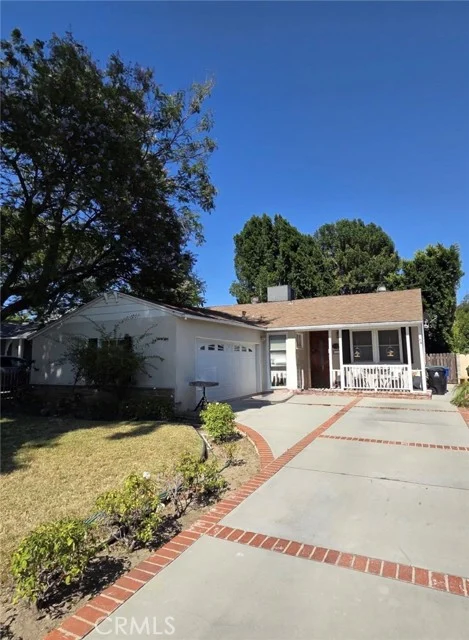
 For Sale
$1,195,000
3 bd 2 ba 1,572 sq ft
5420 Columbus AvenueSherman Oaks, CA 91411
Listed by Parkway Estate Properties Inc

Sherman Oaks, CA 91423
Listed by: Zutila Real Estate · 949-235-1016
VIEW property perched high in the prestigious hills of Sherman Oaks, 3566 Beverly Glen Blvd offers an extraordinary blend of contemporary luxury, thoughtful design, and breathtaking panoramic views stretching across the San Fernando Valley to Ventura Boulevard. Completely reimagined and remodeled with permits, this exceptional residence showcases impeccable craftsmanship with virtually every major system upgraded, delivering a turnkey luxury living experience.
Designed across four expansive levels, this exceptional home features 5 bedrooms, 6.5 bathrooms, an upstairs entertainment loft, and a lower-level game room, offering remarkable flexibility for multigenerational living, entertaining, or hosting overnight guests.
The main living spaces are filled with natural light and seamlessly connect to the stunning hillside vistas, creating an unforgettable backdrop for everyday living. At the heart of the home is a beautifully appointed chef's kitchen that opens effortlessly to the living and dining areas, making it ideal for intimate dinners and large gatherings. The main level is completed with an en-suite bedroom and an additional powder room for guests.
The private primary suite serves as a luxurious retreat with a spa-inspired bathroom, oversized walk-in closet, and breathtaking valley views. Three additional bedrooms and two full bathrooms on the lower level provide exceptional comfort and privacy for family and guests.
The home's standout feature is its incredible entertainment spaces. The upper-level loft includes a kitchenette and opens to a rooftop deck, creating the perfect setting for gatherings with spectacular city and valley views. On the lowest level, an expansive game room with a second kitchenette and full bathroom is ideal as a media room, recreation space, guest suite, or private entertainment lounge. These thoughtfully designed spaces make entertaining effortless on multiple levels.
Located in one of Sherman Oaks' most coveted hillside neighborhoods, this fully permitted renovation combines sophisticated design, modern convenience, and panoramic views into an extraordinary offering. Just minutes from Ventura Boulevard's renowned dining, shopping, and entertainment, this is a rare opportunity to own a turnkey luxury residence designed for elevated California living.
Listed by: Zutila Real Estate · 949-235-1016
Based on information from the California Regional Multiple Listing Service, Inc. Information is deemed reliable but not guaranteed. All data, including measurements and calculations of area, should be independently reviewed and verified for accuracy. Properties may or may not be listed by the office or agent presenting this information.
Listing data last updated Oct 11, 2026 12:20 pm.
For Sale
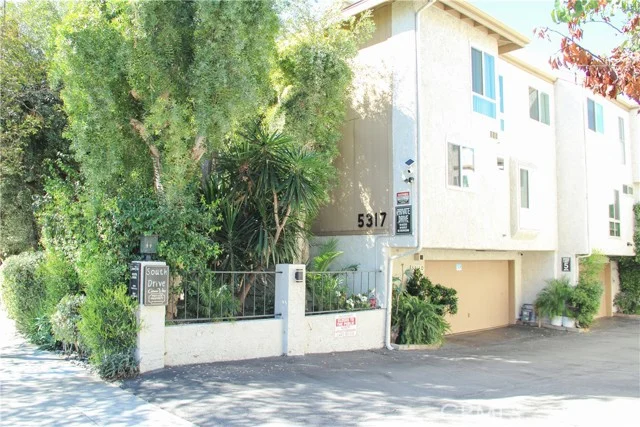 For Sale
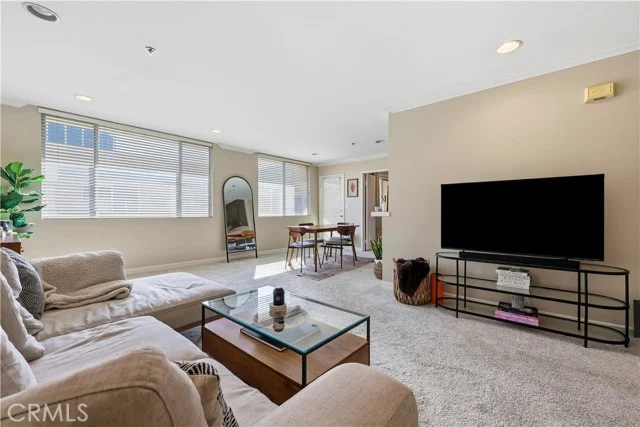 For Sale
Based on information from the California Regional Multiple Listing Service, Inc. Information is deemed reliable but not guaranteed. All data, including measurements and calculations of area, should be independently reviewed and verified for accuracy. Properties may or may not be listed by the office or agent presenting this information.