


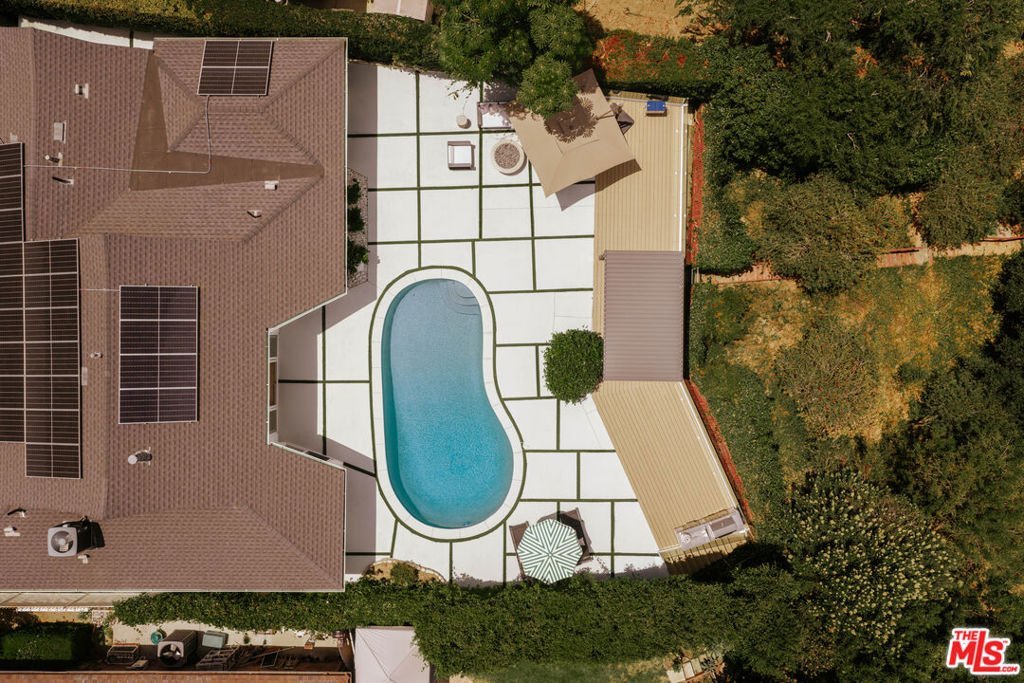
3571 Willowcrest Avenue, Los Angeles, CA, US, 91604
3571 Willowcrest Avenue, Los Angeles, CA, US, 91604Basics
- Date added: Added 2 months ago
- Category: Residential
- Type: SingleFamilyResidence
- Status: Active
- Bedrooms: 3
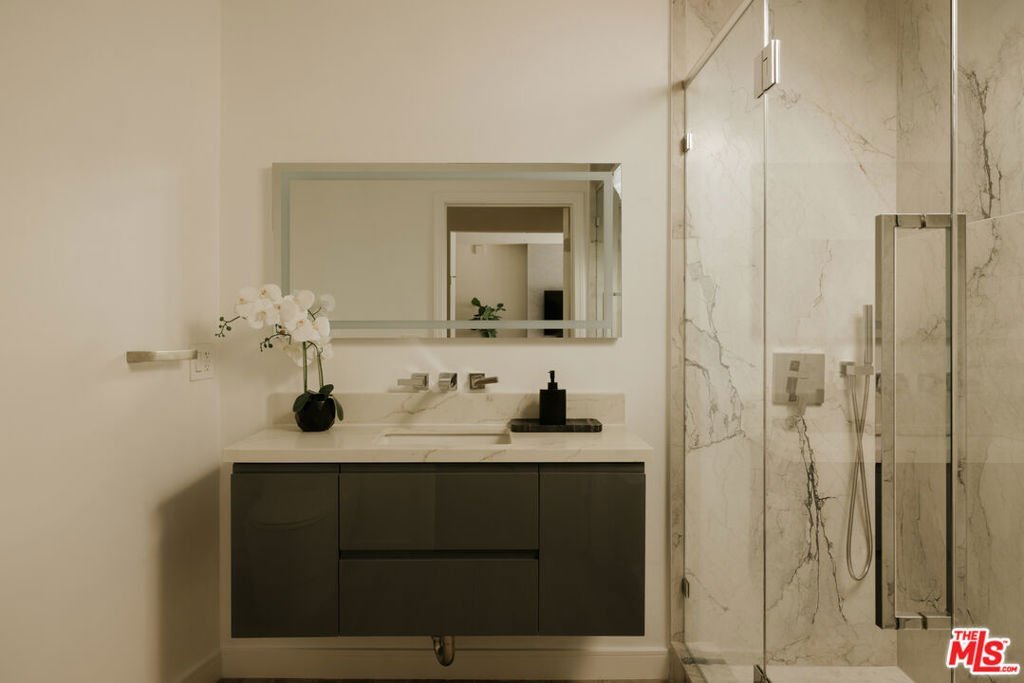
- Bathrooms: 3
- Area: 2429 sq ft
- Lot size: 11203, 11203 sq ft
- Year built: 1954
- Property Condition: UpdatedRemodeled
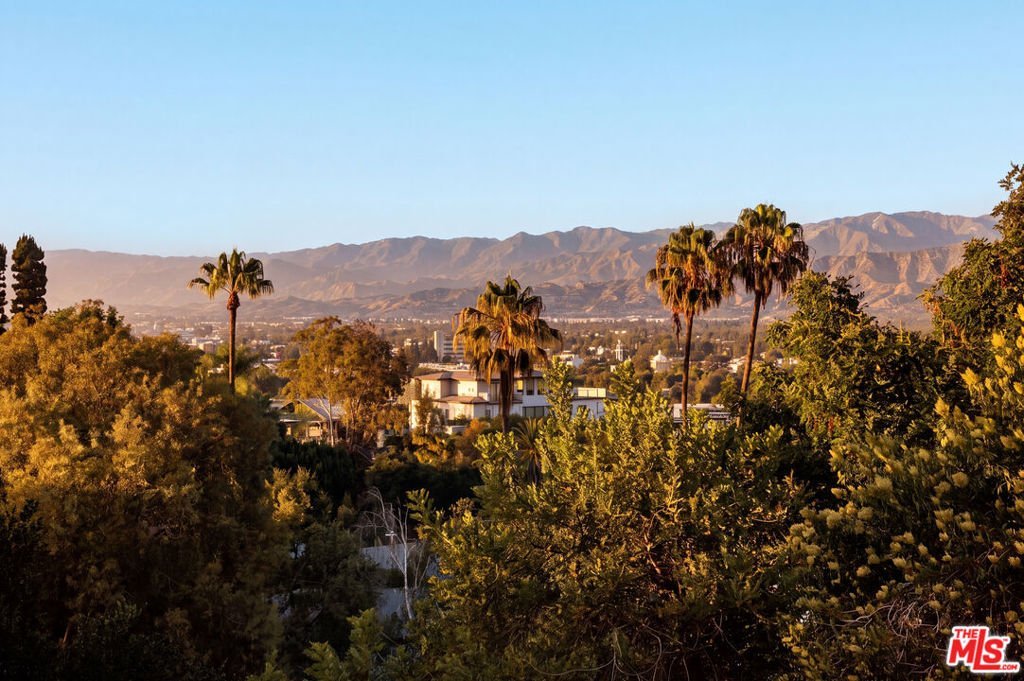
- View: CityLights
- Zoning: LARE15
- County: Los Angeles
- MLS ID: 26862011
Description
-
Description:
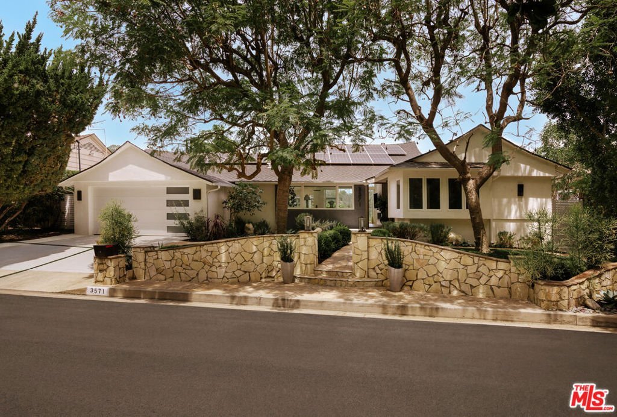
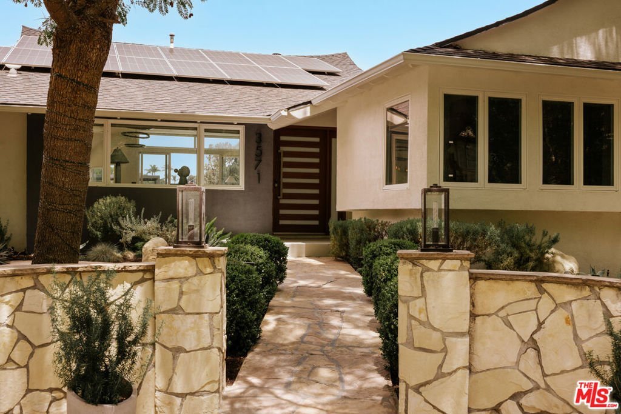
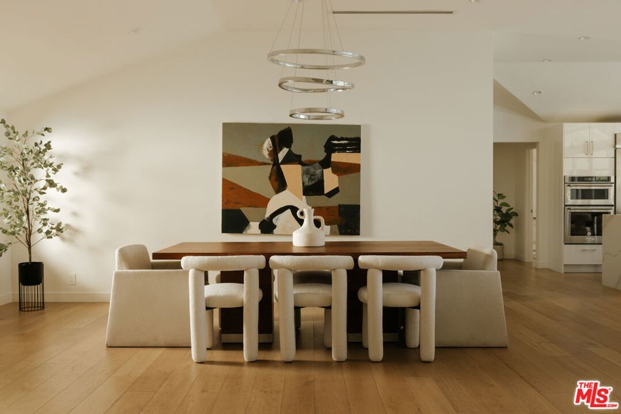
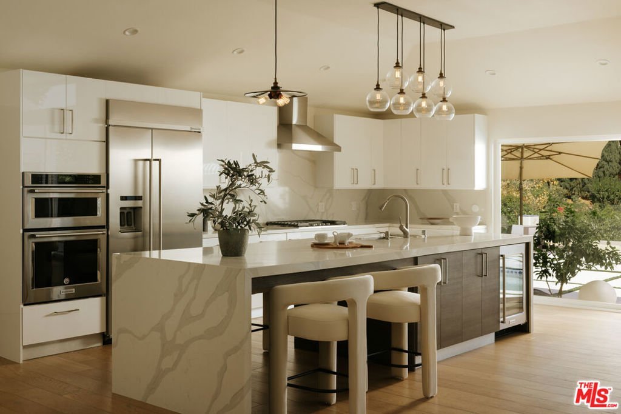
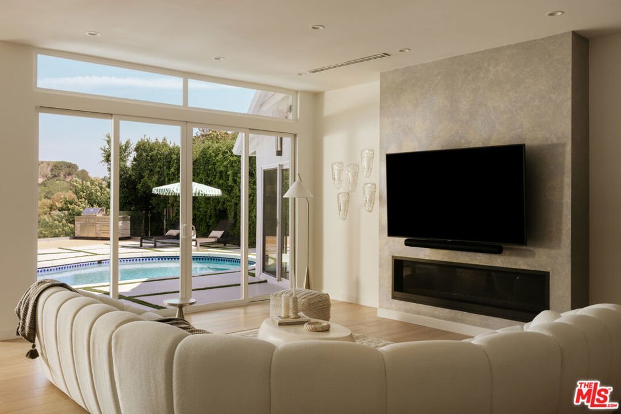
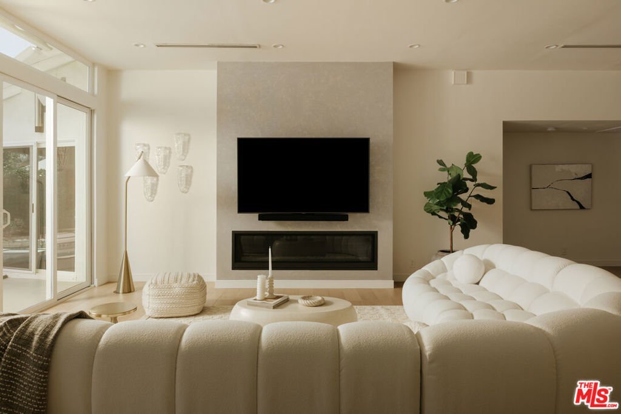
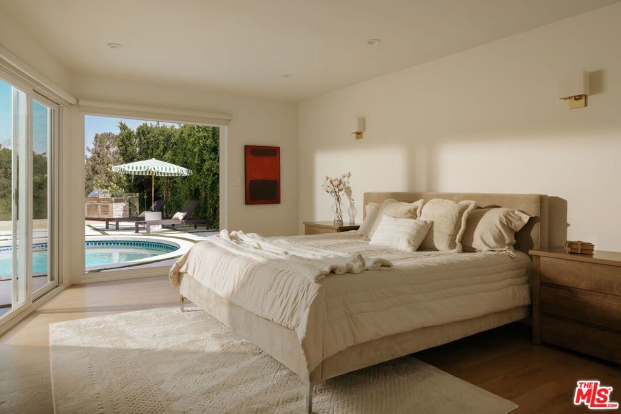
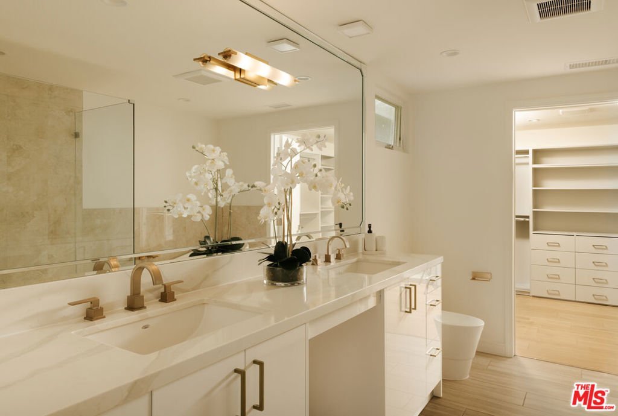
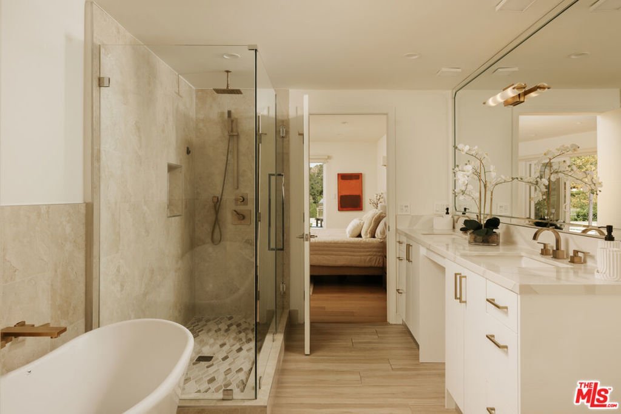
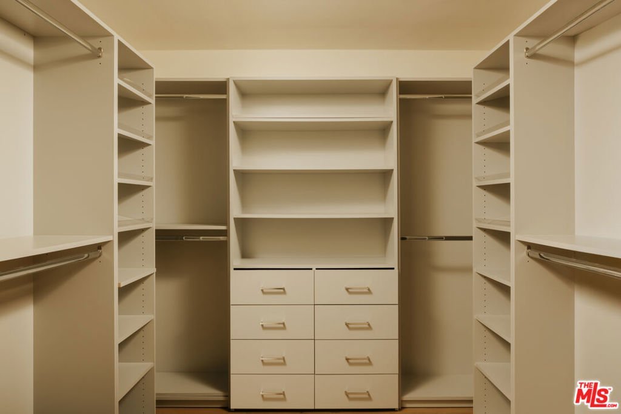
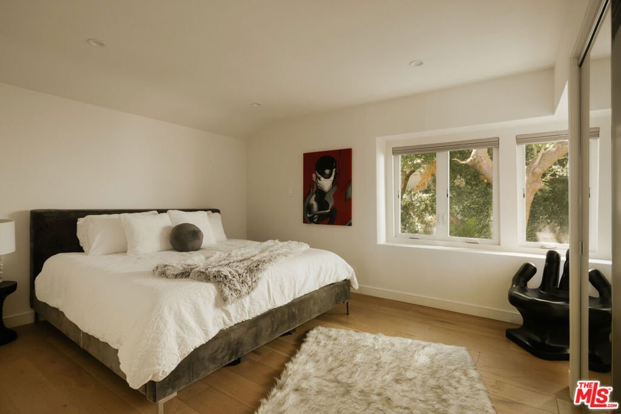
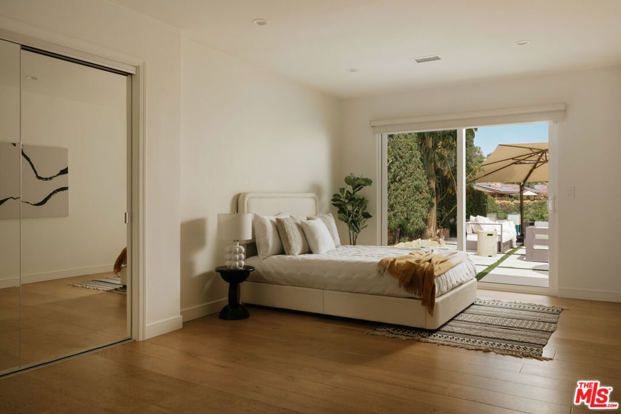
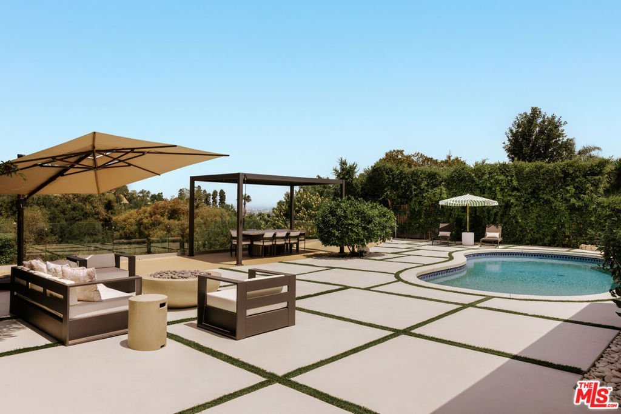
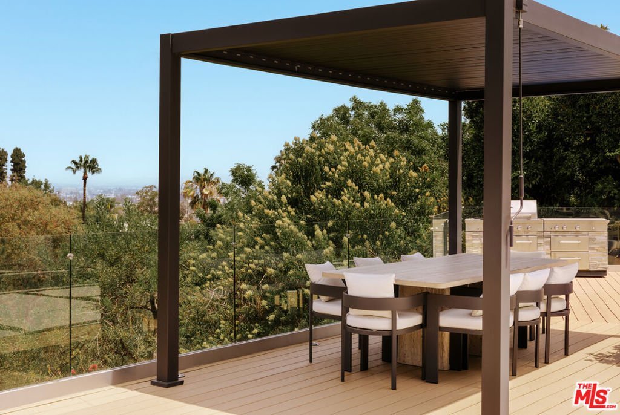
Welcome to 3571 Willowcrest Avenue, a beautifully remodeled single-level retreat tucked away on a quiet cul-de-sac in Studio City. Offering 3 bedrooms, 3 bathrooms, 2,429 square feet of thoughtfully designed living space, this home blends modern comfort with effortless California style. Soaring 10-foot ceilings, an open-concept floor plan, and an abundance of natural light create a bright and inviting atmosphere throughout. The spacious chef's kitchen is the heart of the home, featuring high-end appliances, an oversized center island, generous cabinetry, and a walk-in pantry. Well-proportioned bedrooms and expansive living areas provide comfort, functionality, and plenty of space for everyday living and entertaining. The resort-inspired backyard is designed for memorable gatherings, complete with a sparkling pool, expansive deck, and beautiful city views. Additional amenities include fully paid solar panels and an electric vehicle charging hookup. Move-in ready and ideally located near Studio City's popular dining, shopping, and entertainment, this exceptional home offers privacy, style, and convenience in one of the neighborhood's most peaceful settings.
Show all description
Location
- Directions: South of Ventura Blvd up Vineland
- Lot Size Acres: 0.2572 acres
Building Details
- Architectural Style: Traditional
- Lot Features: BackYard
- Open Parking Spaces: 2
- Sewer: SewerTapPaid
- Common Walls: NoCommonWalls
- Construction Materials: Stucco
- Fencing: ChainLink
- Foundation Details: Slab
- Garage Spaces: 2
- Levels: One
Amenities & Features
- Pool Features: InGround
- Parking Features: Driveway, Storage
- Patio & Porch Features: Deck,SeeRemarks
- Spa Features: None
- Accessibility Features: None
- Parking Total: 2
- Window Features: DoublePaneWindows
- Cooling: CentralAir
- Fireplace Features: FamilyRoom
- Furnished: Unfurnished
- Heating: Central
- Interior Features: SeparateFormalDiningRoom, EatInKitchen, RecessedLighting
- Laundry Features: InGarage
- Appliances: Barbecue,Dishwasher,Disposal,GasOven,Refrigerator,Dryer,Washer
Agent info
- Agent name: Artin Hovsepian
- Agent MLS: CLW-C146034
- Agent email: artin.h@theagencyre.com
- Agent direct phone: 818-601-6101
Miscellaneous
- List Office Name: The Agency
- Listing Terms: Conventional
- Direction Faces: North
