
359 Sumner, Avalon, CA, US, 90704
359 Sumner, Avalon, CA, US, 90704Basics
- Date added: Added 2 months ago
- Category: Residential
- Type: Triplex
- Status: Active
- Bedrooms: 6
- Bathrooms: 4
- Area: 2832 sq ft
- Lot size: 2269, 2269 sq ft
- Year built: 2014
- Property Condition: UpdatedRemodeled
- View: Hills,Neighborhood
- Zoning: AVR3
- County: Los Angeles
- MLS ID: SB26172596
Description
-
Description:
Avalon Triplex Investment Opportunity!
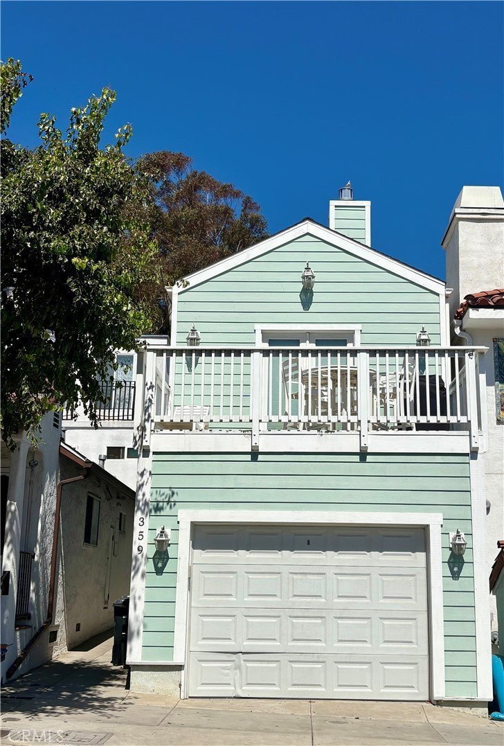
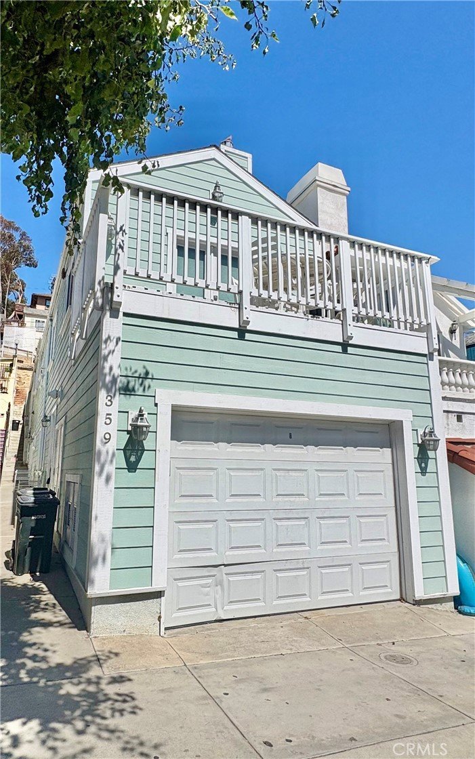
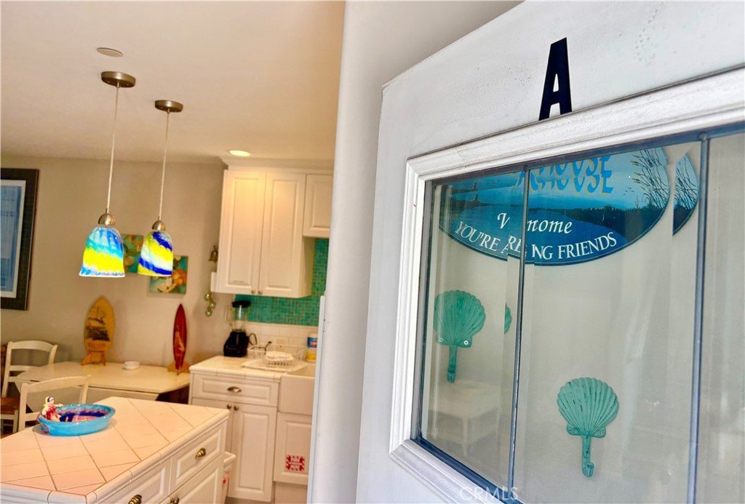
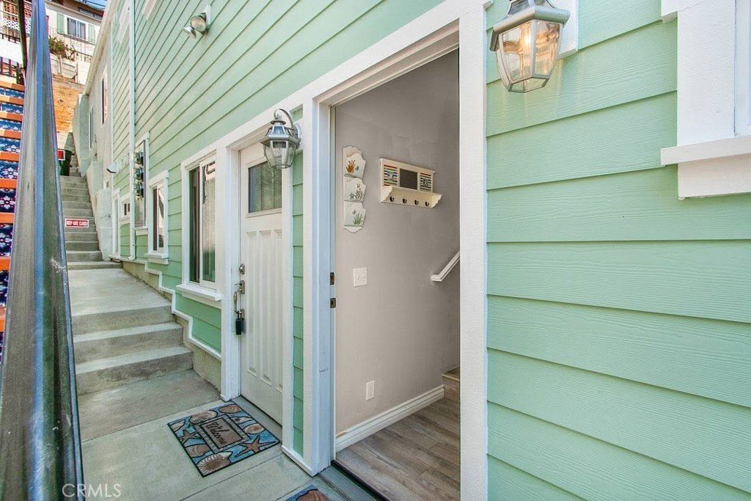
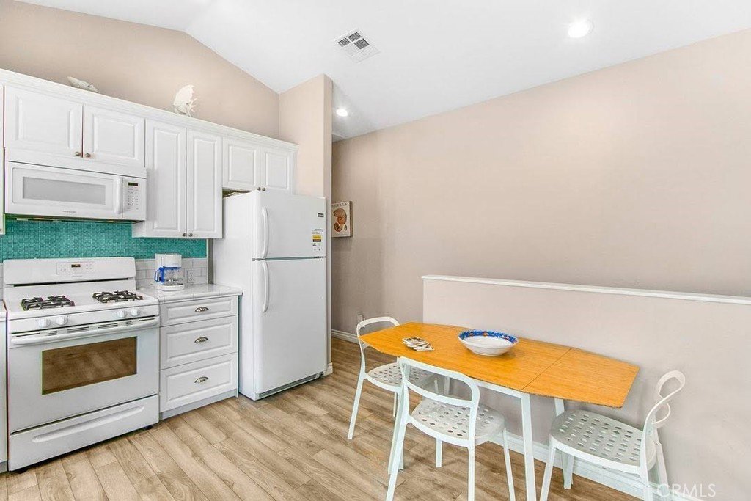
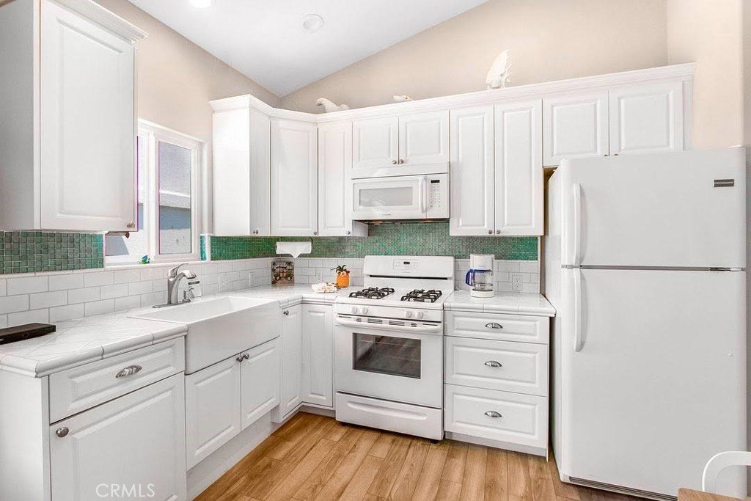
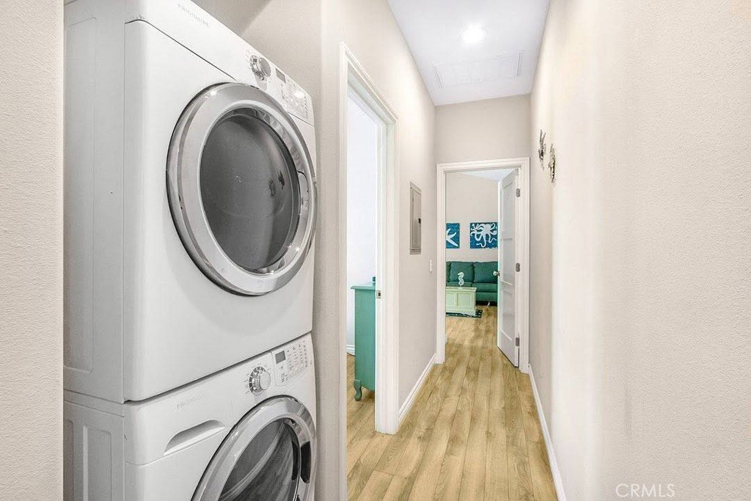
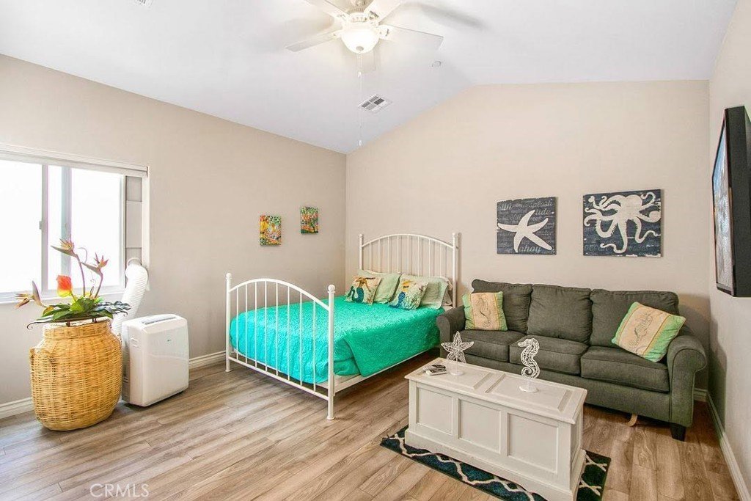
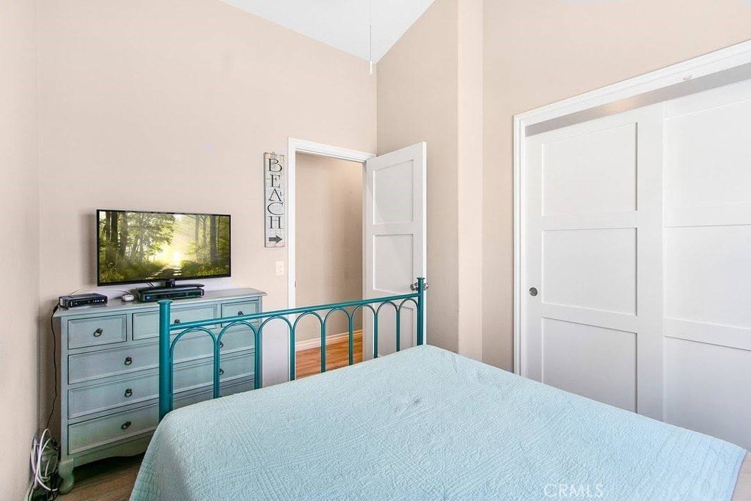
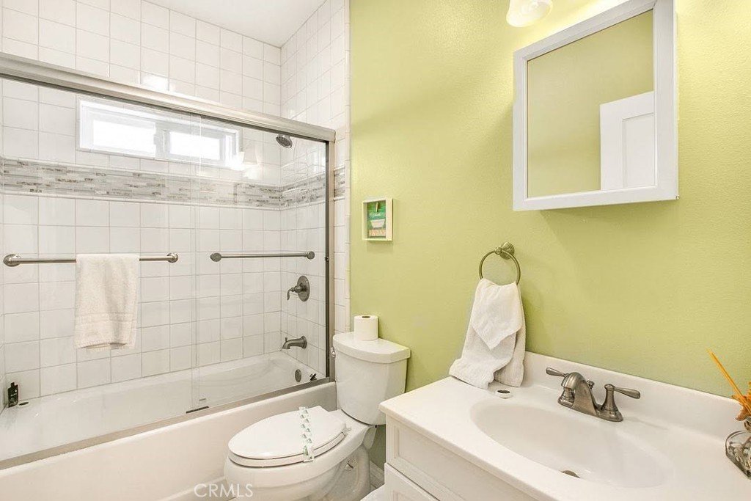
Discover a rare Avalon triplex investment opportunity offering 2,832 square feet of living space, three vacation-rental units, coastal charm, and the convenience of a newer build with a garage, modern kitchens and bathrooms, Fujitsu mini-split, laundry in each unit and tasteful decor.
Unit A features a two-story, 3 bedroom, 2 bathroom, main level living room, kitchen, full bathroom, bedrooms are upstairs, Primary bedroom has electric fireplace, large deck with city and hillside views and ample space for families and larger groups.
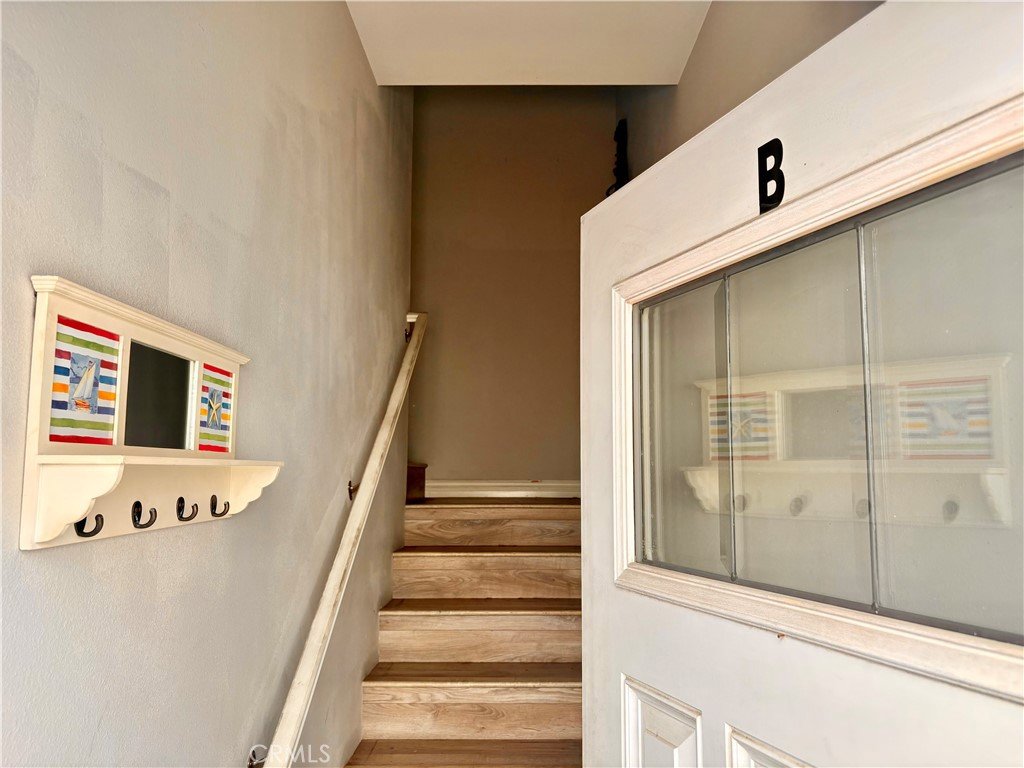
Unit B indoor staircase in entry to living area, which opens to kitchen, hallway leads to 2 bedrooms and 1 full bathroom.
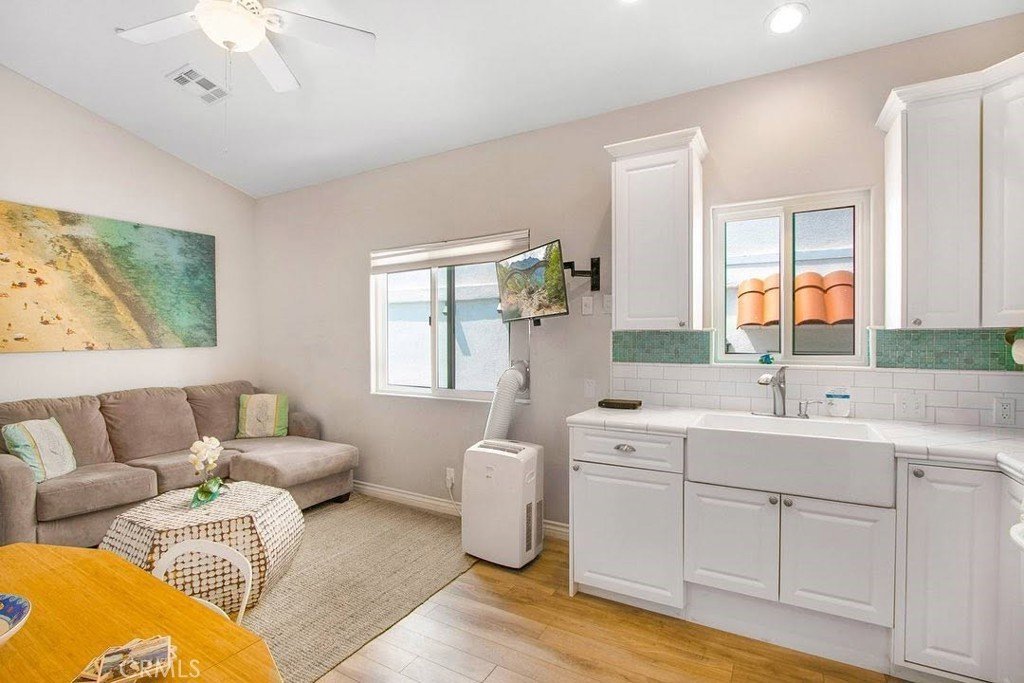
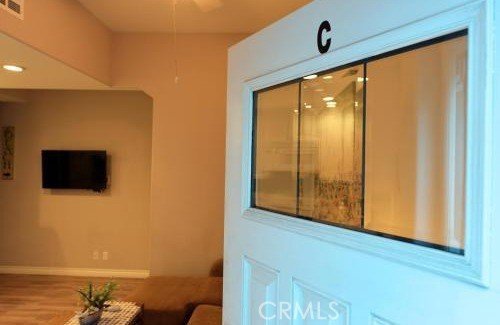
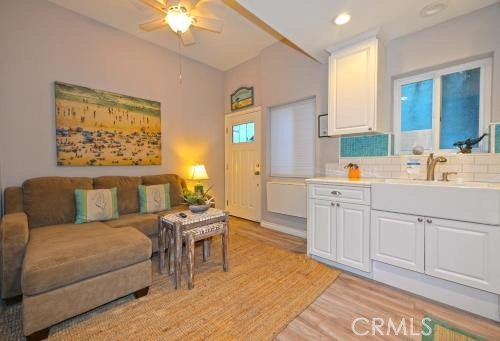
Unit C is single-level, 1 bedroom, 1 full bathroom, with the convenience of a fully equipped kitchen and comfortable living room.
Ideally located close to downtown shops, restaurants, and the beach, this property offers an exceptional opportunity to enjoy the best of Avalon while creating potential rental income. Property has 3 transferrable Transient Rental Licenses (TRL's) for short-term renting.
Property is being sold furnished with a Star Electric golf-cart. The property allows for so many possibilities for an island investment—from vacation rentals to personal use or a combination of both.
Make this unique Avalon triplex your Catalina Island investment opportunity and start enjoying the coastal lifestyle!
Show all description
Location
- Directions: Take Clarissa, turn right on Tremont, turn right on Sumner
- Lot Size Acres: 0.0521 acres
Building Details
- Structure Type: Triplex
- Water Source: Public
- Architectural Style: Contemporary
- Lot Features: ZeroToOneUnitAcre,Walkstreet
- Sewer: PublicSewer
- Common Walls: TwoCommonWallsOrMore
- Construction Materials: Unknown
- Fencing: None
- Foundation Details: Slab
- Garage Spaces: 1
- Levels: Two,ThreeOrMore
- Floor covering: Tile, Wood
Amenities & Features
- Pool Features: None
- Parking Features: Garage, OffStreet, Paved
- Security Features: CarbonMonoxideDetectors, FireSprinklerSystem, SmokeDetectors
- Patio & Porch Features: Deck
- Spa Features: None
- Accessibility Features: None
- Parking Total: 1
- Roof: Composition
- Utilities: ElectricityConnected,NaturalGasConnected,SewerConnected,WaterConnected
- Window Features: InsulatedWindows
- Cooling: WallWindowUnits
- Door Features: InsulatedDoors
- Electric: ElectricityOnProperty,Volts220InLaundry,Standard
- Fireplace Features: None
- Heating: Central
- Horse Amenities: RidingTrail
- Interior Features: Balcony, CeilingFans, EatInKitchen, Furnished, HighCeilings, Storage, TileCounters
- Laundry Features: Inside
- Appliances: Dishwasher,FreeStandingRange,Freezer,Disposal,GasOven,GasRange,GasWaterHeater,Microwave
Nearby Schools
- Elementary School: Avalon
- High School District: Long Beach Unified
Expenses, Fees & Taxes
- Association Fee: 0
Agent info
- Agent name: Sarah Jones
- Agent MLS: SBJONESAR
- Agent email: sarahjones.cr@gmail.com
- Agent officephone: 310-386-4928
- Agent direct phone: 310-4894811
Miscellaneous
- List Office Name: Catalina Realtors
- Listing Terms: Cash,CashToNewLoan,Conventional,Exchange1031
- Common Interest: None
- Community Features: Biking,Curbs,DogPark,Foothills,Fishing,Golf,Hiking,HorseTrails,Stables,Mountainous,Park,PreservePublicLand,Rural,Sidewalks,WaterSports
- Direction Faces: East
- Exclusions: Personal items
- Inclusions: Appliances, furniture, furnishings and electric golf-cart
- Attribution Contact: 310-489-4811
