
35950 116th E, Littlerock, CA, US, 93543
35950 116th E, Littlerock, CA, US, 93543Basics
- Date added: Added 2 months ago
- Category: Residential
- Type: ManufacturedOnLand
- Status: Active
- Bedrooms: 4
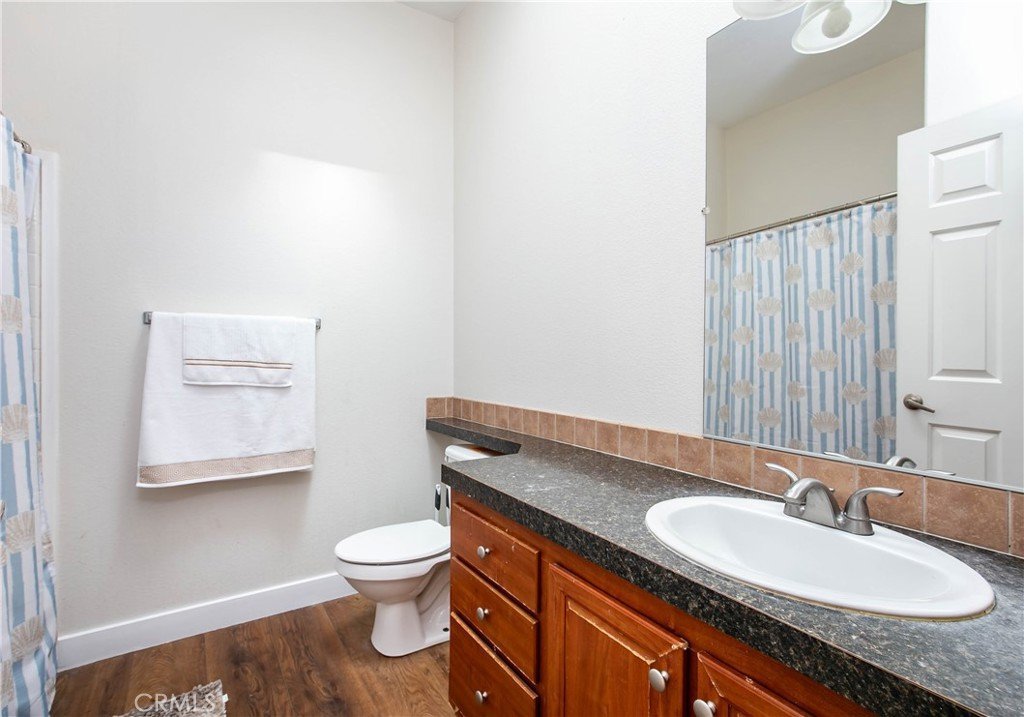
- Bathrooms: 2
- Area: 2146 sq ft
- Lot size: 100756, 100756 sq ft
- Year built: 2005
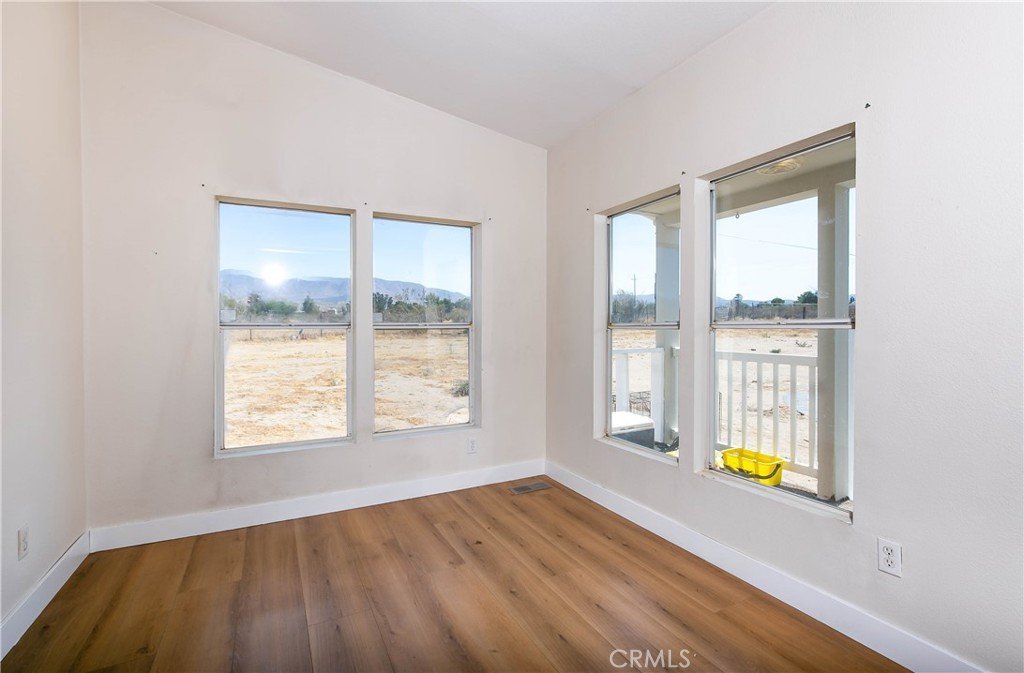
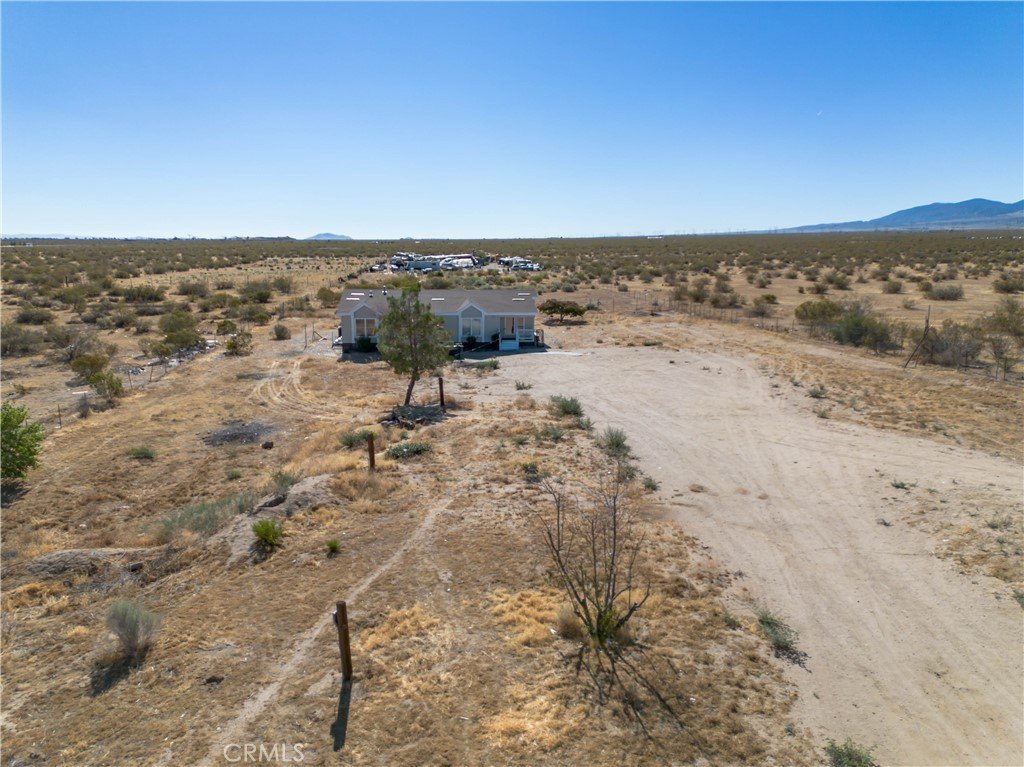
- View: Desert
- County: Los Angeles
- MLS ID: SR26153814
Description
-
Description:
From Pearblossom HWY go North on 116Th St E to the property on E side of the street.
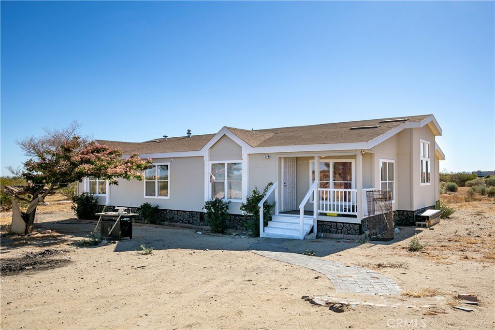
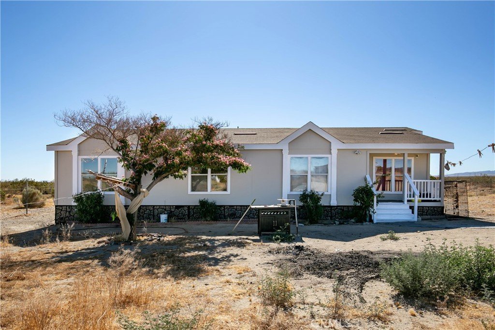
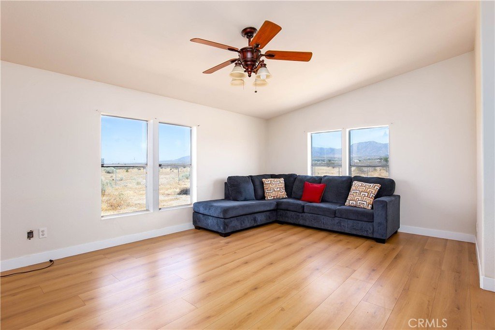
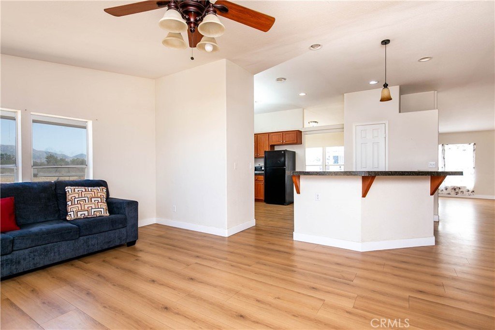
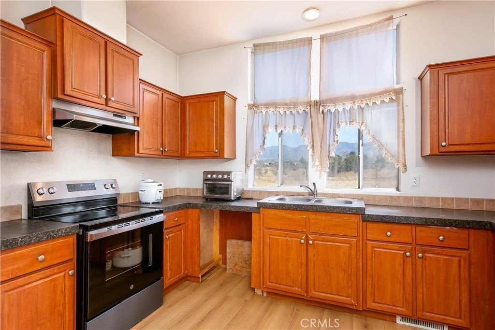
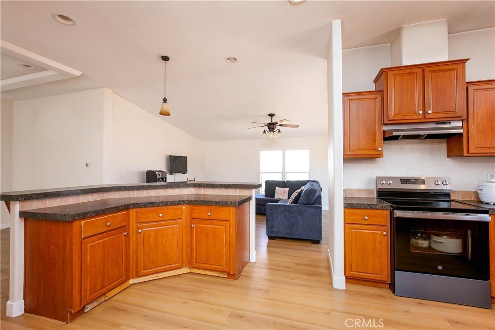
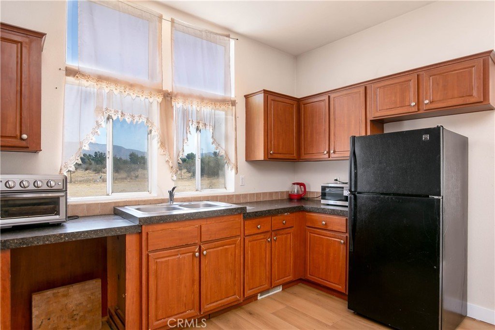
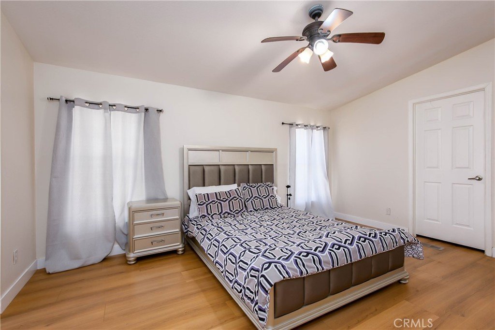
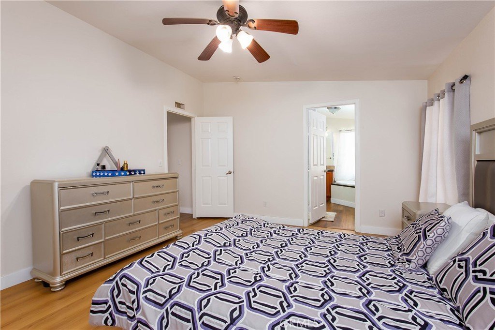
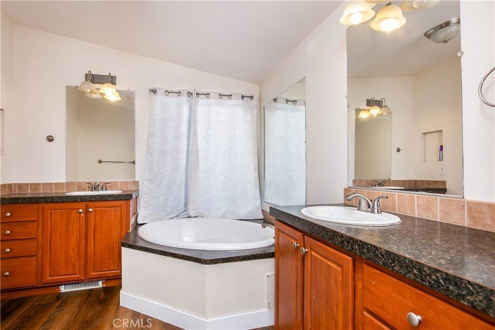
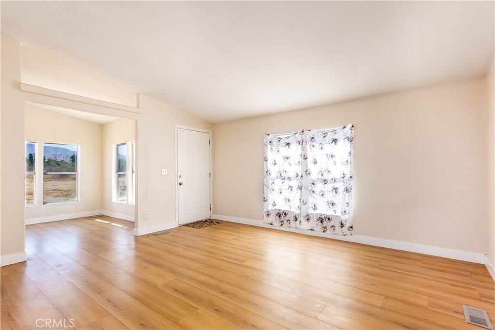
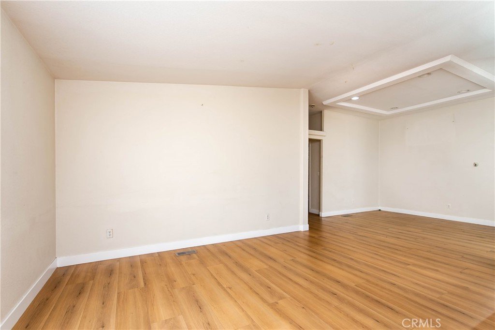
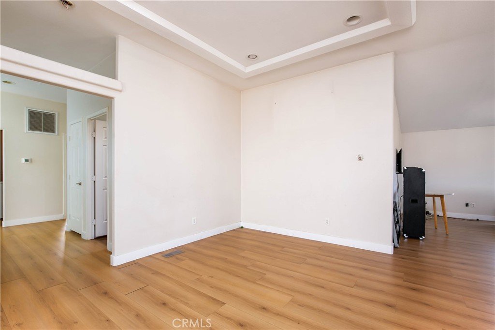
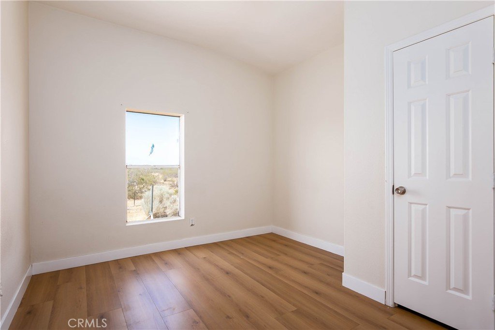
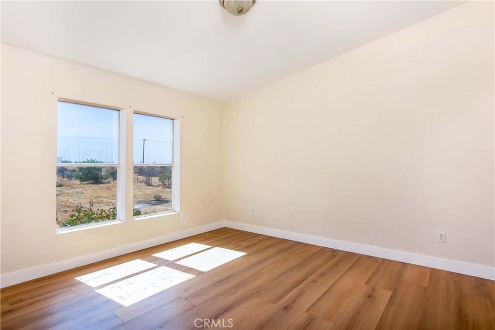
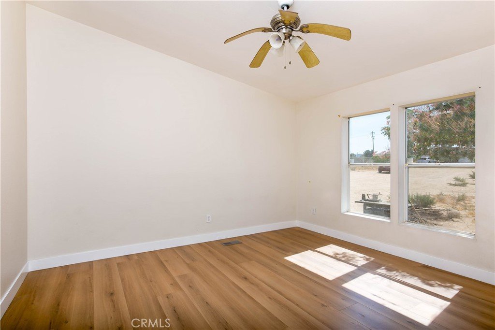
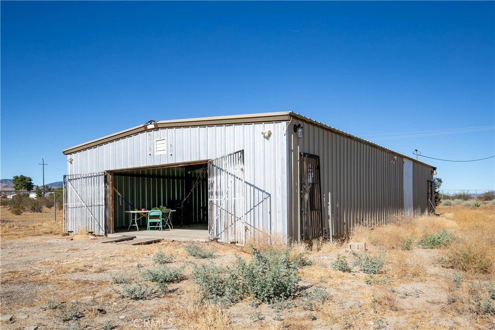
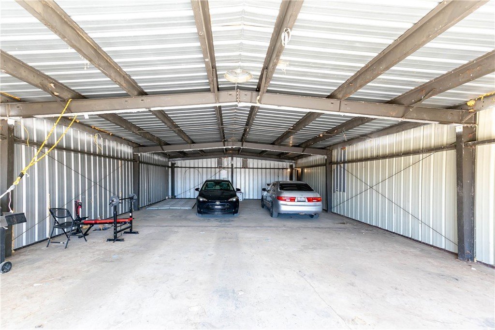
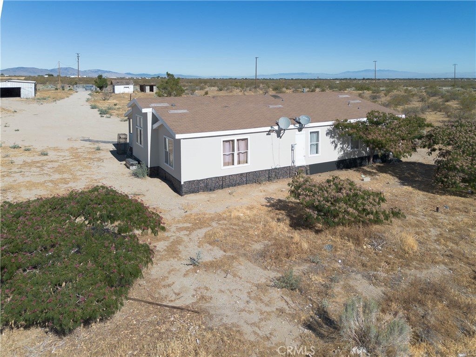
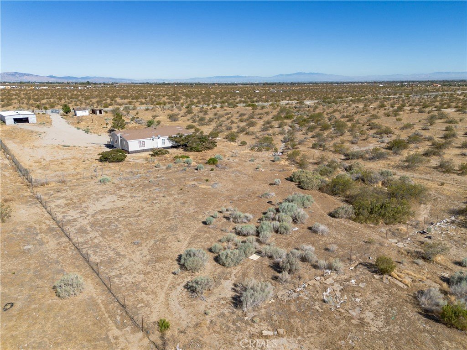
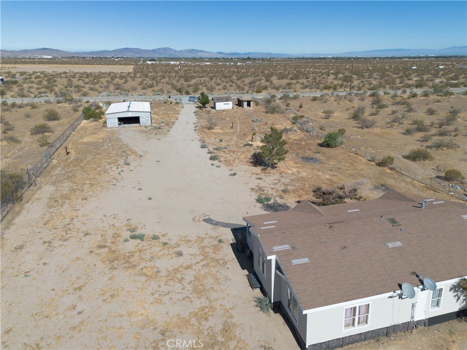
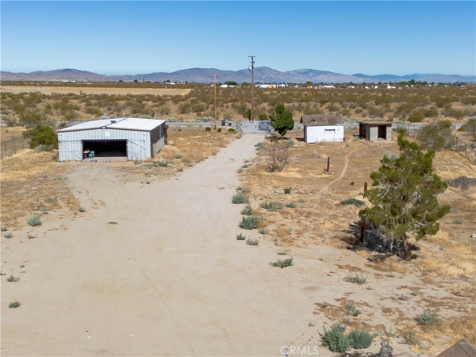
Marketing Remarks: Discover the perfect blend of country living and versatility with this move-in-ready property on approximately 2.31 acres in Littlerock. This spacious 2,146 sq. ft. home features 4 generously sized bedrooms and 2 bathrooms, offering a functional floor plan designed for comfortable living. The home offers both a formal living room and a separate family room, providing plenty of space for entertaining and everyday living. The kitchen features a breakfast bar that opens to the living areas, making it ideal for casual dining and gathering with family and friends, while the formal dining room is perfect for holiday meals and special occasions. A standout feature is the impressive approximately 1,800 sq. ft. detached building, currently used as an oversized garage, but offering endless possibilities. Whether you envision a workshop, home office, studio, space for your business, storage for vehicles and equipment, or a hobby room, this versatile building is ready to accommodate your needs (buyer to verify permitted uses). The expansive 2.31-acre lot provides abundant space for horses, RVs, recreational vehicles, trailers, gardens, additional outbuildings, or simply enjoying the peaceful rural lifestyle and beautiful desert skies. If you've been searching for a property that offers space, flexibility, and incredible potential, this exceptional Littlerock home is one you won't want to miss!
Show all description
Location
- Directions: From Pearblossom HWY go North on 116Th St E to the property on E side of the street
- Lot Size Acres: 2.313 acres
Building Details
- Structure Type: ManufacturedHouse
- Water Source: Public
- Lot Features: TwoToFiveUnitsAcre
- Sewer: SepticTypeUnknown
- Common Walls: NoCommonWalls
- Fencing: ChainLink
- Foundation Details: Raised
- Garage Spaces: 4
- Levels: One
Amenities & Features
- Pool Features: None
- Parking Total: 4
- Roof: Shingle
- Cooling: CentralAir
- Fireplace Features: None
- Interior Features: AllBedroomsDown, WalkInClosets
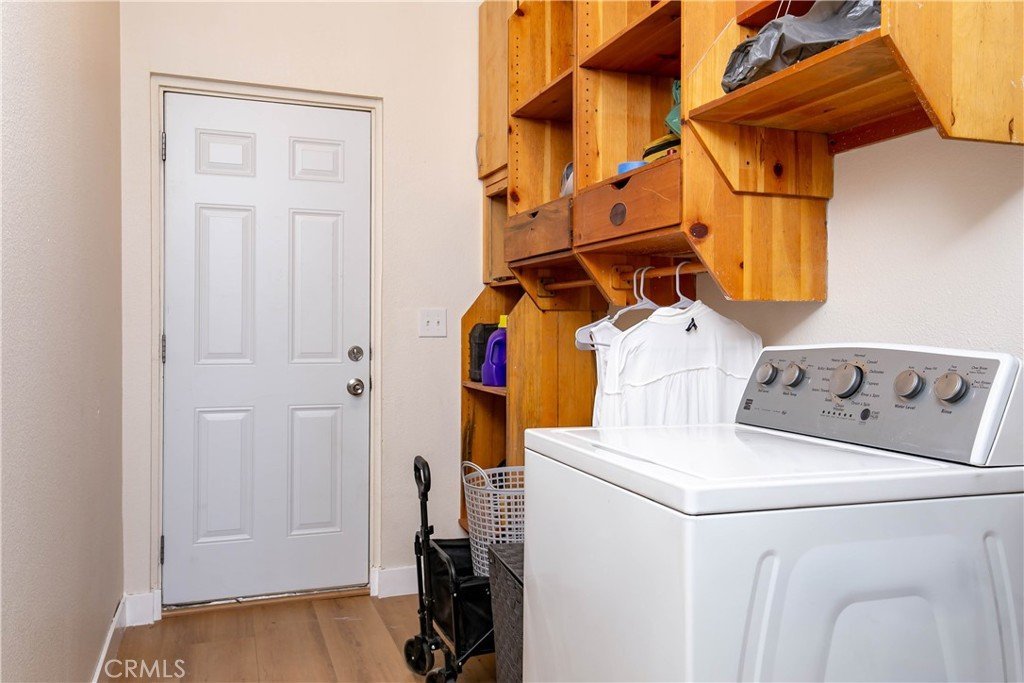
- Laundry Features: Inside
Nearby Schools
- High School District: Antelope Valley Union
Expenses, Fees & Taxes
- Association Fee: 0
Agent info
- Agent name: Marcela Rivera
- Agent MLS: SR150531121
- Agent email: marcieriveraavhomes@gmail.com
- Agent officephone: 661-273-6473
- Agent direct phone: 661-264-2007
Miscellaneous
- List Office Name: Sunshine Realty & Associates
- Listing Terms: Cash,CashToNewLoan,Conventional,FHA,UsdaLoan,VaLoan
- Common Interest: None
- Community Features: Park,Rural
- Attribution Contact: 661-492-9122
