
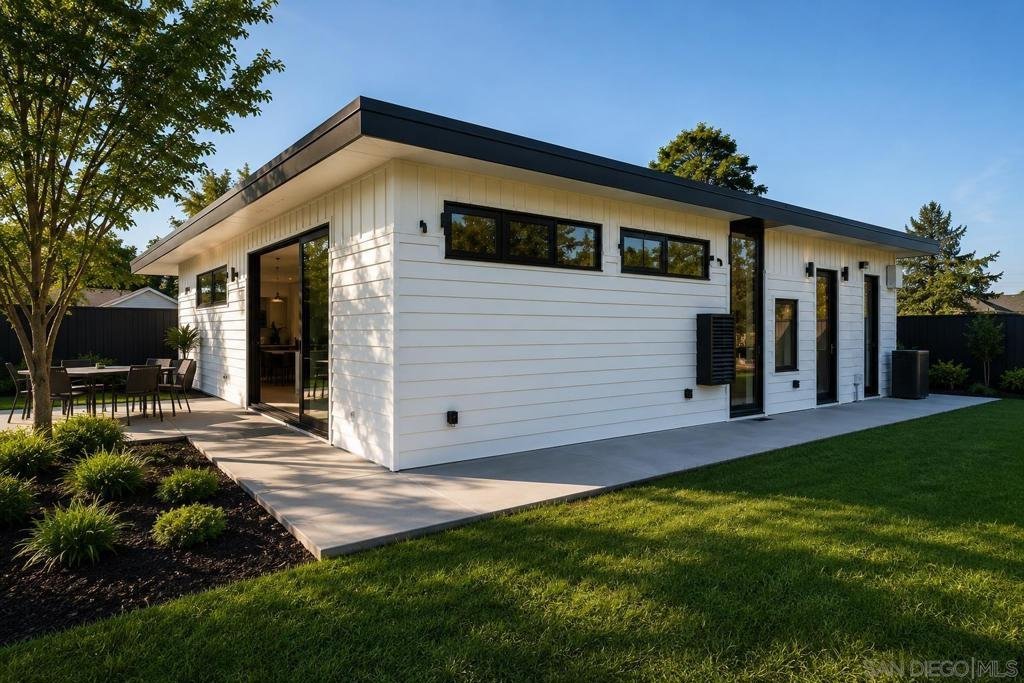
36 W Altadena Dr., Altadena, CA, US, 91101
36 W Altadena Dr., Altadena, CA, US, 91101Basics
- Date added: Added 3 days ago
- Category: Residential
- Type: SingleFamilyResidence
- Status: Active
- Bedrooms: 4
- Bathrooms: 4
- Area: 1863 sq ft
- Lot size: 7000, 7000 sq ft
- Year built: 2026
- View: Mountains
- County: Los Angeles
- MLS ID: 260015940SD
Description
-
Description:
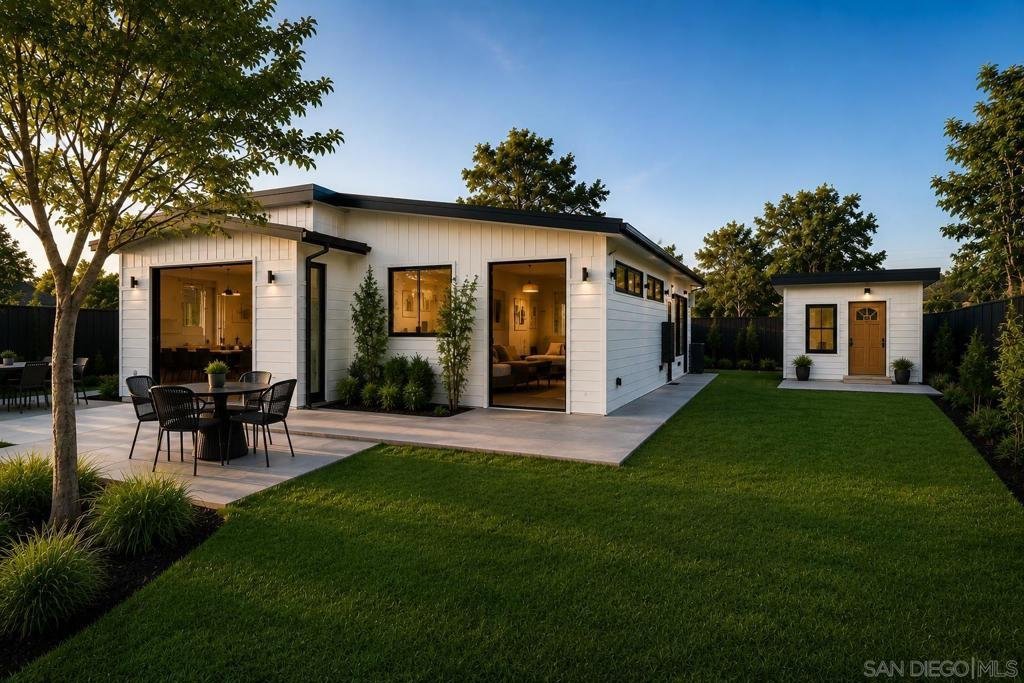
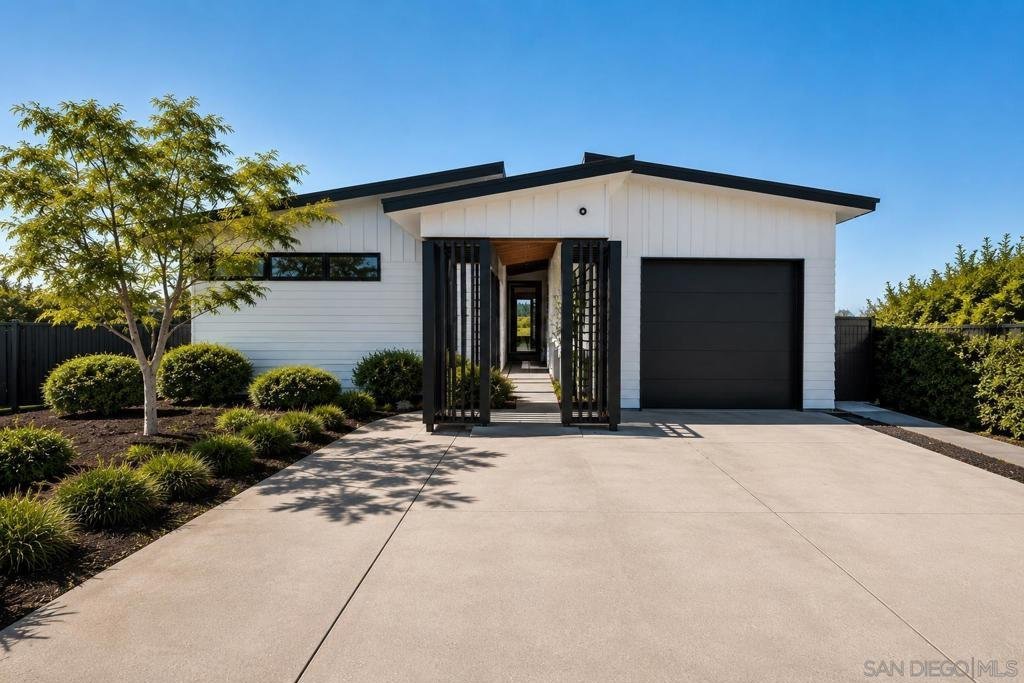
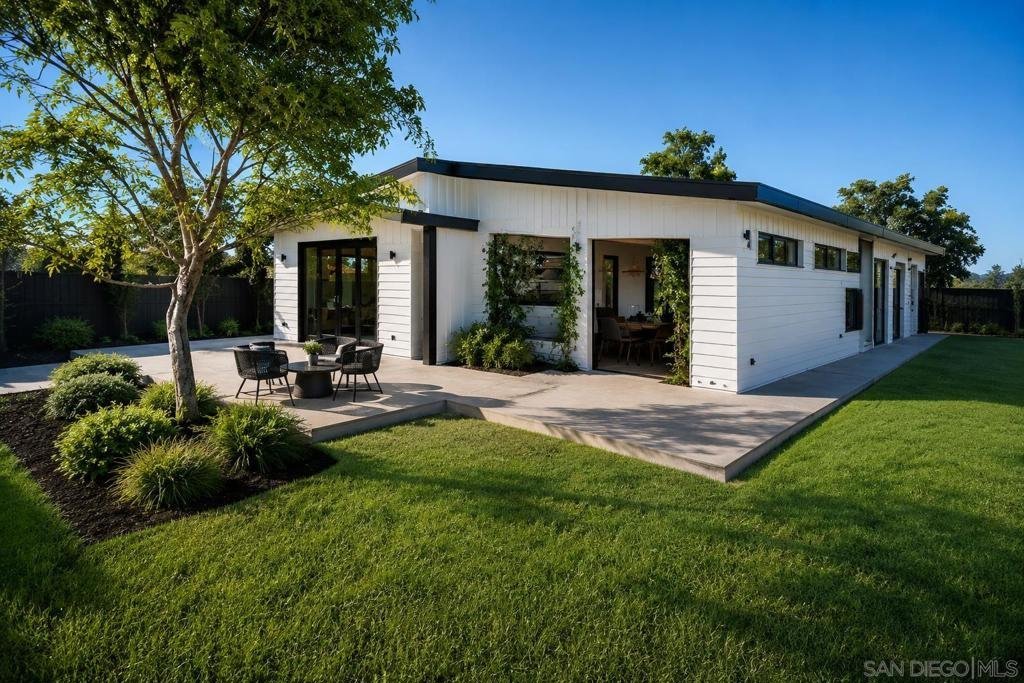
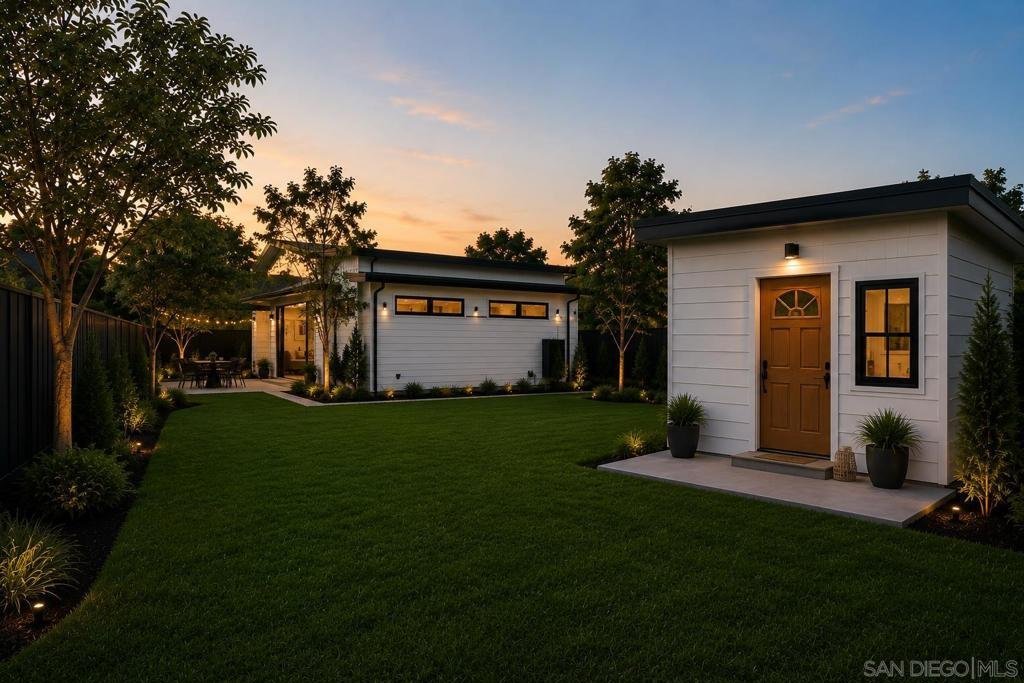
Images are an artist rendering. Set on a quiet street in one of Altadena’s most desirable neighborhoods, 36 W. Altadena Drive offers a rare chance to own a brand-new, architecturally significant home with fully permitted plans and construction already underway. Designed by award-winning Azure Homes, this contemporary residence reflects a new era of California living, blending exceptional design, resilience, and sustainability. The main home spans approx. 2,300 sq. ft. with 3 beds and 2.5 baths, plus a detached 1 bed/1 bath ADU. The 7,000 sq. ft. lot offers generous outdoor space, mountain views, an attached two-car garage, and additional parking. Inspired by modern Mid-Century architecture, the home features soaring ceilings, expansive glass, skylights, private atriums, and seamless indoor-outdoor flow. Built with light-gauge steel and fire-resistant materials, it offers enhanced durability against wildfire, moisture, pests, and seismic activity. Interior finishes include Bosch appliances, Ruvati sinks, custom millwork, and Caesarstone quartz and porcelain surfaces. Minutes from Loma Alta Park, local trailheads, Odyssey Charter School, JPL, and Altadena Town & Country Club, this home places you in one of the community’s most treasured areas. Photos are artist renderings and subject to change.
Show all description
Location
- Directions: From the 210 West, exit Lincoln Ave and turn left onto W Altadena Dr. Continue up the tree-lined stretch; 36 W Altadena Dr will appear on your right. Easily accessible from the 134 and 2 freeways, offering a seamless approach from Pasadena, La Cañada, and surrounding foothill communities. Cross Street: Lincoln Ave.
- Lot Size Acres: 0.1607 acres
Building Details
- Water Source: Public
- Architectural Style: Contemporary
- Open Parking Spaces: 2
- Construction Materials: Unknown
- Fencing: None
- Garage Spaces: 1
- Levels: One
- Other Structures: GuestHouseDetached
Amenities & Features
- Pool Features: None
- Parking Features: Driveway
- Patio & Porch Features: Patio
- Parking Total: 3
- Roof: Composition
- Cooling: CentralAir
- Heating: ForcedAir,SeeRemarks
- Laundry Features: ElectricDryerHookup,GasDryerHookup,InGarage
- Appliances: CounterTop,Dishwasher,GasCooking,GasCooktop,Disposal
Agent info
- Agent name: Rodney Bairos
- Agent MLS: SAND-611882
- Agent email: realestaterod@cox.net
- Agent direct phone: 619-540-3798
Miscellaneous
- List Office Name: Gratitude Realty
- Listing Terms: Cash,Conventional
