



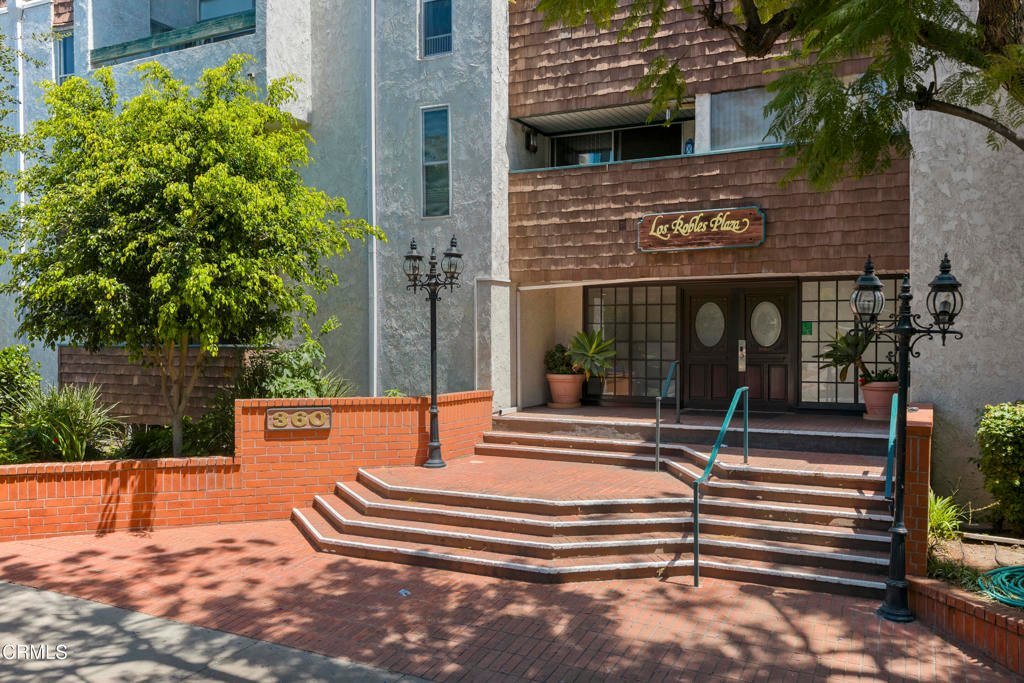









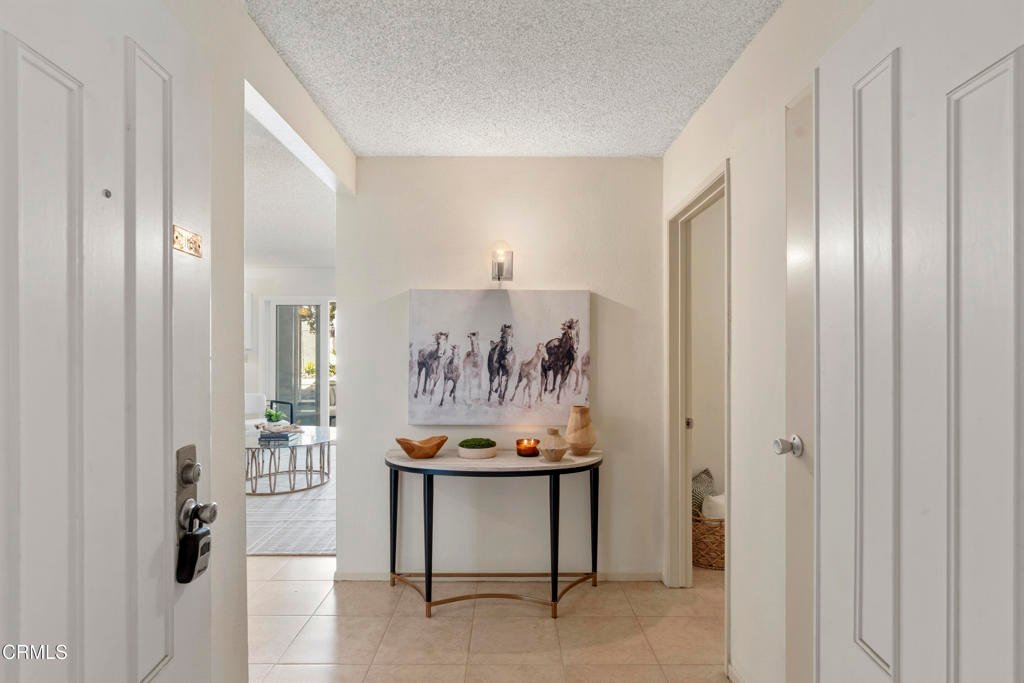

360 S Euclid Avenue 116, Pasadena, CA, US, 91101
360 S Euclid Avenue 116, Pasadena, CA, US, 91101
$575,000
Request infoBasics
- Date added: Added 5 months ago
- Category: Residential
- Type: Condominium
- Status: Active
- Bedrooms: 2
- Bathrooms: 2
- Area: 927 sq ft
- Year built: 1972
- Property Condition: Turnkey
- View: None
- Zoning: PSR3
- County: Los Angeles
- MLS ID: P1-26925
Description
-
Description:
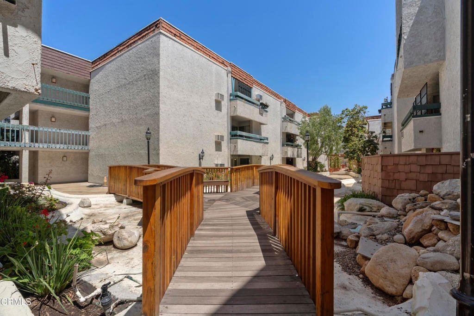
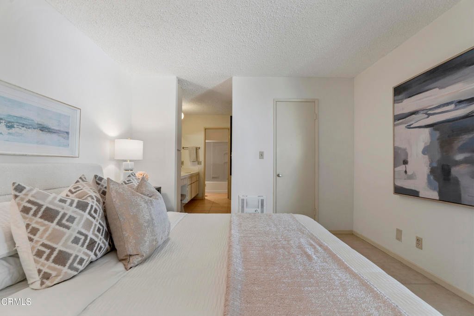
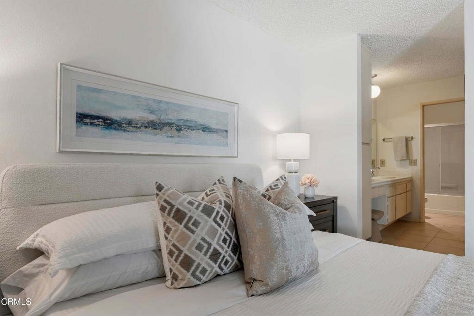
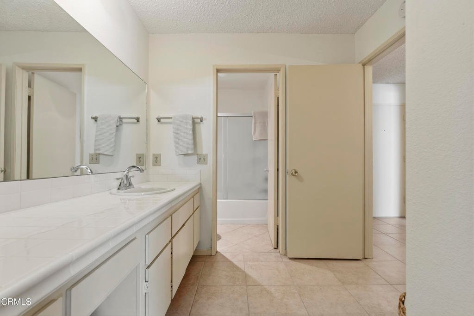
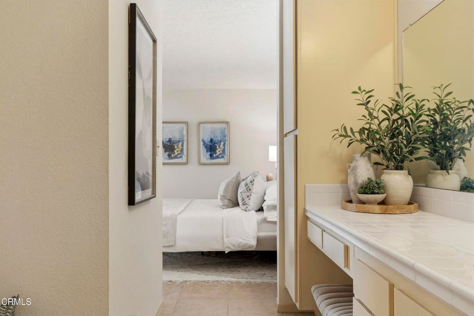
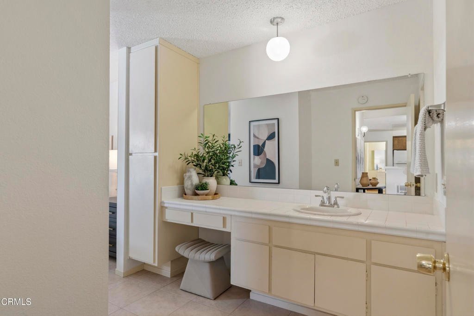
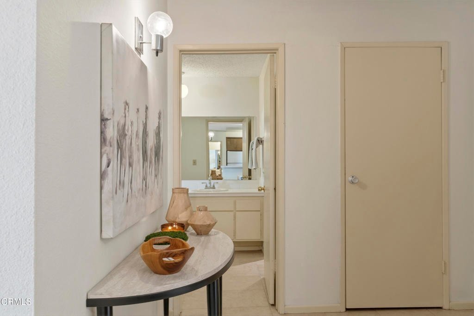
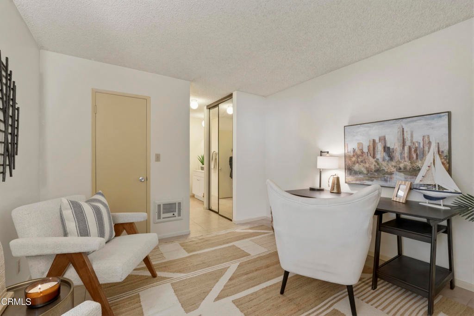
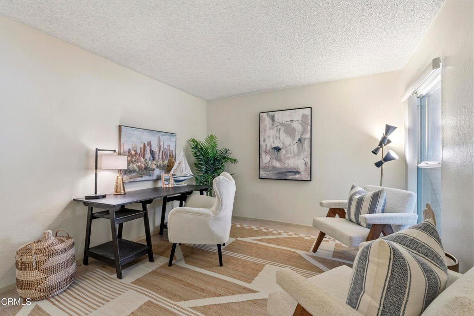
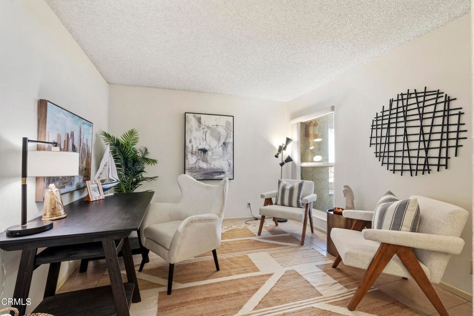
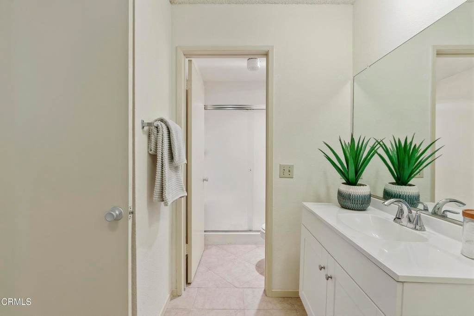
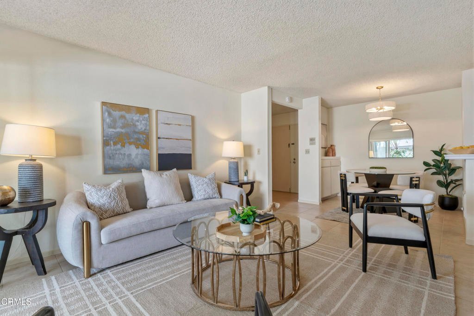
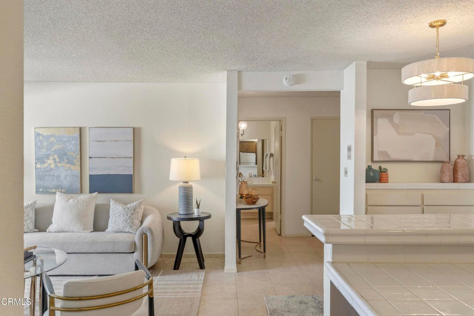
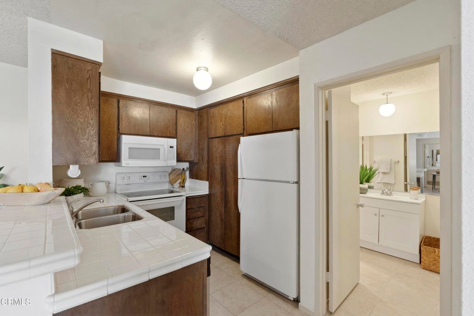
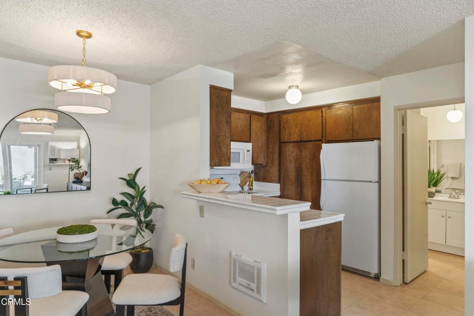
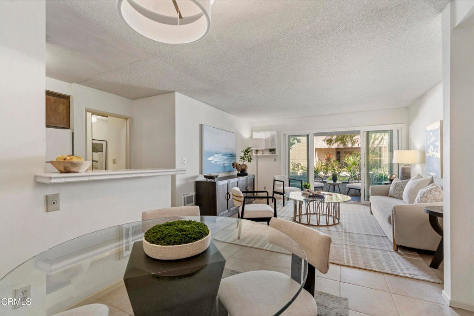
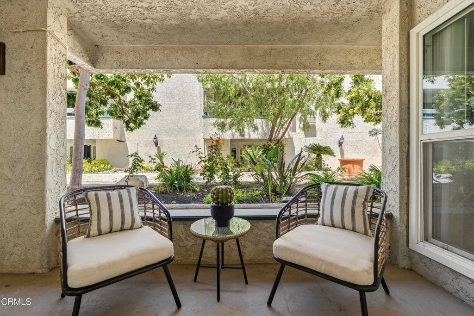
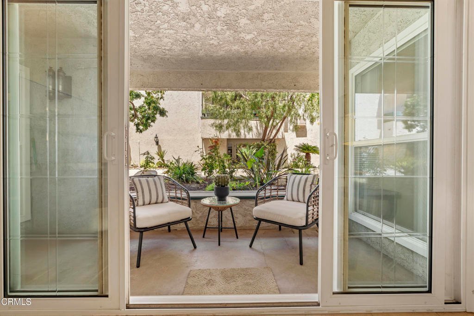
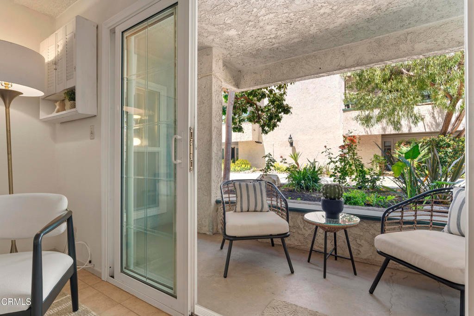
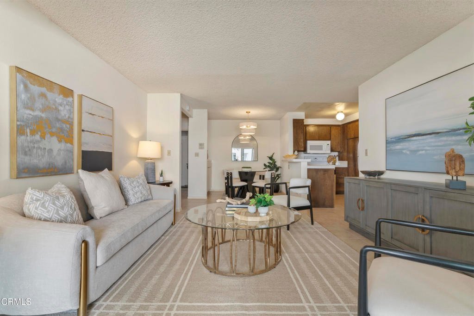
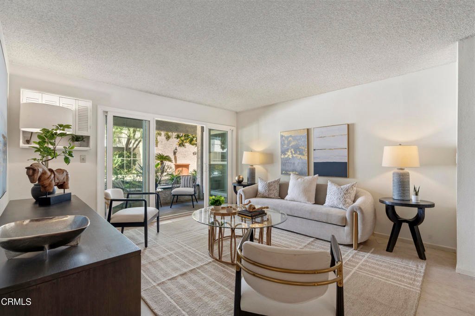
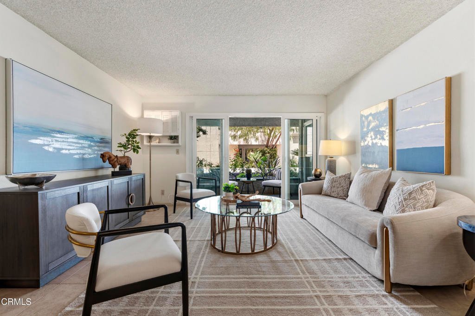
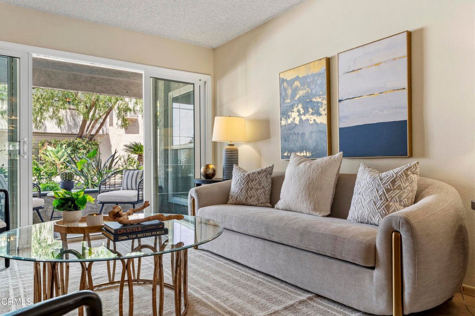
Step inside to this charming and inviting layout featuring a cozy foyer, generous living space, and a kitchen that seamlessly connects to the dining and living areas. Both bedrooms are designed for comfort, each with its own ensuite bathroom and spacious walk-in closet. Enjoy the private patio and the beautiful garden just off of the living room-perfect for morning coffee or unwinding at the end of the day. The condo also features updated plumbing and has been meticulously cared for over the years.Located in a secure building with two subterranean parking spaces, a sparkling pool, and a convenient ground-level gym. Just moments from the shops and restaurants in Old Town and/or the Shops on S. Lake Ave.
Show all description
Location
- Directions: Euclid Ave (closer to Del Mar) North of California Blvd., South of Del Mar Blvd.
Building Details
- Structure Type: MultiFamily
- Water Source: Public
- Sewer: PublicSewer
- Common Walls: OneCommonWall,EndUnit,NoOneBelow
- Construction Materials: Stucco
- Fencing: Security
- Garage Spaces: 2
- Levels: ThreeOrMore
- Floor covering: Tile
Amenities & Features
- Pool Features: Community, Fenced, Heated, InGround, Permits, Association
- Parking Features: Garage, GarageDoorOpener, Gated
- Security Features: CarbonMonoxideDetectors, FireSprinklerSystem, GatedCommunity, SmokeDetectors
- Patio & Porch Features: Patio
- Spa Features: InGround
- Accessibility Features: Parking
- Parking Total: 2
- Association Amenities: FitnessCenter,MaintenanceGrounds,Pool,PetRestrictions,PetsAllowed,Security,Trash
- Utilities: SewerConnected
- Window Features: DoublePaneWindows
- Cooling: WallWindowUnits
- Door Features: DoubleDoorEntry
- Fireplace Features: None
- Heating: Electric
- Interior Features: SeparateFormalDiningRoom, EatInKitchen, Pantry, TileCounters, Unfurnished, BedroomOnMainLevel, MultiplePrimarySuites, WalkInClosets
- Laundry Features: CommonArea
- Appliances: Dishwasher,ElectricOven,ElectricRange,Microwave,Refrigerator
Expenses, Fees & Taxes
- Association Fee: $525.44
Agent info
- Agent name: Stephanie Febbrari
- Agent MLS: PF24368
- Agent email: stephanie.febbrari@compass.com
- Agent officephone: (626) 205-4040
- Agent direct phone: (626) 375-3409
Miscellaneous
- Association Fee Frequency: Monthly
- List Office Name: COMPASS
- Listing Terms: Cash,CashToNewLoan,Conventional
- Common Interest: Condominium
- Community Features: Curbs,Gutters,StreetLights,Sidewalks,Gated,Pool
- Inclusions: Dishwasher, refrigerator, microwave and stove
Ask an Agent About This Home
Powered by Estatik
