








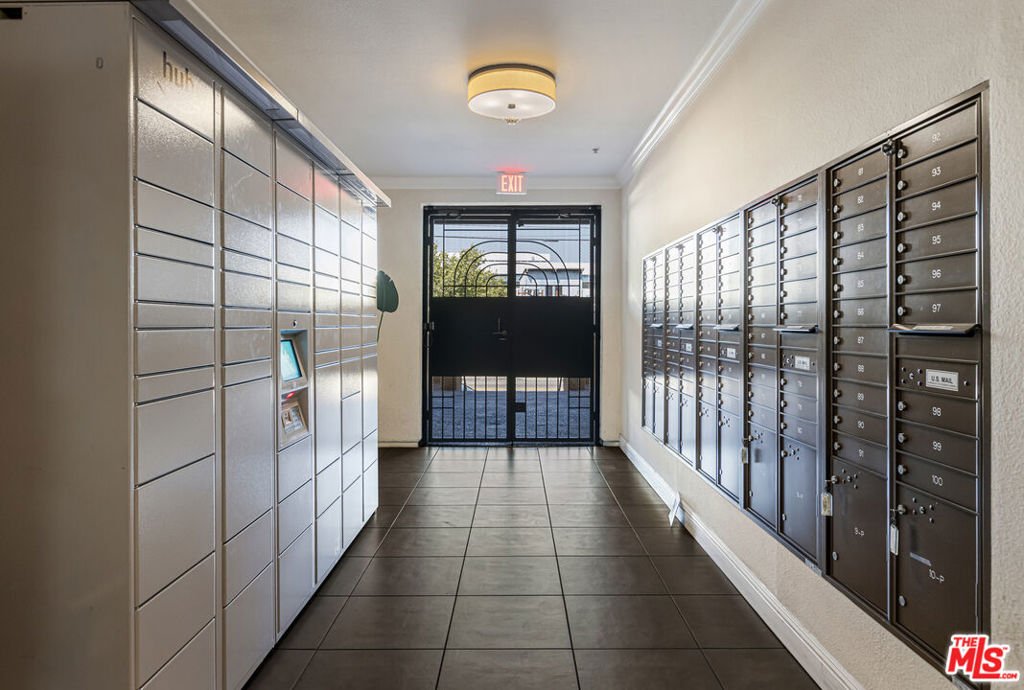


360 W Avenue 26 100, Los Angeles, CA, US, 90031
360 W Avenue 26 100, Los Angeles, CA, US, 90031Basics
- Date added: Added 2 days ago
- Category: Residential
- Type: Townhouse
- Status: Active
- Bedrooms: 1
- Bathrooms: 2
- Area: 1280 sq ft
- Lot size: 53961, 53961 sq ft
- Year built: 2006
- Property Condition: UpdatedRemodeled
- View: None
- Zoning: LAUV(CA)
- County: Los Angeles
- MLS ID: 26868465
Description
-
Description:
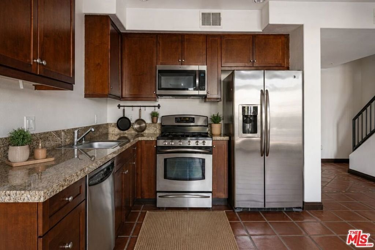
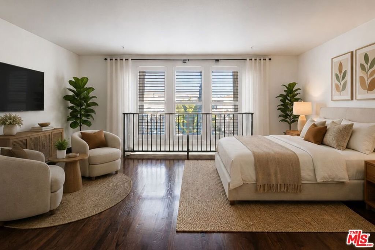
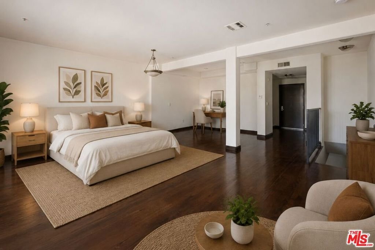
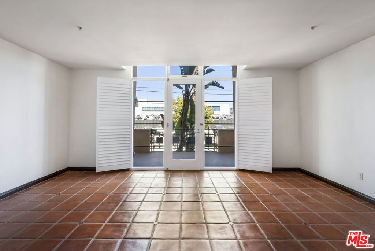
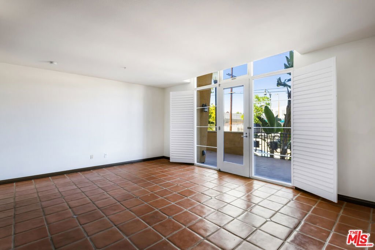
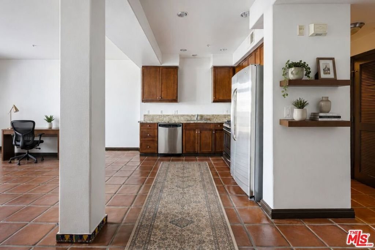
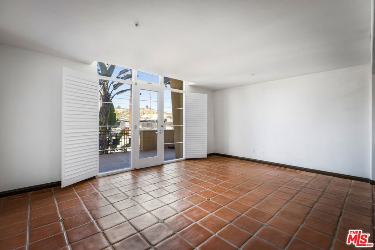
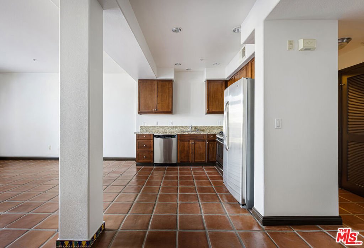
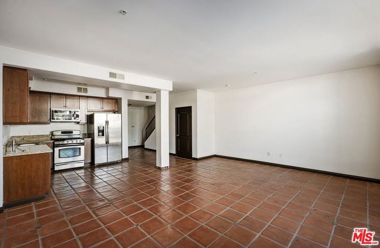
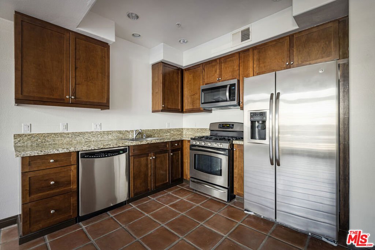
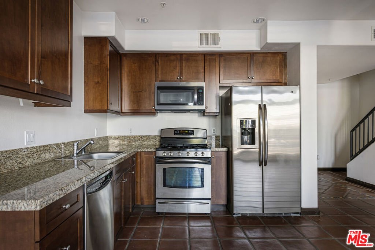
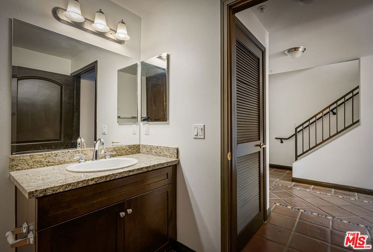
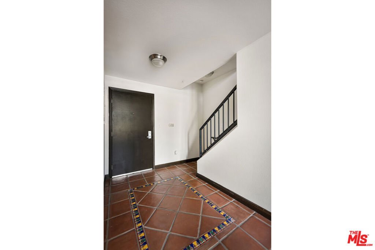
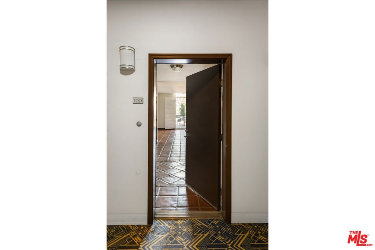
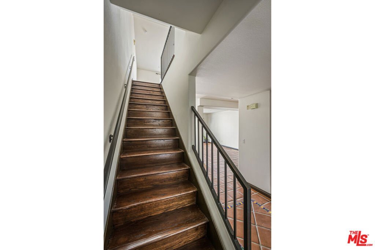
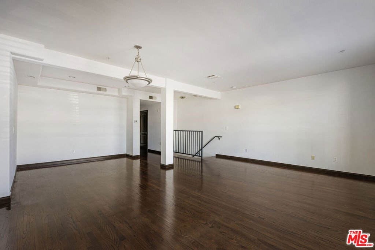
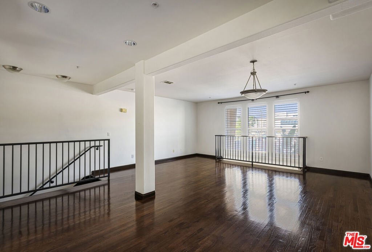
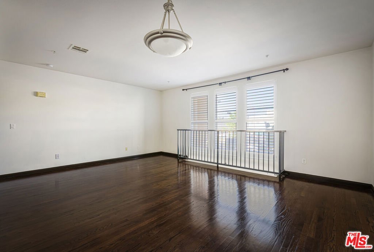
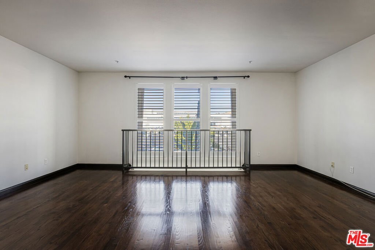
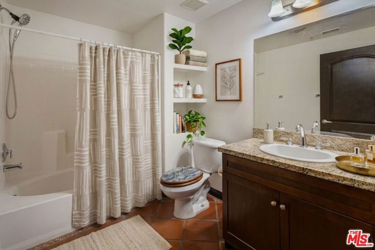
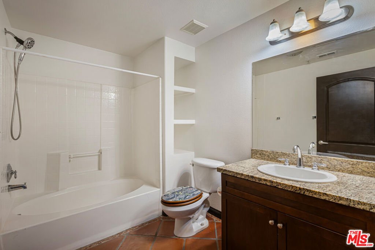
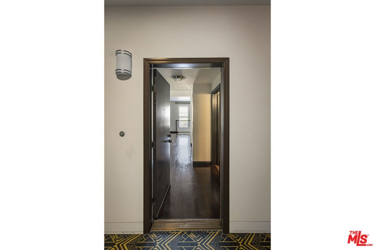
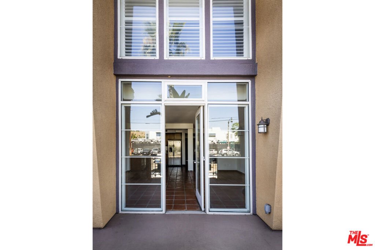
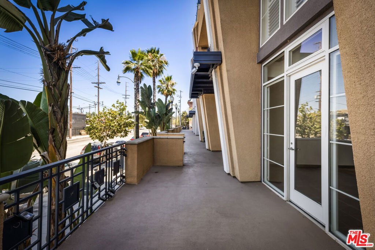
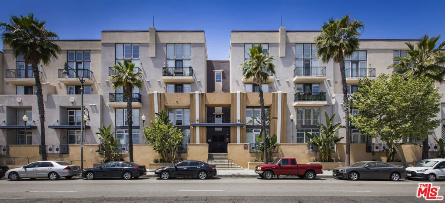
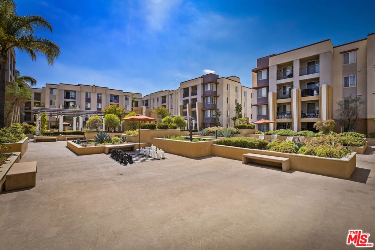
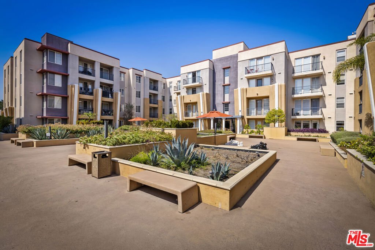
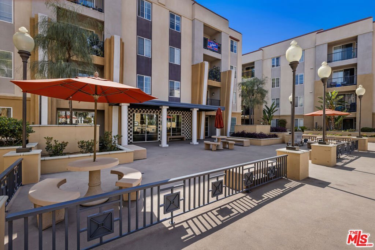
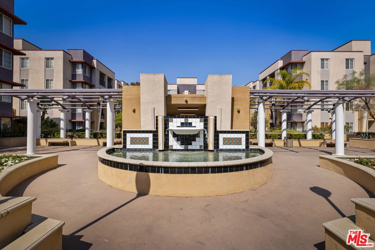
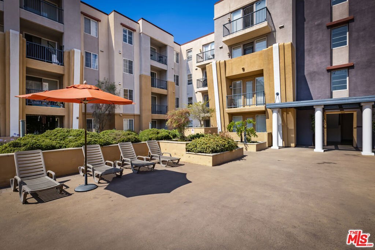
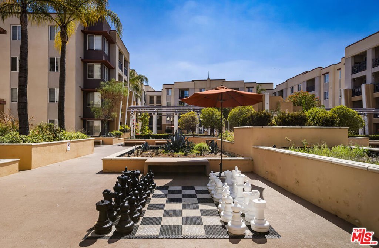
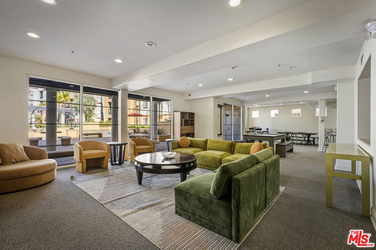
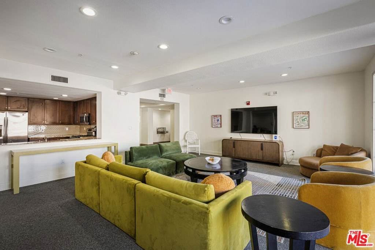
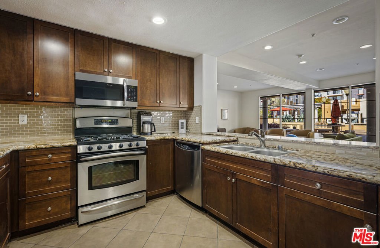
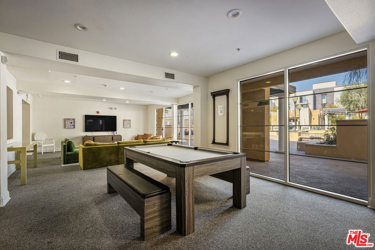
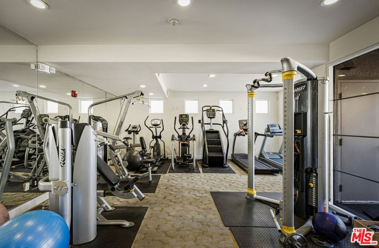
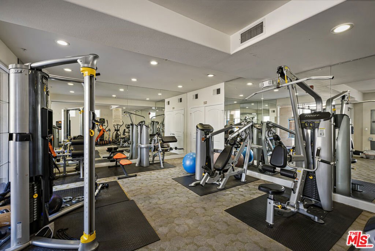
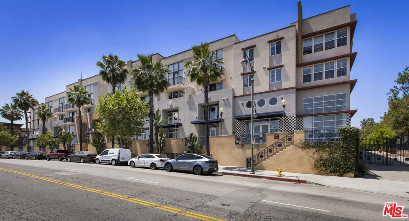
Located within the Puerta del Sol community, this rare commercial storefront live/work loft offers an exceptional opportunity for entrepreneurs, creatives, and small business owners seeking visibility, accessibility, and modern urban living all in one dynamic space. Positioned directly next to the Metro A Line and adjacent to the freeway, the location provides outstanding exposure and convenience for both clients and commuters alike. The surrounding community includes 167 residential condominium units above the commercial storefronts, creating a built-in residential customer base and added foot traffic potential for a variety of business uses. This flexible two-story live/work residence is thoughtfully designed with a dedicated commercial storefront or office space on the ground level and a spacious loft-style living environment upstairs. The lower level features attractive Saltillo tile flooring, granite countertops, stainless steel appliances, a convenient half bathroom, and an additional walk-in storage closet beneath the staircase. Ideal for a storefront, creative studio, office, showroom, salon, gallery, or client-facing business, the commercial space offers excellent functionality with direct walk-up accessibility.Upstairs, warm wood flooring carries throughout an expansive open-concept loft highlighted by dramatic 19-foot ceilings, abundant natural light, and plantation shutters that add warmth and architectural character. The second-floor loft includes a full bathroom and spacious walk-in closet, creating a comfortable and versatile living environment that seamlessly complements the workspace below. The flexible upper-level layout also offers potential to create separate rooms or private spaces depending on your needs.One of the property's standout features is its exceptional flexibility, privacy, and accessibility. The unit offers a total of three separate entrances, including two separate interior entrances on the first floor and an additional private second-floor entrance accessible by elevator. This unique configuration creates ideal potential for separate business and residential access, guest accommodations, private offices, studio use, or multigenerational living arrangements.Additional highlights include ample guest parking for clients and visitors, along with community amenities featuring a clubhouse with kitchen facilities and a gym/exercise room.Located just minutes from Downtown Los Angeles, Chinatown, LA Historic Park, Dodger Stadium, and Frogtown, while also conveniently close to South Pasadena and trendy Highland Park, this prime location combines connectivity, visibility, and lifestyle appeal in one exceptional offering. A rare opportunity where commerce, creativity, flexibility, and urban living come together in the heart of Los Angeles.
Show all description
Location
- Directions: East of Figueroa at Avenue 26, Next to Metro Station
- Lot Size Acres: 1.2388 acres
Building Details
Amenities & Features
- Pool Features: None
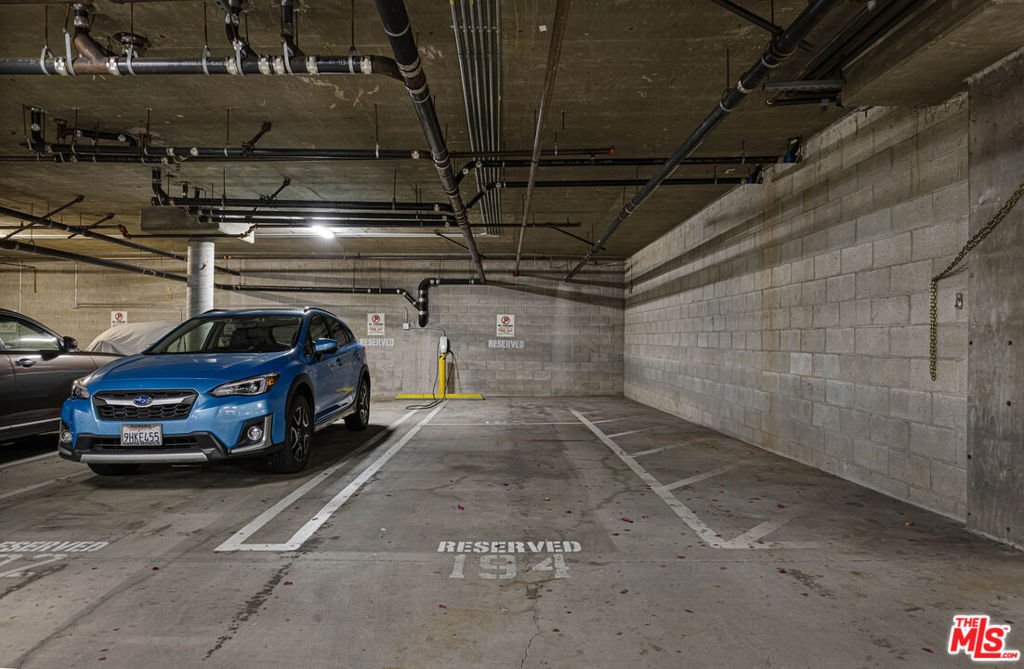
- Parking Features: Covered, DoorSingle, ElectricGate, Garage, Guest
- Security Features: FireSprinklerSystem, SecurityGate
- Patio & Porch Features: None
- Spa Features: None
- Parking Total: 2
- Association Amenities: Clubhouse,Trash
- Window Features: PlantationShutters
- Cooling: CentralAir
- Fireplace Features: None
- Furnished: Unfurnished
- Heating: Central
- Interior Features: Loft
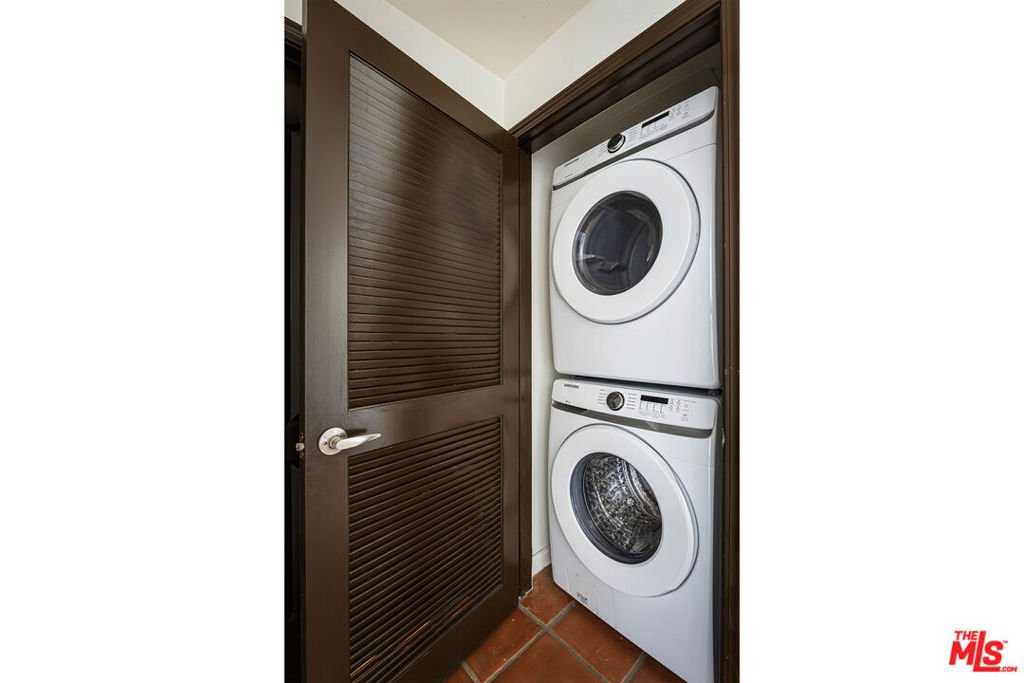
- Laundry Features: Stacked
- Appliances: Dishwasher,GasCooktop,Microwave,Dryer,Washer
Expenses, Fees & Taxes
- Association Fee: $774.44
Agent info
- Agent name: Gina Isaac
- Agent MLS: CLW-X64156
- Agent email: gina@ginaisaac.com
- Agent direct phone: 323-462-6262
Miscellaneous
- Association Fee Frequency: Monthly
- List Office Name: Nourmand & Associates-HW
