









360 W Avenue 26 419, Los Angeles, CA, US, 90031
360 W Avenue 26 419, Los Angeles, CA, US, 90031Basics
- Date added: Added 2 months ago
- Category: Residential
- Type: Condominium
- Status: Active
- Bedrooms: 3
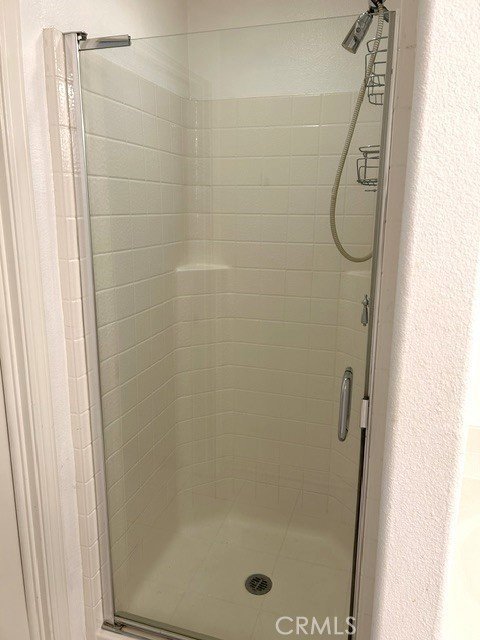
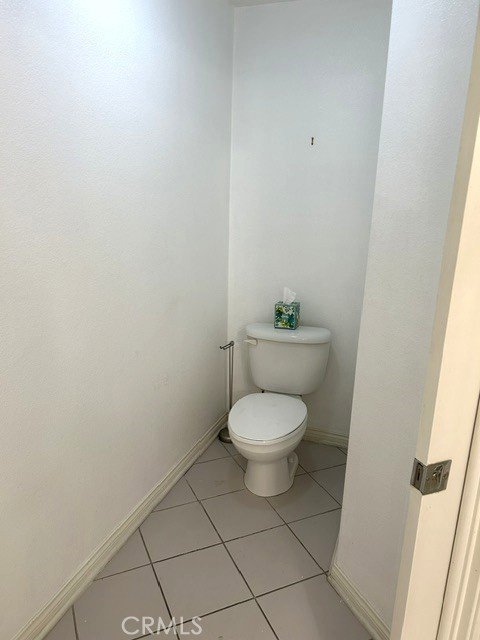
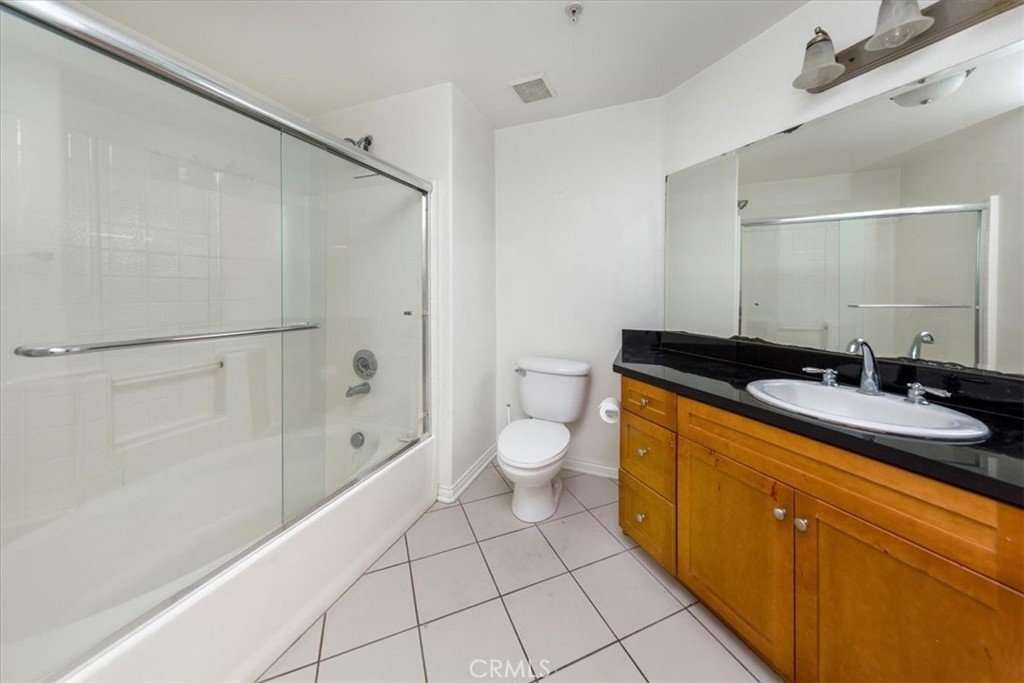
- Bathrooms: 2
- Area: 1350 sq ft
- Lot size: 53961, 53961 sq ft
- Year built: 2006
- View: CityLights,Mountains
- County: Los Angeles
- MLS ID: SR26121506
Description
-
Description:
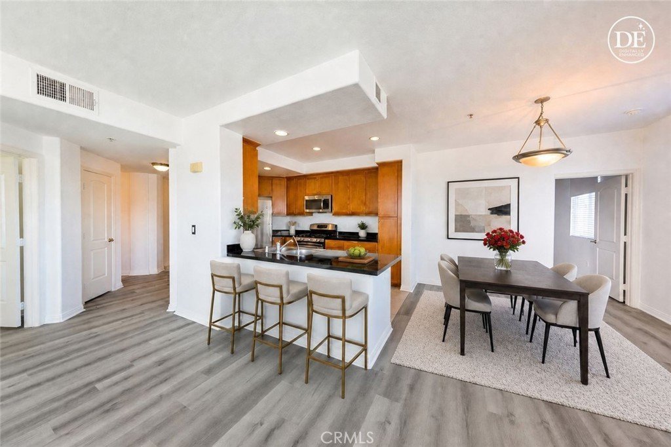
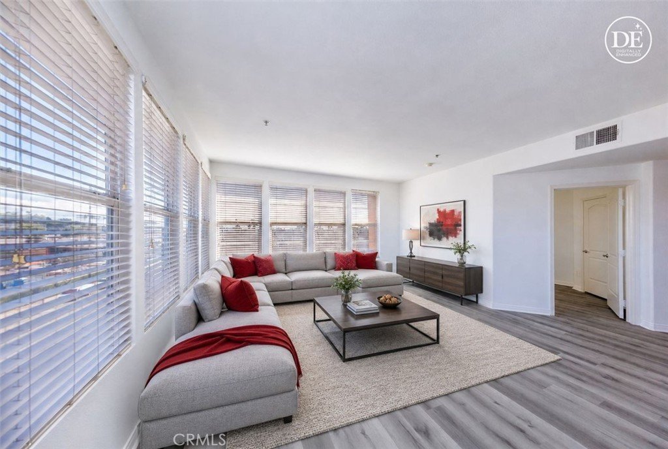
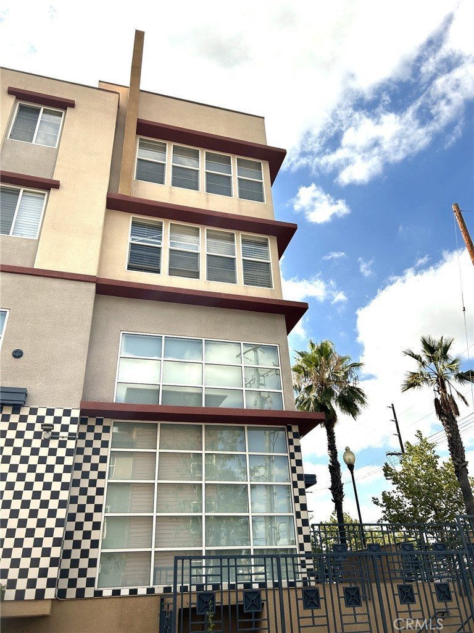
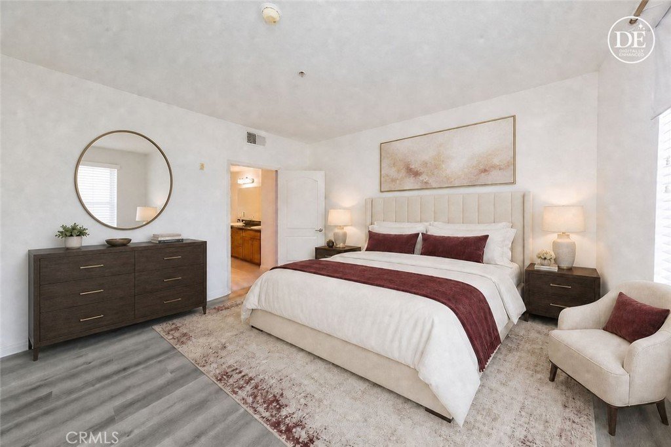
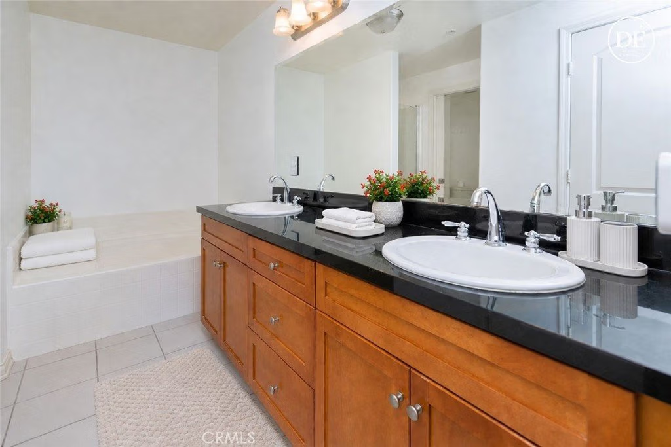
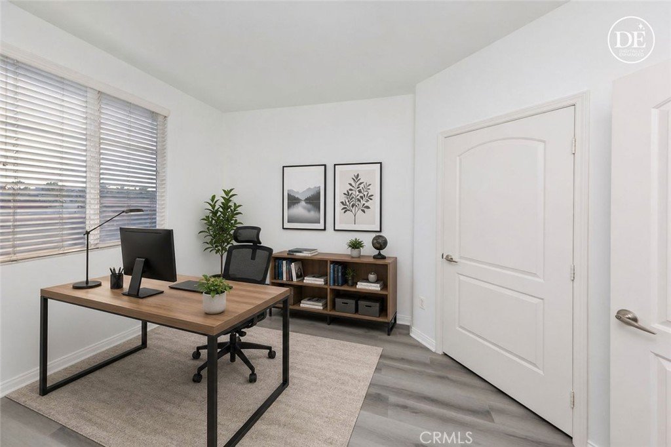
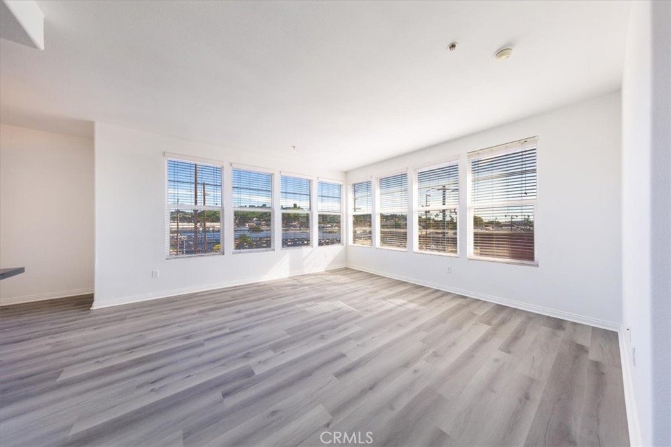
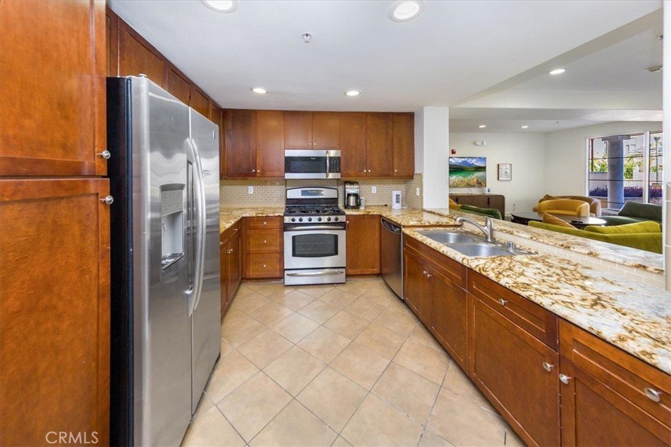
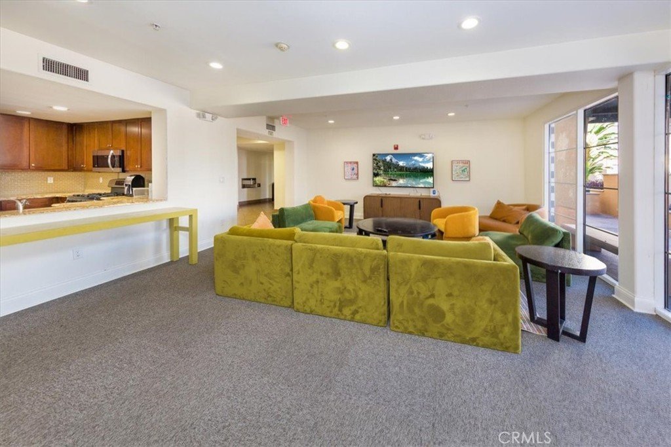
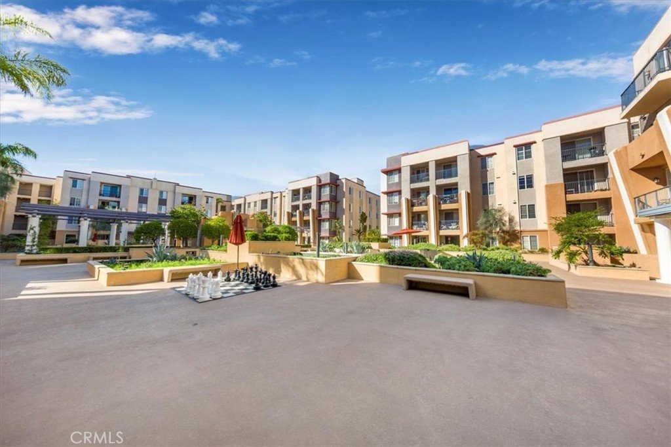
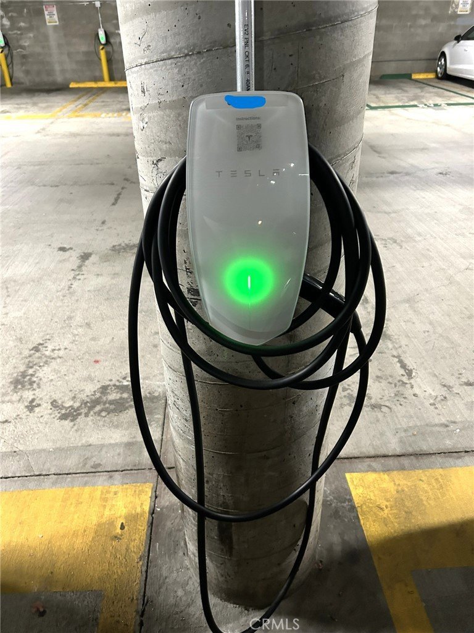
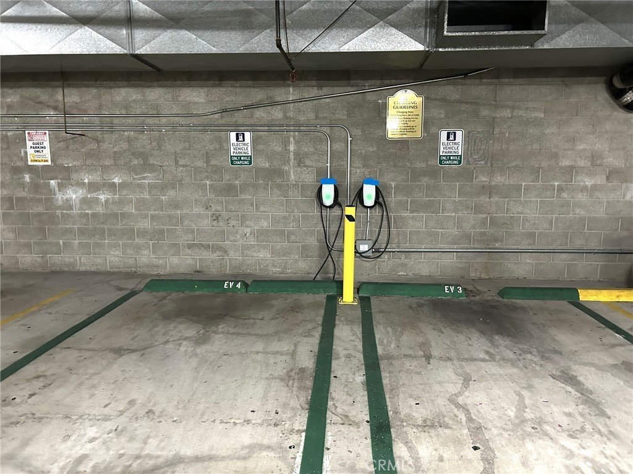
Welcome to one of the largest and most desirable floor plans in the sought-after Puerta del Sol community! This rare top-floor corner residence offers 3 bedrooms, 2 bathrooms, approximately 1,350 square feet of light-filled living space with soaring ceilings, expansive mountain views, and exceptional privacy. Designed for today's lifestyle, the flexible floor plan is ideal for families, professionals working from home, or roommates seeking separate bedrooms and shared living space. The spacious primary suite features an en-suite bath and generous closet space, while two additional bedrooms provide versatility for guests, a home office, or growing households. The open-concept kitchen flows seamlessly into the dining and living areas, creating an inviting space for entertaining. Large windows fill the home with natural light while showcasing beautiful mountain vistas. Residents enjoy gated access, two assigned parking spaces, EV charging, beautifully maintained grounds, and convenient community amenities. Perfectly located just minutes from USC Health Sciences Campus, Keck Hospital of USC, Los Angeles General Medical Center, Downtown Los Angeles, Chinatown, Dodger Stadium, Metro Gold Line, and the 5, 10, 101, and 110 freeways. This location offers exceptional convenience for physicians, nurses, graduate students, researchers, and anyone seeking quick access to major employment centers. Rarely does a true 3-bedroom residence become available in this community. Don't miss this opportunity to own a spacious top-floor home in one of Northeast Los Angeles' most convenient locations. Call today for more information!
Show all description
Location
- Directions: Just South/East of the 5 & 110 frwys between Figueroa St., & Artesian St.
- Lot Size Acres: 1.2388 acres
Building Details
Amenities & Features
- Pool Features: None
- Parking Features: Assigned, ControlledEntrance, Underground, ElectricVehicleChargingStations, Garage, Gated, CommunityStructure, Tandem
- Security Features: GatedCommunity
- Patio & Porch Features: None
- Spa Features: None
- Parking Total: 2
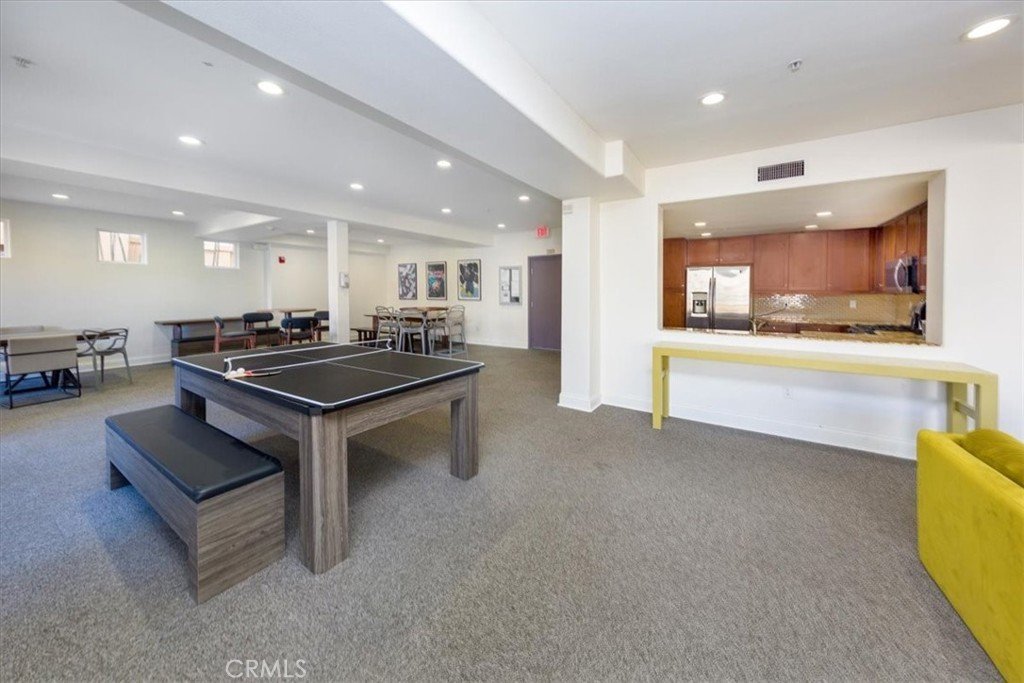
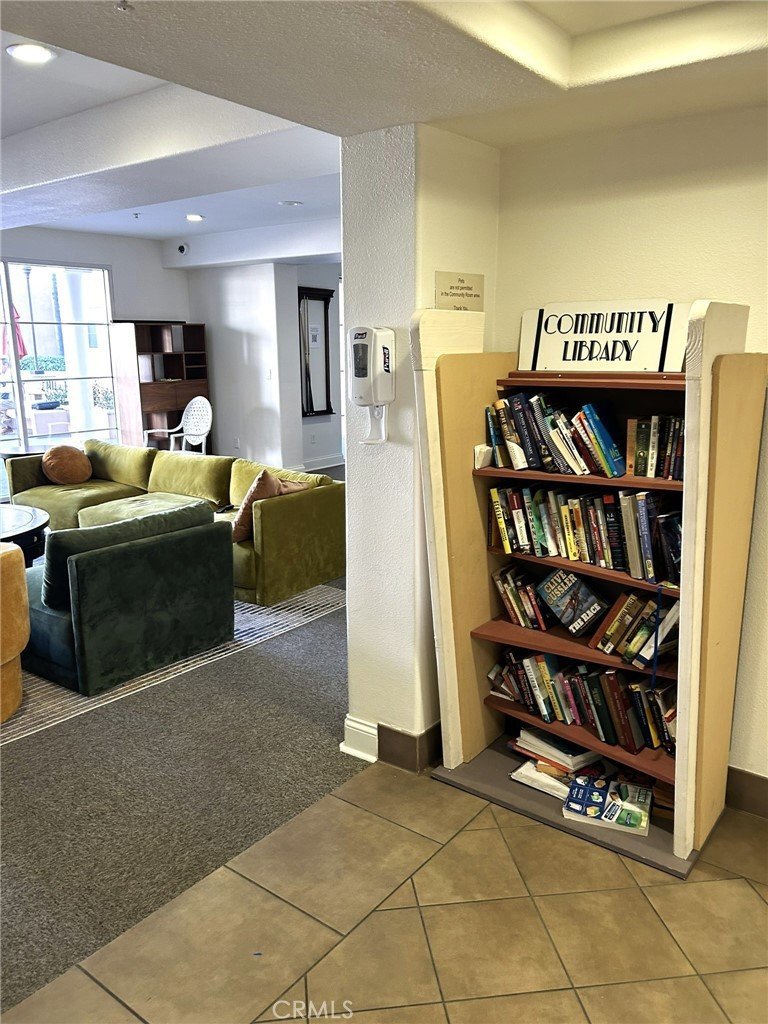
- Association Amenities: BilliardRoom,Clubhouse,ControlledAccess,FitnessCenter,MaintenanceGrounds,GameRoom,Insurance,MeetingRoom,PetRestrictions,PetsAllowed,Trash
- Utilities: ElectricityConnected,NaturalGasConnected,SewerConnected,WaterConnected
- Window Features: Blinds
- Cooling: CentralAir
- Fireplace Features: None
- Heating: Central
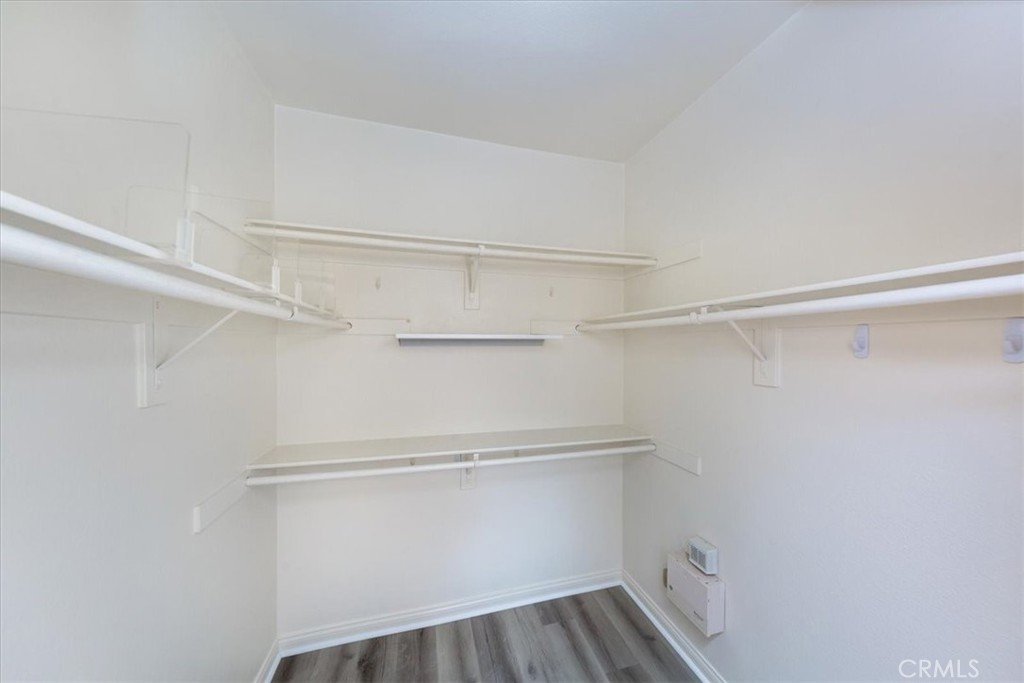
- Interior Features: CathedralCeilings, SeparateFormalDiningRoom, EatInKitchen, HighCeilings, OpenFloorplan, PrimarySuite, WalkInClosets
- Laundry Features: Inside,LaundryCloset
- Appliances: Dishwasher,GasRange,Microwave,Refrigerator,Dryer,Washer
Nearby Schools
- High School District: Los Angeles Unified
Expenses, Fees & Taxes
- Association Fee: $791.06
Agent info
- Agent name: Edward Casas
- Agent MLS: F210001272
- Agent email: progfund@yahoo.com
- Agent officephone: 818-846-9460
- Agent direct phone: 818-846-9460
Miscellaneous
- Association Fee Frequency: Monthly
- List Office Name: Hillcrest Properties
- Listing Terms: Cash,CashToNewLoan,Conventional,Exchange1031,FHA,VaLoan
- Common Interest: Condominium
- Community Features: StreetLights,Sidewalks,Gated
- Inclusions: Washer & Dryer & Refrigerator
- Virtual Tour URL Branded: https://orders.laphotorealty.com/360-W-Ave-26-419
- Attribution Contact: 818-652-5902
