 For Sale
$7,380,000
7 bd 8 ba 9,000 sq ft
2725 Via VictoriaPalos Verdes Peninsula, CA 90274
Listed by Wetrust Realty

Palos Verdes Peninsula, CA 90274
Listed by: BerkshireHathaway HomeServices · 310-529-9679
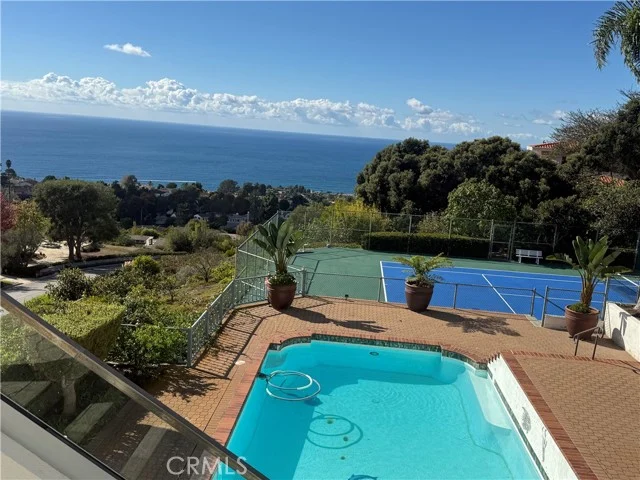
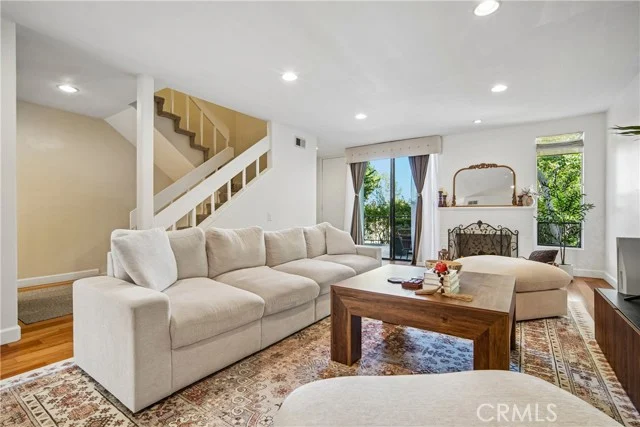
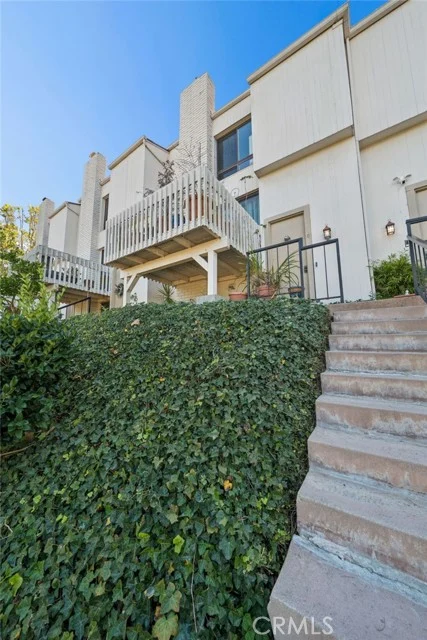
Welcome to your peaceful retreat at The Estates! Nestled in a quiet and secluded setting, this move-in ready, two-bedroom, two-bathroom end unit condo features an inviting open floor plan with plenty of natural light from sliding glass doors that open directly onto a private balcony. Offering ultimate privacy, the layout places the bedrooms on opposite sides of the central living space, keeping the living and dining areas as the welcoming heart of the home. The connecting kitchen is equipped with granite countertops, stainless steel appliances, and ample cabinet storage.
Designed for comfort and convenience, both bedrooms boast direct balcony access and spacious walk-in closets. The primary suite is complete with its own sliding glass doors and an en-suite bathroom featuring dual sinks and a step-in shower. Extra perks of this condo include two designated parking spots, one underground and one in the nearby carport, new electrical panel, new heaters, scraped ceiling in primary suite with a ceiling fan and no direct view of neighbors for added privacy. Beyond the interior, residents enjoy secure underground parking and effortless access to resort-style community amenities, including a swimming pool, spa, sauna, tennis courts, and a fully equipped gym. The clubhouse provides a great space for entertaining with a big-screen TV, pool tables, and a full kitchen. Centrally located near local shopping, dining, and entertainment, this exceptional home is also situated within the prestigious, award-winning Palos Verdes Peninsula Unified School District. **photos were taken prior to current tenant**
Listed by: BerkshireHathaway HomeServices · 310-529-9679
Based on information from the California Regional Multiple Listing Service, Inc. Information is deemed reliable but not guaranteed. All data, including measurements and calculations of area, should be independently reviewed and verified for accuracy. Properties may or may not be listed by the office or agent presenting this information.
Listing data last updated Oct 23, 2026 3:30 am.
For Sale
 For Sale
 For Sale
Based on information from the California Regional Multiple Listing Service, Inc. Information is deemed reliable but not guaranteed. All data, including measurements and calculations of area, should be independently reviewed and verified for accuracy. Properties may or may not be listed by the office or agent presenting this information.