




3604 Kalsman Drive 2, Los Angeles, CA, US, 90016
3604 Kalsman Drive 2, Los Angeles, CA, US, 90016Basics
- Date added: Added 5 months ago
- Category: Residential
- Type: Condominium
- Status: Active
- Bedrooms: 2
- Bathrooms: 2
- Area: 871 sq ft
- Lot size: 82880, 82880 sq ft
- Year built: 1949
- Property Condition: UpdatedRemodeled
- View: Courtyard
- Zoning: LARD2
- County: Los Angeles
- MLS ID: 26673539
Description
-
Description:
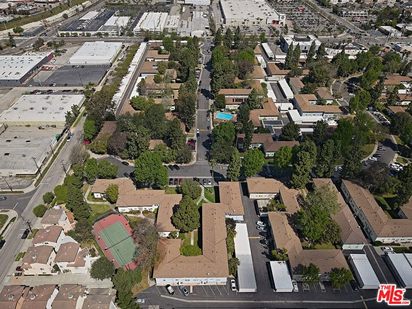
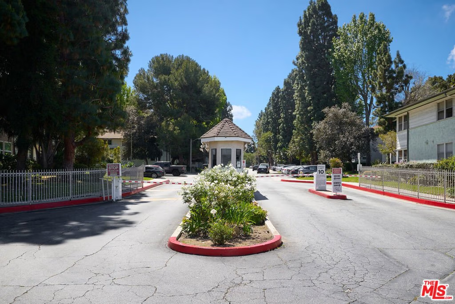
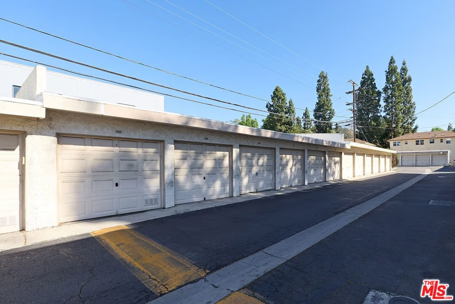
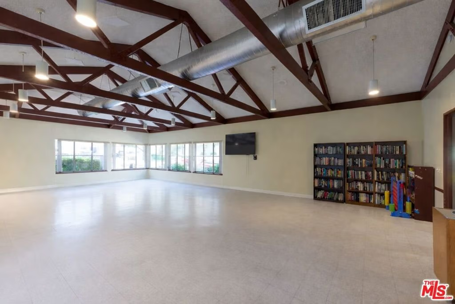
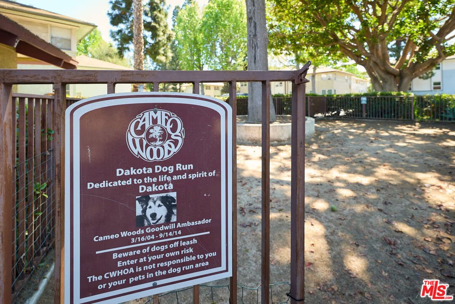
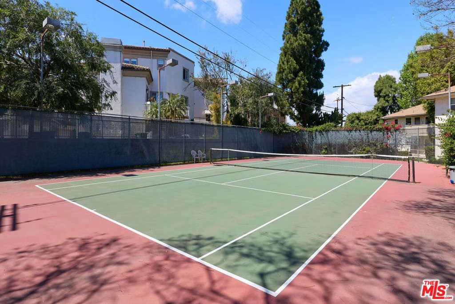
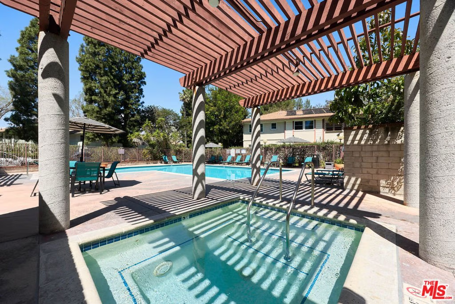
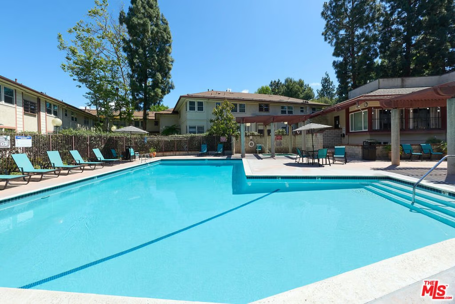
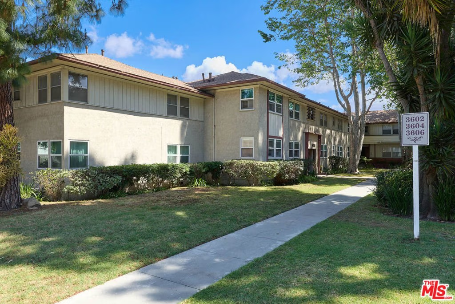
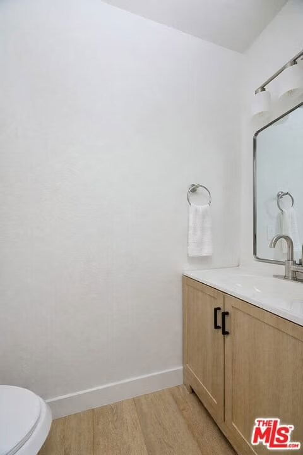
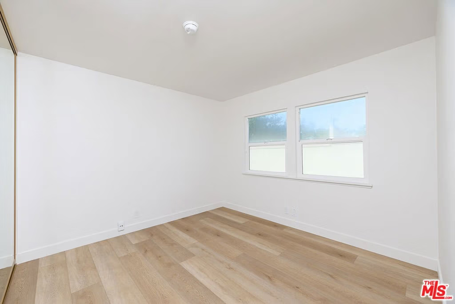
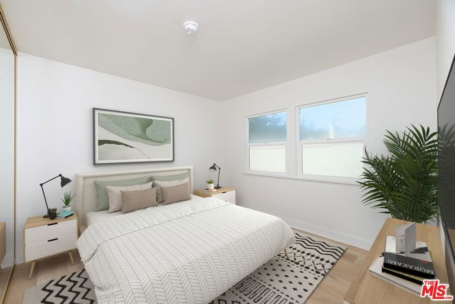
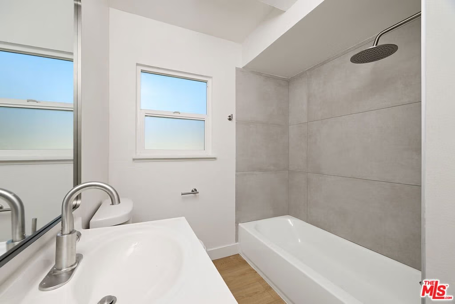
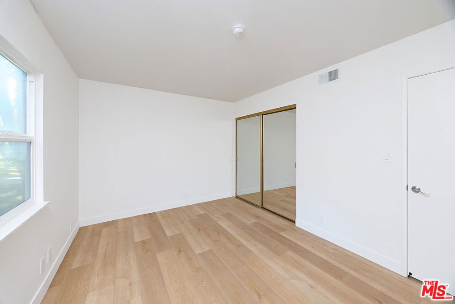
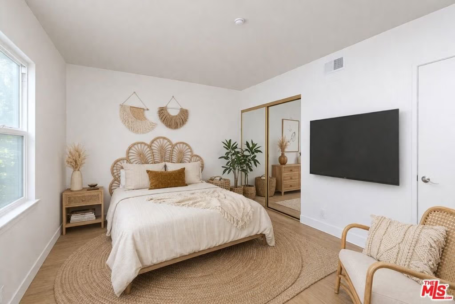
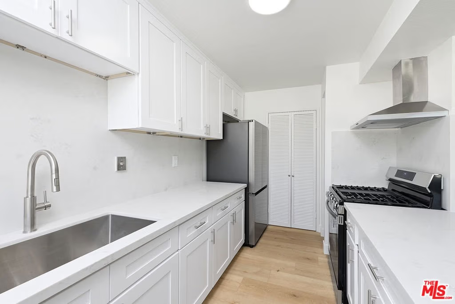
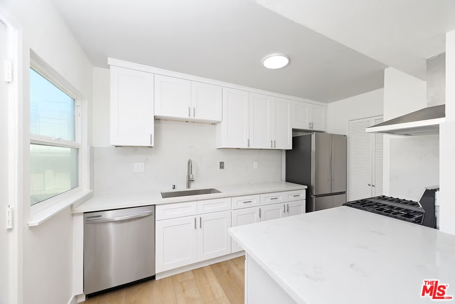
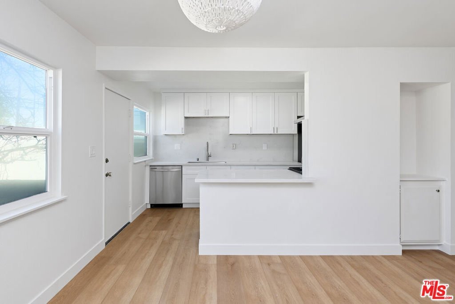
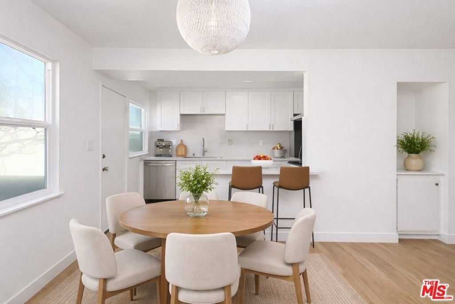
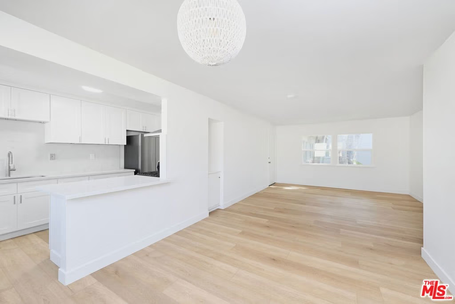
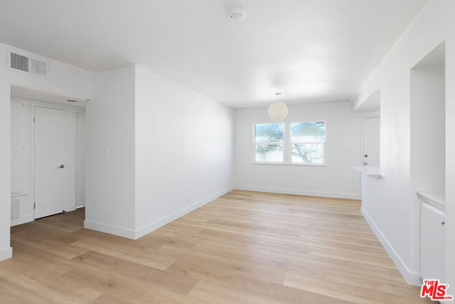
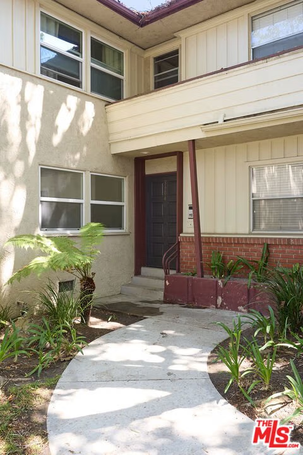
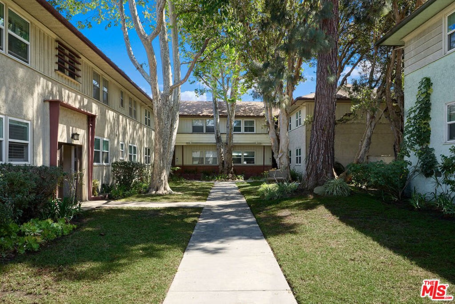
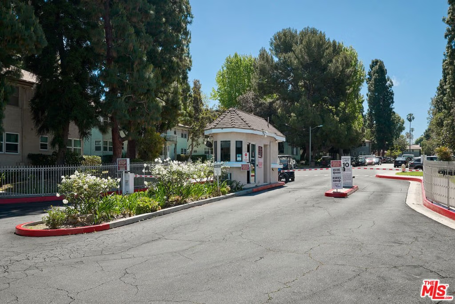
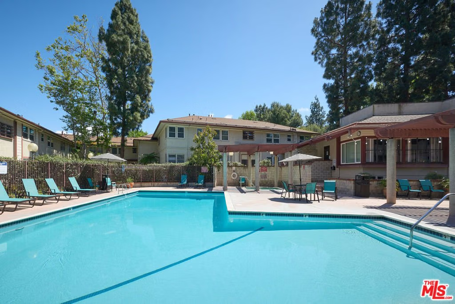
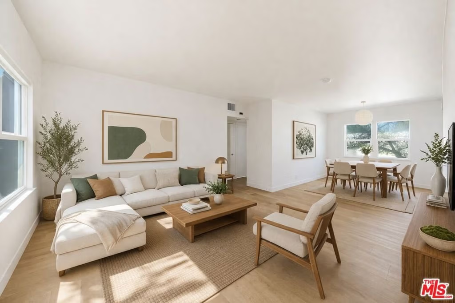
Exceptional value in West LA, this remodeled 2-bedroom, 1.5-bath first-floor condo in Cameo Woods offers comfort, style, and convenience in a secure gated setting. Inside, the home features engineered hardwood plank flooring, dual-pane windows, and an efficient layout that feels bright, open, and inviting. The updated kitchen is finished with quartz countertops, a full-height backsplash, white cabinetry, and stainless-steel appliances, creating a clean, modern look. Spacious bedrooms offer privacy and comfort, while mirrored closet doors add both function and dimension. Additional features include central heat, in-unit washer and dryer hookups, and a private one-car garage with built-in storage. The unit also includes an additional common area parking space, along with ample guest parking throughout the community. Ideally located near the entrance, this home enjoys easy access within the community along with pleasant views of mature trees and green courtyards that bring in a peaceful, park-like feel. Cameo Woods is a 24/7 guard-gated community with over 20 acres of landscaped grounds and amenities including a pool, two spas, tennis court, dog run, community garden, and clubhouse. Conveniently positioned near Culver City, West Adams, Downtown LA, LAX, local beaches, Kenneth Hahn Park, Baldwin Hills Scenic Overlook, and the Expo Line, this move-in-ready home presents an excellent opportunity in a central West LA location.
Show all description
Location
- Directions: South of Obama Blvd. West of La Cienega Blvd.
- Lot Size Acres: 1.9027 acres
Building Details
- Architectural Style: MidCenturyModern
- Lot Features: Landscaped
- Open Parking Spaces: 1
- Common Walls: OneCommonWall
- Foundation Details: Raised
- Garage Spaces: 1
- Levels: One
- Floor covering: Tile
Amenities & Features
- Pool Features: Association
- Parking Features: Assigned, DoorSingle, Garage, Guest, Private, OneSpace, CommunityStructure
- Security Features: GatedWithGuard, TwentyFourHourSecurity, KeyCardEntry, SecurityGuard
- Patio & Porch Features: RearPorch
- Spa Features: Association
- Parking Total: 2
- Roof: Composition,Shingle
- Association Amenities: Clubhouse,Pool,PetRestrictions,SpaHotTub,Security,TennisCourts,Trash
- Window Features: DoublePaneWindows
- Fireplace Features: None
- Furnished: Unfurnished
- Heating: Central
- Interior Features: BreakfastBar, SeparateFormalDiningRoom, OpenFloorplan
- Laundry Features: Stacked
- Appliances: BuiltIn,Dishwasher,Disposal,GasOven,GasRange,Range,Refrigerator,RangeHood
Expenses, Fees & Taxes
- Association Fee: $786
Agent info
- Agent name: Kara Marotta
- Agent MLS: CLW-C140824
- Agent email: kara@pardeeproperties.com
- Agent direct phone: 818-519-8634
Miscellaneous
- Association Fee Frequency: Monthly
- List Office Name: Pardee Properties
- Direction Faces: North
